Famous homes6 min readFloorGen team
Mark Twain House Floor Plan: Hartford’s Victorian Gothic Home
Mark Twain House floor plan: a room-by-room tour of the 1874 Hartford home, with approximate sizes from the HABS drawings and a free editable recreation.
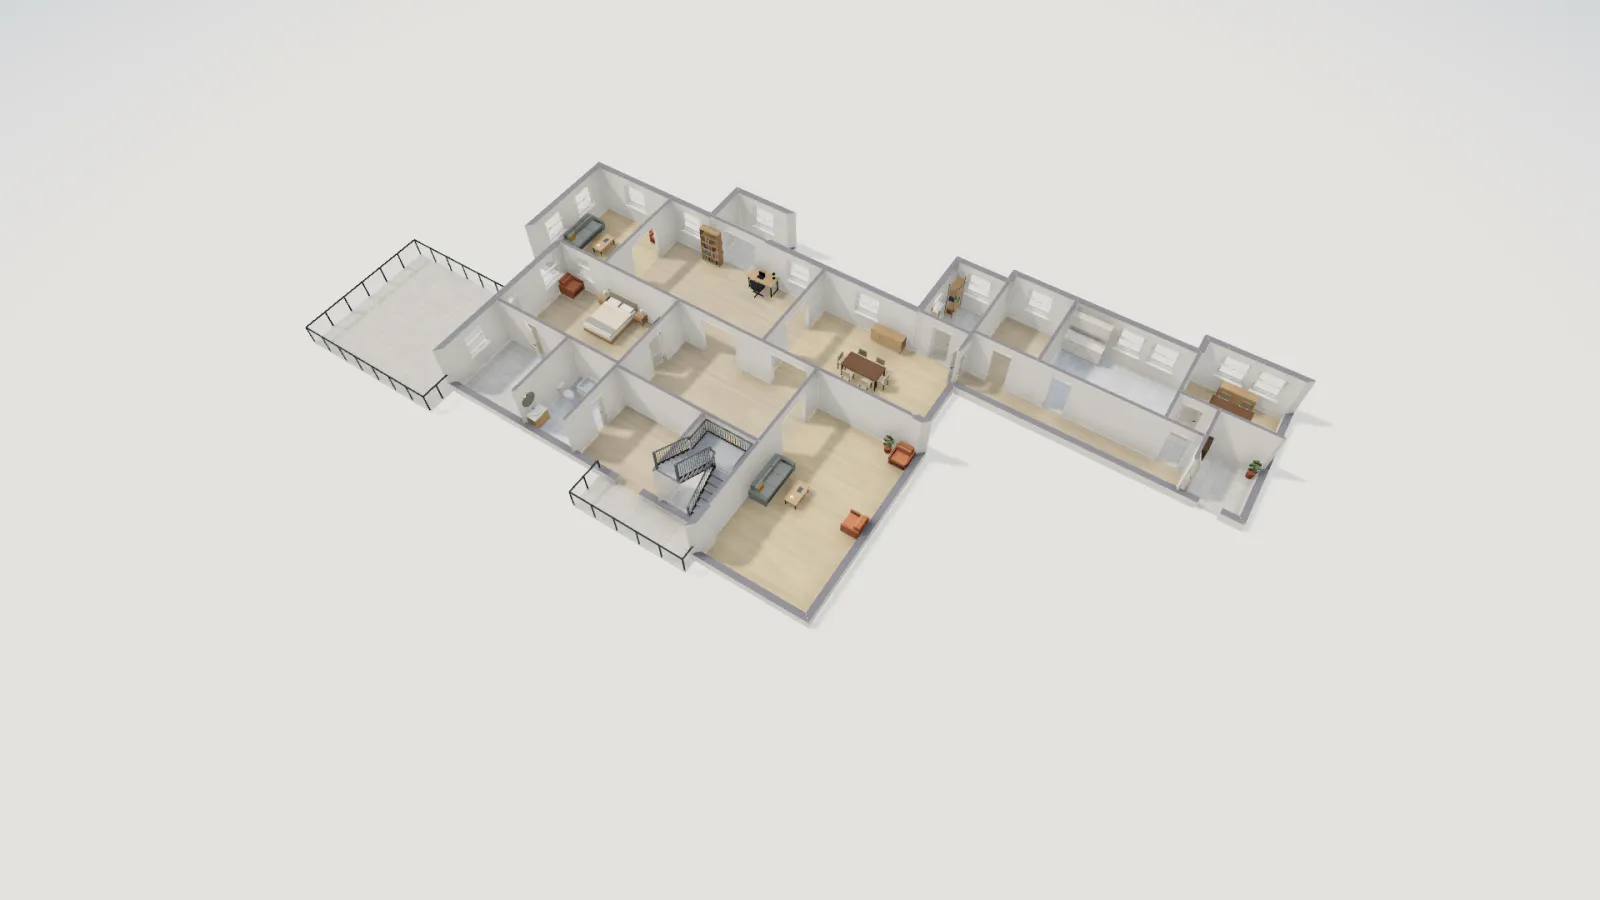
The Mark Twain House floor plan is built around a large central hall. The drawing room, library, dining room and a guest room all open off it on the first floor; the family bedrooms and the schoolroom circle the upstairs hall; and a separate service wing, with its own passage and back stairs, runs off to the north-east. Below is a room-by-room tour of the house in Hartford, Connecticut, with approximate room sizes taken from a recreation you can open and edit in FloorGen.
The house and its story
Samuel Clemens, who wrote as Mark Twain, and his wife Olivia commissioned the house from the New York architect Edward Tuckerman Potter. It was finished in 1874, and the family lived there until 1891 (Wikipedia; the Library of Congress HABS record also credits Alfred H. Thorp alongside Potter). The style is usually called Victorian Gothic, and some field guides class it as Stick style: an irregular outline, many gables, projecting bays, balconies and covered porches in brick.
In 1881 the family had the kitchen rebuilt at twice its size and the front hall enlarged, and hired Louis C. Tiffany’s firm to decorate the public rooms, particularly the hall (Mark Twain House & Museum). The family sold the house in 1903. It later served as a school, an apartment building and a library branch before being rescued from possible demolition in 1929. After restoration it opened as a house museum in 1974, and it was designated a National Historic Landmark in 1962. The museum describes the house as about 25 rooms and 11,500 sq ft over three floors.
Twain’s top-floor billiard room and study is not on the plans below. It is where he often wrote late at night, and works associated with his Hartford years include *The Adventures of Tom Sawyer*, *Adventures of Huckleberry Finn* and *A Connecticut Yankee in King Arthur’s Court*.
First floor: a tour
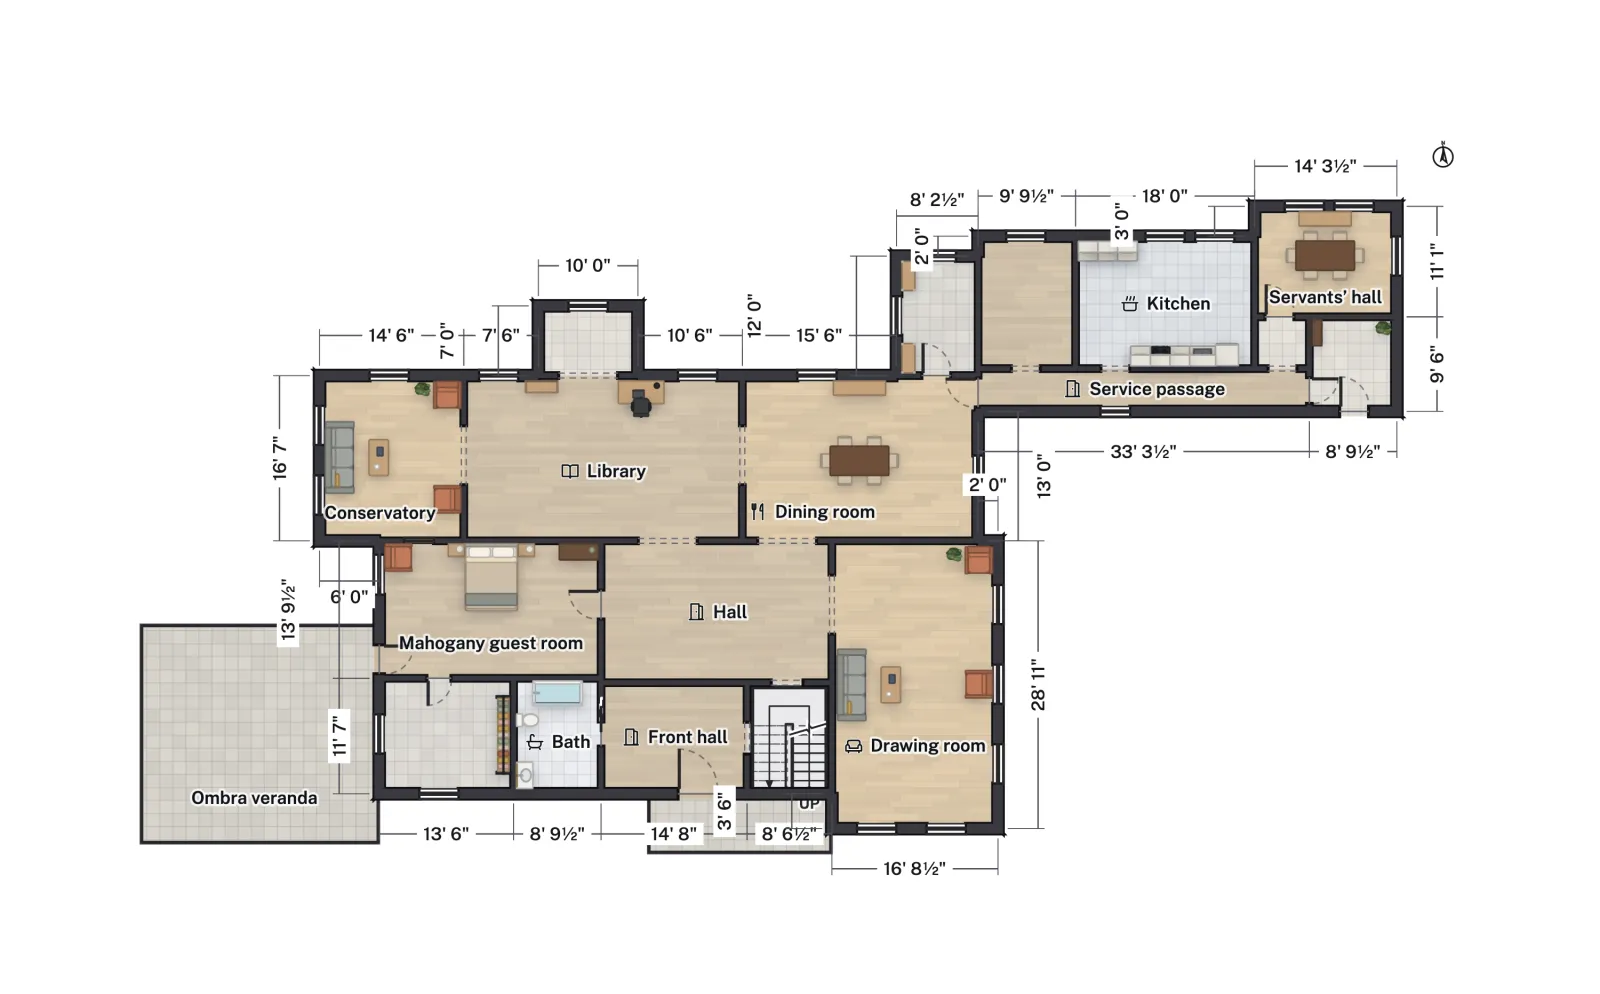
- Hall. The entrance hall is the hub, about 23 × 25 ft in the recreation (HABS labels it 32 ft 1¾ in × 25 ft 4¾ in, a size that includes the stair and its alcoves). Its Tiffany-decorated treatment came with the 1881 enlargement. Front hall, stair and a wide opening to the drawing room make it a room to pass through and to receive guests in.
- Drawing room. East of the hall, labelled 16 ft 8½ in × 28 ft 11 in on the HABS sheet, with a bay on the east side that the recreation squares off.
- Library and conservatory. The library (28 ft 1½ in × 16 ft 7½ in per HABS) sits north of the hall with a projecting bay on its north side. Its west end opens into the conservatory, a curved glazed room where, as Wikipedia notes, Clemens played with his children, pretending to be an elephant on safari.
- Dining room. East of the library and 23 ft 8¾ in × 16 ft 7¾ in per HABS, with a door to the service passage so meals arrive from the kitchen without crossing the hall.
- Mahogany guest room, dressing room and bath. The room labelled the Mahogany Guest Room on the HABS sheet is west of the hall, with a dressing room and a bath beside it, and the Ombra, a large covered veranda, on its west side (drawn here as a balcony slab).
- Service wing. A passage runs north-east from the dining room past the butler’s pantry and back stairs to the kitchen, the servants’ hall and a service entry, so the household’s work happens out of sight of the front hall.
Second floor: bedrooms and the schoolroom
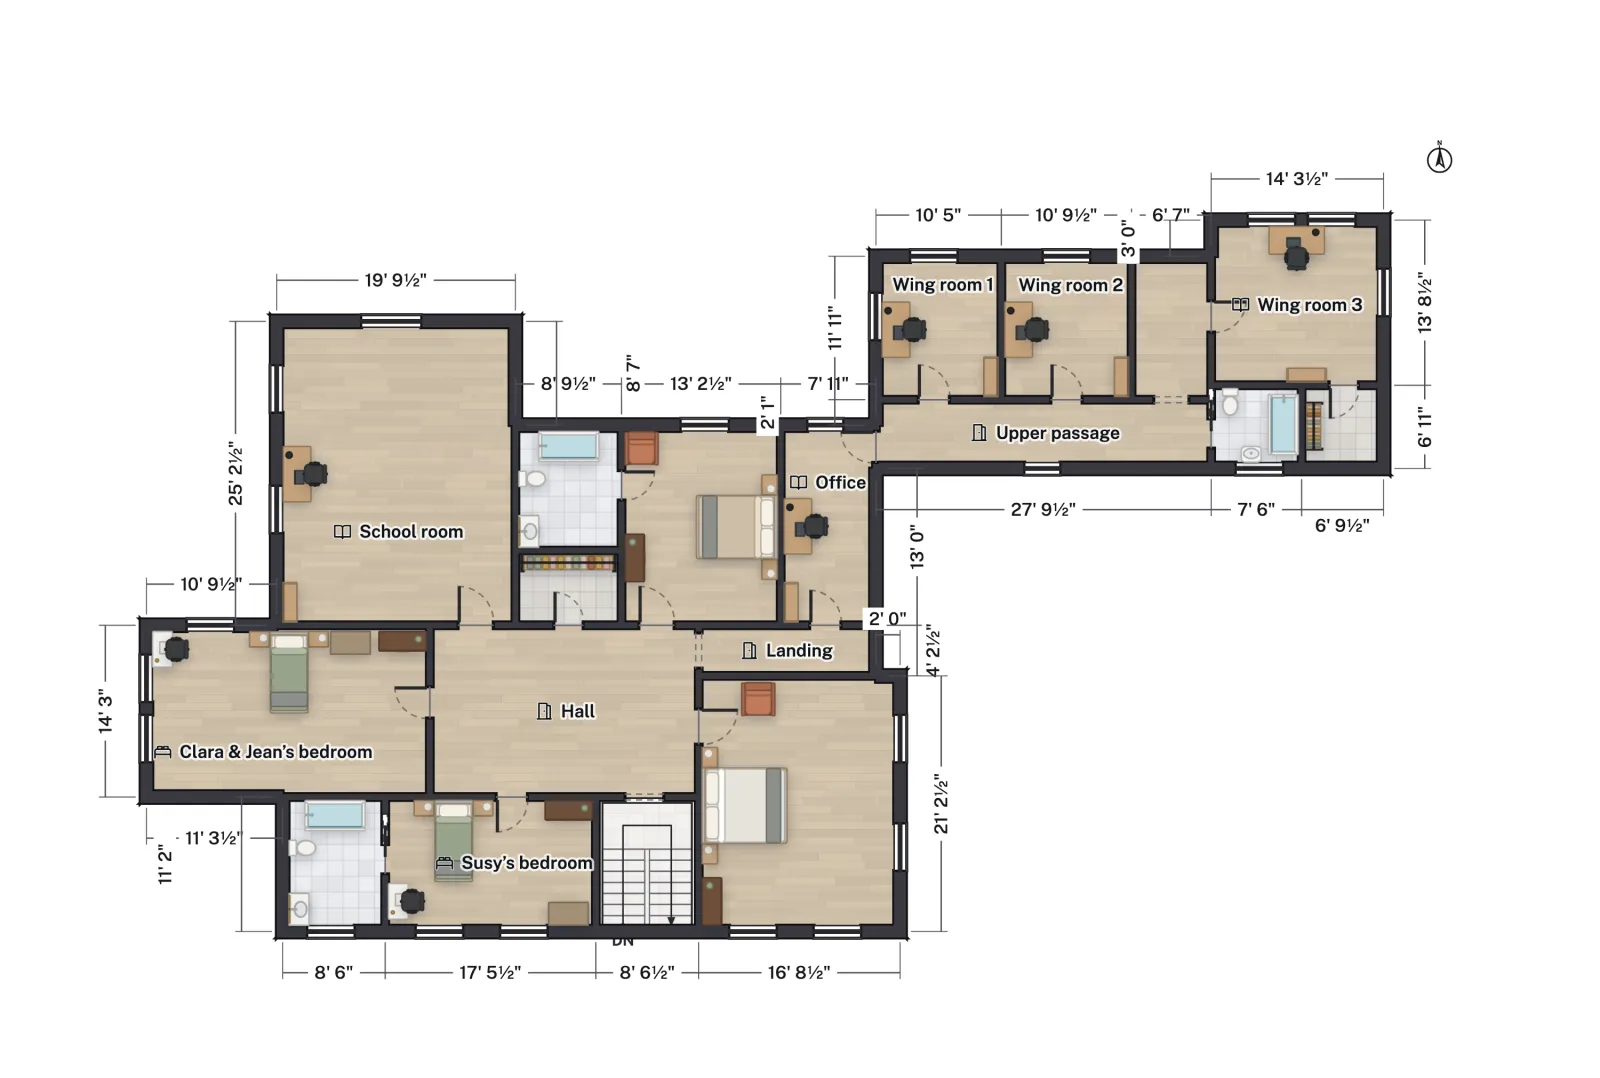
The upstairs hall is the same size as the part of the hall north of the stair below, around 22 × 14 ft in the recreation (HABS: 22 ft 10¼ in × 14 ft 9¼ in). Around it sit Mr. & Mrs. Clemens’ bedroom on the east, Clara & Jean’s bedroom on the west, Susy’s bedroom to the south with a bath, and the Langdon guest room to the north with another bath between it and the schoolroom. HABS labels the large north room “School Room”, and it is the biggest room on the floor. Over the service wing are small rooms on the HABS sheet that are marked as offices, which suggests a later use; the recreation calls them wing rooms.
Approximate room sizes
Sizes below are net floor areas from the FloorGen recreation, measured to the inner wall faces, and they are approximate: they come from the recreation, not from a survey. Where the HABS sheets label a size, the recreation follows it within a foot or so; the rest is scaled from the drawing.
| Floor | Room | Area |
|---|---|---|
| First | Drawing room | 447 ft² |
| First | Library | 438.5 ft² |
| First | Dining room | 368.4 ft² |
| First | Hall (north of the stair) | 312.3 ft² |
| First | Mahogany guest room | 286.9 ft² |
| First | Kitchen | 219.9 ft² |
| First | Conservatory | 215.9 ft² |
| Second | School room | 465.3 ft² |
| Second | Mr. & Mrs. Clemens’ bedroom | 324.4 ft² |
| Second | Clara & Jean’s bedroom | 308 ft² |
| Second | Hall | 299.9 ft² |
| Second | Langdon guest room | 201.6 ft² |
| Second | Susy’s bedroom | 176.9 ft² |
The recreation’s two floors total about 6,270 ft² net (3,355 ft² first floor, 2,914 ft² second), about 109 ft wide. HABS gives an overall width of 106 ft 4 in on the first-floor sheet. For how areas are counted, see how to calculate square footage, and for what typical rooms measure today, standard room sizes in the US.
What a homeowner can borrow
- One generous hall, rooms around it. Making the hall a room in its own right, instead of a corridor, lets each public room keep its own door and stay private. See how to read a floor plan for spotting the circulation spine in any plan.
- A service route. The kitchen, back stairs, pantry and service entry are linked by a passage that never touches the front hall. A modern version is a mudroom between the garage and the kitchen.
- Light from several sides. Bays and a conservatory give the library and drawing room windows on two or three walls, which is why they feel bright even at 28 ft deep.
- Bedrooms with their own bath. The upstairs baths are tucked between bedrooms, so no bedroom is far from one. Compare the compact single-storey approach in ranch house floor plans.
- Wide, deliberate openings. The hall’s openings to the drawing room and library are wide enough for a group to pass; for the widths that work today see hallway width requirements.
How it was recreated, and sources
Room positions and labelled sizes come from the HABS measured drawings of the house, sheets 3 and 4 (First Floor Plan and Second Floor Plan), drawn for the Mark Twain Memorial Documentation Project in 1995 by Ruchira Nageswaran and Rebecca A. Geist and inked by Volodymyr Dumal’sky. They are in the Library of Congress (HABS CT-359 record) and on Wikimedia Commons (Mark Twain House, HABS images), and as HABS documents they are in the public domain. Walls are drawn as 1 ft brick and 6 in partitions, bays are squared off, and the doors and windows are placed for the recreation. Historical facts come from Wikipedia and the Mark Twain House & Museum.
To visit the real rooms, see the museum itself; the plan here is a study aid, not an official plan. Other famous plans on FloorGen: Graceland, the White House State Floor and Highclere Castle.
More from the blog
Famous homes5 min read
Graceland Floor Plan: Room Sizes and Layout of Elvis’s Home
Famous homes4 min read
Marilyn Monroe House Floor Plan: A 1929 Spanish Colonial
Famous homes5 min read
White House Floor Plan: The State Floor Room by Room