Famous homes5 min readFloorGen team
White House Floor Plan: The State Floor Room by Room
White House floor plan of the State Floor: East Room, Blue, Green and Red Rooms, State Dining Room and Cross Hall, with sizes and a free editable recreation.
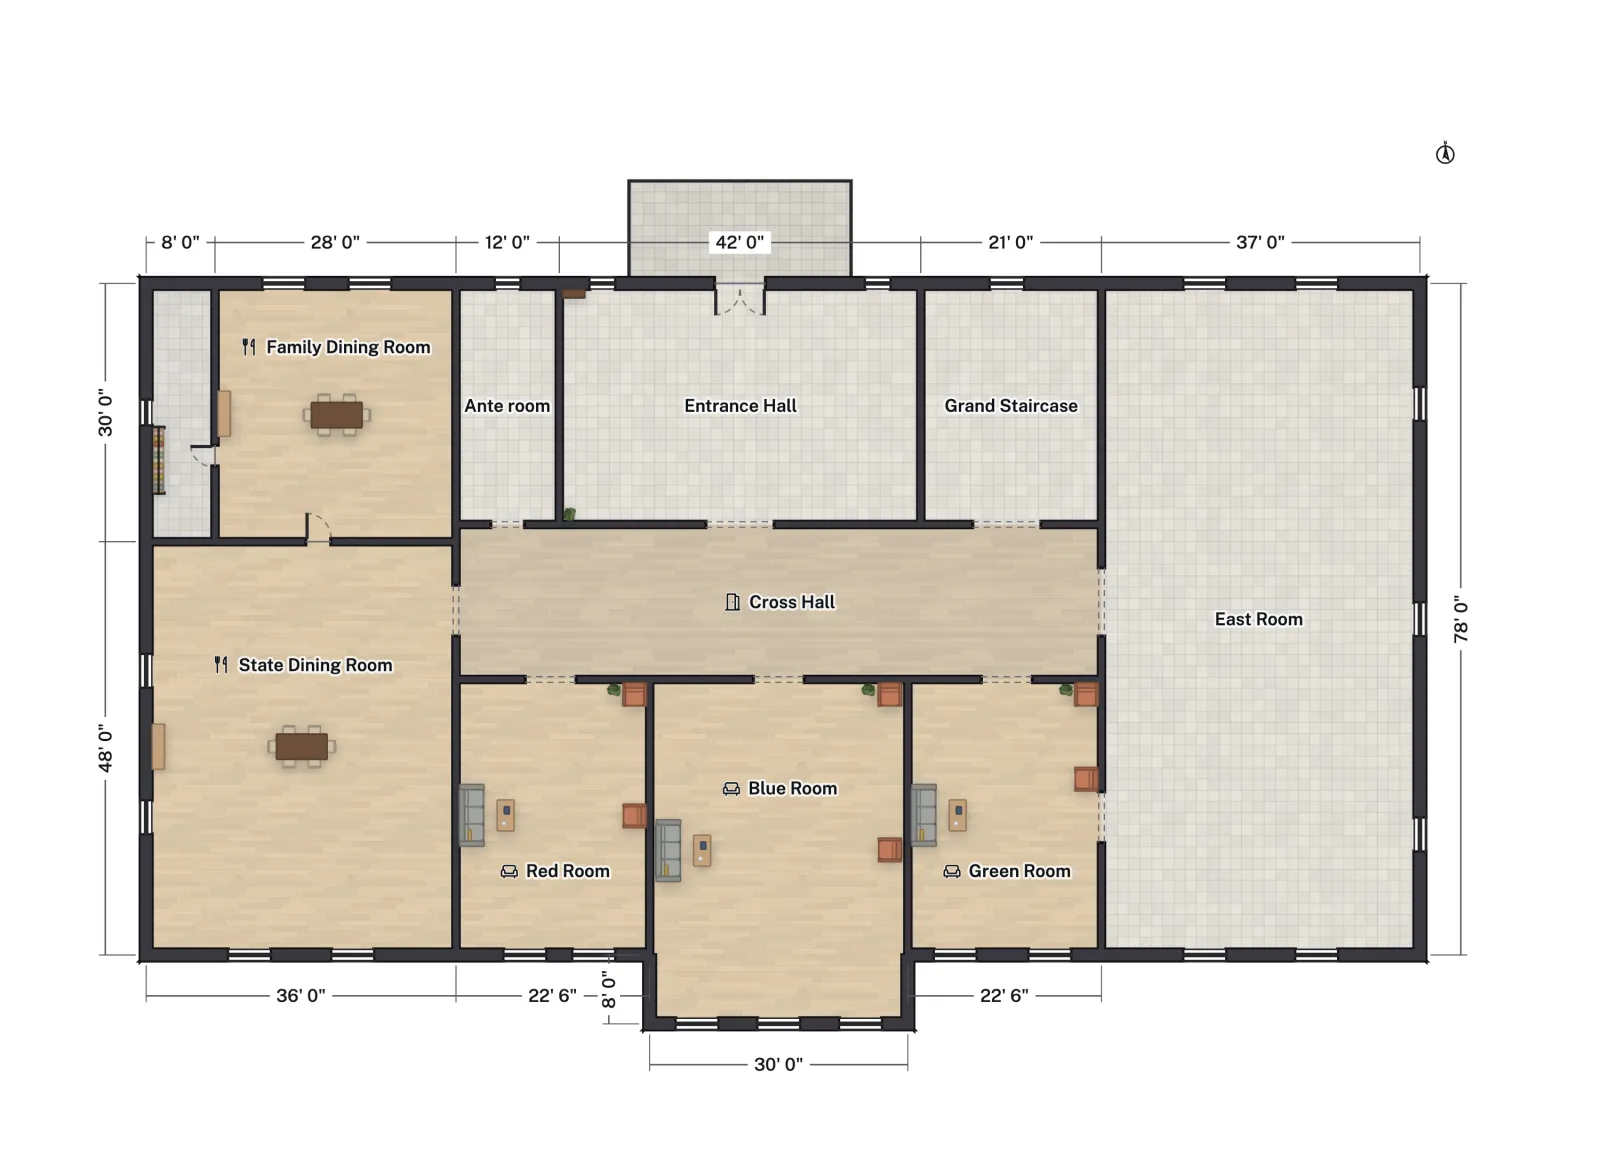
The White House State Floor is organised around one long corridor, the Cross Hall. Three parlors in a row (Red, Blue and Green) open off its south side, the State Dining Room closes the west end, the East Room fills the whole east end, and the Entrance Hall faces the North Portico on the other side. Below is a room-by-room tour of that floor, with approximate sizes from a recreation you can open and edit in FloorGen.
The State Floor in brief
The White House was designed by James Hoban, with construction beginning in 1792. The White House Historical Association gives the building as 168 ft long and 85 ft 6 in wide, not counting the porticoes (White House Dimensions). The State Floor is the main floor, where the ceremonial rooms are. It has been altered more than once: the British burned the house in 1814 and it was rebuilt, and Theodore Roosevelt’s 1902 renovation by McKim, Mead & White moved the Grand Stair and enlarged the State Dining Room. Harry Truman’s 1948–1952 reconstruction rebuilt the interior behind the walls (see the East Room and State Dining Room histories).
The 1900 plan by F. D. Owen, used as a source here, therefore shows an earlier arrangement: the stair is on the west, and the State Dining Room is roughly 36 × 25 ft (scaled from the drawing) instead of today’s roughly 48 × 36 ft. The recreation shows today’s arrangement, with the Grand Staircase east of the Entrance Hall.
A tour of the rooms
- Entrance Hall and Cross Hall. Visitors come in from the North Portico into the Entrance Hall. The Cross Hall runs east–west behind the three parlors; in the recreation it is about 75 × 18 ft, drawn from the proportions of the 1900 plan and it links the state rooms, so guests can move between them without crossing the others.
- East Room. The largest of the state rooms, designed as a “Public Audience Room” and about 80 × 37 ft with a 22 ft ceiling (original dimensions per Wikipedia). In the recreation it is a single open rectangle at the east end, drawn 78 ft long so it fits the other rooms.
- Green Room. About 28 × 22.5 ft in life (the recreation draws it deeper, 22.5 × 32 ft, to fill the row behind the Cross Hall), it was intended as a common dining room, and Thomas Jefferson used it as a dining room (Wikipedia). It has doors to the Cross Hall, East Room, South Portico and Blue Room.
- Blue Room. The oval centrepiece on the south front, approximately 30 × 40 ft, with six doors and three windows facing the South Portico and lawn. It has long been the main reception room, and it was the scene of the only White House wedding of a sitting president, that of Grover Cleveland and Frances Folsom in 1886 (Wikipedia). The recreation squares the oval into a 30 × 40 ft rectangle that projects south of its neighbours.
- Red Room. The mirror of the Green Room on the other side of the Blue Room, about 28 × 22.5 ft in life, drawn 22.5 × 32 ft here (Wikipedia).
- State Dining Room. At the west end, about 48 × 36 ft after the 1902 enlargement into the former stair space. The recreation also shows the Family Dining Room and a pantry in the north-west corner, labelled on the 1900 plan, and an Ante room beside the Entrance Hall.
Approximate room sizes
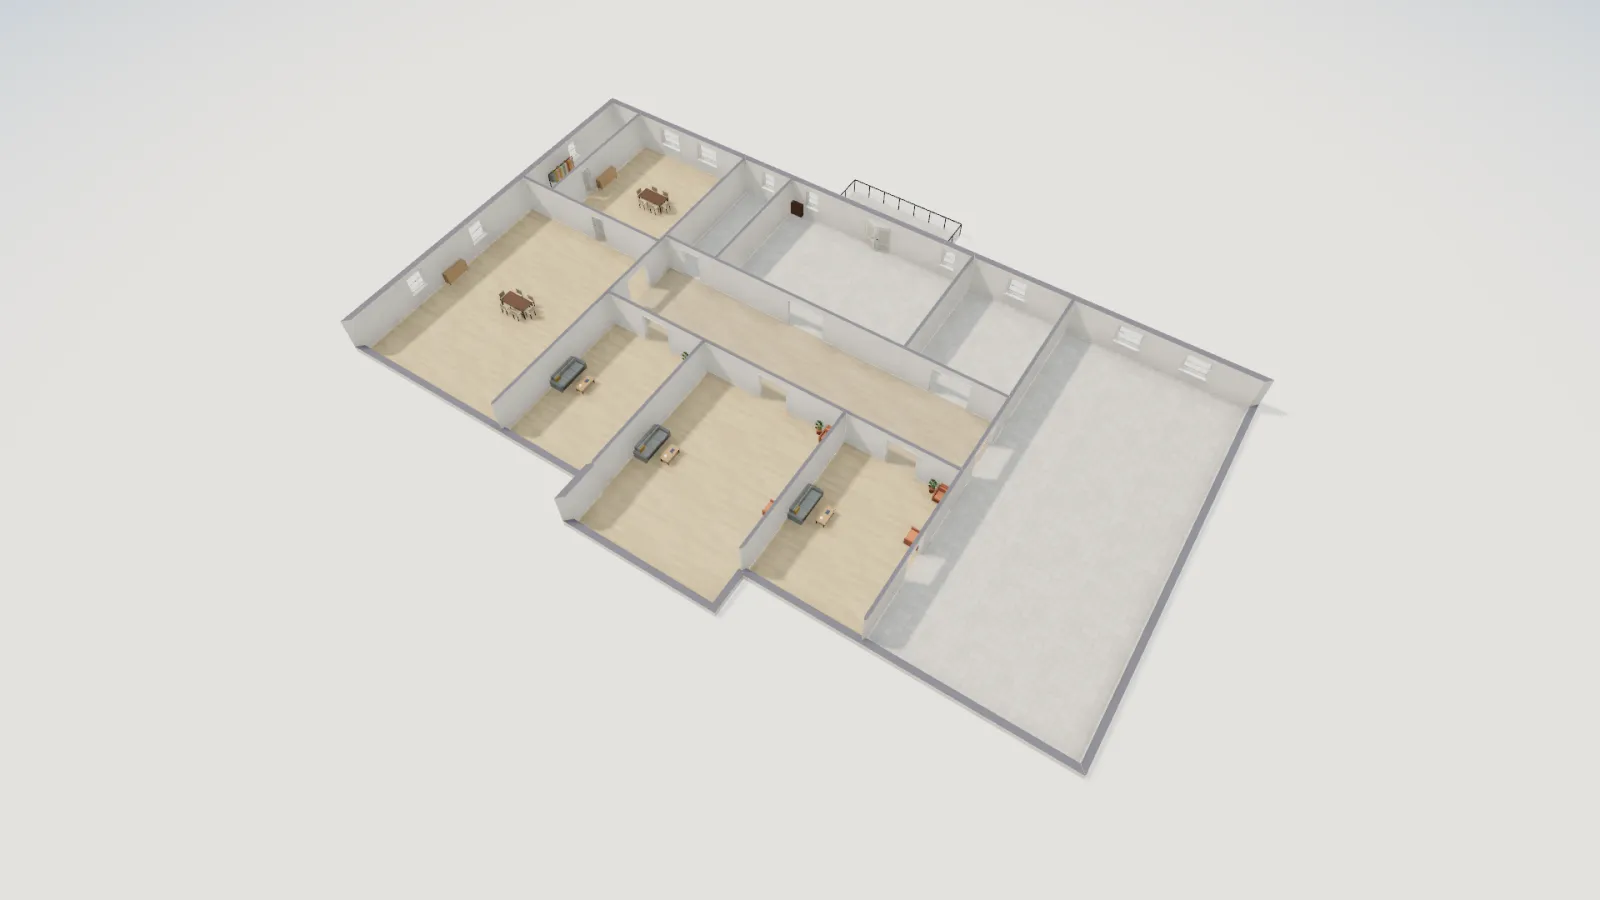
These are net floor areas from the FloorGen recreation, measured to the inner wall faces, so they are not the gross sizes quoted above (the real walls are thick, the drawn ones are not). Two things also differ from life: the recreation draws the Red and Green Rooms deeper than the real rooms, to fill the row behind the Cross Hall, and the whole floor is about 148 ft long against the real 168 ft. The areas are approximate and come from the recreation, not from a survey.
| Room | Published size | Recreation area |
|---|---|---|
| East Room | about 80 × 37 ft | 2,762 ft² |
| State Dining Room | about 48 × 36 ft | 1,646.3 ft² |
| Cross Hall | not confirmed | 1,289.4 ft² |
| Blue Room | about 40 × 30 ft | 1,136 ft² |
| Entrance Hall | not confirmed | 1,117.1 ft² |
| Family Dining Room | not confirmed | 793.3 ft² |
| Red Room | about 28 × 22.5 ft | 677.6 ft² |
| Green Room | about 28 × 22.5 ft | 677.5 ft² |
The whole recreated floor is about 11,160 ft² net. For how areas are counted see how to calculate square footage, and floor plan scale for reading a drawing like the 1900 one.
What a homeowner can borrow
- One spine, rooms off it. A single long hall serving every public room keeps traffic out of the rooms themselves. The same idea works at house scale; see hallway width requirements.
- Rooms that connect two ways. The three parlors open to the hall and to each other, so a party can flow through them or each can stand alone. Compare the single-level approach in ranch house floor plans.
- Repeat what works. The Green and Red Rooms are near twins either side of the Blue Room, the sort of symmetry that makes a plan easy to read. For reading plans in general see how to read a floor plan.
- One big room for the crowd. A single large room at one end holds the biggest gatherings, as a family room or great room can at home; sizes for ordinary dining rooms are in dining room dimensions.
How it was recreated, and sources
Room positions come from the 1900 main-floor plan by Fred D. Owen, held by the Library of Congress and available on Wikimedia Commons (State floor plan, White House, 1900); the drawing is in the public domain. The plan was redrawn with north at the top and adjusted to today’s room layout and published sizes: the East Room, Blue Room, Green Room, Red Room and State Dining Room sizes come from the Wikipedia articles linked above, and the overall size from the White House Historical Association. Where no published size could be confirmed (Cross Hall, Entrance Hall, Family Dining Room), the table says so and the plan is scaled from the 1900 drawing.
Other famous plans on FloorGen: Buckingham Palace State Rooms, the Mark Twain House and Graceland.
More from the blog
Famous homes5 min read
Graceland Floor Plan: Room Sizes and Layout of Elvis’s Home
Famous homes4 min read
Marilyn Monroe House Floor Plan: A 1929 Spanish Colonial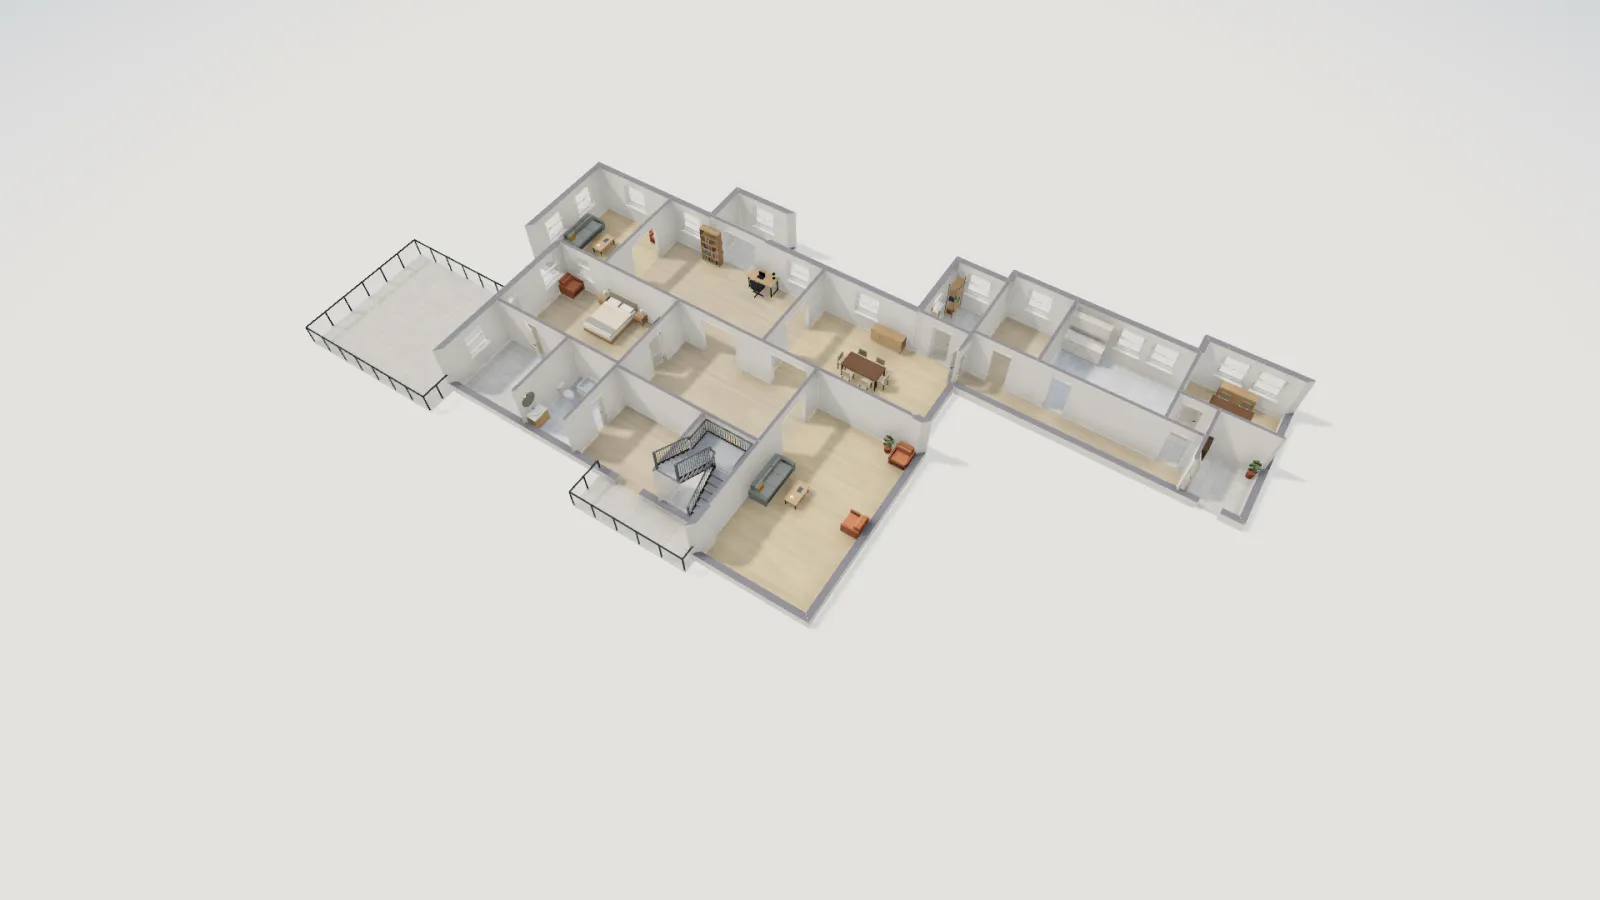
Famous homes6 min read
Mark Twain House Floor Plan: Hartford’s Victorian Gothic Home