Japan7 min readFloorGen team
Stair Rules in Japan: Rise, Tread and Width Under the BSL
Japanese house stairs under the Building Standards Act Order: 23 cm rise, 15 cm tread, 75 cm width, a landing on a rise over 4 m, a handrail and 2.1 m ceilings.
Also in: 日本語
In Japan, the stair inside a house may have risers of up to 23 cm and treads (goings) of at least 15 cm, with a clear width of at least 75 cm. Those figures come from Article 23 of the Building Standards Act Enforcement Order (建築基準法施行令). A stair that climbs more than 4 m needs a landing, and every stair needs a handrail, though the Order sets no handrail height. Habitable rooms need a ceiling of at least 2.1 m. The details, and where stricter rows of the table apply, are below.
The Article 23 table and the house proviso
The Building Standards Act (建築基準法) sets the framework; the dimensions sit in its Enforcement Order, Cabinet Order 338 of 1950, which is amended often. We read the current consolidated text on e-Gov (https://laws.e-gov.go.jp/law/325CO0000000338) in October 2026. Article 23(1) gives a table of four kinds of stair, from school stairs down to "all other stairs", and then a proviso: the stair of a house (住宅の階段), except the shared stair of an apartment building, may have risers up to 23 cm and treads from 15 cm.
| Kind of stair | Width of stair and landing | Riser | Tread |
|---|---|---|---|
| (1) Pupils’ stairs in primary schools | 140 cm or more | 16 cm or less | 26 cm or more |
| (2) Secondary schools; shops over 1,500 m²; theatres, halls (public stairs) | 140 cm or more | 18 cm or less | 26 cm or more |
| (3) Above-ground floors where the floor above has over 200 m² of habitable rooms; large basements | 120 cm or more | 20 cm or less | 24 cm or more |
| (4) All other stairs, including apartment-block shared stairs | 75 cm or more | 22 cm or less | 21 cm or more |
| Proviso: house stairs (not shared stairs of apartments) | from the row that applies | 23 cm or less | 15 cm or more |
So a typical house stair takes its width from row (4), 75 cm, and its riser and tread from the proviso. The proviso relaxes only the riser and tread, so on our reading a very large house whose upper floor holds more than 200 m² of habitable rooms falls under row (3) for width (120 cm); ask your design office if that could be you. The shared stair of an apartment building gets no relief at all: 22 cm risers and 21 cm treads at most and least.
Two measuring rules matter in practice. On a winder (回り階段), the tread is measured 30 cm from its narrow end (Art. 23(2)). And a handrail that projects into the stair is ignored in the width up to 10 cm (Art. 23(3)), so a 75 cm stair measured between walls stays 75 cm with a handrail fixed to one of them. Art. 23(4) lets a stair built to a structural method approved by the Minister (MLIT) depart from the table.
Landings: every 4 m of rise
Article 24(1) asks for a landing within every 4 m of height on a stair that rises more than 4 m (3 m for the school and assembly stairs of rows (1) and (2)). A house storey is almost always well under that, so a straight flight from the ground floor to the first floor needs no landing by law. Where Art. 24(1) does require one on a straight stair, Art. 24(2) makes that landing at least 1.2 m deep. The 1.2 m rule binds only those required landings: a half landing you add by choice on a 2.90 m storey is not held to it.
Handrails: required, but no height
Article 25(1) simply says a stair must have a handrail. Article 25(2) asks for a side wall or its equivalent on both sides of the stair and its landings, except a side that has the handrail. A stair wider than 3 m needs a middle handrail too, unless its risers are 15 cm or less and its treads 30 cm or more (Art. 25(3)). None of this applies to the part of a stair no more than 1 m high (Art. 25(4)), which is why two or three steps up to a genkan floor need no handrail.
The Order gives no handrail height. Builders follow manufacturers’ guidance and the housing performance indication criteria; agree a height with your builder, and consider a rail on both sides if older people will use the stair.
Guards on balconies: 1.1 m, but not for every house
Article 126(1) asks for a parapet, rail or mesh at least 1.1 m high around a roof terrace and around a balcony on the first floor or above. It sits in a section of the Order that Article 117 limits to special buildings, buildings of three or more storeys, those over 1,000 m² and floors with windowless rooms. A two-storey detached house is outside that scope, so the 1.1 m is not a legal requirement for its balcony, though most builders fit it anyway; a three-storey house is inside it. Local authorities can add their own rules, so ask yours.
Ceiling height: 2.1 m on average
Article 21 asks for a ceiling of at least 2.1 m in every habitable room (居室), measured from the floor. Where one room has ceilings of different heights, such as under a sloping roof, the average counts (Art. 21(2)): the room’s volume divided by its floor area. Halls, bathrooms and toilets are not 居室 and have no minimum. The Order sets no headroom over a stair either; leave enough under the opening above anyway.
The template: a two-storey 3LDK
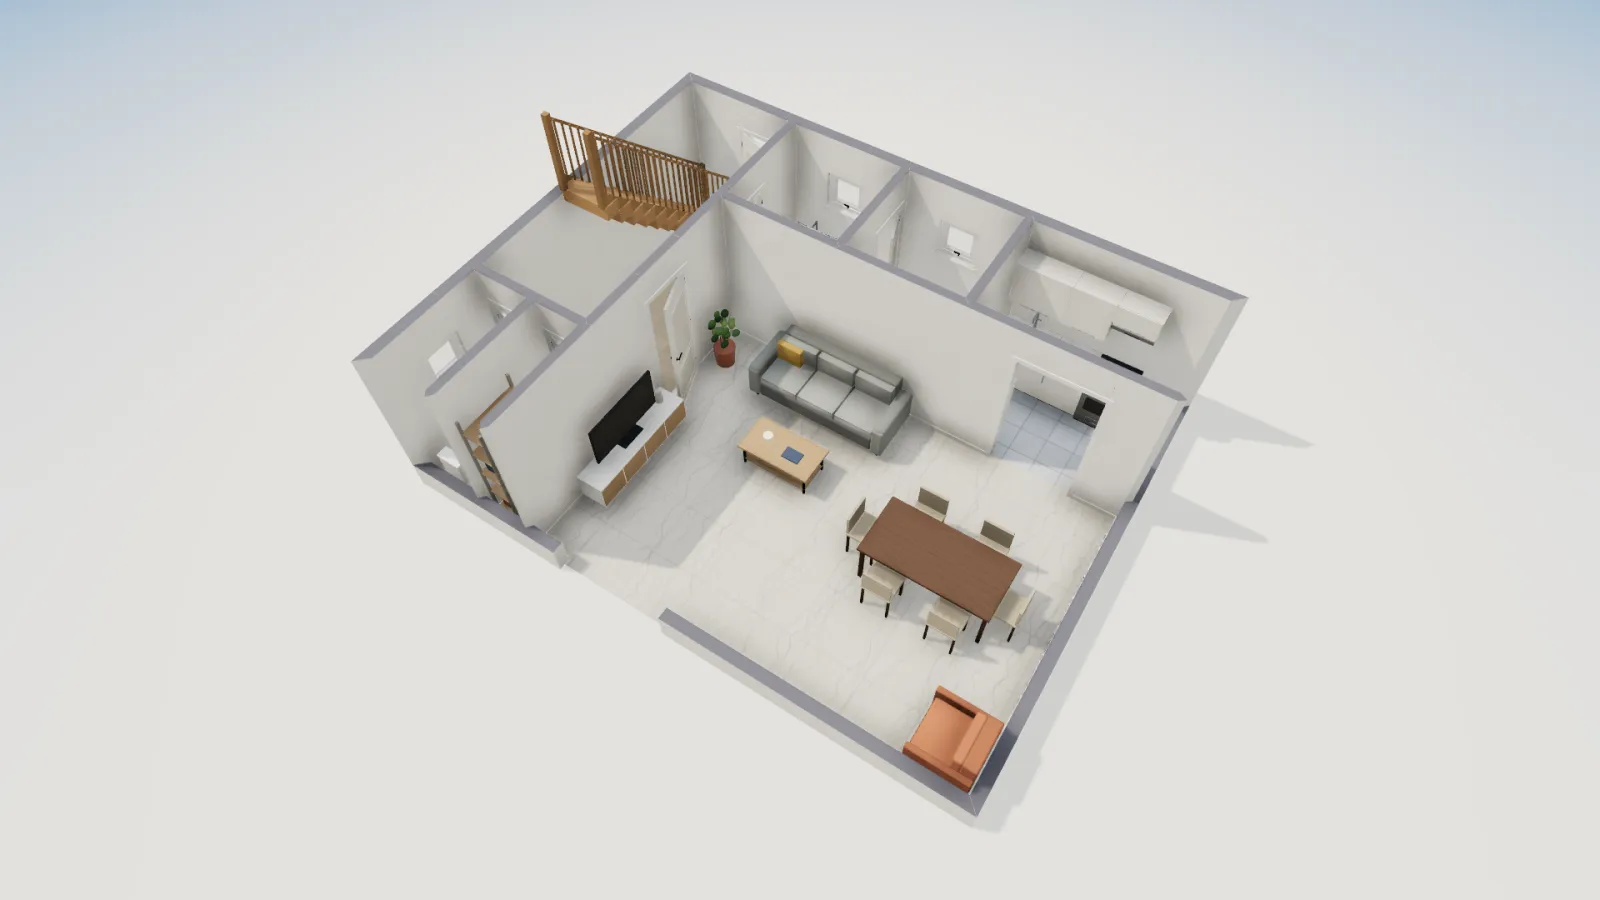
FloorGen’s Japanese two-storey 3LDK is a timber post-and-beam house on a grid of 9 × 7 modules of 910 mm, 8.19 m × 6.37 m on wall centrelines. Downstairs (1階) are the 玄関ホール (7.35 m²) with the stair, a toilet, storage, the 洗面所 washroom (2.82 m²), an ofuro unit bath (2.82 m²), a kitchen (4.31 m²) and the LDK (27.37 m²): 47.24 m² net on the ground floor.
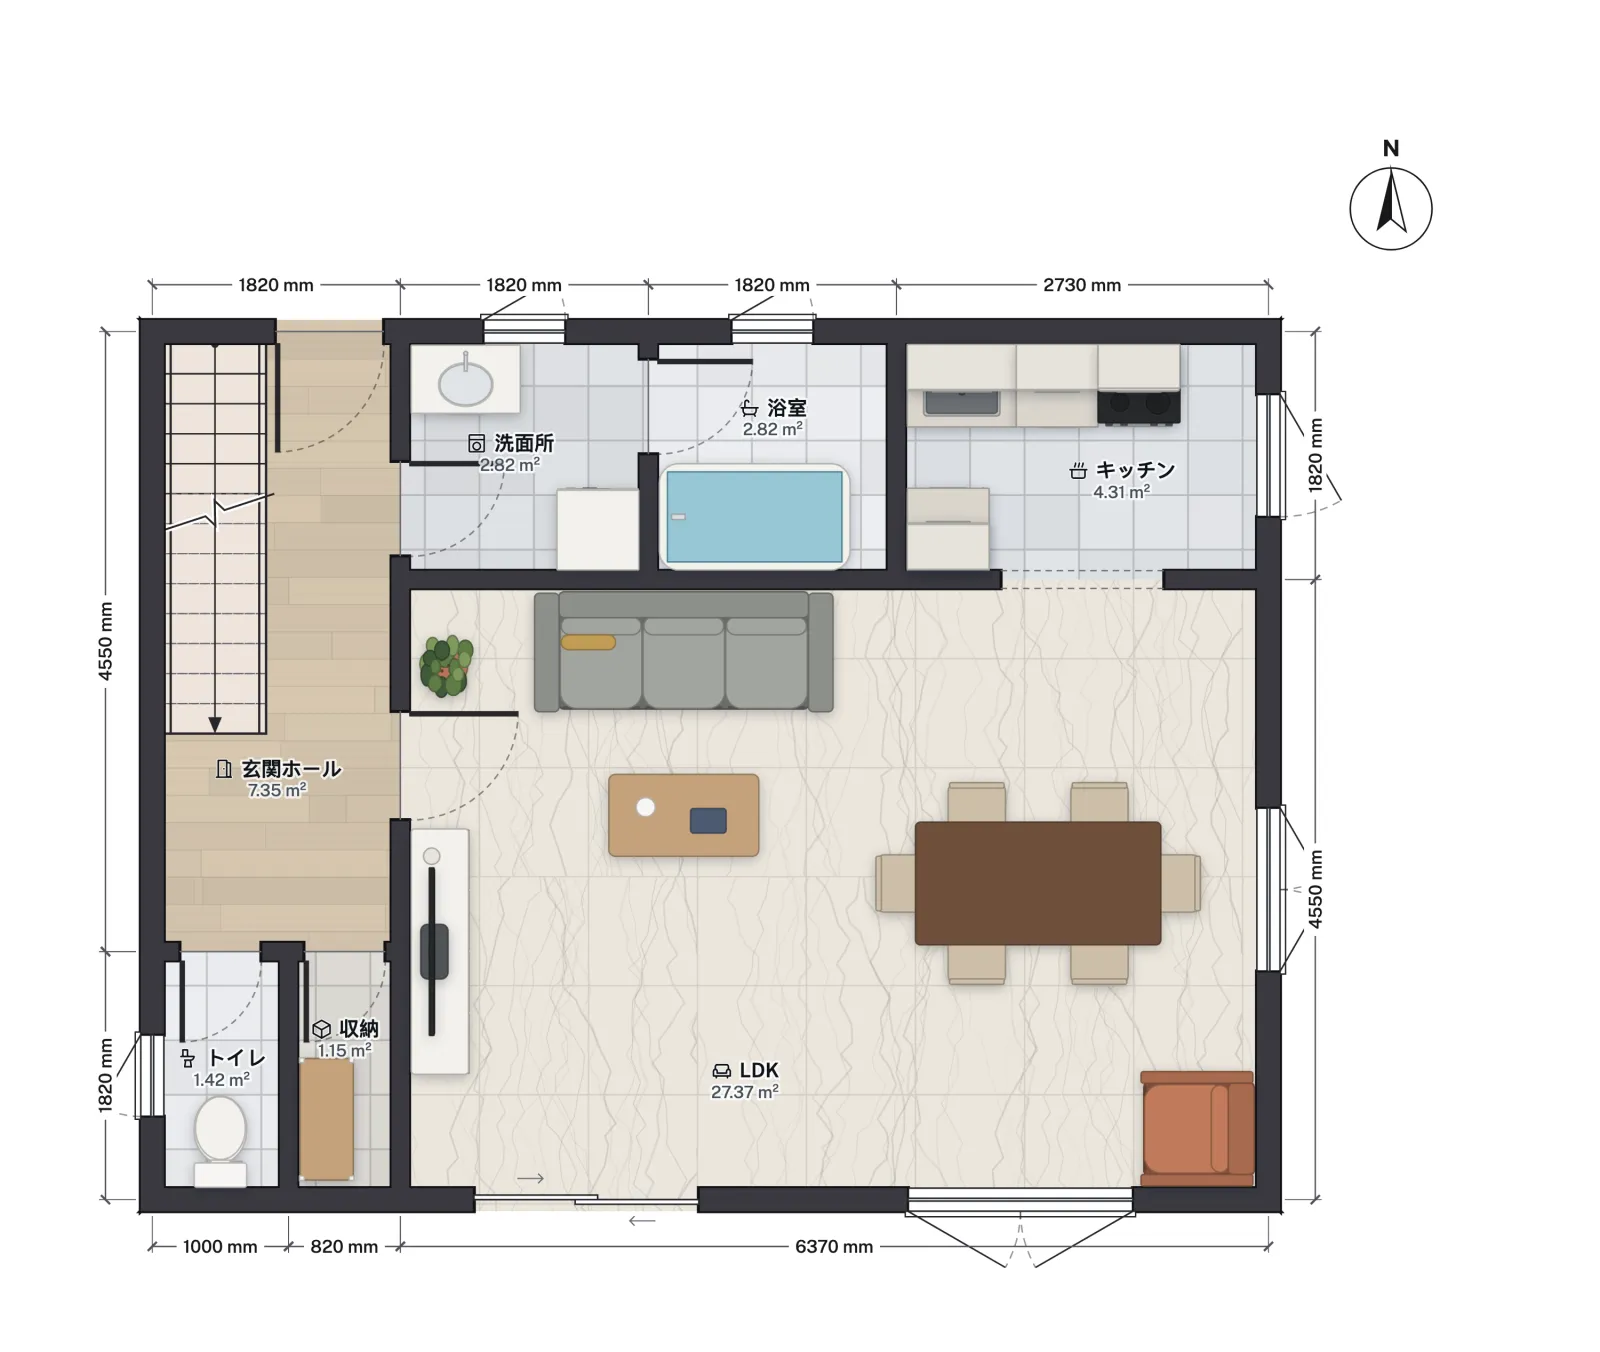
Storeys are 2.90 m floor to floor and the walls 2.60 m high, so every room has a 2.60 m ceiling, well above the 2.1 m minimum. The stair is a straight flight of 14 risers of 20.7 cm with 22 cm treads, 75 cm wide, with a handrail on each side. Against the Order: the riser is under 23 cm, the tread over 15 cm, the width exactly 75 cm, and one flight rising 2.90 m needs no landing. Its step rule, 2 × 20.7 + 22 = 63.4 cm, sits in the usual comfort band, and the flight runs 13 treads, 2.86 m, along the hall.
It is still a steep stair, about 43°, which is typical of compact Japanese houses. The legal minimum would be steeper again: 13 risers of 22.3 cm on 15 cm treads. A gentler choice, if the plan has room, is 16 risers of 18.1 cm on 25 cm treads (2R + G = 61.3 cm, about 36°), but the flight grows to 3.75 m.
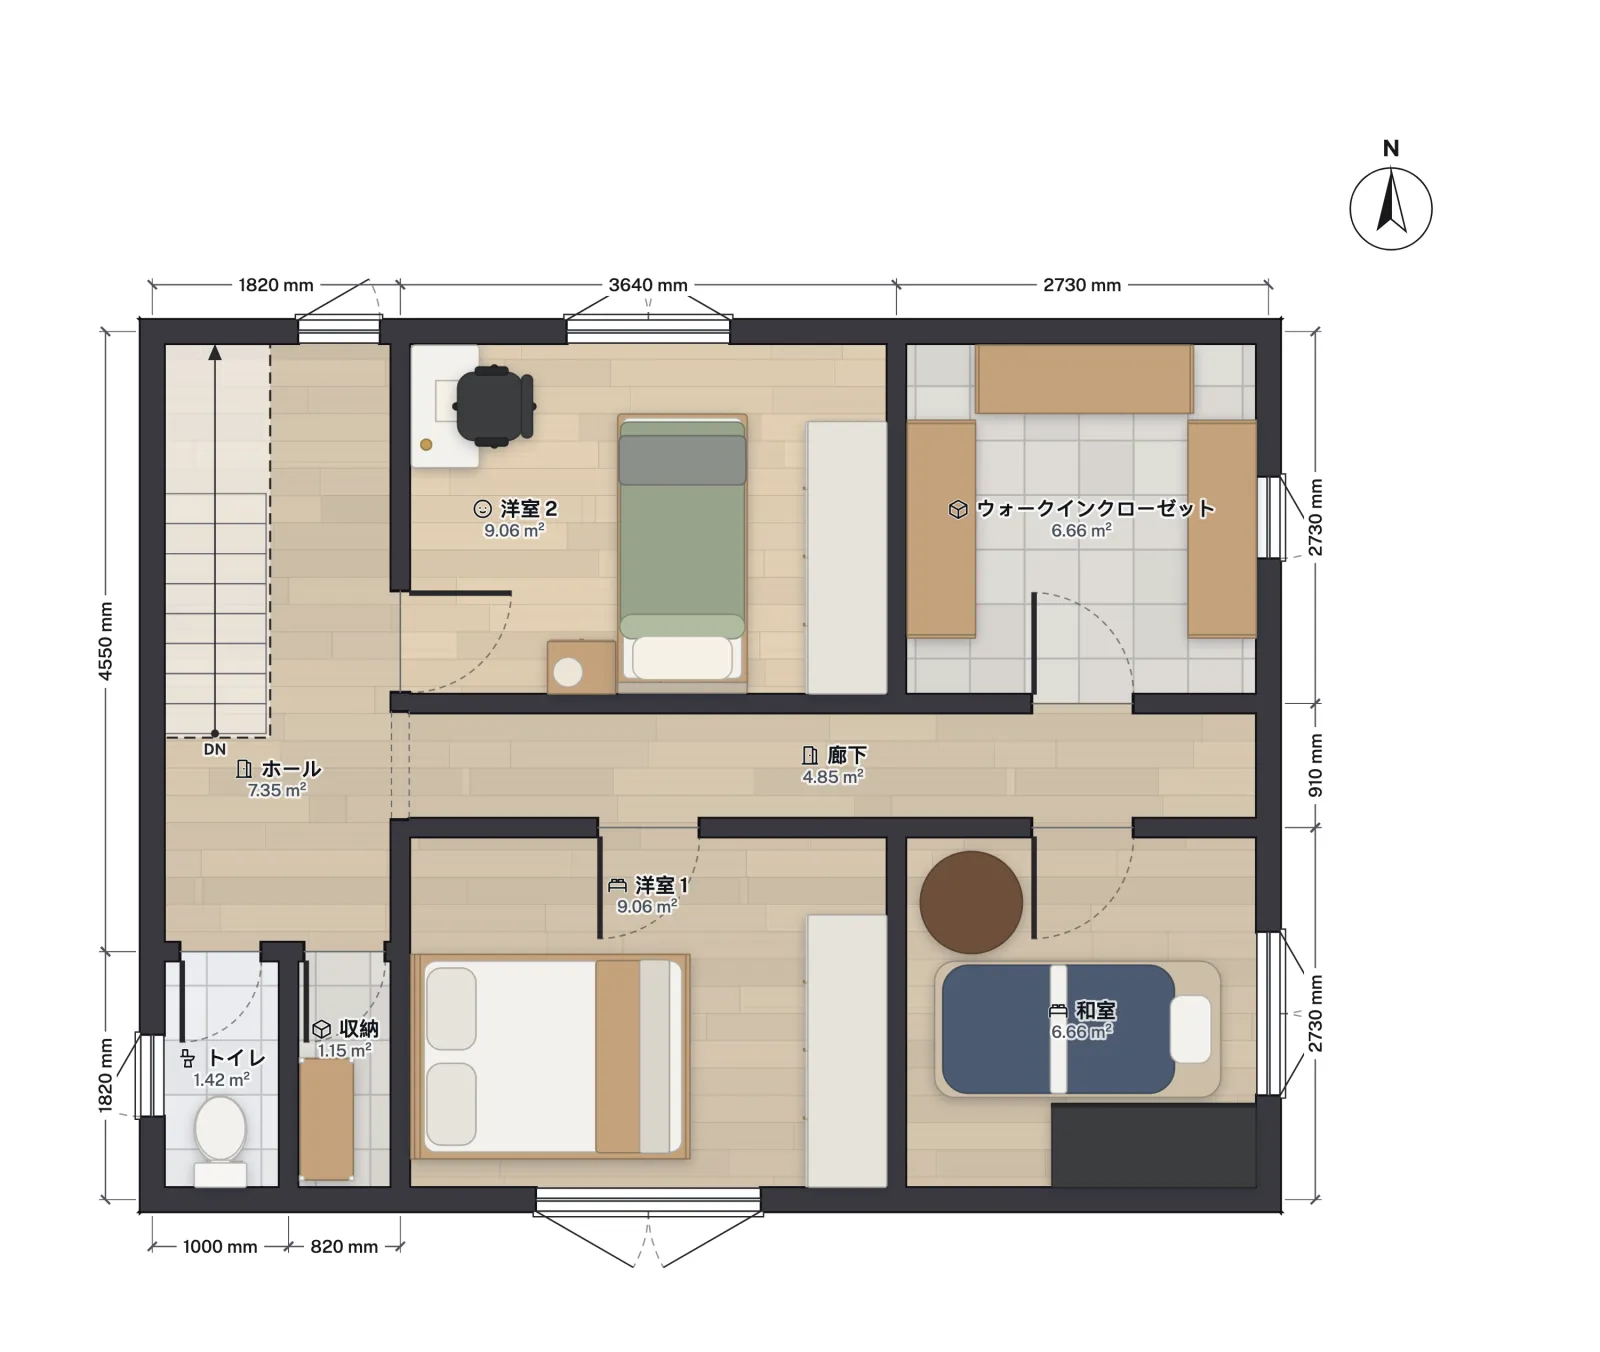
Upstairs (2階) are the ホール (7.35 m²), two 洋室 Western-style rooms of 9.06 m² each, a 4.5-mat 和室 (6.66 m²), a walk-in closet (6.66 m²), the 廊下 corridor (4.85 m²), a toilet and storage: 46.20 m² net.
What FloorGen checks under the Building Standards Act
With the Japan profile, FloorGen’s Review panel checks each stair for risers of at most 23 cm, treads of at least 15 cm, a width of at least 75 cm, and a flight that climbs no more than 4 m without a landing. It checks that habitable rooms and kitchens have a ceiling of at least 2.1 m. As hints rather than rules, it also warns when 2 × rise + tread falls outside 60–66 cm, a general comfort rule of thumb, and notes headroom under 2.00 m, a usual figure the Order does not set.
It does not check the stricter rows of the Article 23 table (shared stairs of apartments, large houses under row (3), schools and shops), a missing handrail or side wall (Art. 25), the 1.2 m depth of a required landing (Art. 24(2)), or the 1.1 m balcony guard (Art. 126). FloorGen does not check these yet, so check them by hand. On a winder it checks the going of the straight treads and does not measure the turning treads, so the 30 cm rule of Art. 23(2) is not checked; spiral and curved stairs are measured on their walking line. It reads a room’s lowest ceiling rather than the average Art. 21(2) allows. Its checks follow the Building Standards Act (Japan), BSL Order 2026, for Japan, where local authorities may add rules: they are a design aid, not a code review or approval, local amendments apply, and nothing here is legal advice. Your design office (設計事務所) and the building confirmation (建築確認) review have the final word.
For the same questions in other countries, see stair rules in Germany under DIN 18065, the US stair code under the IRC and stair rules in Canada; for room heights elsewhere, ceiling height requirements.
More from the blog
Germany6 min read
Stair Rules in Germany: DIN 18065 Rise, Going and Headroom
Australia7 min read
Stair and Balustrade Rules in Australia: NCC Housing Provisions
France7 min read
Garde-Corps and Stair Rules in France: Heights Under the CCH