Canada7 min readFloorGen team
Toronto Multiplex Rules: Building Up to 4 Units
Toronto multiplex rules as of October 2026: up to 4 units as of right, no FSI limit, 10 m height, 17 m and 19 m length and depth, plus fire separations.
Toronto lets you build up to four dwelling units (a duplex, triplex or fourplex) as of right in its residential zones. Since the multiplex by-law of May 2023 (By-law 474-2023, amending Zoning By-law 569-2013), a multiplex can be up to 10 m (32 ft 10 in) high and is exempt from the floor space index (FSI) limit, but the building's length, depth and setbacks still apply. This guide is dated as of October 2026; check the current by-law before you design.
What Toronto allows as of right
The City describes the 2023 change as permitting up to four units in detached houses, semi-detached houses and townhouses, including converting an existing house and building a new one. Because the permission is zoning, not a rezoning, an owner needs a building permit rather than an Official Plan or zoning amendment. Provincially, Ontario already allows up to three units on most serviced lots; Toronto goes one unit further.
The City's multiplex page and its 2025 monitoring report summarize the standards this way. At least one unit must sit wholly or partly above another; side-by-side units are treated as a townhouse or semi-detached house, which have different standards.
- Units: two, three or four in one building.
- FSI: multiplexes are exempt from the maximum floor space index (the "d" value in the zone label). A Chapter 900 exception can still set an FSI.
- Height: up to 10 m, or more where the zone already allows more. Multiplexes are exempt from the storey limit on the Height Overlay.
- Length and depth: the same 17 m standard as a detached house in the R zone, with 19 m on deeper lots (see the next section).
- Setbacks: the same building setbacks as other residential types in the zone, set out in each zone's own clauses.
- Parking: none required since 3 February 2022; if you provide it, the usual parking rules apply.
Length, depth and the 2026 debate
The by-law caps both building length and building depth (the by-law's definitions say how each is measured), so on most lots the two limits give about the same number. In the R, RD, RS and RT zones the standard maximum for a detached house, duplex, triplex or fourplex is 17 m (55 ft 9 in). The multiplex by-law as passed in 2023 allows 19 m (62 ft 4 in) for a duplex, triplex or fourplex on a deeper lot: at least 36 m (118 ft) deep where the frontage is under 10 m, and at least 40 m (131 ft) deep where it is 10 m or more. The City's 2025 report describes this as 19 m "on certain lots". Zoning was reorganized again in 2023 and 2024, so read the current text for your zone.
This is where the debate sits. The City's May 2025 monitoring report found that, on average, built multiplexes were shorter than 17 m, and that most residents and industry groups thought the length and depth limits were working. Industry stakeholders said 17 m is enough for good bedroom layouts and that the extra 2 m of the 19 m allowance helps family-sized units on narrow, deep lots. Staff recommended further zoning changes (new "houseplex" definitions, a bedroom cap per building) and more monitoring, with a report back by the end of 2027. In 2026 the live question is the RM (residential multiple) zone: a motion to the Planning and Housing Committee dated 27 May 2026 (item PH31.18, Councillor Morley) says RM zones never had length or depth limits, so an as-of-right fourplex can run far longer than in other zones, and asks staff to review them by the planned 2027 monitoring report. That is a request for a review, and we could not find the committee's decision or any adopted change to the 17 m or 19 m numbers. Check the current by-law and the council record for anything newer.
Fire separations and exits between units
The zoning says how big the building may be; the Ontario Building Code (OBC 2024) says how it must be built. A two-storey fourplex of this size is a Part 9 building: Part 9 covers buildings of up to three storeys and 600 m² (6,458 ft²) in building area. Fire separation is in Subsection 9.10.9.
| Where | Rating | Article |
|---|---|---|
| Walls and floors between suites | Fire separation; check the rating for your layout | 9.10.9.16 |
| Wall on a property line (firewall) | 2 h, through the roof | 9.10.11.1 |
Earlier editions numbered the suite separation 9.10.9.14, so a guide written for an older OBC will quote that. There is also an exception for a secondary suite in a house, which can use a continuous smoke-tight barrier of 15.9 mm Type X gypsum board instead of a rated assembly. Whether a four-unit building counts as a "house" for that exception, and what rating the walls and floors between your units need, are questions for your designer and the building department. The City of Ottawa's April 2025 advisory on multi-unit Part 9 buildings also notes that plumbing serving one unit should not run through another unit (OBC 7.1.2.4) and that a building over 600 m² gross area needs an architect.
Exits are the other half. Section 9.9 of the OBC covers means of egress: every unit needs a route out, and a shared stair is an exit that serves several units, so its walls, doors and any corridor are part of the fire design. For the stair itself, see stair code in Canada. For how a rated wall between two units is built (the US version uses the IRC, but the details at the roof and the penetrations are the same ideas), see duplex fire separation.
A measured fourplex, in metric
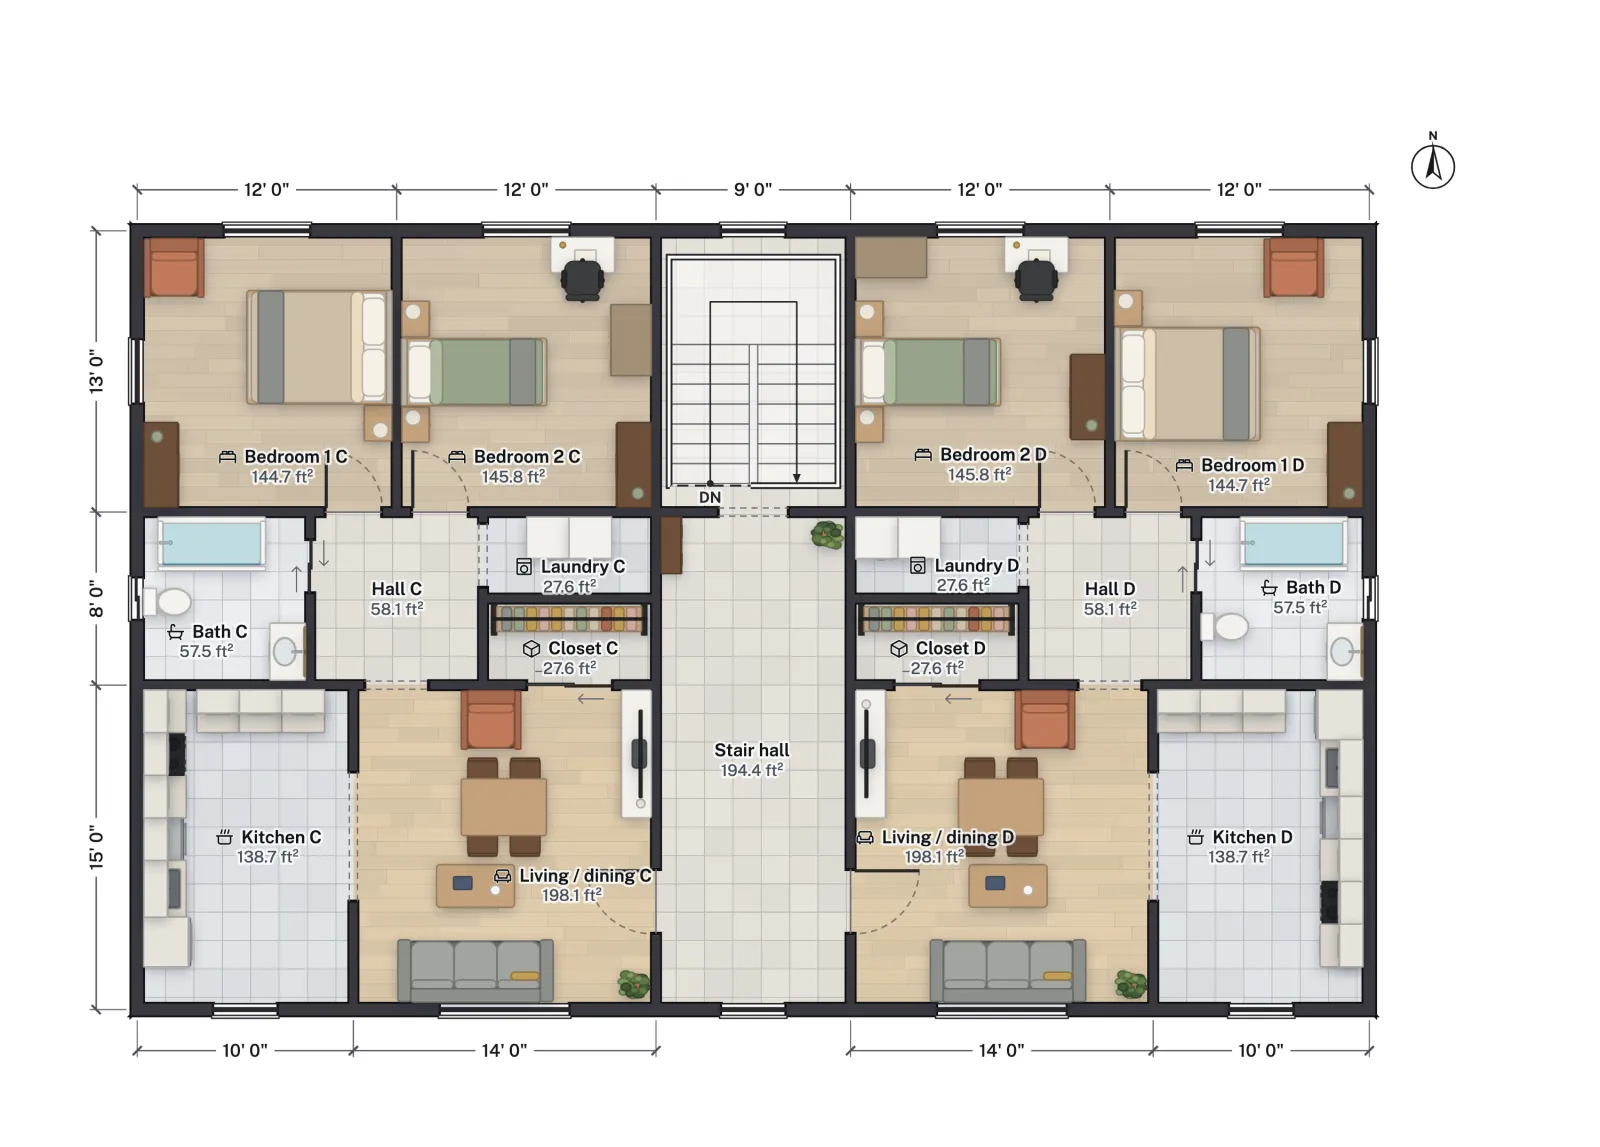
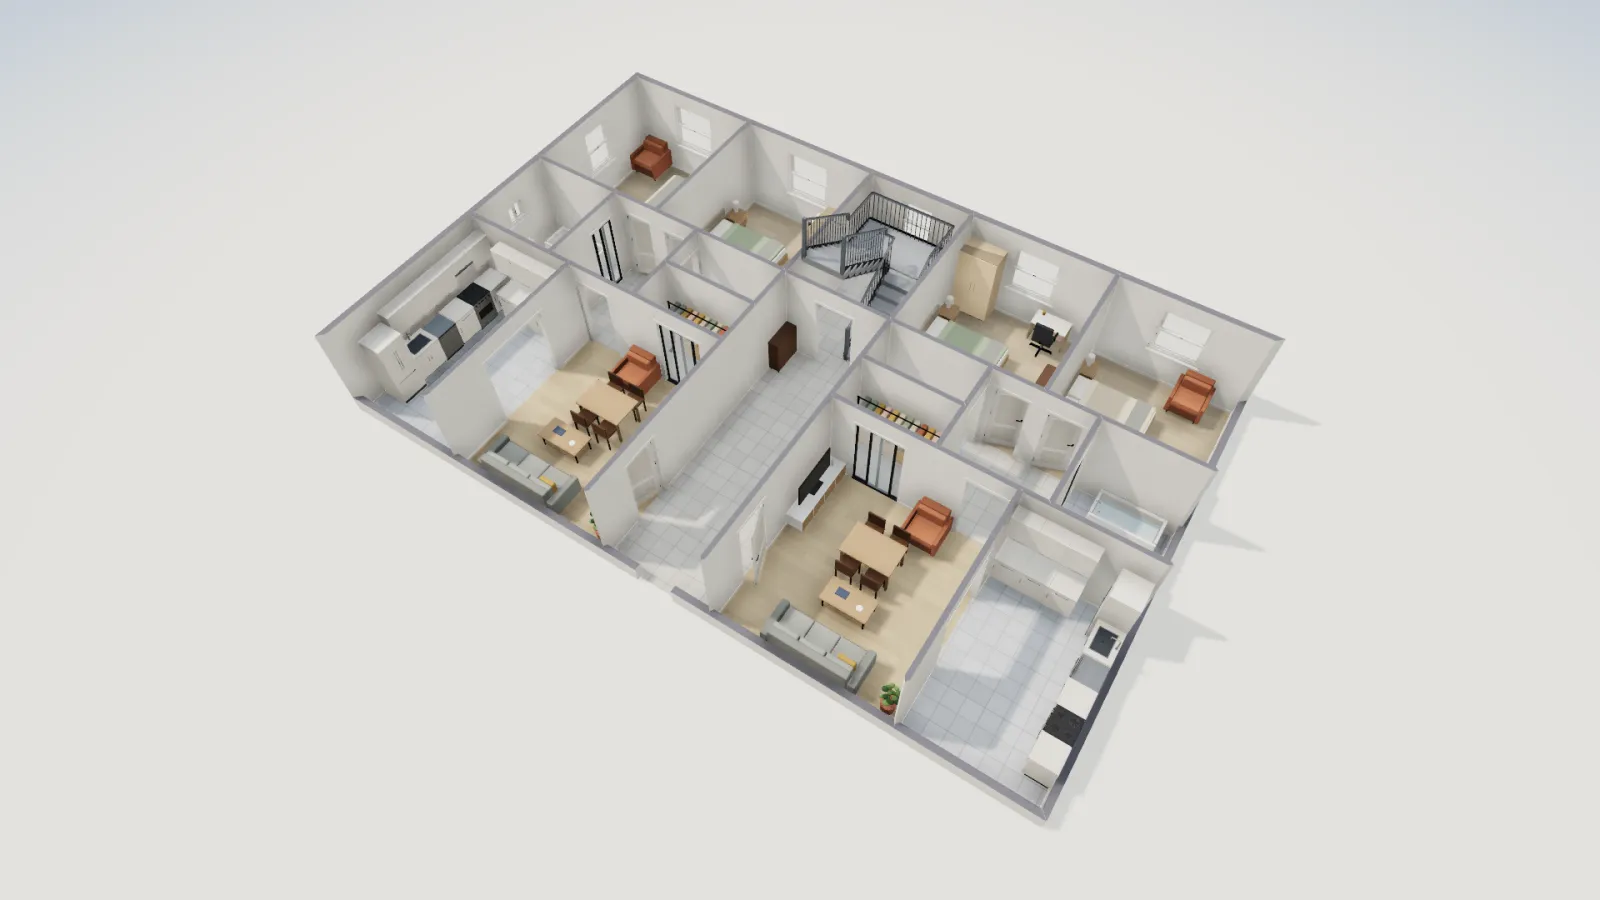
FloorGen's Fourplex (four 2-bed units) template is a two-storey building with two units per floor either side of a central stair hall, and the same layout on both floors. Along the wall centrelines it measures 17.37 × 10.97 m (57 × 36 ft); to the outside of the walls it is 17.54 × 11.14 m (57 ft 6½ in × 36 ft 6½ in), about 195 m² per floor. Inside, the net floor is 176.4 m² (1,899 ft²) per floor, or 352.8 m² (3,797 ft²) for the building.
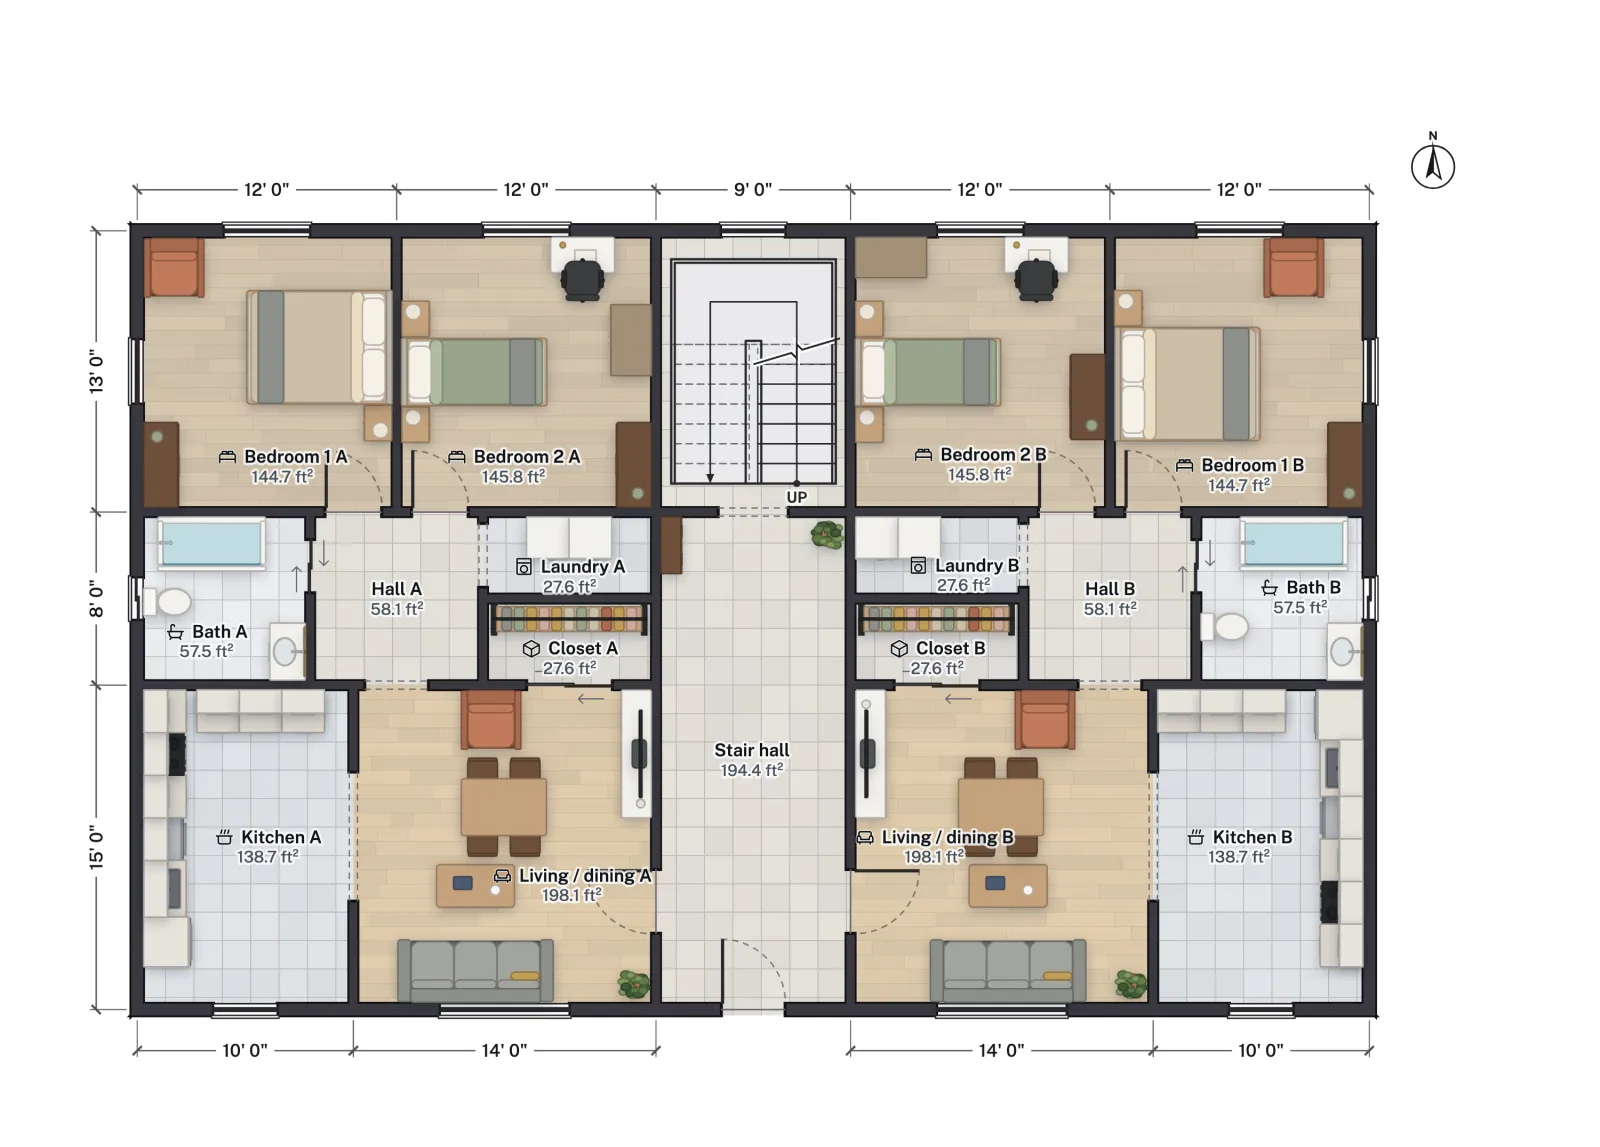
Each unit is 74.1 m² (798 ft²) net. The shared stair and stair hall take another 28.1 m² (302.6 ft²) on each floor, about 16% of the net floor.
| Room | Net area |
|---|---|
| Living / dining | 18.40 m² (198.1 ft²) |
| Bedroom 2 | 13.54 m² (145.8 ft²) |
| Bedroom 1 | 13.45 m² (144.7 ft²) |
| Kitchen | 12.88 m² (138.7 ft²) |
| Hall | 5.40 m² (58.1 ft²) |
| Bath | 5.34 m² (57.5 ft²) |
| Closet | 2.57 m² (27.6 ft²) |
| Laundry | 2.56 m² (27.6 ft²) |
| Total, net | 74.14 m² (798.1 ft²) |
What the rules mean for this plan
Two storeys normally sits well inside a 10 m height limit. The footprint is the thing to test. Turn the long side to the street and the building is 11.14 m deep, comfortably under 17 m. Turn it so the long side runs from the front yard to the back and it is 17.54 m long, which is over the 17 m standard and needs the 19 m allowance for a lot of at least 36 m or 40 m depth, depending on frontage, or a minor variance (in an RM zone, which has no length or depth cap, check the setbacks instead). Across the lot, the 17.54 m width also needs the side yard setbacks on either side, which depend on the zone. You can stretch the plan in the studio and measure it against your lot.
Each unit is on one level, with its bedrooms at the back and its kitchen and living room at the front, and the stacked units share one stair. For the same plan under US rules, in feet, see fourplex floor plans; for the front, rear and side yard rules every multiplex still meets, see zoning setbacks explained.
Before you draw your own
- Look up your lot's zone and any Chapter 900 exception on the City's zoning map.
- Measure the lot's frontage and depth; they decide whether 17 m or 19 m applies.
- Decide early whether the building will ever be severed. A wall on a property line becomes a 2 h firewall.
- Ask Toronto Building how it treats a four-unit building under Part 9, and whether your design needs an architect.
FloorGen does not check Toronto zoning or fire ratings; it is for drawing and measuring the plan. If you are weighing a suite in the yard instead, read Toronto garden suite rules, and for the basement option, basement apartment requirements in Ontario.
More from the blog
Plans6 min read
Fourplex Floor Plans: Stacked 2-Bed Units and the Codes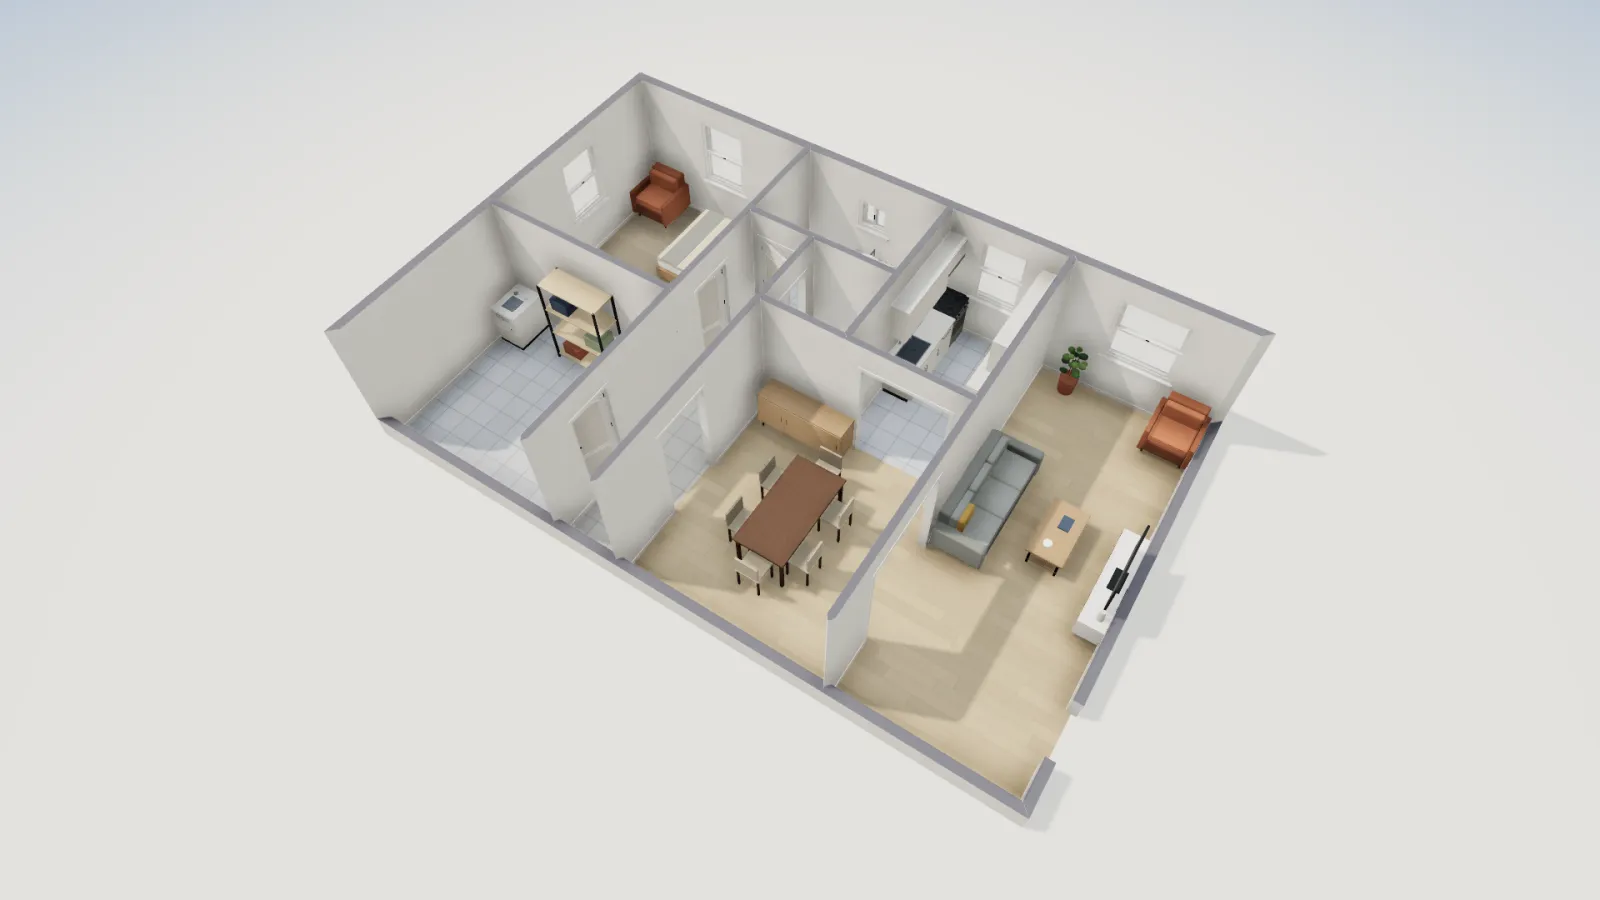
Canada7 min read
Basement Apartment Requirements in Ontario (2024 OBC Guide)Canada7 min read
Toronto Multiplex Rules: Building Up to 4 Units