Primary suite floor plan: bedroom, bath and walk-in closet
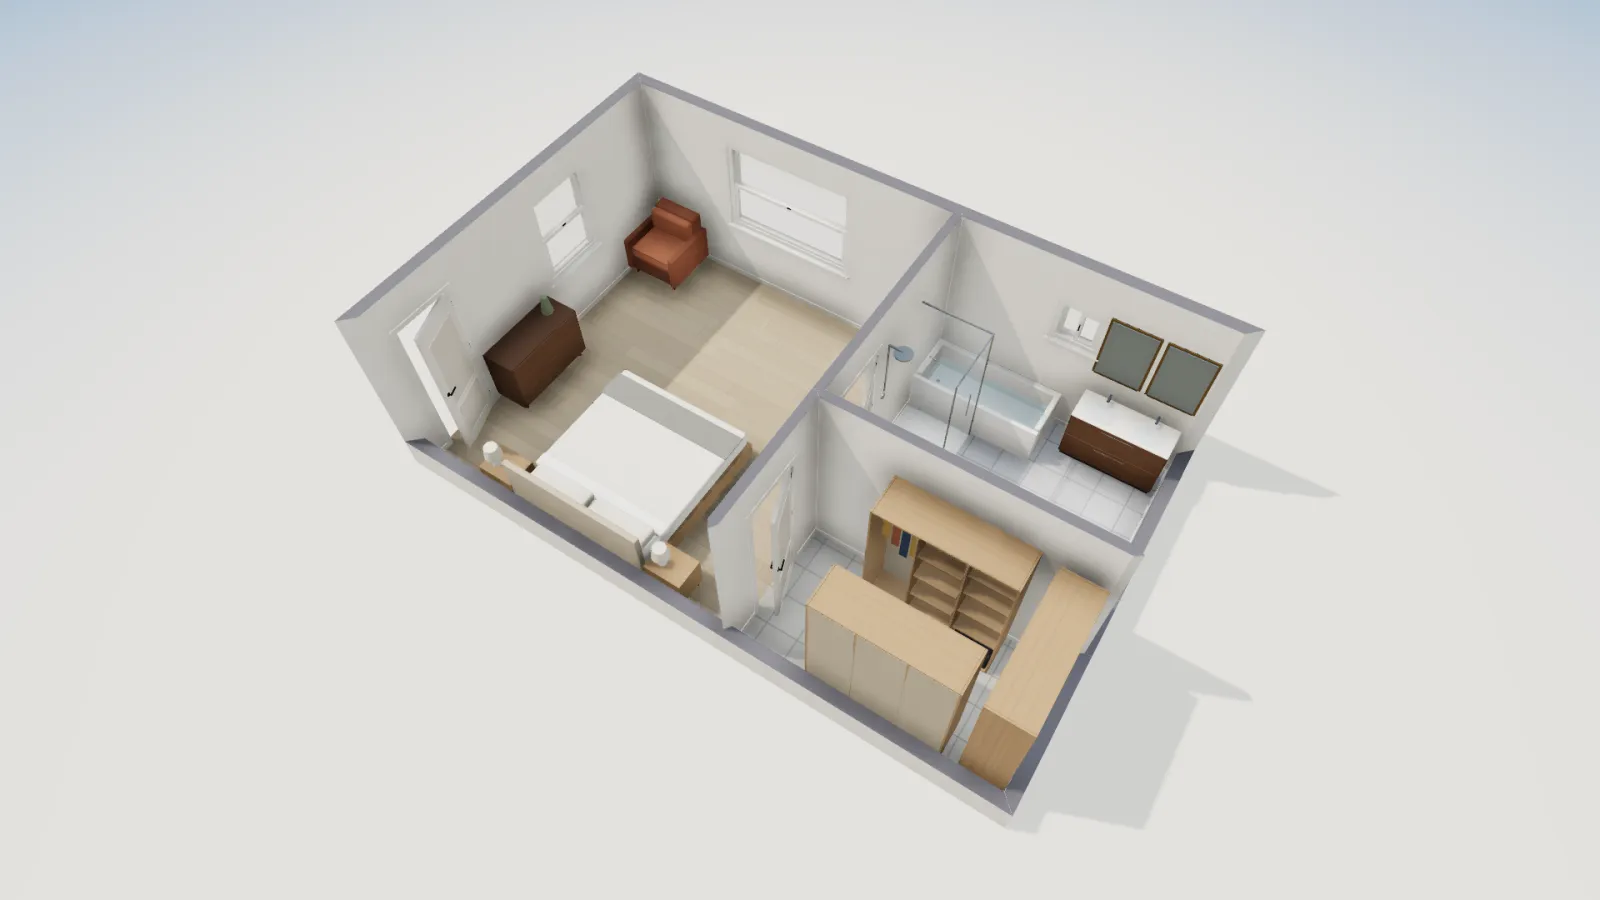
A 15 × 16 ft bedroom sized for a king bed, a bath with a tub, a separate shower and a double vanity, and a walk-in closet, each opening off the bedroom. 383.7 sq ft inside the walls. Open it free, try other sizes and see it furnished in 3D.
- Size
- 26 × 16 ft (grid)
- Bedroom
- 224.8 sq ft net
- Bath
- Tub, shower, 2 sinks
- Closet
- Walk-in, 58.4 sq ft
The layout
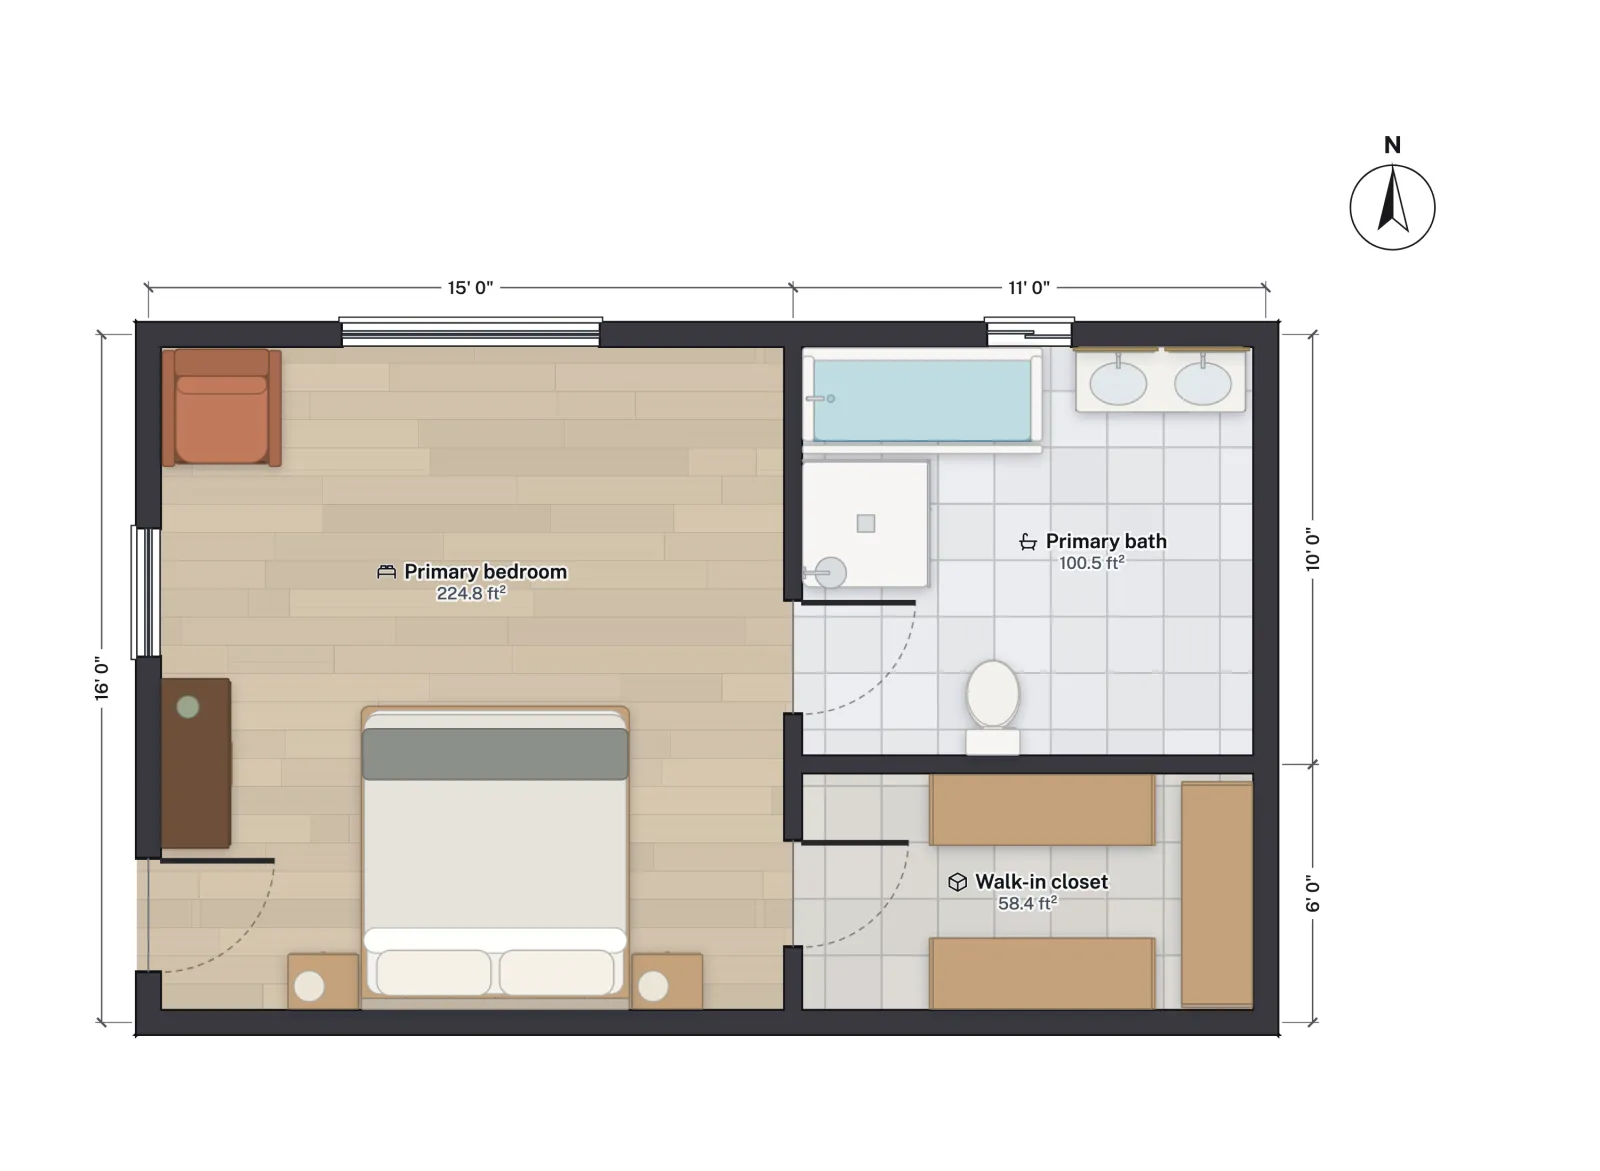
The suite is a 26 × 16 ft block on the wall centrelines. The bedroom is the 15 × 16 ft west part. A king bed sits against the south wall between two nightstands, a dresser stands on the west wall beside the 32 in entry door, and the north half of the room stays open under a 72 in window, with a 36 in window on the west wall as a second opening.
The bath and the walk-in closet share the 11 ft east strip: the bath at the north end, with a tub, a separate shower, a double vanity and the toilet, and the closet at the south end. Each has its own door from the bedroom, so you can reach the closet without walking through the steam of the bath, and nobody dresses in the bathroom.
Room sizes
| Room | Net area (ft²) | Net area (m²) |
|---|---|---|
| Primary bedroom | 224.8 | 20.88 |
| Primary bath | 100.5 | 9.34 |
| Walk-in closet | 58.4 | 5.43 |
| Total, net | 383.7 | 35.65 |
Inside the walls the bedroom is about 14 ft 6½ in × 15 ft 5½ in, the bath about 10 ft 6½ in × 9 ft 6½ in and the closet about 10 ft 6½ in × 5 ft 6½ in. To the outside of the walls the suite takes 26 ft 6½ in × 16 ft 6½ in, 439 sq ft.
Room for a king bed
A king mattress is 76 × 80 in, about 80 × 85 in with a frame and headboard. With a 30 in path on each side, the bed wall needs roughly 12 ft clear; with 36 in at the foot and a dresser facing the bed, the room needs about 12 to 13 ft of depth. The 15 × 16 ft bedroom clears both with space left for a chair, which is why 14 × 16 ft is the usual "comfortable" size for a primary bedroom.
The closet is the tight part. It hangs clothes on both long sides, and at about 5 ft 6½ in wide inside it is under the usual rule of thumb for two-sided hanging (24 in of hanging on each side plus a 24 in aisle, 6 ft). Widen it by 6 in, or hang one side and shelve the other; closet dimensions has the sizes.
Who it suits
- New houses, as the primary bedroom wing, ideally on the quiet side of the plan away from the living room.
- Additions and remodels, where an old bedroom and a small bath become one suite.
- Comparing layouts. Bath and closet side by side, as here, is one of three common patterns; closet through the bath and bath through the closet are the others.
Make it yours
- Open the plan. It opens furnished, in feet and inches, with the building code set to IRC (US).
- Try other sizes. Drag the bedroom's walls to a 12 × 14 ft or a 16 × 20 ft room, or select a wall and type its Length; each room's net area updates as you drag.
- Check the bed clearances. Use the Tape measure from the side of the bed to the wall or the dresser: 30 in is comfortable, 24 in is tight.
- Rework the bath. Swap the tub or the vanity from the Library, and use Flip swing if a door hits a fixture.
- See the whole suite in Dollhouse view, walk it with Walk, then Export a PNG, a PDF or a scaled Print set.
Questions
How big should a primary suite be?
As a rule of thumb, a comfortable suite has a 14 × 16 ft bedroom for a king, a 10 × 11 ft bath and a 7 × 8 ft walk-in closet with hanging on both sides. A compact one works with a 12 × 14 ft bedroom (queen), an 8 × 10 ft bath and a 5 × 7 ft closet. These are common practice, not code.
Is a primary bedroom the same as a master bedroom?
Yes. In 2020 the Houston Association of Realtors switched to "primary" and many builders and listing sites followed; building codes use neither term and treat it as a sleeping room. Master bedroom size covers both.
What does the code require for a primary bedroom?
The same as any bedroom under the IRC: at least 70 sq ft and 7 ft in each direction (2021 IRC R304, 2024 IRC R312), an emergency escape opening (2021 IRC R310, 2024 IRC R319) and smoke alarms. The bath falls under the fixture clearance rules (2021 IRC R307, 2024 IRC R327).