Bathroom layout ideas
Six bathroom layouts from a 3½ ft wide powder room to a primary bath with a separate shower, each with its size and the fixtures it holds. Four open as measured plans; the others start on a blank plan.
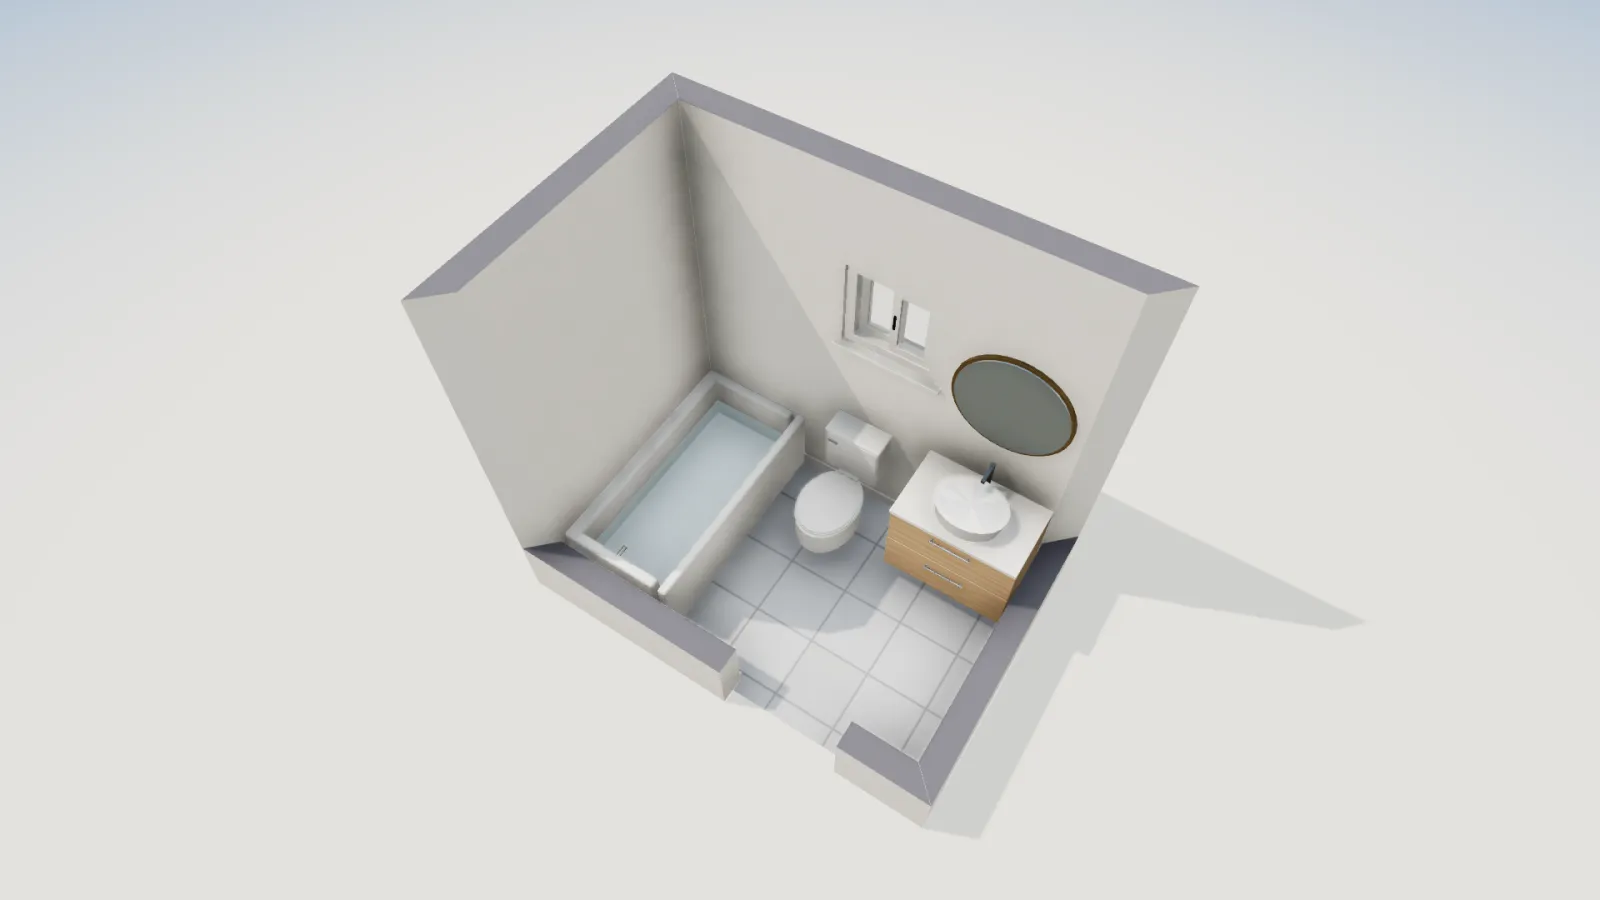
Bathroom plans to start from
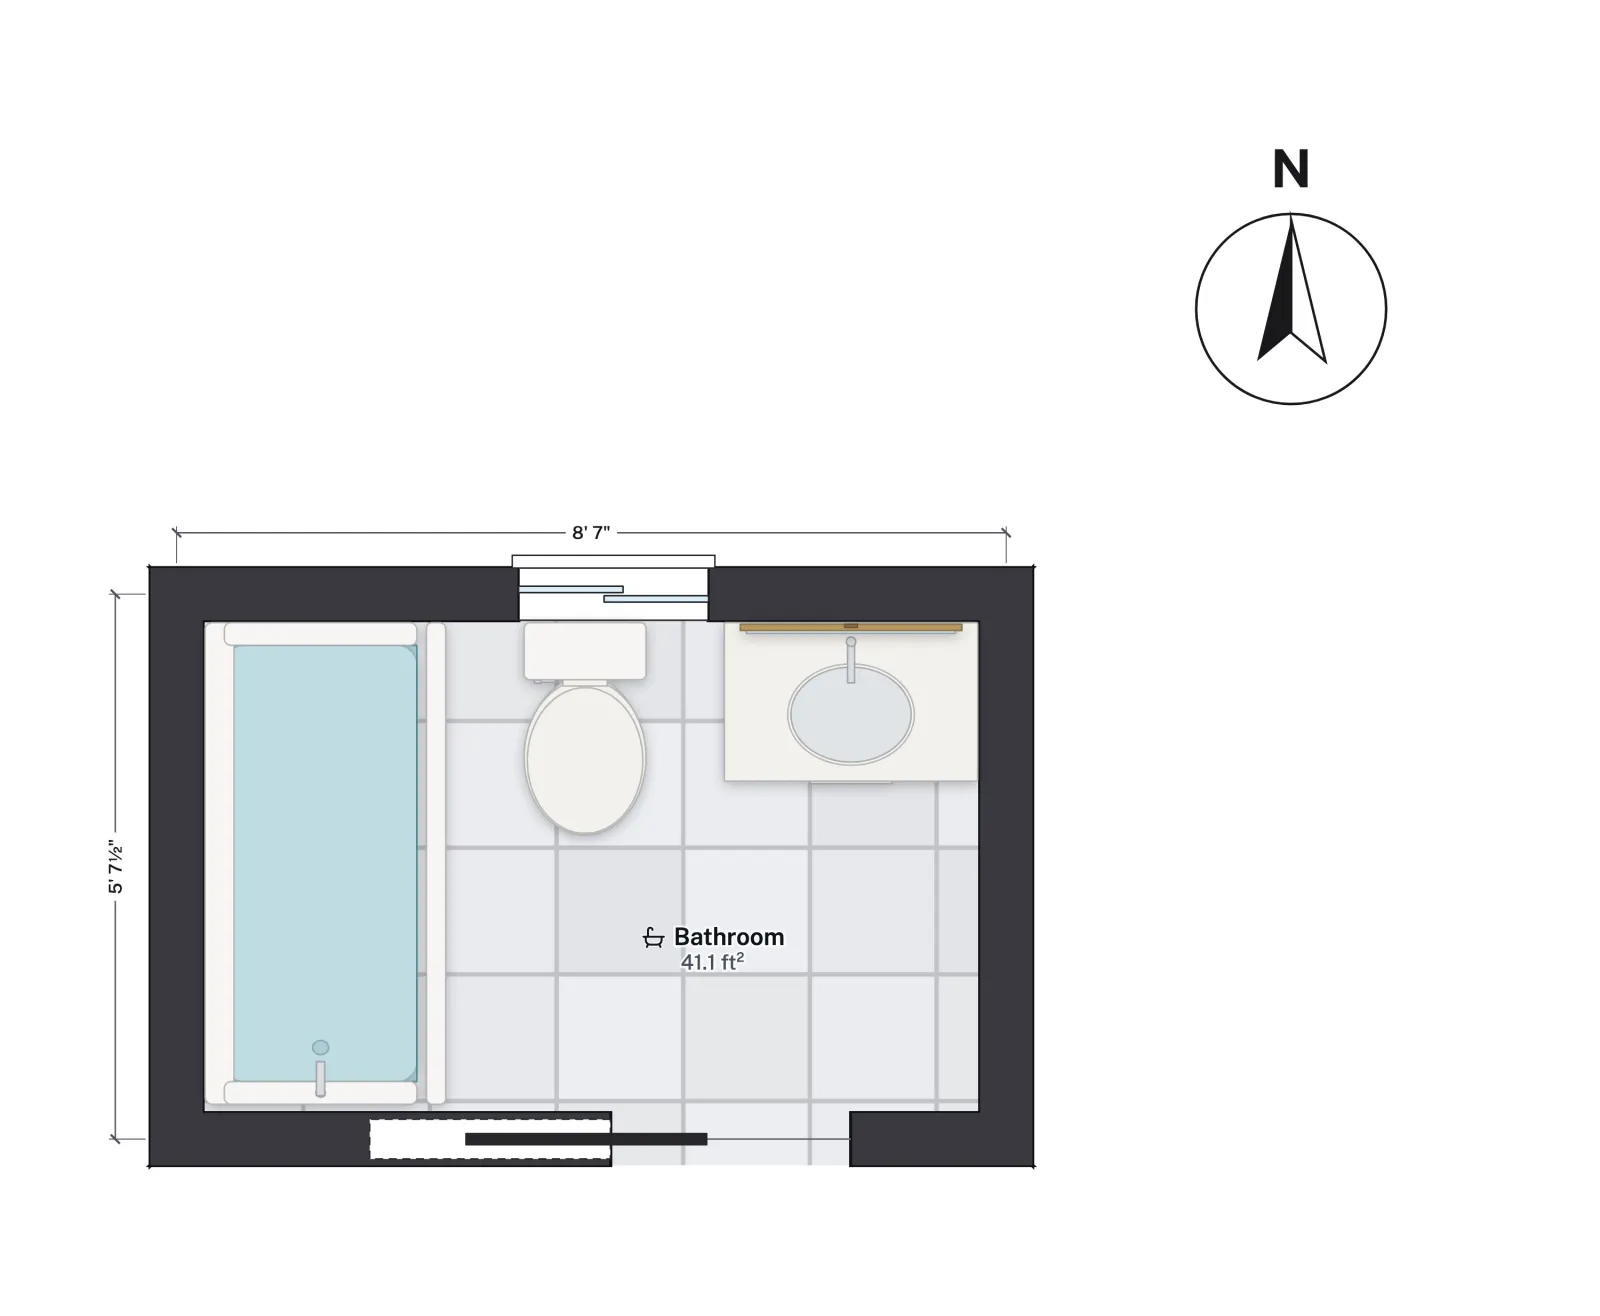 5 × 8 ft · 41.1 sq ft net5x8 full bathA 60 in tub across the end, toilet and vanity on the long wall, a 30 in pocket door.
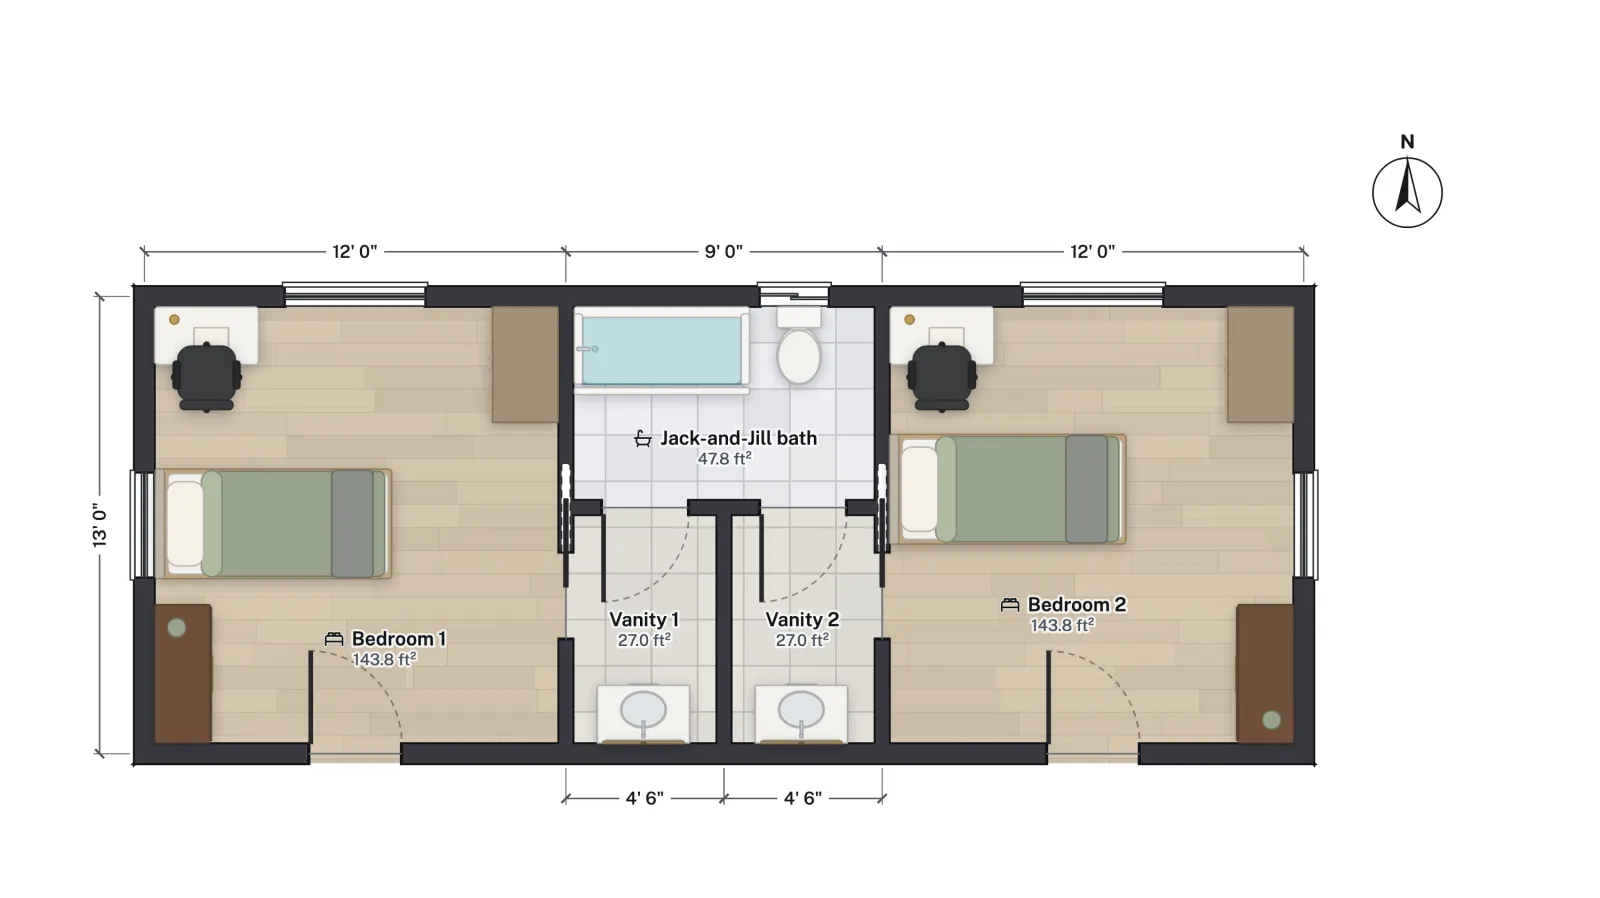 2 bedrooms · shared bathJack and Jill bathA shared tub and toilet room between two bedrooms, with a vanity area off each.
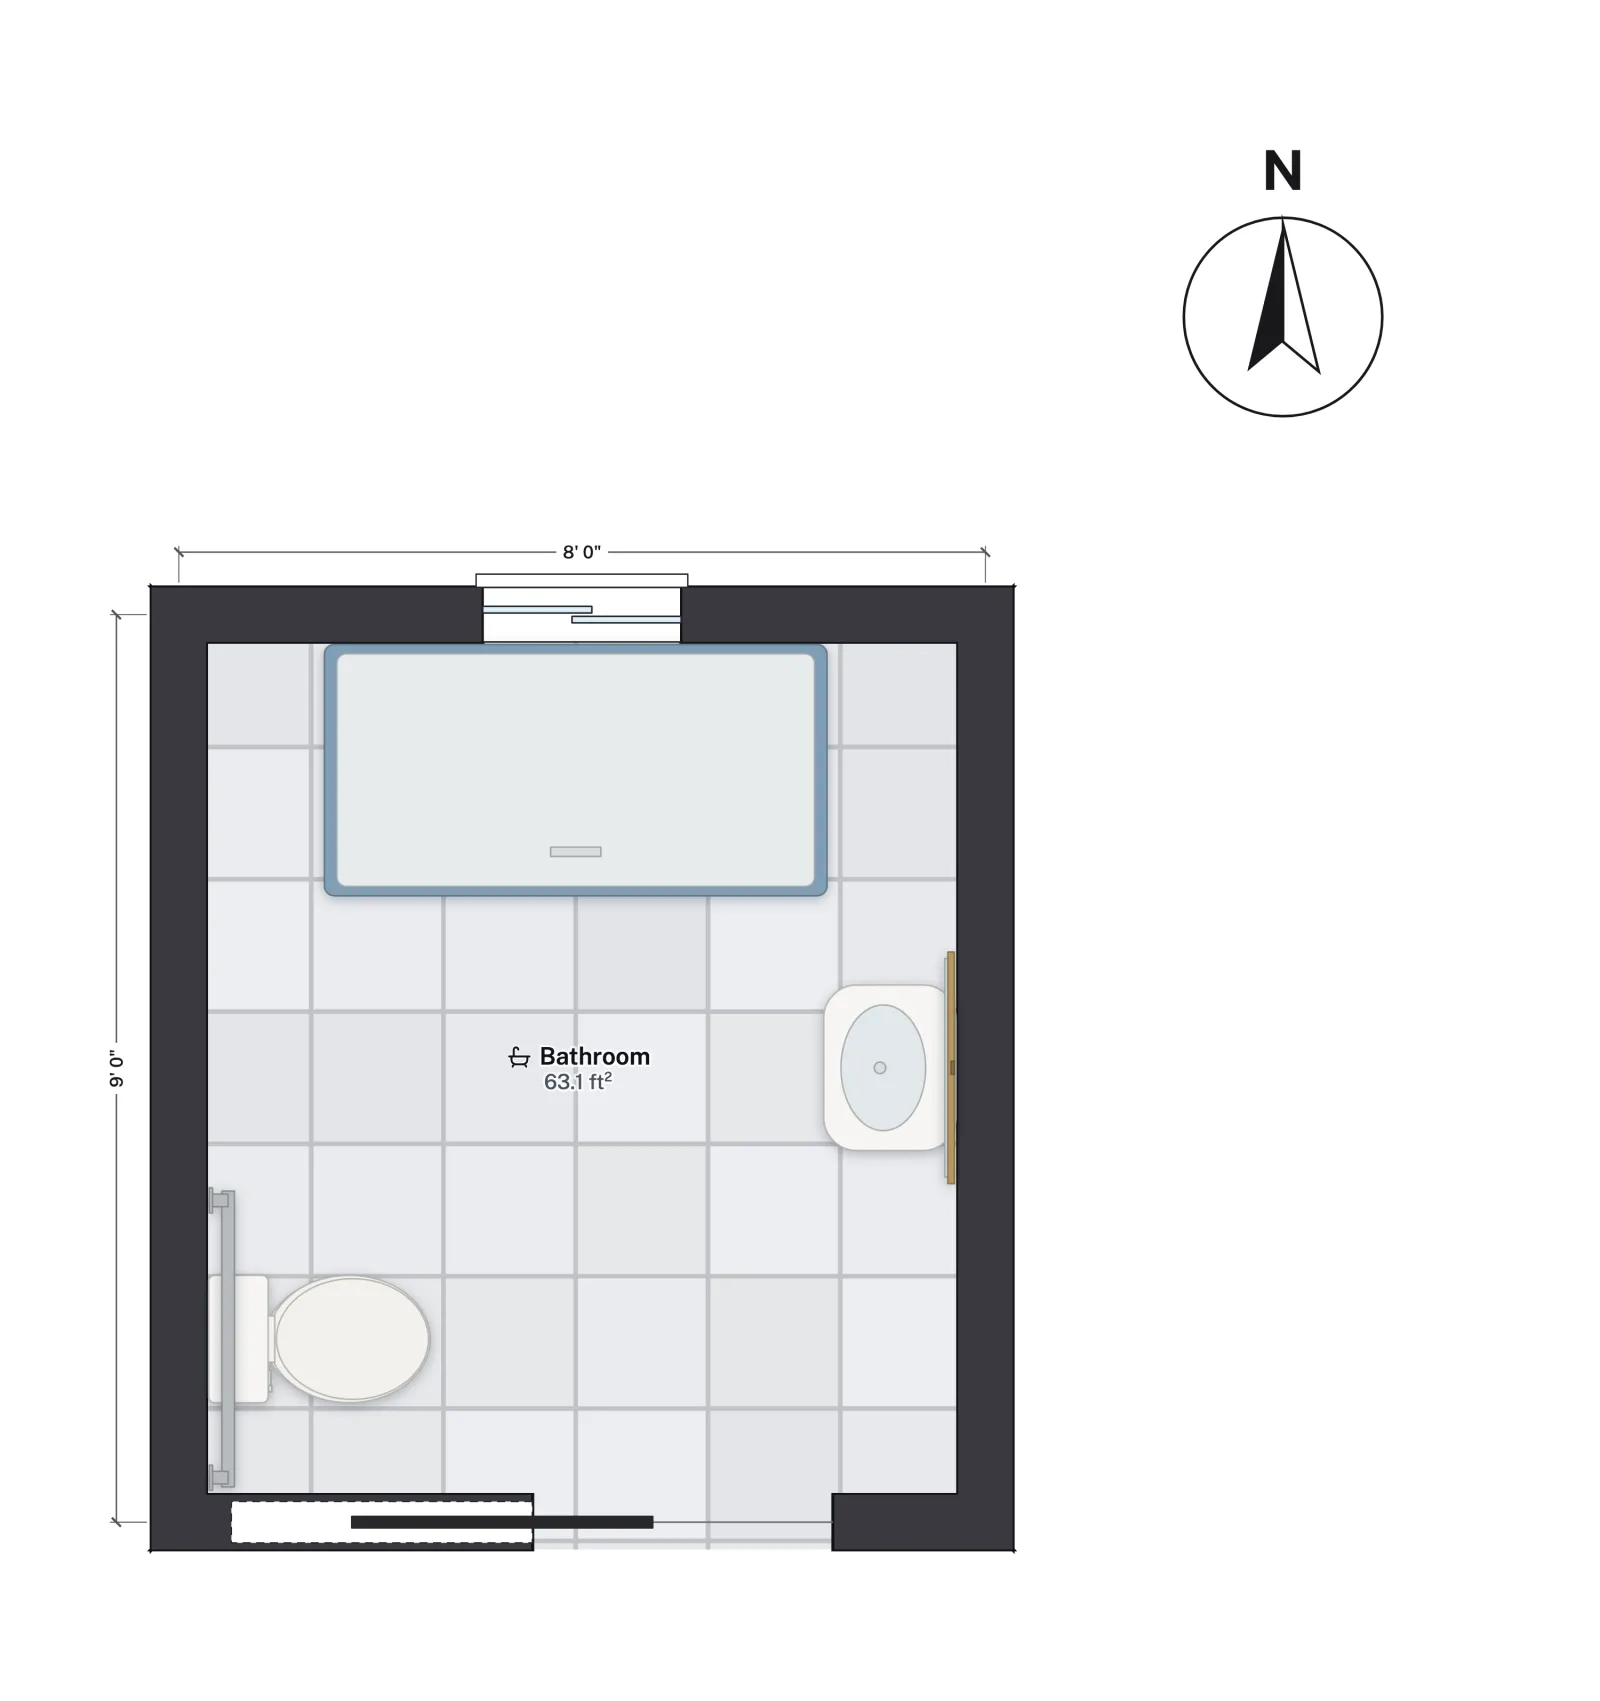 8 × 9 ft · 63.1 sq ft netAccessible bathA 60 × 30 in roll-in shower, a wall-hung basin and a 36 in pocket door.
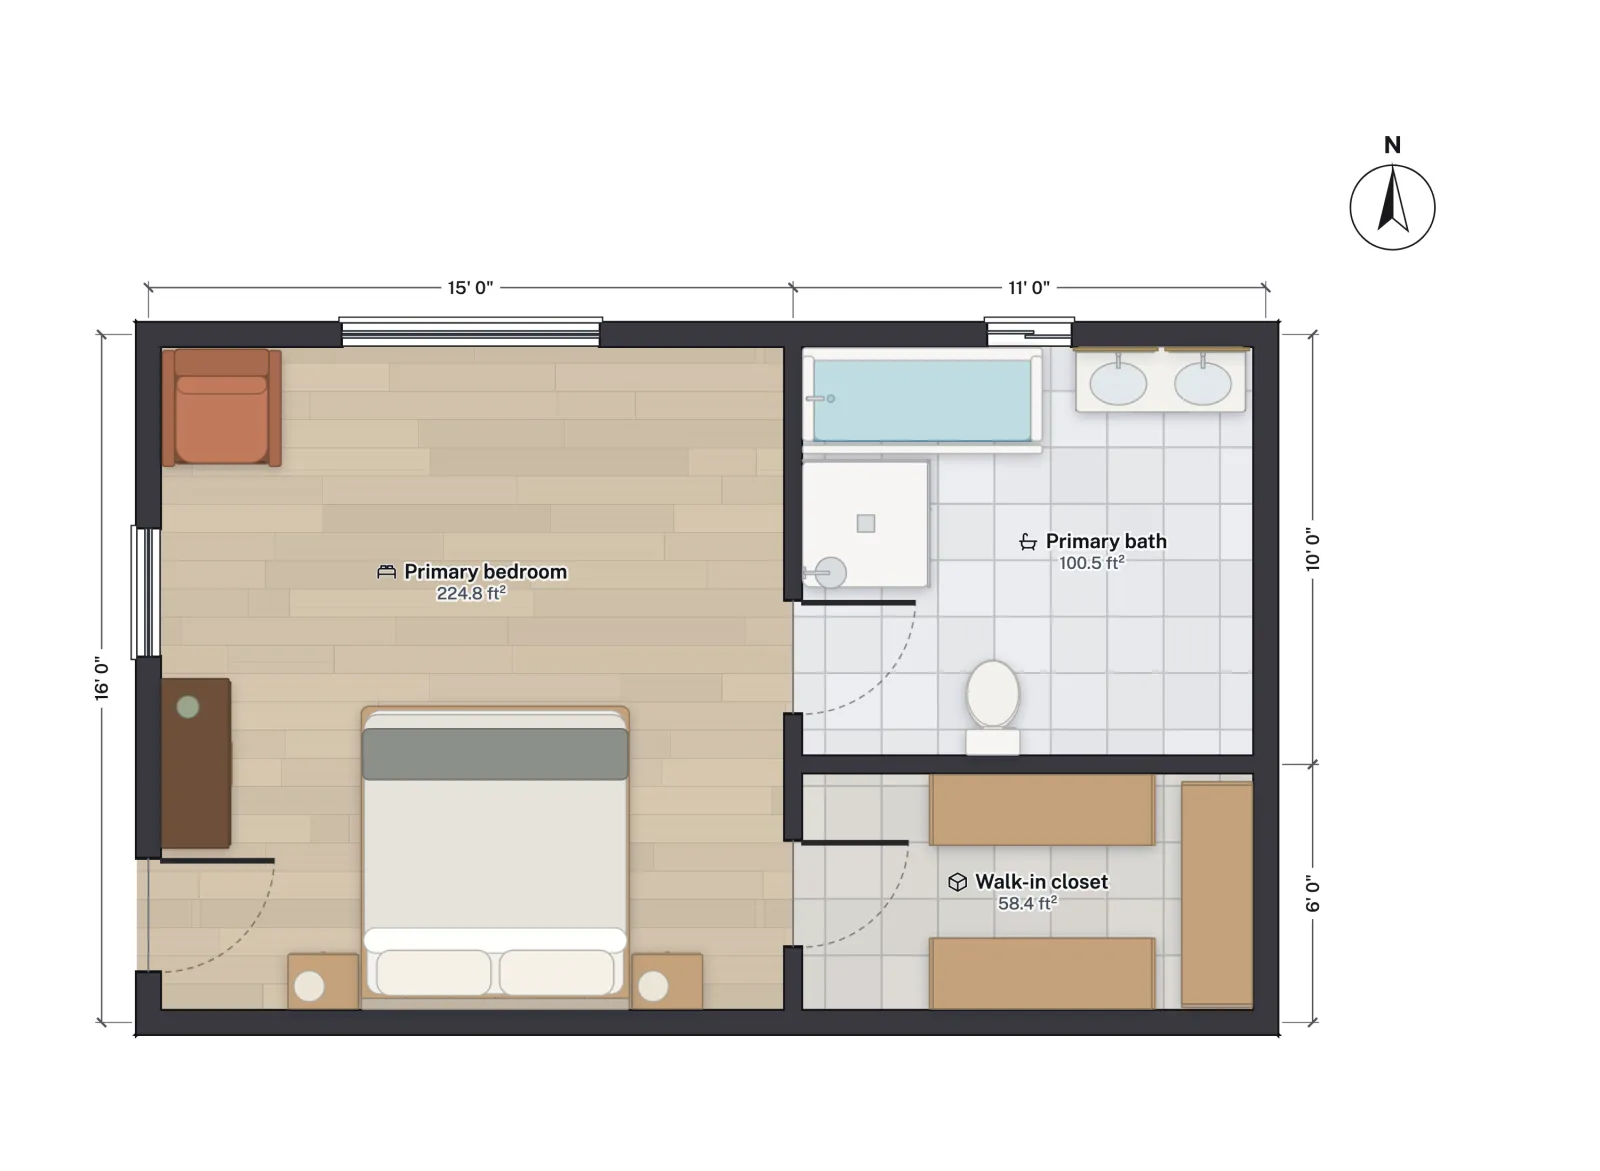 11 × 10 ft bath · 100.5 sq ft netPrimary bathTub, separate shower, double vanity and toilet, beside the bedroom and walk-in closet.
The clearances behind every layout
Every layout here is a way of fitting three fixtures around the same few numbers. The code minimums (2021 IRC R307, renumbered R327 in 2024, with P2705 and P2708) are 15 in from a toilet's centreline to a side wall or fixture, 21 in of clear floor in front of a toilet or basin, and a shower at least 30 × 30 in inside. The NKBA Bathroom Planning Guidelines recommend 18 in, 30 in and 36 × 36 in for the same three. Bathroom layout dimensions sets the two side by side.
| Layout | Size | Fixtures | Plan to open |
|---|---|---|---|
| Powder room | 3 ft 6 in × 6 ft, 4 × 5 ft or 5 × 5 ft | Toilet, basin | Two-story house (31.7 sq ft) |
| Shower bath | About 5 × 8 ft | 36 × 36 in shower, toilet, basin | 5x8 bath, tub swapped |
| 5x8 full bath | About 5 × 8 ft (41.1 sq ft) | 60 in tub, toilet, vanity | 5x8 bath |
| Jack and Jill | 9 × 6 ft tub room + two 4½ × 7 ft vanity areas | Tub, toilet, two basins | Jack and Jill bath |
| Primary bath | 8 × 10 ft and up (template 100.5 sq ft) | Tub, shower, two basins, toilet | Primary suite |
| Accessible bath | 8 × 9 ft on the grid (63.1 sq ft) | Roll-in shower, toilet, wall-hung basin | Accessible bath |
The layouts
Powder room (half bath)
A toilet and a basin, for guests near the living rooms. In a 3 ft 6 in × 6 ft room the toilet sits on the short end wall and the basin on a long wall; at 5 × 5 ft both go side by side facing the door. The 4-bedroom two-story has a 6 × 6 ft one beside the pantry, 31.7 sq ft net; for a different size, start on a blank plan. Powder room dimensions works through each size.
Shower bath (three-quarter bath)
A shower in place of the tub. In the same 5 × 8 ft room a 36 × 36 in shower leaves floor to spare for a linen cabinet or a wider vanity, which makes it a common choice for a guest bath, an ADU or a basement. Open the 5x8 bathroom, delete the tub and drag a shower in from the Library. Shower sizes are in walk-in shower dimensions.
5x8 full bath
The standard US hall bath: a 60 in tub across the 5 ft end, the toilet and vanity along one long wall, the door in the other. It fits the code clearances with little to spare, and the template uses a 30 in pocket door so no swing crosses the toilet. 5x8 bathroom layout compares the other ways to arrange the same room.
Jack and Jill bath
One bath shared by two bedrooms, each with its own door. Splitting it into a tub and toilet room plus a vanity area for each bedroom lets one child shower while the other brushes their teeth. The Jack and Jill plan does exactly that between two 12 × 13 ft bedrooms, with pocket doors into the bedrooms and swing doors into the tub room; Jack and Jill bathroom covers locks and sizes.
Primary bath with a separate shower
From about 8 × 10 ft there is room for a tub and a shower side by side, two basins at 36 in centres and, in larger rooms, a toilet compartment. Code allows a 30 × 60 in compartment (IPC 405.3.1, where adopted); the NKBA recommends 36 × 66 in. The primary suite plan has an 11 × 10 ft bath with a tub, a shower and a double vanity, off a bedroom for a king bed.
Accessible bath
Laid out for a wheelchair: a 60 × 30 in roll-in shower open along its long side, the toilet in a corner with room for grab bars, a wall-hung basin with knee space and a 36 in pocket door, in 8 × 9 ft on the wall grid. It suits a ground-floor bath for aging in place. Open the accessible bathroom plan; FloorGen does not check ADA or Fair Housing rules, so measure against ADA bathroom dimensions.
Checking a layout in FloorGen
The Review panel flags a door that swings into a fixture and walkways narrower than about 30 in. Use the Tape measure for the 15 in and 21 in clearances: FloorGen measures a toilet against walls, basins and showers, but not against a tub, and it does not check NKBA recommendations.
Questions
What size is a standard bathroom?
In US houses, 5 × 8 ft inside the walls: a 60 in tub across the end with the toilet and vanity beside it. The FloorGen template is 41.1 sq ft net.
What is the smallest size for a half bath?
Common powder rooms are about 3 ft 6 in × 6 ft or 4 × 5 ft inside the finished walls. Both fit the code's 15 in and 21 in toilet clearances; these sizes are rules of thumb, not code.
How much room does a toilet need?
At least 15 in from its centreline to a side wall or fixture and 21 in of clear floor in front (2021 IRC R307 and P2705.1). The NKBA recommends 18 in and 30 in.
Does FloorGen check ADA bathroom rules?
No. Its checks follow residential codes such as the IRC: room sizes, door swings and walkway widths. Turning circles, grab bars and reach ranges you check by hand.