Small house layout ideas
Seven small house layouts from a 403 sq ft studio to a 1,500 sq ft three-bedroom, each a real plan measured room by room. Pick the one closest to your lot and program, open it and change it.

Small plans to start from
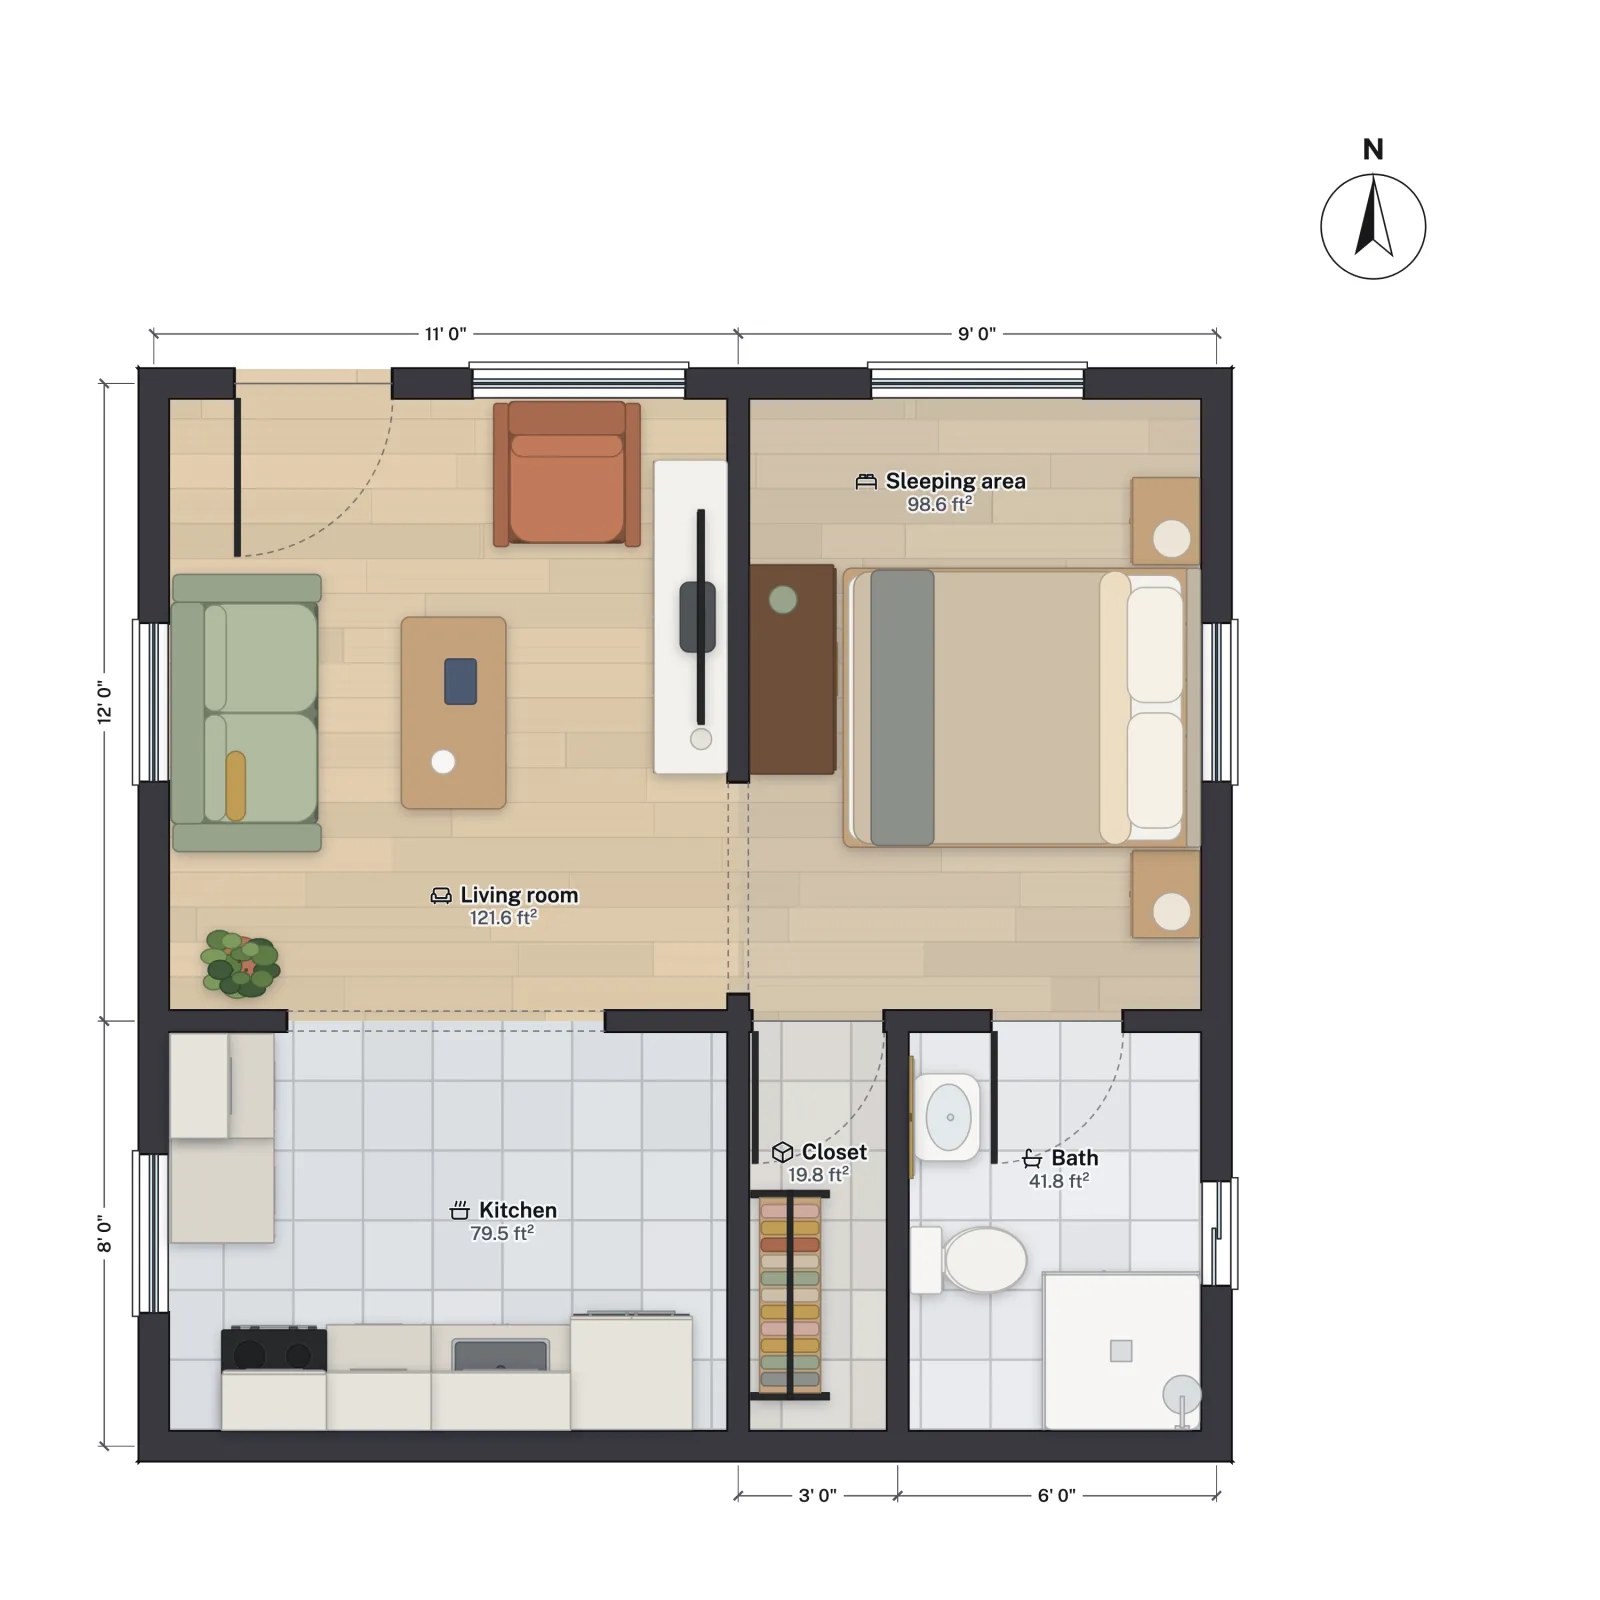 20 × 20 ft · 361.3 sq ft netStudio in a garage shellLiving area, sleeping area, kitchen, closet and shower bath.
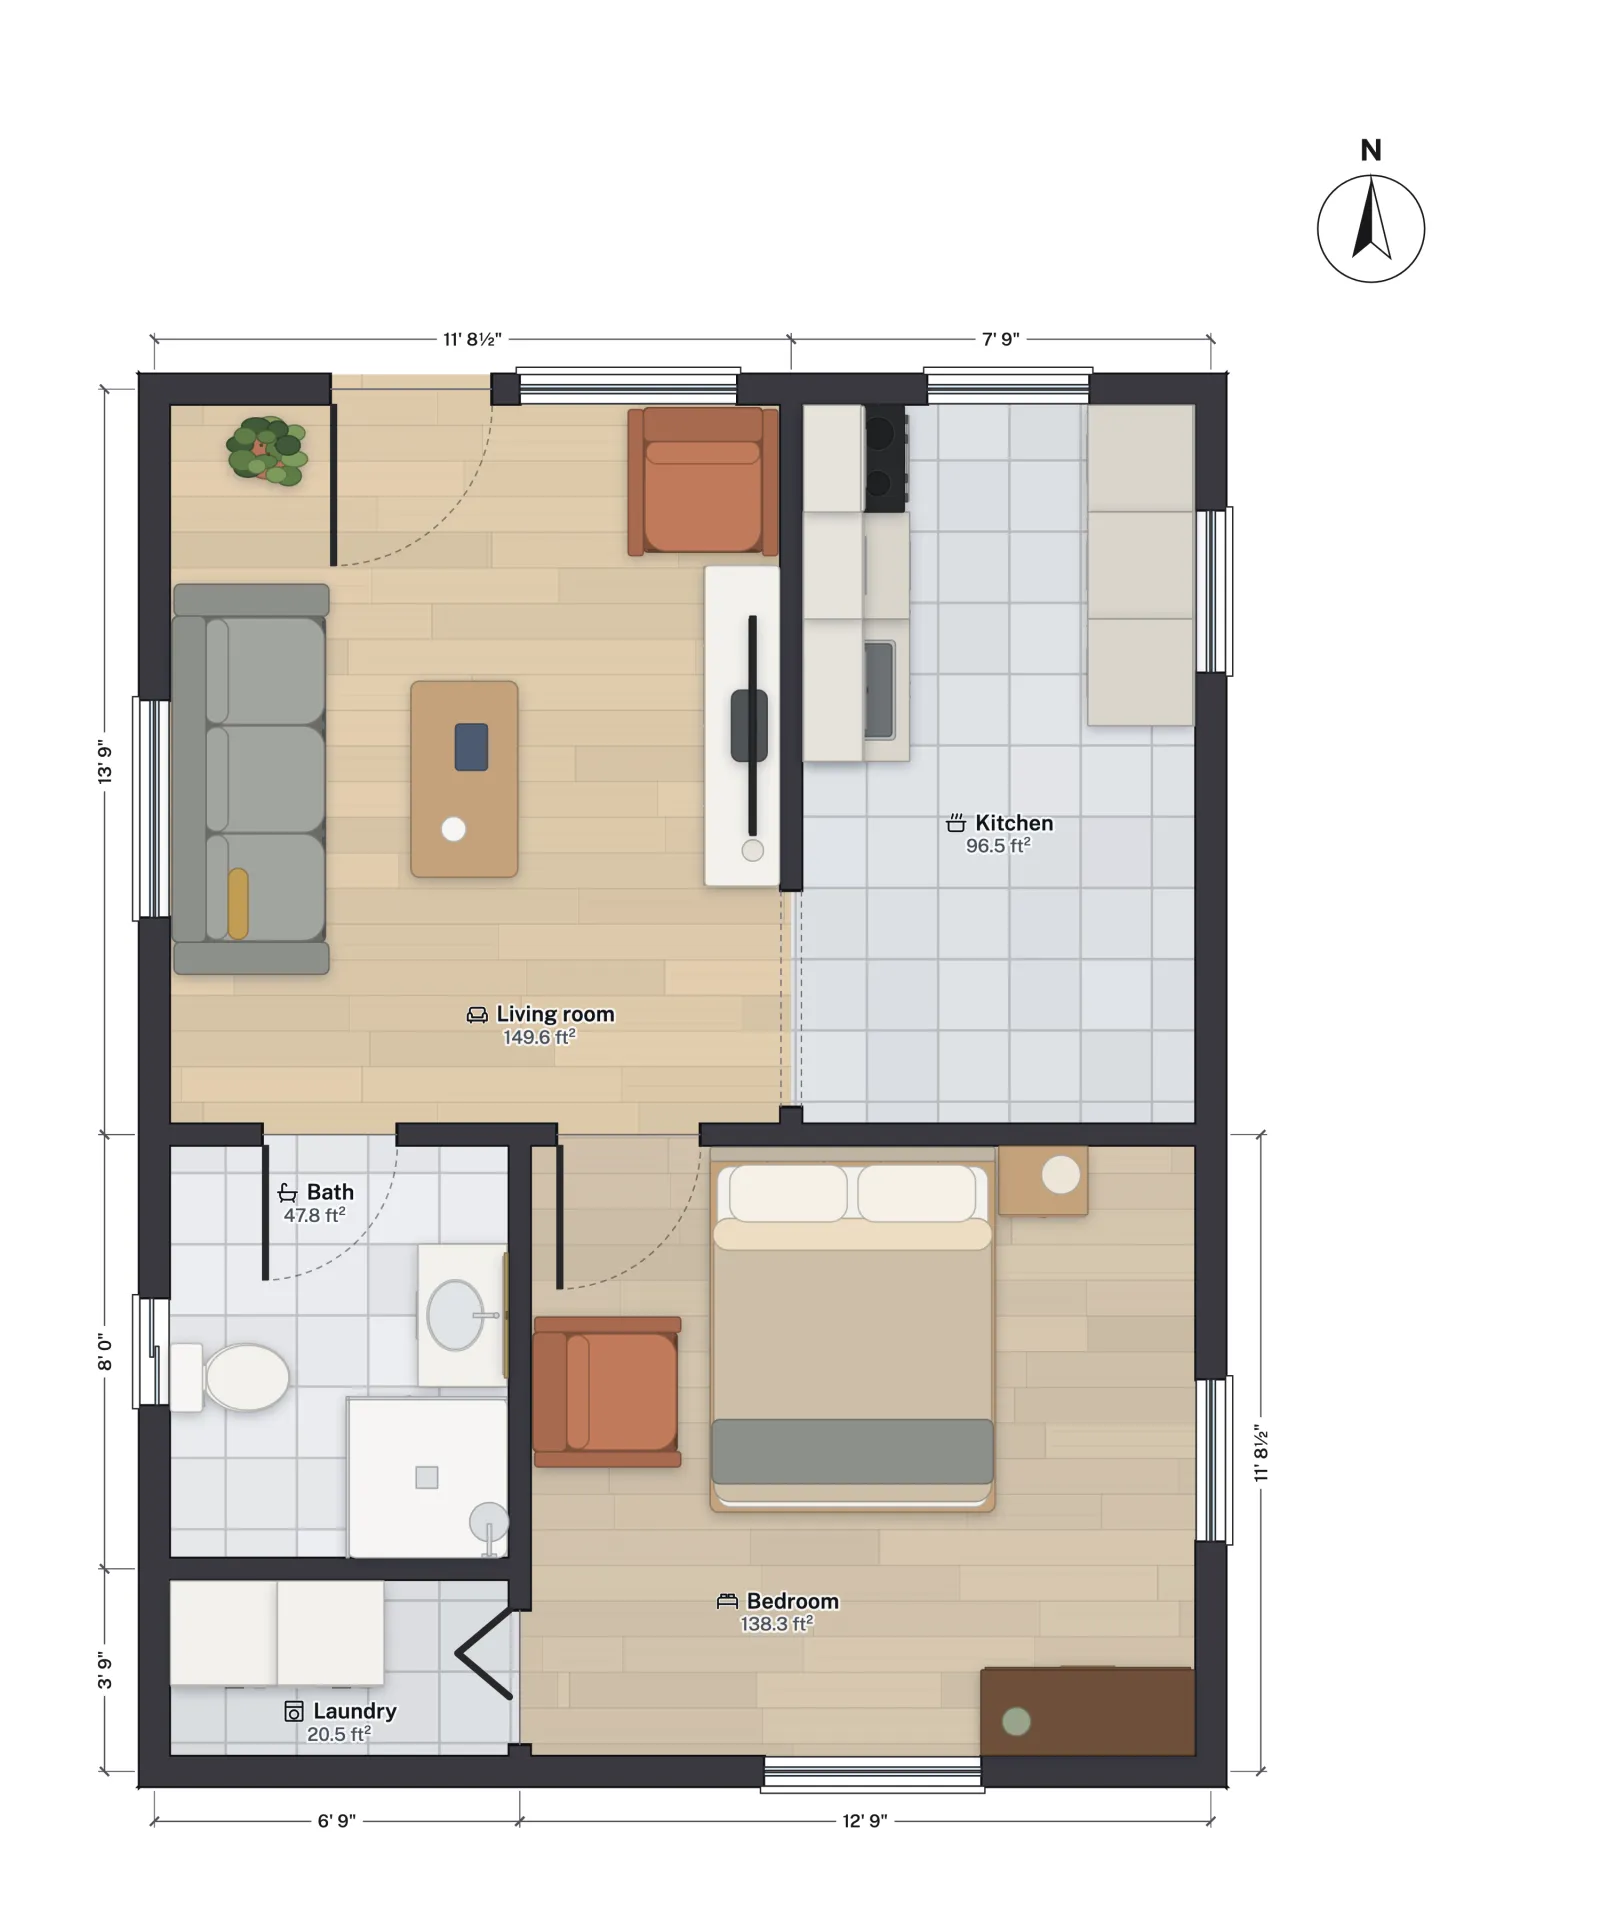 20 × 26 ft · 452.6 sq ft netOne-bedroom garden suiteLiving room and kitchen in front, bedroom, bath and laundry behind.
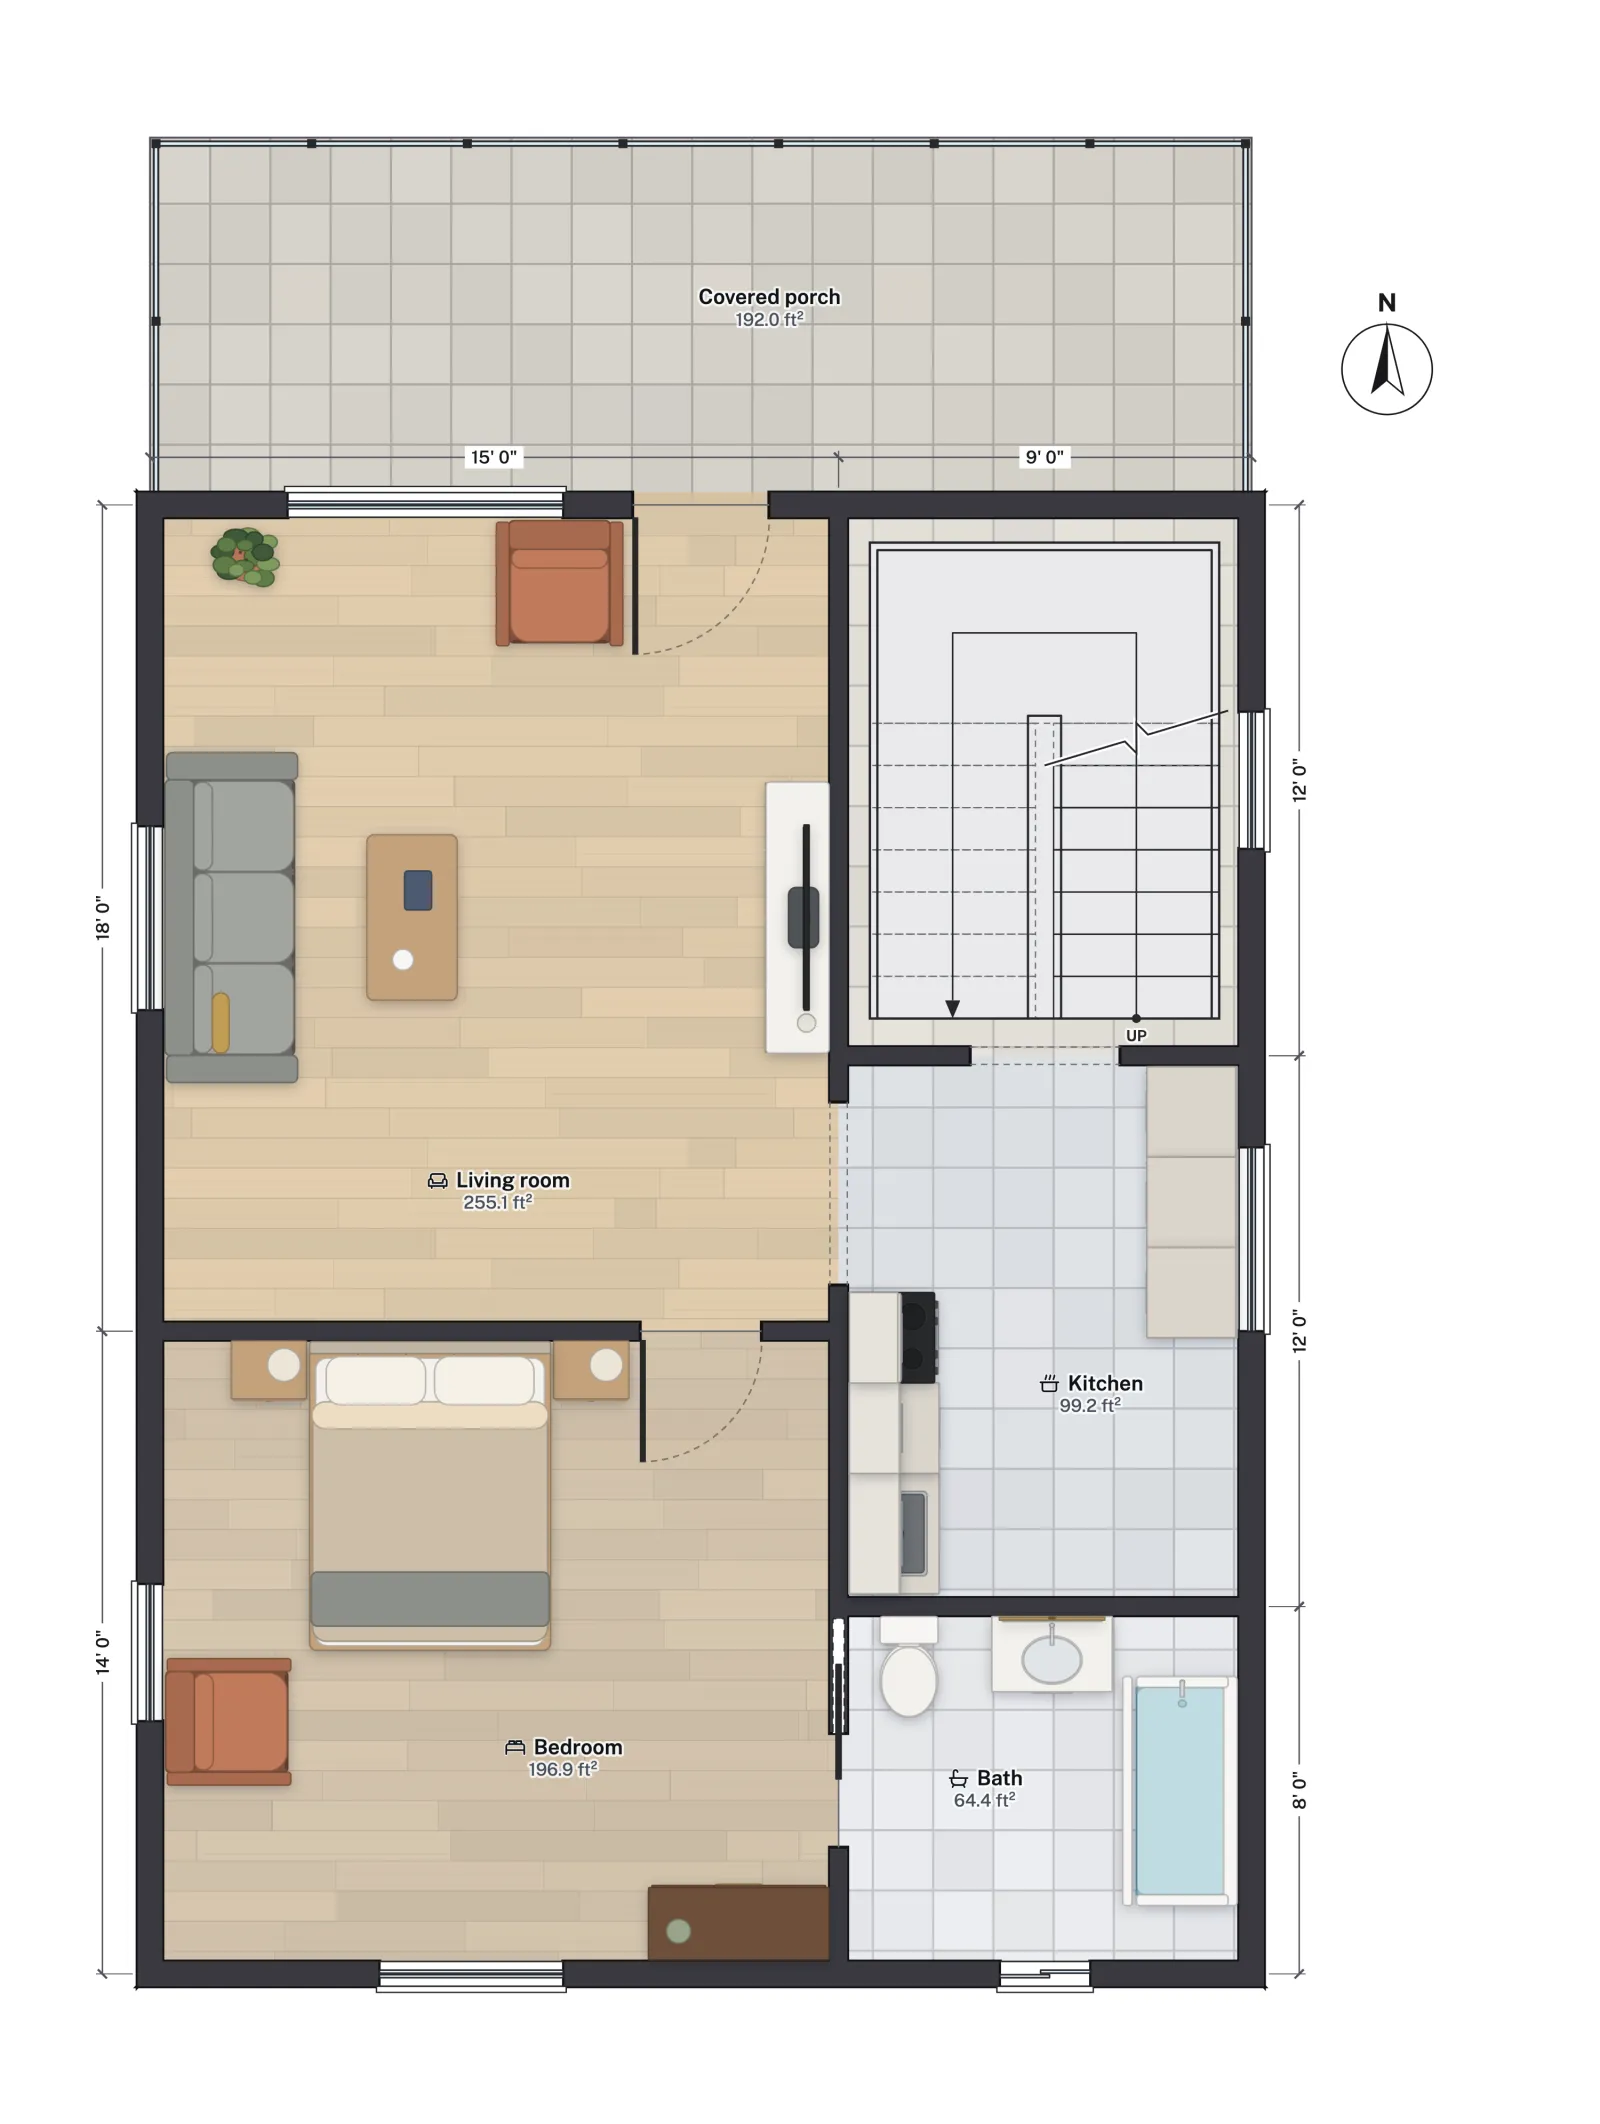 24 × 32 ft · loft aboveCabin with sleeping loftOne bedroom below, a 270.1 sq ft loft up a switchback stair.
 40 × 20 ft · 700.5 sq ft netTwo bedrooms in 800 sq ftBedrooms at one end, open kitchen, dining and living at the other.
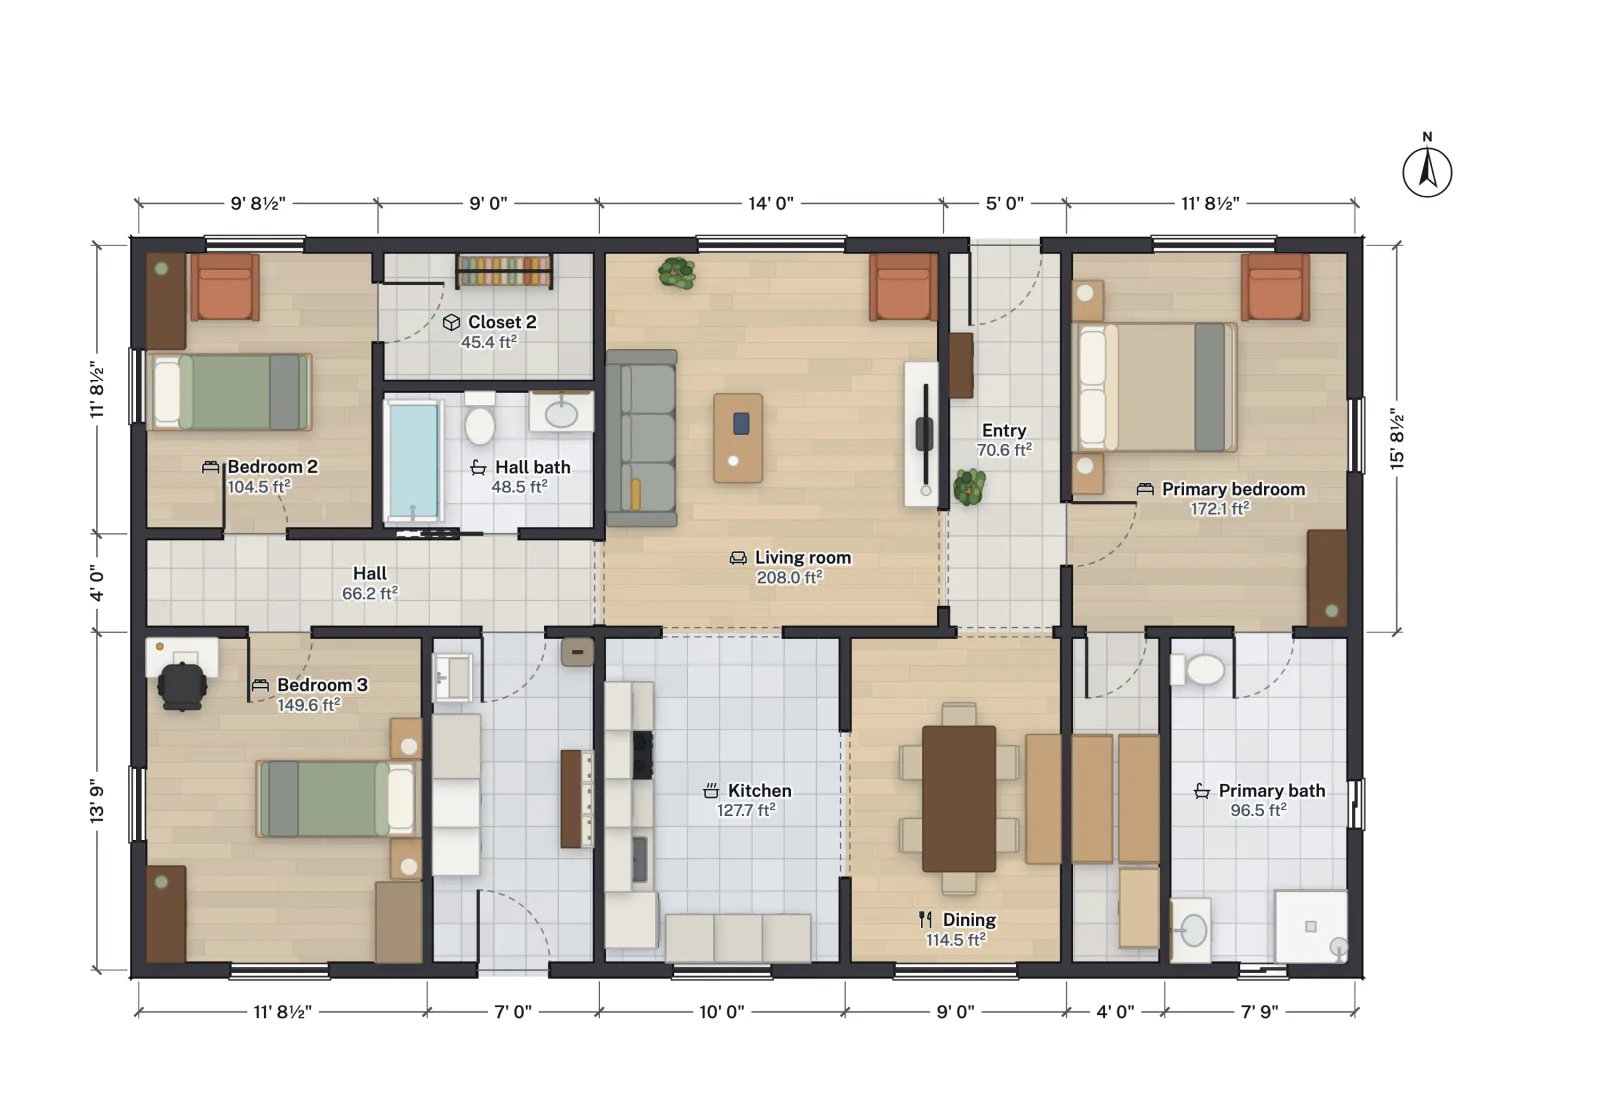 50 × 30 ft · 1,339.3 sq ft net1,500 sq ft three-bedroomA split plan with the primary suite apart from the other bedrooms.
Rooms, not houses, have minimums
The IRC sets no minimum size for a house. It sets them for rooms: 70 sq ft and 7 ft across for every habitable room except the kitchen (2021 IRC R304; R312 in 2024), and a 7 ft ceiling (R305). Under about 400 sq ft, the optional tiny house appendix (Appendix AQ in the 2021 IRC, BB in 2024) allows lower ceilings and ladders to lofts where your state or city adopts it. Zoning may still set a minimum dwelling size, so check that first. Small house plans under 1,000 sq ft goes through what fits at each size.
| Layout | Outside size | Net floor | Bedrooms | Plan to open |
|---|---|---|---|---|
| Open studio | 23 ft 7½ in × 17 ft ½ in (403 sq ft) | 347.0 sq ft | Studio | Studio |
| Studio in a garage shell | 20 ft 6½ in square (422 sq ft) | 361.3 sq ft | Studio | Garage conversion |
| One-bedroom garden suite | 20 × 26 ft (520 sq ft) | 452.6 sq ft | 1 | Garden suite |
| Cabin with sleeping loft | 24 ft 6½ in × 32 ft 6½ in (798.6 sq ft) | 1,081.9 sq ft on two levels | 1 + loft | Cabin with loft |
| Two-bedroom apartment | 33 ft 5½ in × 23 ft 7½ in (790.5 sq ft) | 699.6 sq ft | 2 | Apartment |
| Two bedrooms in 800 sq ft | 40 × 20 ft (800.1 sq ft) | 700.5 sq ft | 2 | 800 sq ft ADU |
| 1,500 sq ft three-bedroom | 50 × 30 ft (1,500 sq ft) | 1,339.3 sq ft | 3 | 1,500 sq ft house |
The layouts
Open studio
One room for sleeping, sitting and cooking, plus a shower room. It works for one person or as a guest house, and it needs the fewest inside walls. The studio starter plan has a 306.2 sq ft main room with a kitchen run and a 40.8 sq ft shower room. For loft and appendix rules under 400 sq ft, see tiny house floor plans.
Studio in a garage shell
The same idea fitted into a 20 × 20 ft two-car garage: living area where the garage door was, a sleeping area beside it, and the kitchen, closet and bath along the back so the plumbing stays at one end of the slab. It suits a garage conversion ADU or a new backyard cottage of the same size. Open the garage conversion ADU.
One-bedroom garden suite
A closed bedroom changes who a small house suits: a couple, a parent, a long-term tenant. In 20 × 26 ft, the garden suite puts the living room and a galley kitchen across the front and the bedroom, a three-piece bath and a laundry closet behind. It is a size that the backyard suite rules of Toronto, Vancouver and Calgary allow; Toronto garden suite rules has the limits.
Cabin with a sleeping loft
A loft adds a sleeping room without adding footprint. The cabin with loft has a living room open to the roof, a kitchen, a bedroom and a bath below, and a 270.1 sq ft loft up a switchback stair, 1,081.9 sq ft of floor on a 24 × 32 ft footprint. A stair takes floor that a ladder would not; cabin floor plans weighs the two.
Two-bedroom apartment
Two bedrooms and a bath off an L-shaped living room with the kitchen along one wall, in about 790 sq ft outside. It has no hall: all 699.6 sq ft of its net floor is in the living room and kitchen, the two bedrooms and the bath. Open the two-bedroom apartment starter plan; it also suits a one-storey house of the same size.
Two bedrooms in 800 sq ft
A 40 × 20 ft rectangle with the two bedrooms at one end, a short hall with the bath and a laundry closet, and an open kitchen, dining and living room at the other. It is the size California must allow for a detached ADU with 4 ft side and rear setbacks, and it works as a small house anywhere. Open the 800 sq ft ADU.
A 1,500 sq ft three-bedroom
At the top of the small range, a 50 × 30 ft rectangle holds three bedrooms, two baths and a laundry with a back door, in a split plan that puts the primary suite on the other side of the living space from the other bedrooms. Open the 1,500 sq ft house; 1,500 sq ft house plans goes room by room.
Making a small plan work
- Short halls. Every foot of corridor is floor no one lives in. The apartment has none, and the 800 sq ft plan keeps its hall to 48.1 sq ft.
- Plumbing together. Kitchen, bath and laundry close to each other keep pipe runs short, as in the garage studio, which keeps its kitchen and bath in the back half.
- Daylight on two sides. A narrow plan lets most rooms reach an outside wall; a deep square plan leaves dark middles.
In FloorGen, drag the outside walls and every room's net area updates. The Review panel flags any habitable room under 70 sq ft or 7 ft across, door swings that hit furniture and walkways narrower than about 30 in. It does not check zoning, setbacks or minimum dwelling sizes.
Questions
What is the smallest house the building code allows?
The IRC has no minimum house size, only room minimums: 70 sq ft and 7 ft across for habitable rooms other than kitchens. Your zoning code may set a minimum dwelling size, and the tiny house appendix covers houses of 400 sq ft or less where it is adopted.
How many bedrooms fit in 800 sq ft?
Two, comfortably: the 800 sq ft plan has bedrooms of 115.7 and 93.2 sq ft net, a bath, a laundry closet and an open kitchen, dining and living room.
Is the square footage of a small house measured inside or outside?
House sizes are usually quoted to the outside of the walls. Net floor, measured inside each room, is smaller: the 800 sq ft plan has 700.5 sq ft of net floor. How to calculate square footage explains the rules.