Kitchen layout ideas
Six ways to arrange a kitchen, with the room width each one needs and the NKBA clearance that sets it. Three open as measured plans you can resize; the others start on a blank plan.

Kitchen plans to start from
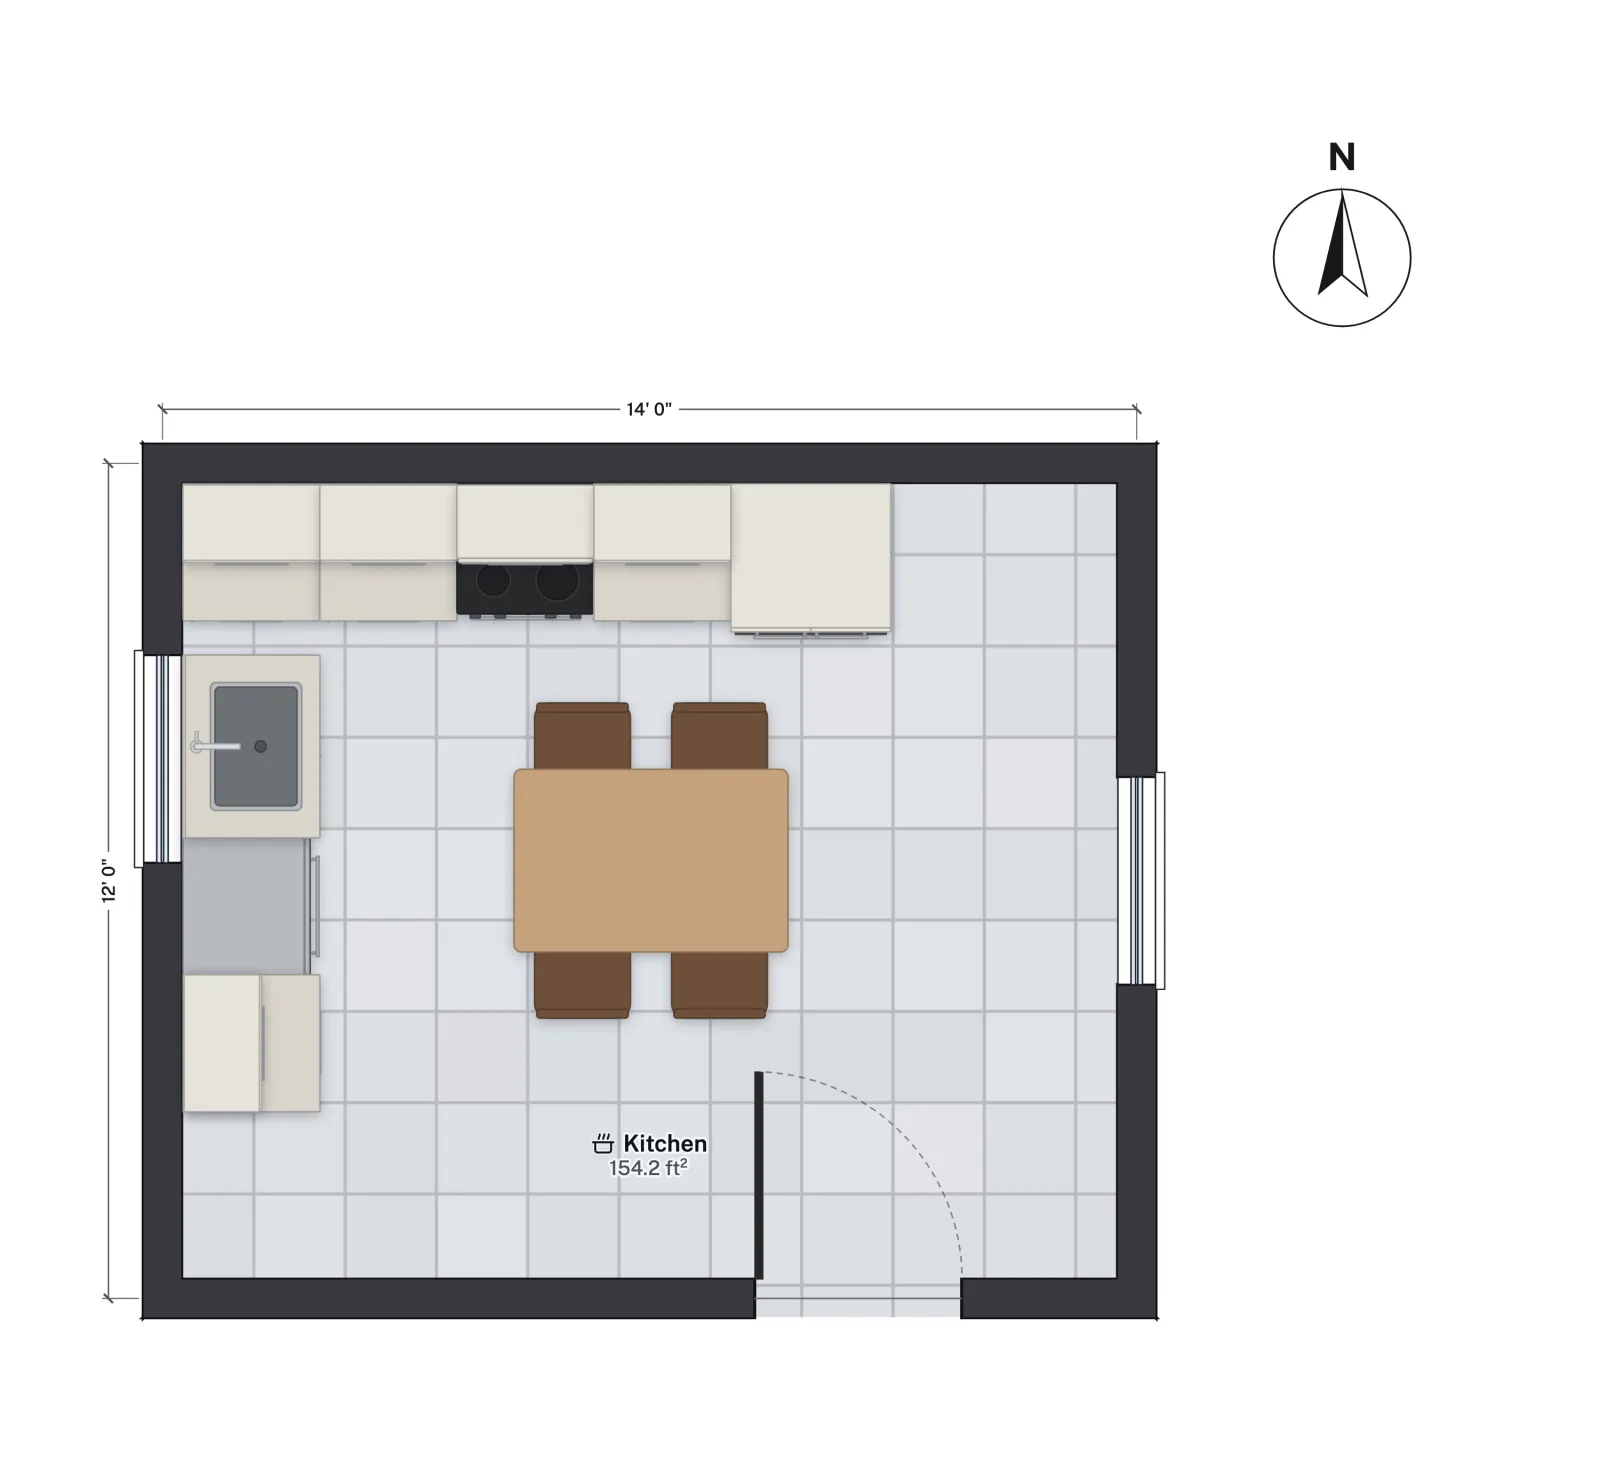 12 × 14 ft · 154.2 sq ft netL-shaped kitchenRange and fridge on one wall, sink and dishwasher on the other, room for a table or island.
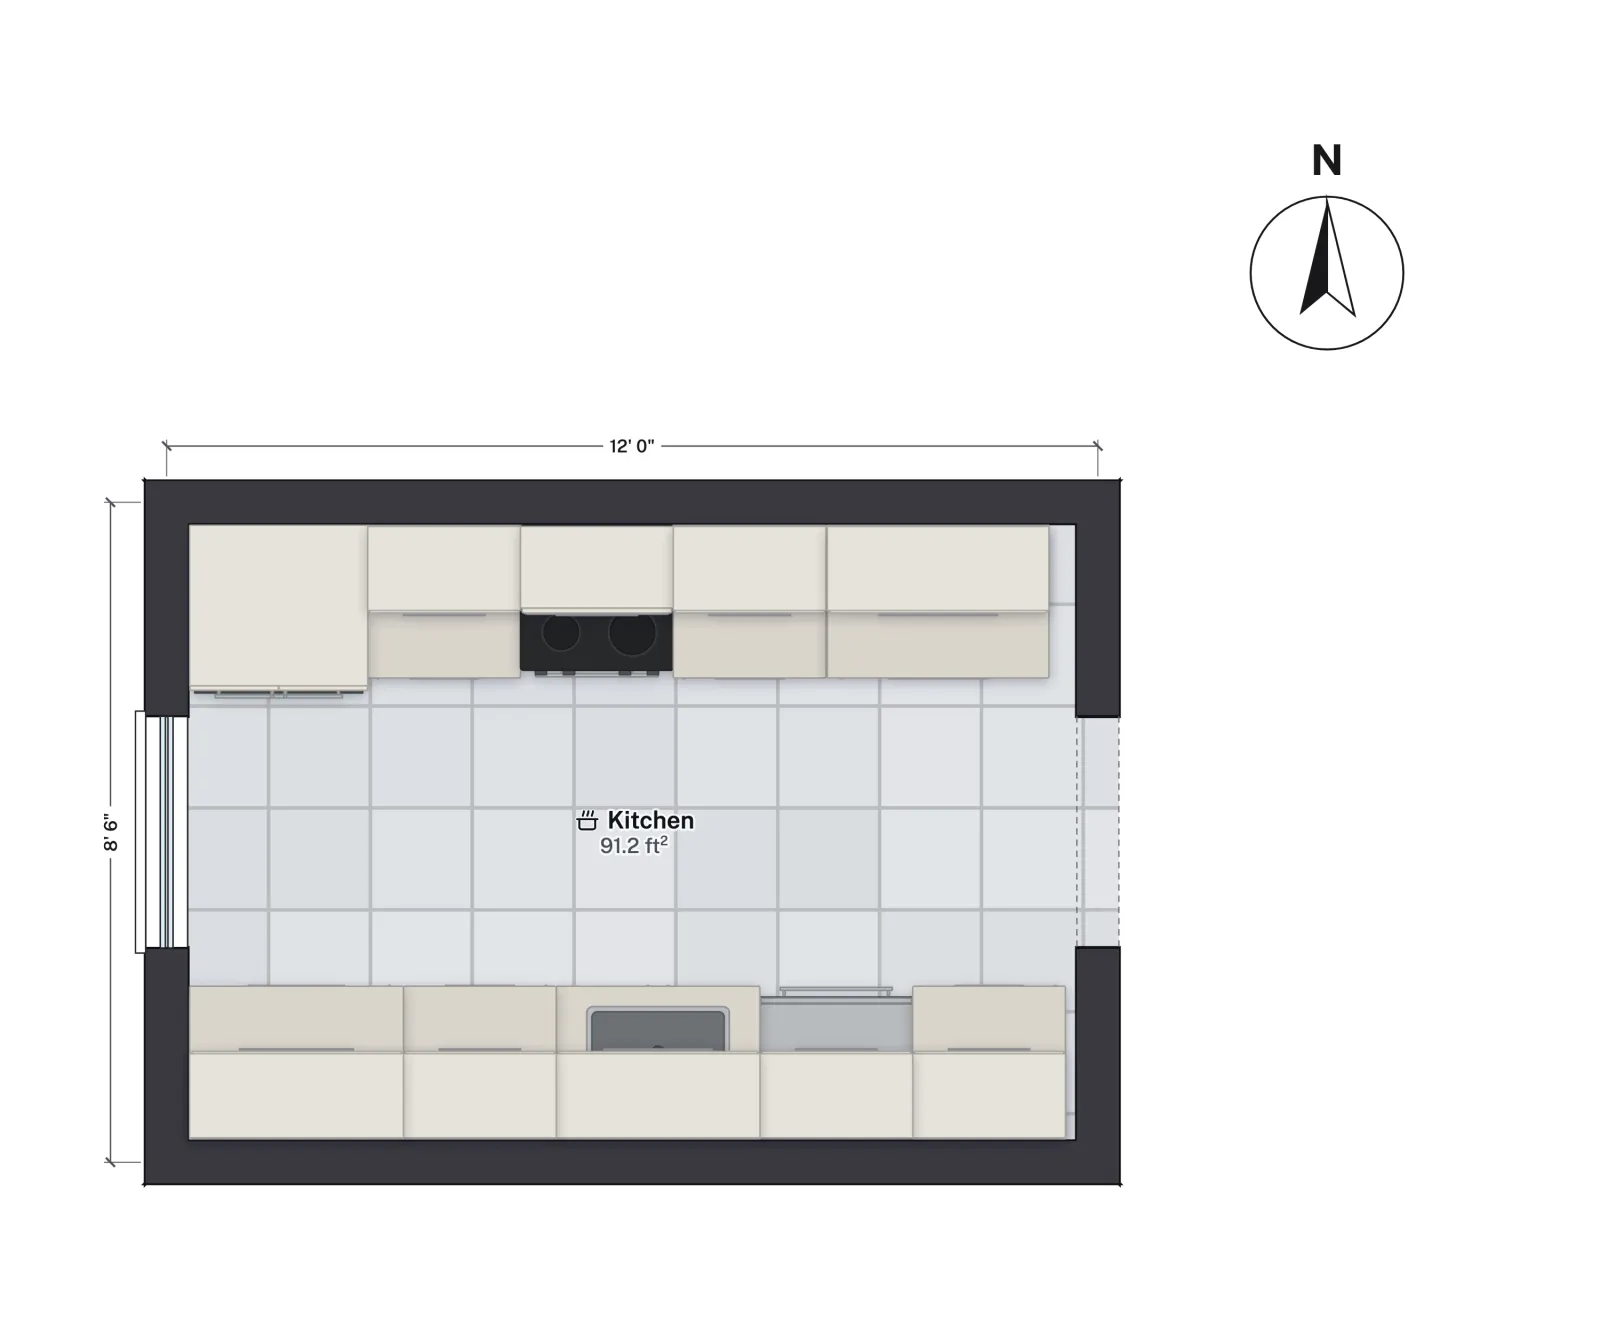 12 × 8½ ft · 91.2 sq ft netGalley kitchenTwo parallel runs with a 48 in aisle, the range across from the sink, no through traffic.
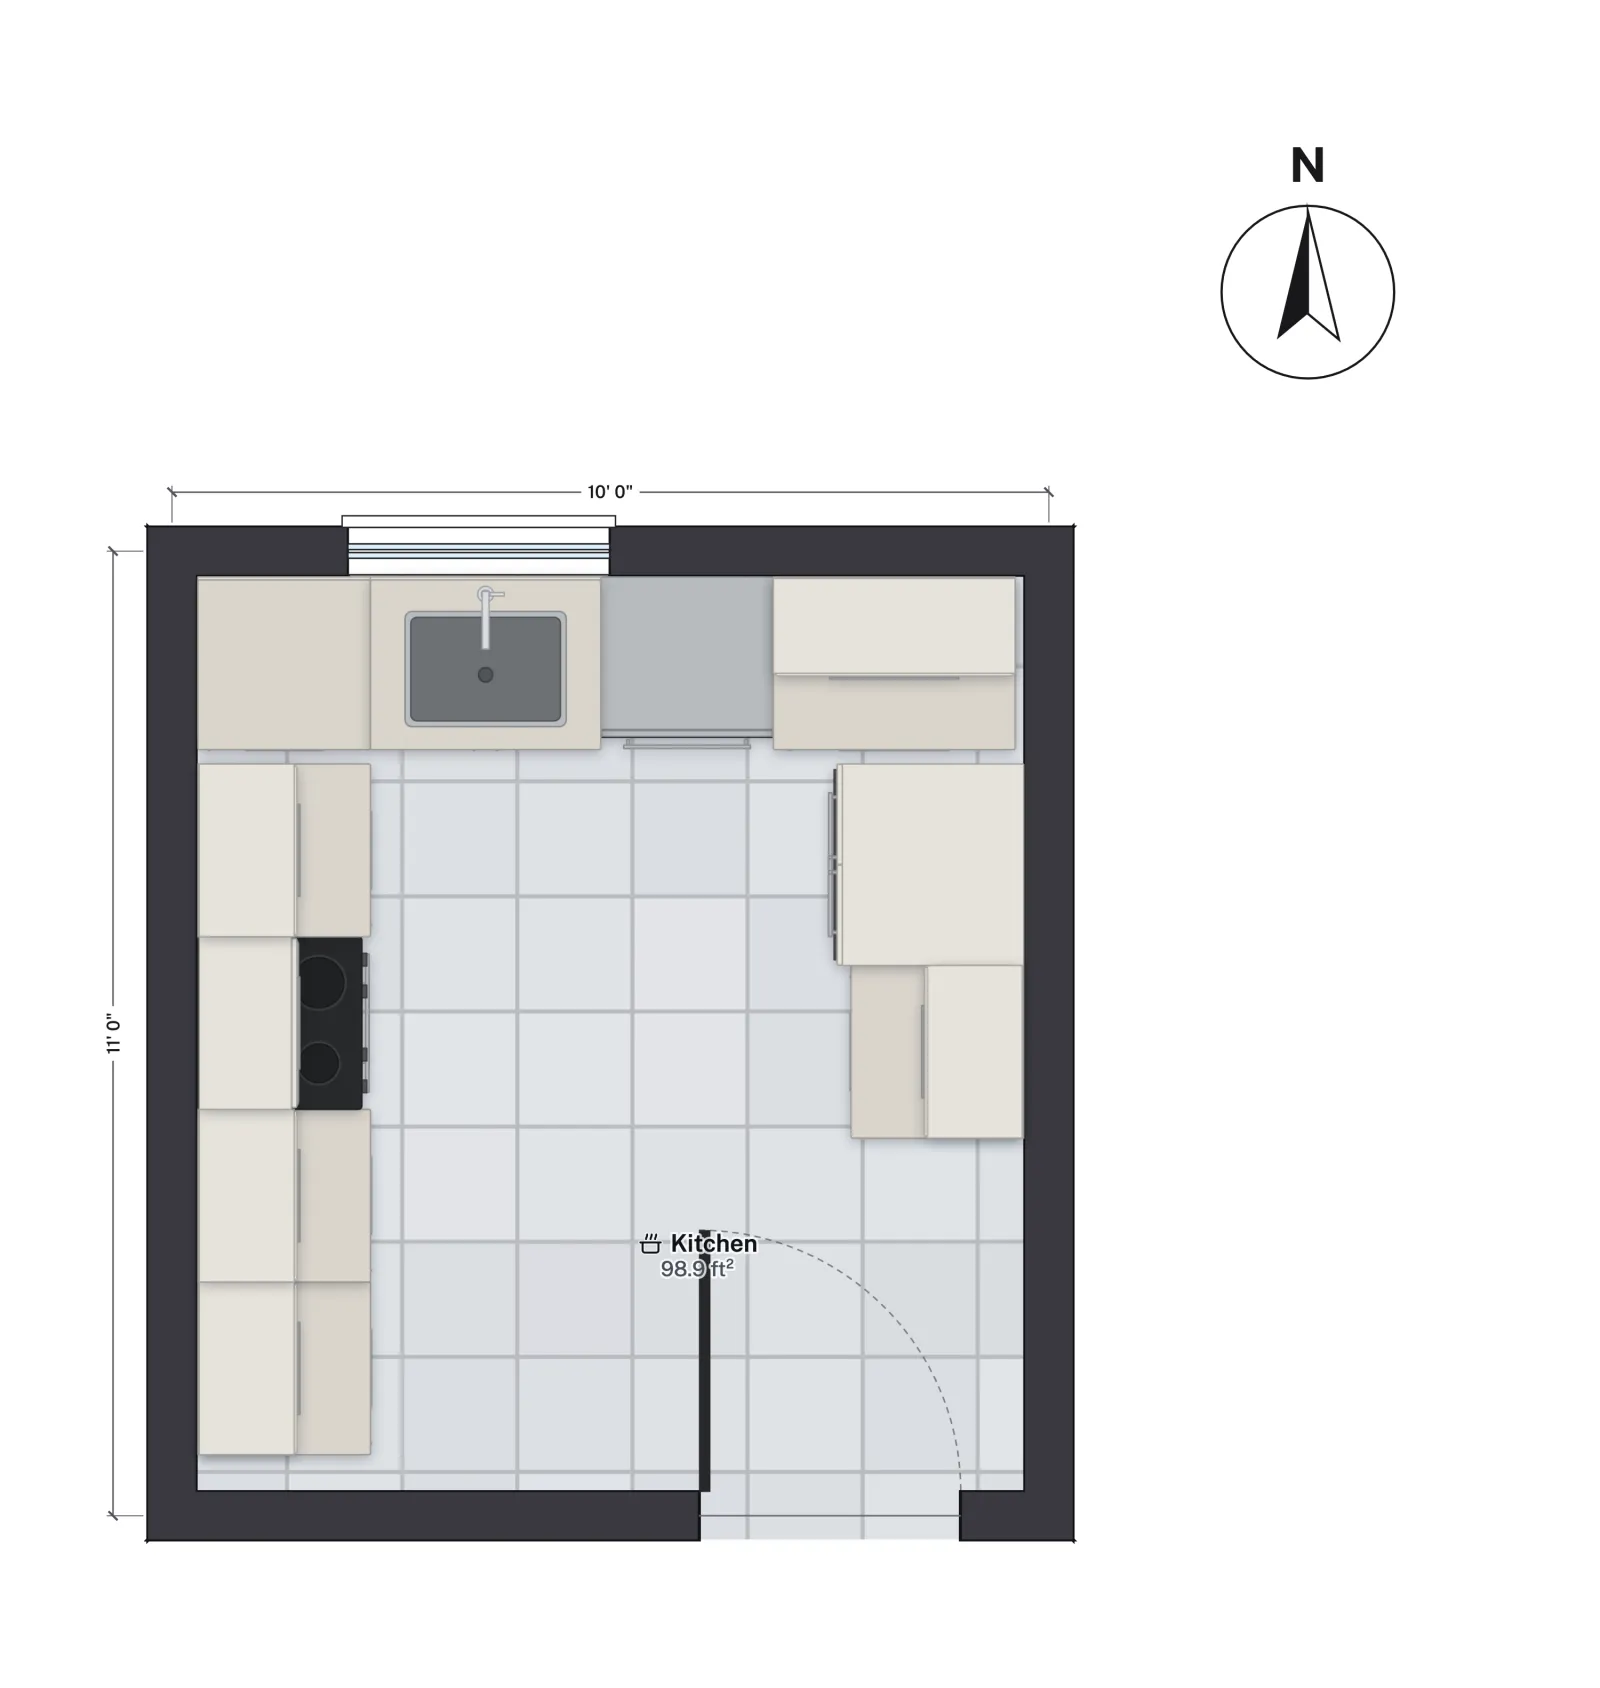 10 × 11 ft · 98.9 sq ft netU-shaped kitchenSink under the window across the closed end, range and fridge down the two legs.
Three numbers decide every layout
The National Kitchen & Bath Association's Kitchen Planning Guidelines give the clearances designers work to. They are recommendations, not code: the IRC sets no kitchen aisle width, and kitchens are exempt from its 70 sq ft room minimum (2021 IRC R304; R312 in the 2024 edition).
- Work aisle between counters, appliances or an island: 42 in for one cook, 48 in for two (NKBA Guideline 6).
- Walkway with no work counter: 36 in (NKBA Guideline 7).
- Work triangle between sink, cooktop and fridge: each leg 4 to 9 ft, 26 ft or less in all (NKBA Guideline 3).
Add 24 in for each run of base cabinets and you have the room widths in the table. The full set of guidelines, with landing areas and seating clearances, is in kitchen layout dimensions.
| Layout | Room width inside the walls | What sets it | Plan to open |
|---|---|---|---|
| One-wall | 5 ft | 24 in run + 36 in walkway (G7) | Blank plan |
| Galley | 7 ft 6 in (one cook), 8 ft (two) | 24 + 42 or 48 + 24 in (G6) | Galley kitchen |
| L-shaped | No fixed minimum | 42 in in front of each run (G6) | L-shaped kitchen |
| U-shaped | 7 ft 6 in × 8 ft | 42 in between the legs (G6) | U-shaped kitchen |
| Island | 10 ft 6 in across | 24 + 42 + 24 in island + 36 in (G6, G7) | L-shaped kitchen, plus an island |
| Peninsula | Fits where an island will not | 42 in on the working side only (G6) | Blank plan |
The layouts
One-wall kitchen
Everything on a single run: the choice for studios, ADUs and open rooms where the kitchen shares a wall with the living space. It needs the least floor, about 5 ft deep with the walkway, but the triangle flattens into a line, so put the sink between the range and the fridge with counter on both sides. The studio starter plan has a kitchen run in its open room; or start on a blank plan.
Galley kitchen
Two parallel runs. It works for one cook in a narrow room, especially when the galley is a dead end: the template has a cased opening at one end and a window at the other, so nobody walks through the cooking zone. Its aisle is 48 in, narrowing to 44 in at the fridge. Open the galley kitchen plan; galley kitchen dimensions covers aisle widths for one and two cooks.
L-shaped kitchen
Two runs meeting at a corner. The triangle forms across the corner on its own, and the open side takes a table, an island or the route into the room, which is why the L suits open plans and kitchen-diners. The L-shaped kitchen plan is 12 × 14 ft with the range and fridge on one wall and the sink and dishwasher on the other.
U-shaped kitchen
Three runs and one way in. It gives the most counter for the floor and keeps traffic out, but the two inside corners are hard to reach without corner cabinets. Keep 42 in between the legs for one cook and 48 in for two. The U-shaped kitchen plan is 10 × 11 ft with the sink under the window; U-shaped kitchen layout goes through corners and sizes.
Kitchen with an island
Any layout plus a freestanding counter. An island needs a work aisle on every side someone cooks from, so a 24 in work island with one wall run and a walkway behind it needs about 10 ft 6 in across the room, and more with stools. Below about 12 ft, consider a peninsula. Start from the L-shaped plan and drag an island in from the Library; kitchen island dimensions lists island sizes and seating clearances.
Peninsula kitchen
A run attached at one end, usually closing an L into a near-U with stools on the outside. It needs the work aisle on its working side only, so it fits rooms too narrow for an island, and it separates the kitchen from a dining or living area without a wall. If people sit at it, NKBA Guideline 8 asks for 32 in behind the stools with no traffic and 44 in where people walk past. Start on a blank plan and draw the runs.
Checking a layout in FloorGen
Use the Tape measure between cabinet fronts to check each aisle against the numbers above. The Review panel flags door swings that hit furniture and walkways narrower than about 30 in, a lower bar than the NKBA's. FloorGen does not check landing areas or the work triangle, so measure those yourself.
Questions
What is the best kitchen layout for a small kitchen?
In a narrow room a galley gives the most counter for the floor; in a room you can enter only from one end, a U does. In an open plan, a one-wall run or an L leaves the most floor for living space.
How much space do you need for a kitchen island?
With one wall run, a 42 in work aisle, a 24 in island and a 36 in walkway behind it, the room needs about 10 ft 6 in inside the walls (NKBA Guidelines 6 and 7). With stools at the island and people edging past behind them, it is about 11 ft 9 in.
How wide does a galley kitchen need to be?
About 7 ft 6 in inside the walls for one cook and 8 ft for two, from two 24 in runs and the NKBA's 42 in or 48 in work aisle.
Does the building code set a minimum kitchen size?
No. The IRC's 70 sq ft and 7 ft minimums apply to habitable rooms other than kitchens (2021 IRC R304; R312 in 2024). Aisle widths come from NKBA recommendations, not code.