Living room layout ideas
Seven ways to arrange a living room, from a sofa facing the TV wall to a 622 sq ft great room split into zones, each in a real plan with its room size. Open one, move the furniture and walk through it in 3D.

Living rooms in our plans
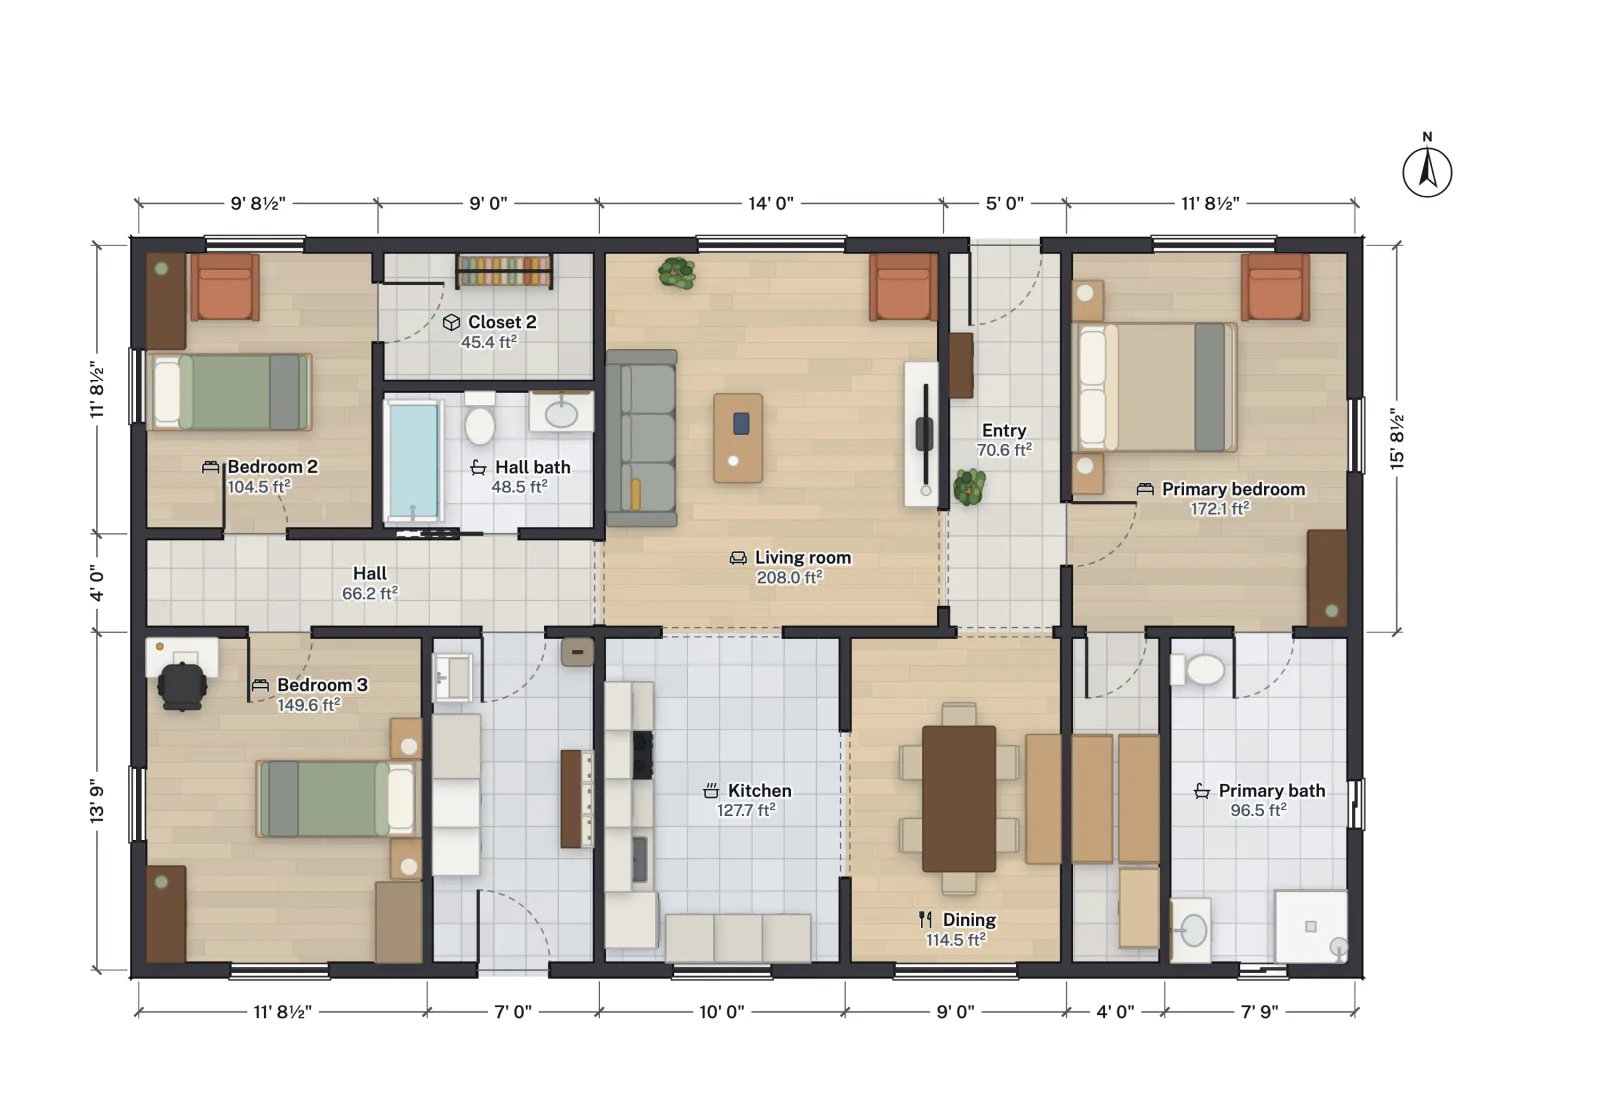 208.0 sq ft living roomTV wall, open to the kitchenA 14 ft wide living room in the middle of a 1,500 sq ft house.
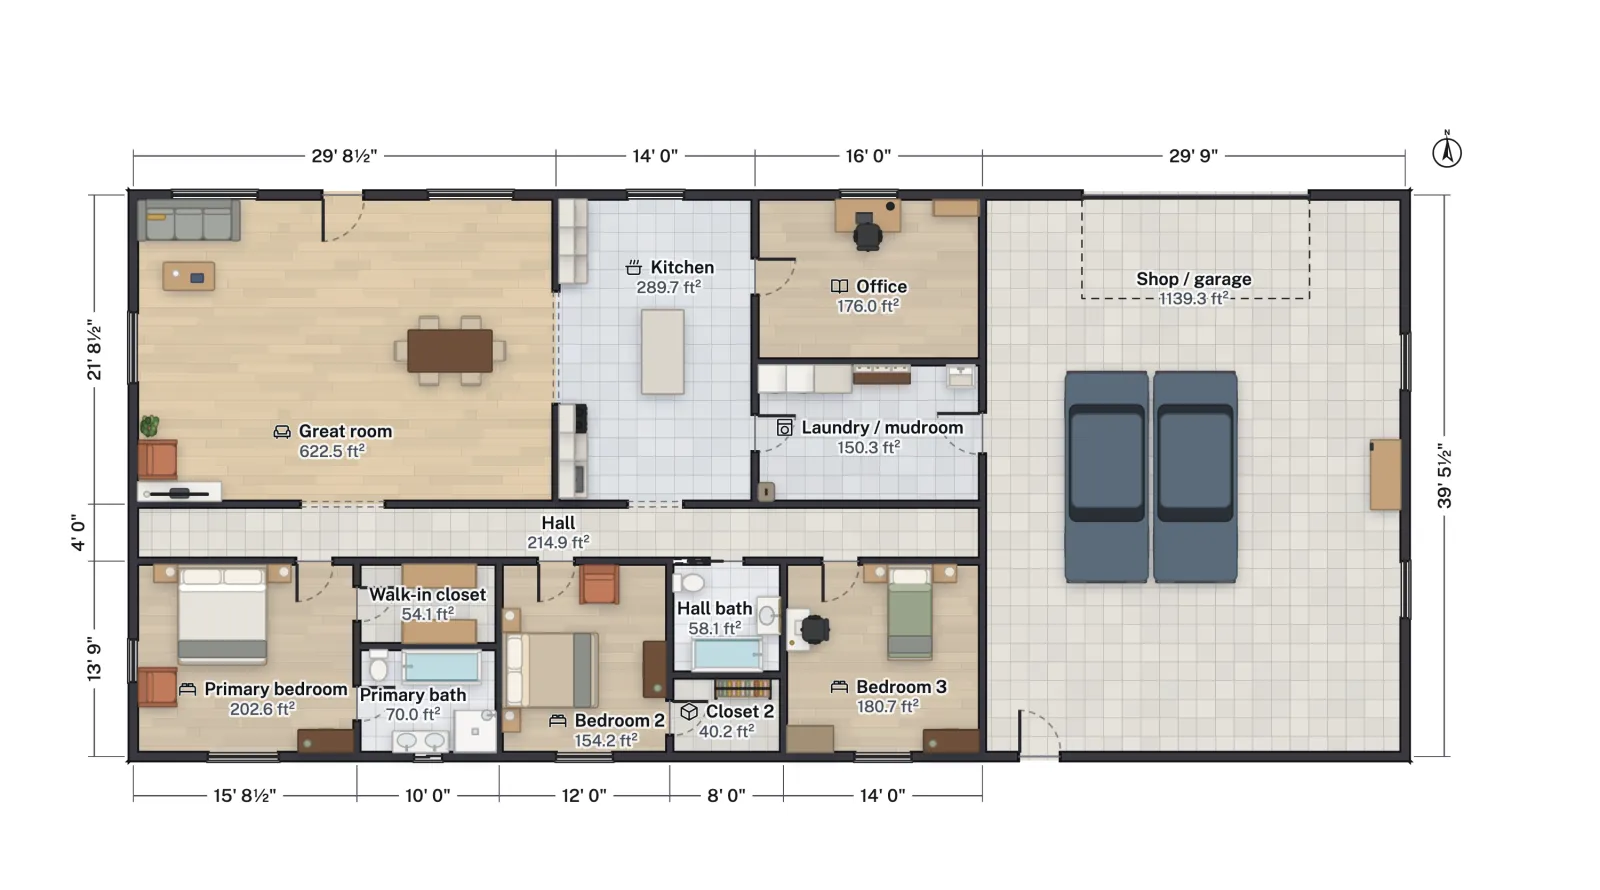 622.5 sq ft great roomGreat room in zonesLiving and dining in one 30 × 22 ft room beside an open kitchen.
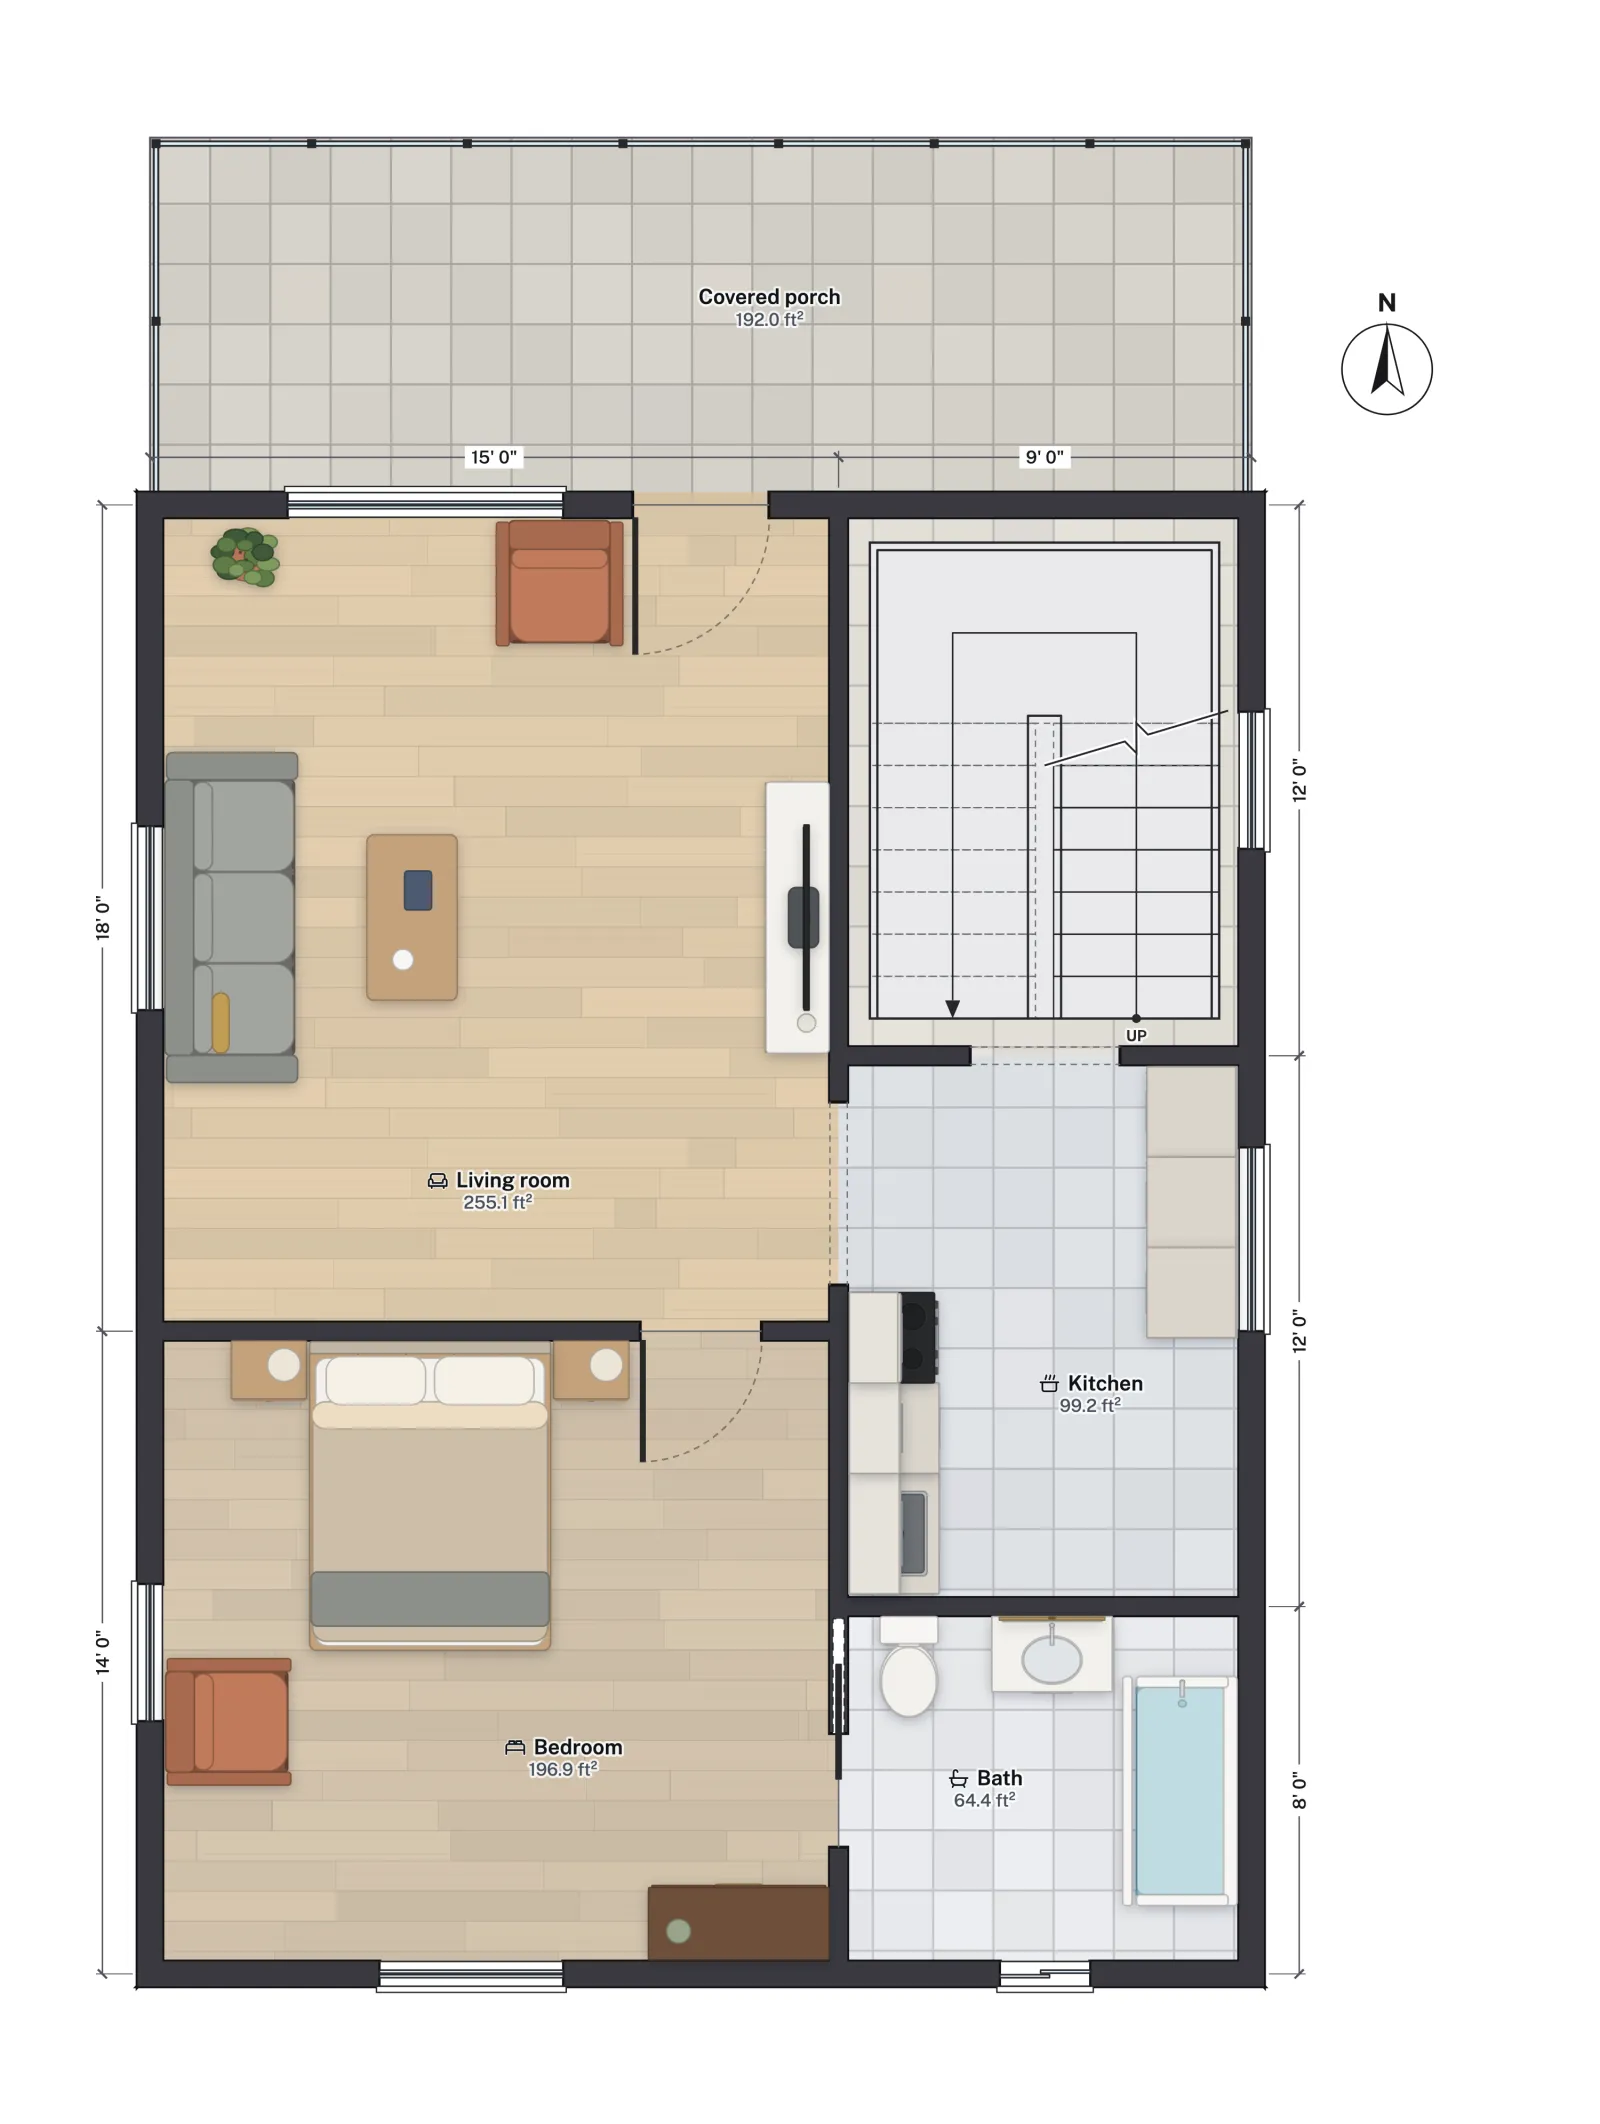 255.1 sq ft living roomOpen to the roofA cabin living room off a covered porch, with a sleeping loft beside it.
The spacing every layout needs
No building code sets furniture spacing; these are designers' rules of thumb. Keep the coffee table 14 to 18 in from the sofa, the main route through the room 30 to 36 in wide, and minor paths at least 24 in. Seat the TV 1.2 to 1.6 times its diagonal from your eyes, so 78 to 104 in for a 65 in screen, and keep facing seats within about 8 to 10 ft for conversation. Living room furniture spacing has the full tables, rug sizes included.
| Layout | Room in the plan | The number to watch | Plan to open |
|---|---|---|---|
| TV wall | 14 × 16 ft grid, 208.0 sq ft | Sofa 1.2 to 1.6 × screen diagonal from the TV | 1,500 sq ft house |
| Corner sectional | 16 × 20 ft grid, 305.3 sq ft | 30 to 36 in walkway past the sectional | 3-bedroom ranch |
| Conversation group | Your room | Facing seats within about 8 to 10 ft | Blank plan |
| Great room in zones | 30 × 22 ft grid, 622.5 sq ft | A 36 in route between the zones | Barndominium |
| Small living room | 10 × 20 ft grid, 175.4 sq ft | Minor paths of 24 in or more | 800 sq ft ADU |
| L-shaped living-dining | 337.2 sq ft with the kitchen | A clear route from the door to the kitchen | Two-bedroom apartment |
| Living room under a loft | 15 × 18 ft grid, 255.1 sq ft | Rail height at the loft edge | Cabin with loft |
The layouts
Sofa facing the TV wall
The most common arrangement: the sofa on the long wall or floating in the room, the TV opposite, chairs at the ends. It works when the TV wall is not also the route through the room. In the 1,500 sq ft house the 14 ft wide living room sits between the entry, the bedroom hall and the kitchen, so place the seating where it keeps the route from the front door to the hall and kitchen clear.
Corner sectional
An L-shaped sectional tucked into a corner seats the most people for its floor and leaves the rest of the room open, which suits rooms with two openings. The 3-bedroom ranch has a 305.3 sq ft living room with openings to the entry and the hall; swap its sofa for a sectional from the Library and check that 30 in or more stays clear between it and the openings.
Conversation group
Two sofas facing each other, or a sofa and two chairs around a coffee table, with no TV as the focus. It needs the seats close enough to talk, so a large room gets a group in its middle with walkways around it rather than furniture pushed to the walls. Start on a blank plan with your room's size and try it.
Great room split into zones
One big room holding living and dining, open to the kitchen. A rug and the back of the sofa mark the living zone; the dining table goes nearest the kitchen; a clear route runs between them. The barndominium has a 622.5 sq ft great room with a wide opening to the kitchen; open floor plan ideas covers zoning without walls.
Small living room
In an ADU or a small house the living room is often also the entry. Use a loveseat or a small sofa, a TV on the wall instead of a cabinet, and keep the line from the front door clear. The 800 sq ft ADU has a 175.4 sq ft living room at one end with the front door in it, open to the dining area and kitchen.
L-shaped living and dining
A common apartment shape: the seating in one leg of the L, the dining table in the other, the kitchen run along a wall. Each zone gets its own corner and the table sits close to the kitchen. The two-bedroom apartment starter plan has a 337.2 sq ft living room and kitchen in this shape; it is one of the apartment floor plans.
Living room under a loft
A living room open to the roof, with a loft above part of the house. It feels larger than its floor area and the loft borrows its light. The cabin with loft has a 255.1 sq ft living room off an 8 ft covered porch. If you open the loft to the room below, the edge needs a rail of at least 36 in; cabin floor plans has the details.
Trying a layout in FloorGen
Select a room and use Furnish as to place a fitting set against the walls, clear of door swings; it undoes in one step. Then drag pieces, and use the Tape measure to check the walkways. The Review panel flags door swings that hit furniture and walkways narrower than about 30 in. Switch to 3D and Walk mode to see the room from the sofa.
Questions
How far should the sofa be from the TV?
About 1.2 to 1.6 times the screen diagonal: 66 to 88 in for a 55 in TV, 78 to 104 in for a 65 in TV. It is a rule of thumb from viewing angles, not a code.
How much space do you need to walk around furniture?
Designers aim for 30 to 36 in on the main route through a room and at least 24 in on minor paths, such as behind a chair or to a window.
How far should a coffee table be from the sofa?
About 14 to 18 in: close enough to reach a cup, far enough for your knees.
What size is a typical living room?
In FloorGen's US house plans the living rooms run from 175.4 sq ft in the 800 sq ft ADU to 305.3 sq ft in the 3-bedroom ranch, with a 622.5 sq ft great room in the barndominium. Standard room sizes gives typical ranges.