Bedroom layout ideas
Six bedroom layouts, from the smallest room the code calls a bedroom to a primary suite with its own bath and closet, each with its size and what fits. Every one opens as a measured plan.
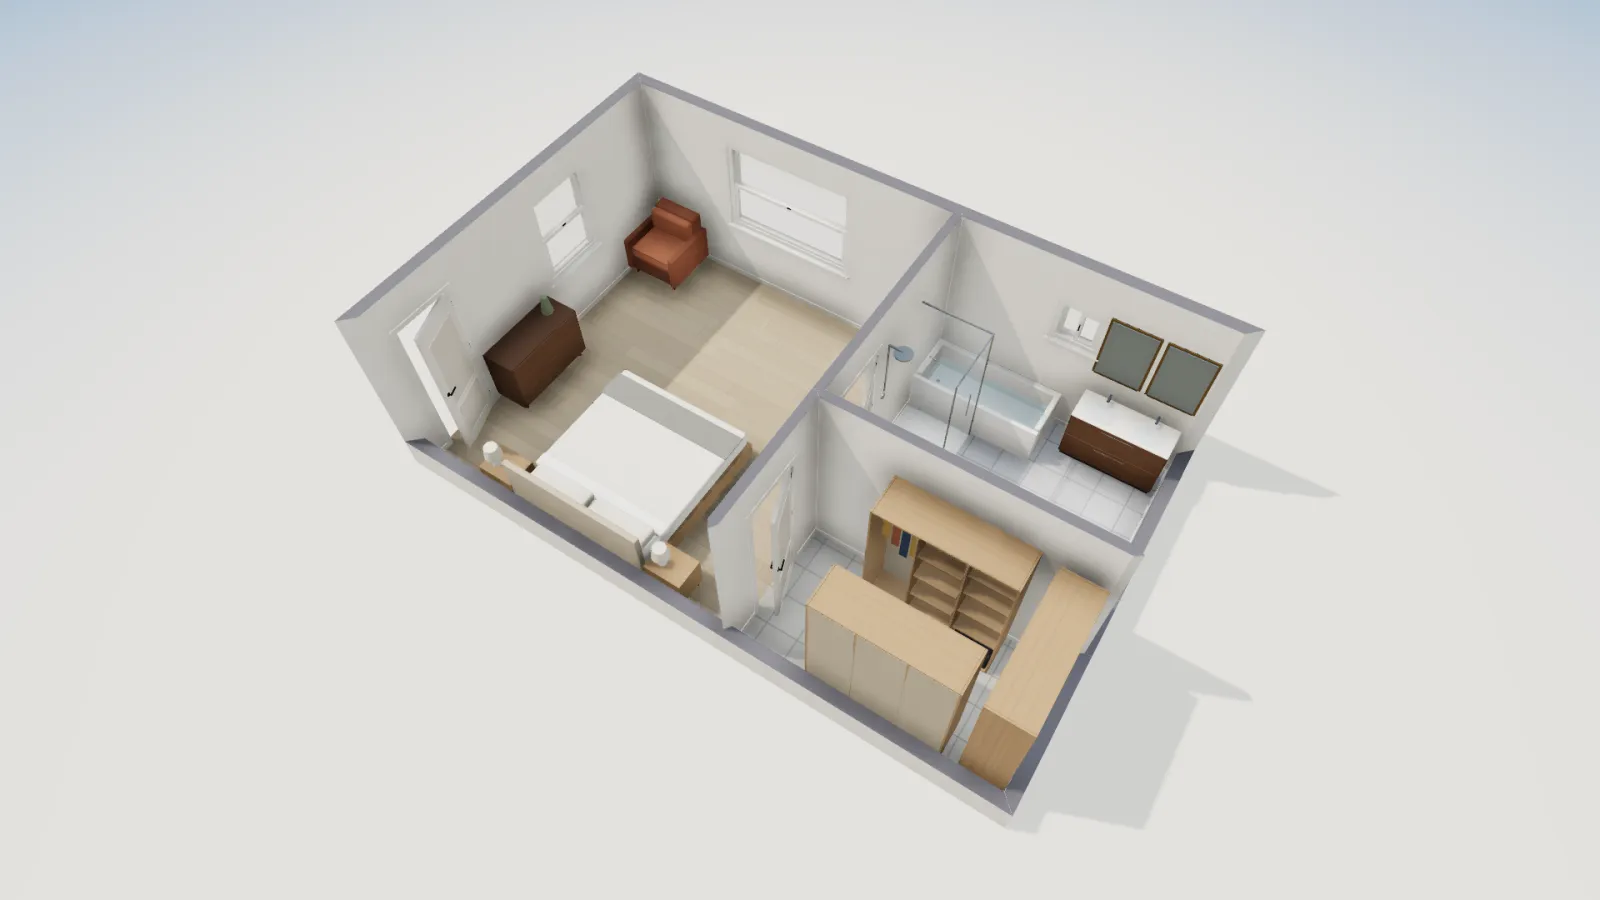
Bedroom plans to start from
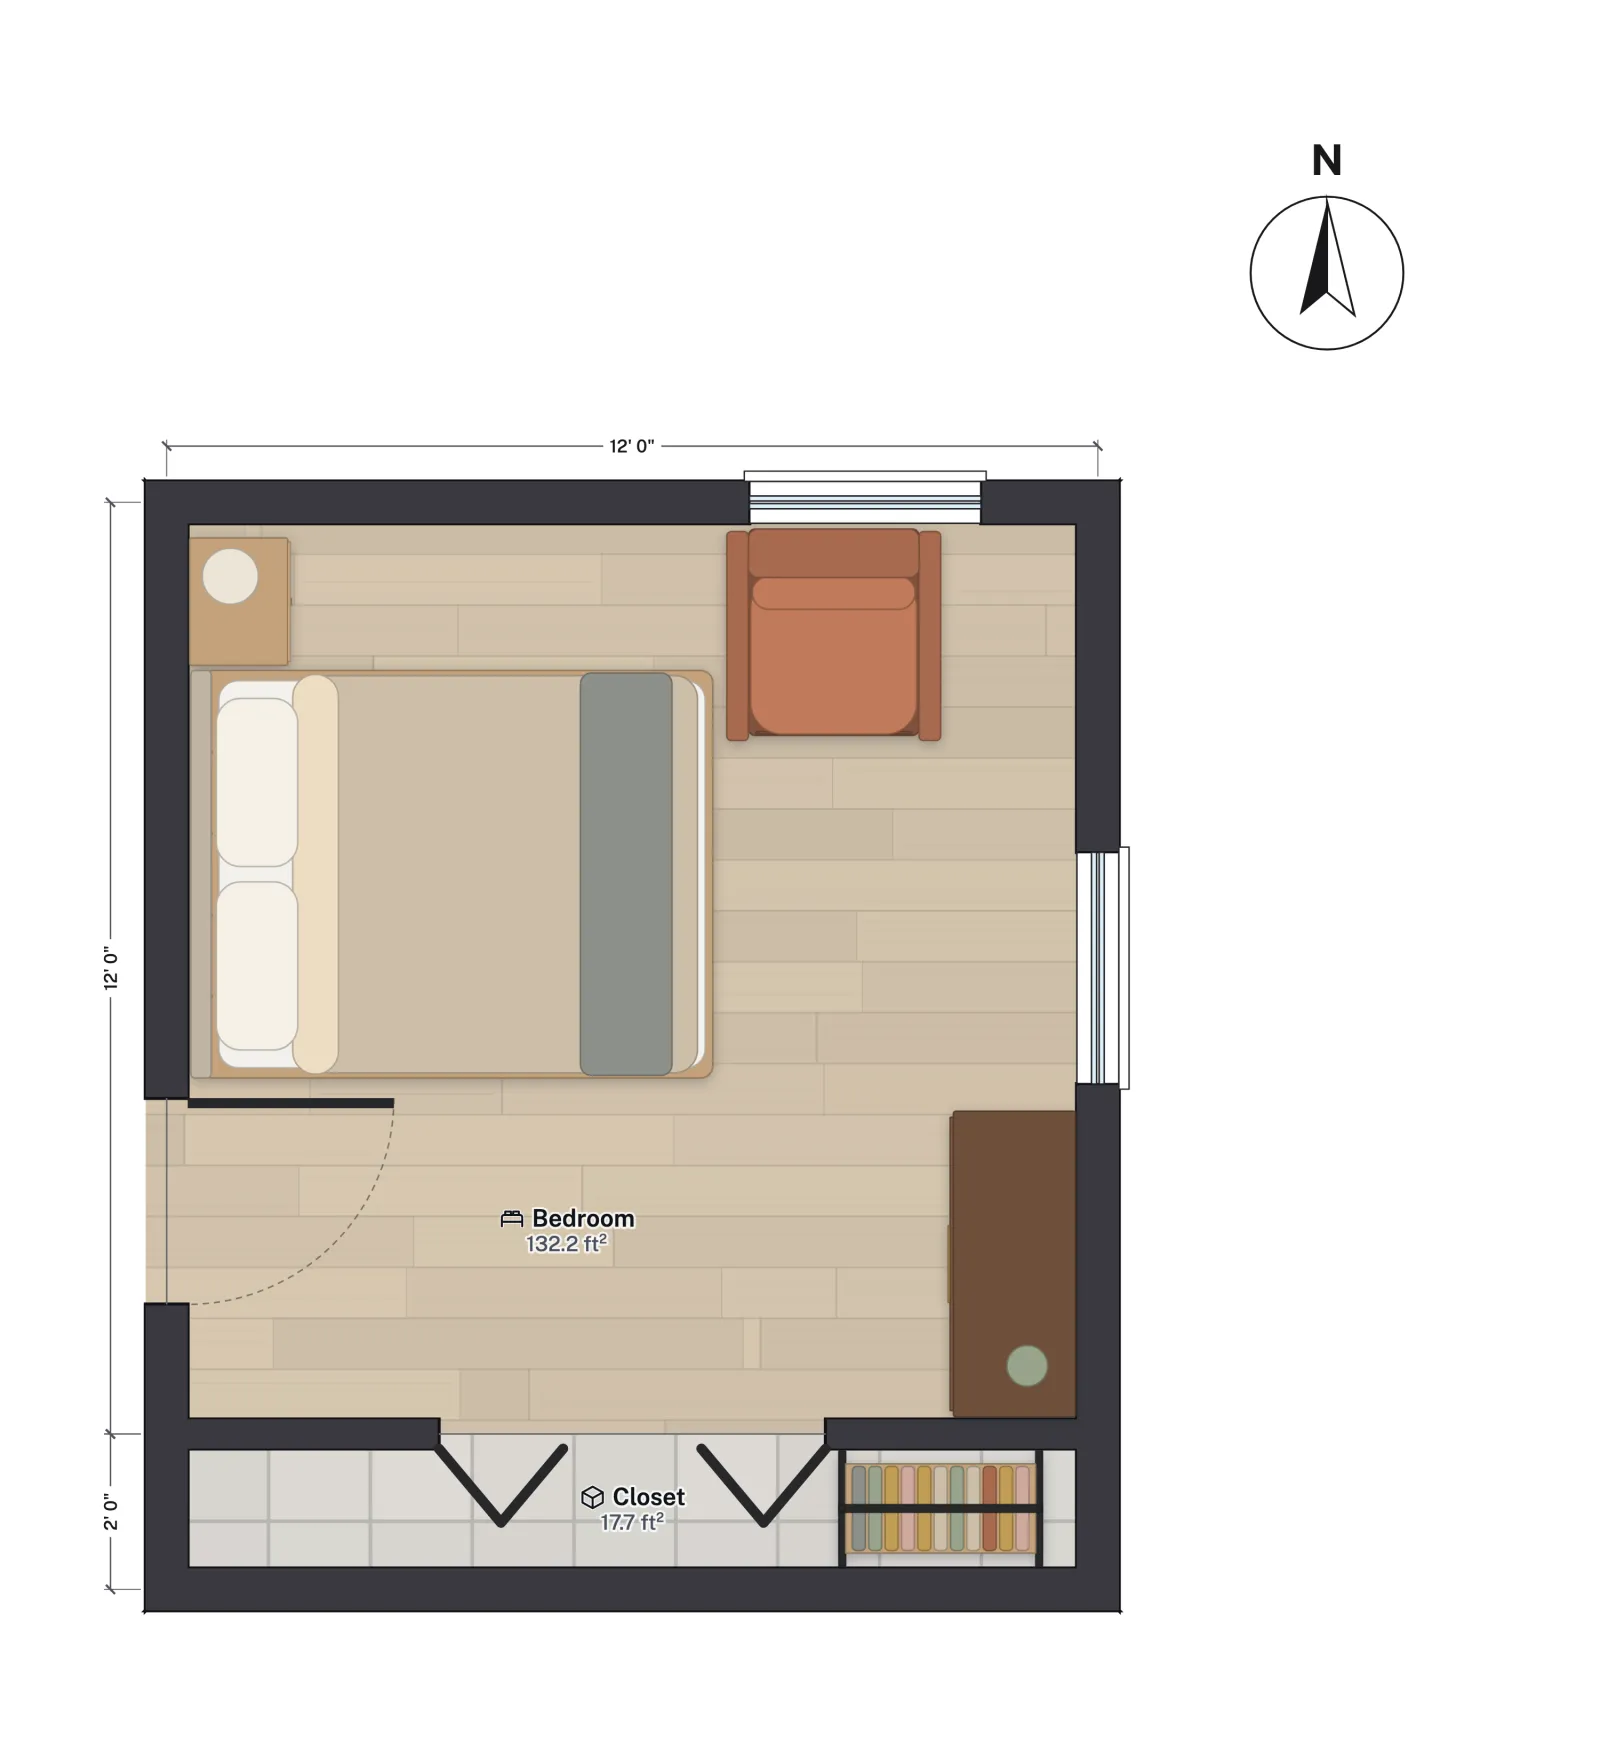 12 × 12 ft · 132.2 sq ft net12x12 bedroomA reach-in closet, a 32 in door and a 36 in window on each outside wall.
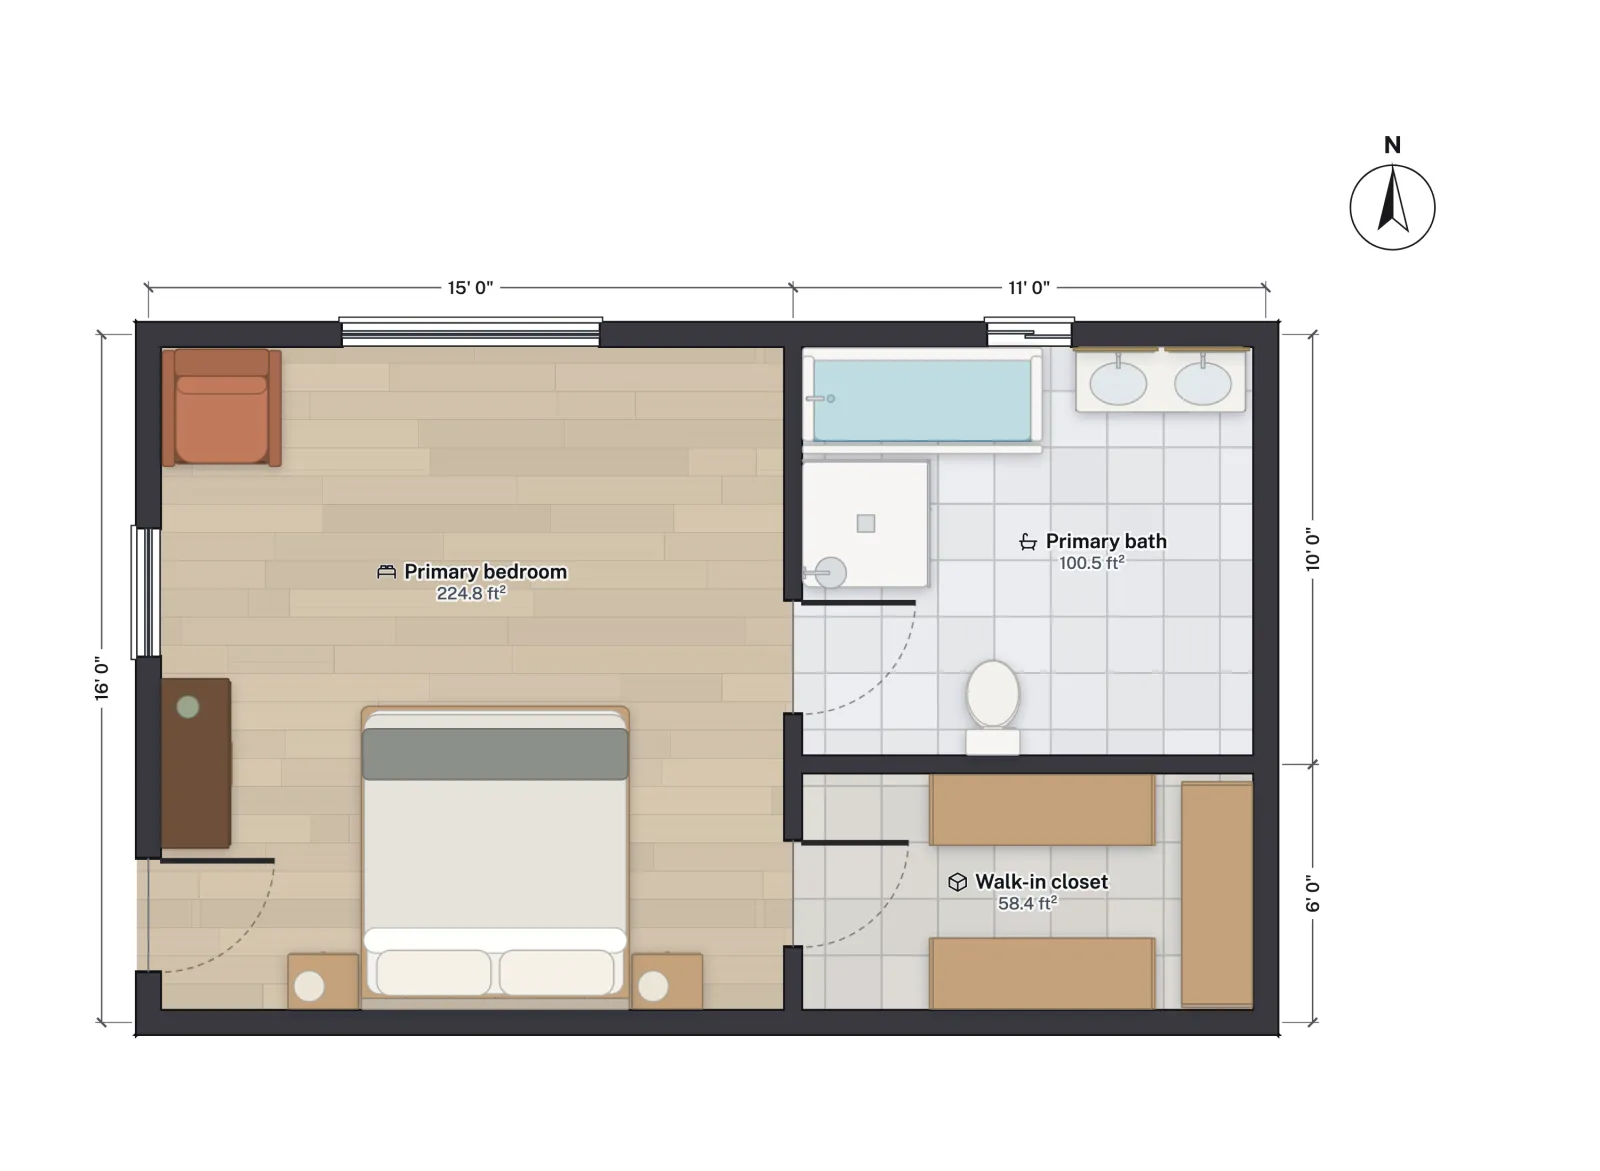 26 × 16 ft suitePrimary suiteA 15 × 16 ft bedroom for a king bed, with a bath and a walk-in closet off it.
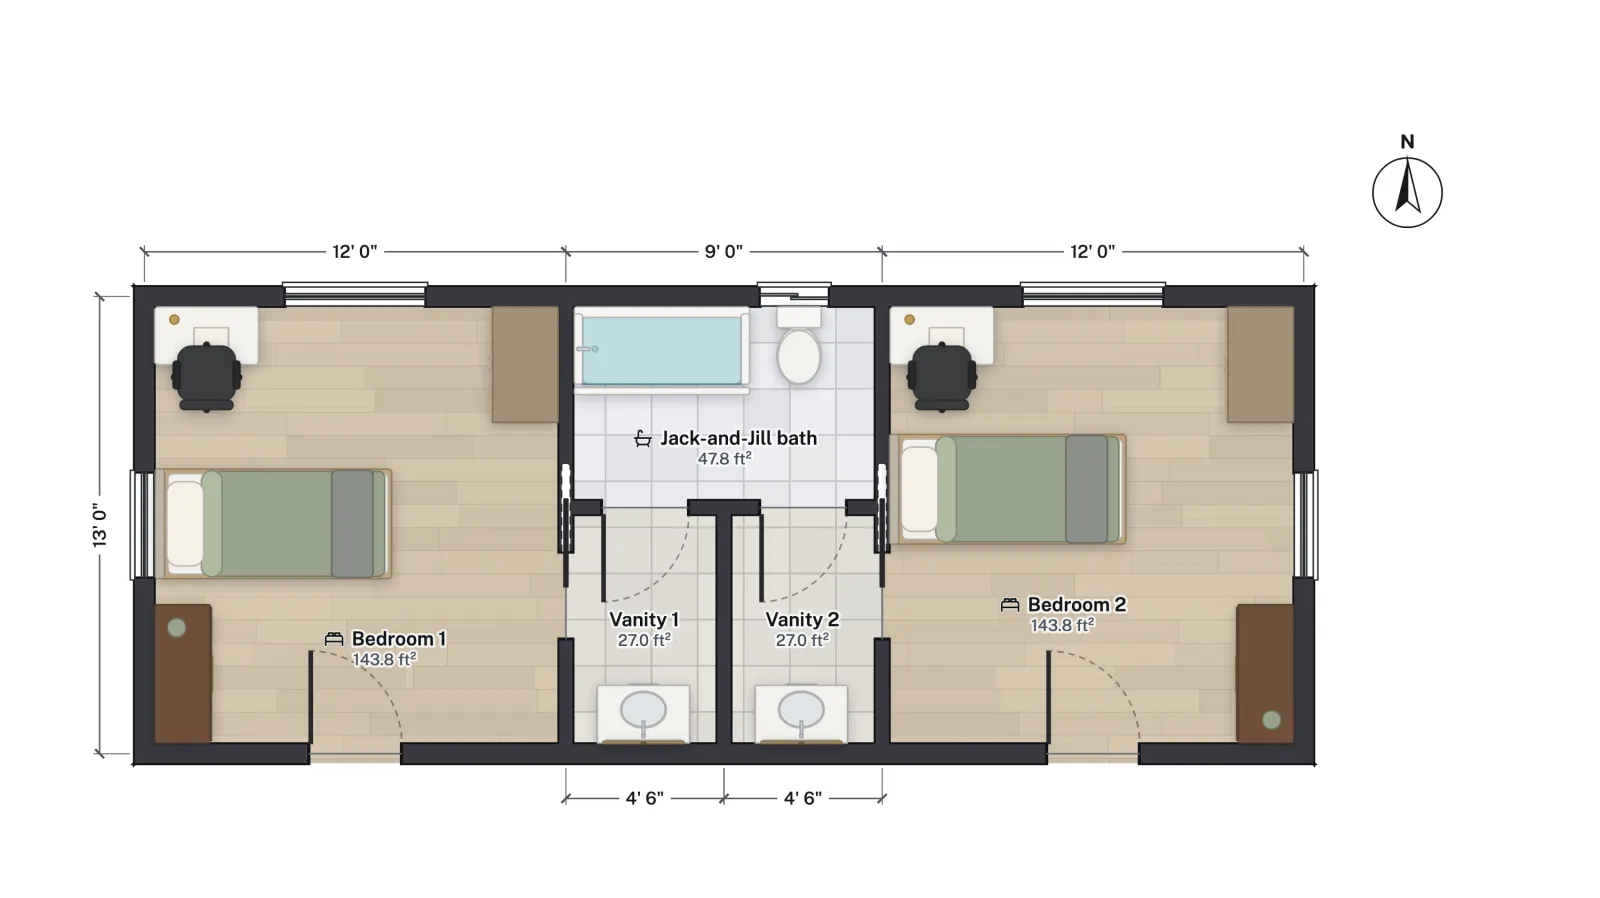 2 × 143.8 sq ft netTwo bedrooms, shared bathTwo 12 × 13 ft bedrooms with a Jack and Jill bath between them.
What makes a room a bedroom
Under the IRC a bedroom needs at least 70 sq ft of floor and 7 ft in every direction (2021 IRC R304; R312 in the 2024 edition), a ceiling of at least 7 ft over most of it (R305), and an emergency escape opening (R310; R319 in 2024): at least 5.7 sq ft of clear opening (5.0 sq ft at grade or below), 24 in high and 20 in wide, with the sill no more than 44 in above the floor. The IRC does not require a closet. What makes a room a bedroom explains each rule.
Beyond the minimum, the bed sets the size. Allowing the usual 30 in on each side and 36 in at the foot, a queen needs about 10 ft × 9 ft 8 in of floor and a king about 11 ft 4 in × 9 ft 8 in, before a dresser or a door swing. Master bedroom size has the figure for every mattress.
| Layout | Size | What fits | Plan to open |
|---|---|---|---|
| Minimum bedroom | 70 sq ft, 7 ft across (IRC) | Twin bed and a desk | Two-story house, bedroom 4 (94.6 sq ft) |
| 12x12 with reach-in closet | 132.2 sq ft + 17.7 sq ft closet | Queen bed and a dresser | 12x12 bedroom |
| Two rooms, shared bath | 2 × 143.8 sq ft | Full bed, desk, dresser each | Jack and Jill bath |
| Primary suite | 224.8 sq ft bedroom + bath + closet | King bed, dresser, bench | Primary suite |
| Sleeping loft | 24 × 12 ft on the grid (270.1 sq ft) | Beds under the roof | Cabin with loft |
| Basement bedroom | 226.4 sq ft | Queen or king bed | Ranch with basement |
The layouts
The minimum bedroom
A room just over the 70 sq ft line, for a child, a guest or an office that might become a bedroom later. Put a twin bed along the wall away from the door and the desk under the window. The 4-bedroom two-story has two upstairs, bedroom 3 at 96.1 sq ft and bedroom 4 at 94.6 sq ft; to draw your own, start on a blank plan.
12x12 bedroom with a reach-in closet
The standard secondary bedroom. A queen bed against the wall opposite the closet leaves walkways on both sides, and two outside walls give it windows on two sides. The 12x12 bedroom plan is 132.2 sq ft net with a 2 ft deep closet behind a bifold door, which is drawn as its own 17.7 sq ft room. Closet depths and door choices are in closet dimensions.
Two bedrooms sharing a Jack and Jill bath
For two children or two guests: each 12 × 13 ft bedroom opens into its own vanity area, and both share the tub and toilet room behind. It costs less floor than two private baths and keeps both rooms off the hall bath. Open the Jack and Jill plan and swap the beds or desks from the Library.
Primary suite
A bedroom for a king bed with a bath and a walk-in closet off it, so dressing and washing happen away from the sleeping side. The primary suite plan puts a 15 × 16 ft bedroom beside an 11 ft strip holding the bath and an 11 × 6 ft closet. Primary suite floor plans compares other arrangements.
Sleeping loft
Beds under the roof, across the middle of a small house, reached by a real stair rather than a ladder. It adds a sleeping room without adding footprint. The cabin with loft has a 270.1 sq ft loft up a switchback stair; cabin floor plans covers loft rails and headroom.
Basement bedroom with an egress window
A bedroom below grade needs the same escape opening as any other, and its sill usually sits below the ground outside, so it needs a window well. The ranch with a finished basement has a 226.4 sq ft fourth bedroom with a 36 × 36 in casement at a 42 in sill in a well; egress window well requirements covers the well.
Checking a layout in FloorGen
With the building code set to IRC (US), the Review panel flags a bedroom under 70 sq ft or 7 ft across, a door that swings into the bed or dresser, and walkways narrower than about 30 in. Drag a wall and the room's net area updates as you go. The checks are a design aid, not a permit approval.
Questions
What is the minimum size for a bedroom?
70 sq ft of floor with no side under 7 ft, under the IRC (2021 R304; R312 in 2024), plus a 7 ft ceiling and an escape window. Your city's adopted edition and amendments have the final say.
What size bedroom fits a queen bed?
A queen with 30 in on each side and 36 in at the foot needs about 10 ft × 9 ft 8 in of floor. A 12 × 12 ft room fits one with a dresser.
Does a bedroom need a closet?
Not under the IRC. Buyers usually expect one, so most plans include a reach-in or a walk-in.
Can a basement room be a bedroom?
Yes, if it meets the room size and ceiling rules and has an emergency escape opening, which below grade usually means a window well. Basement ceiling rules have their own exceptions; see ceiling height requirements.