Famous homes5 min readFloorGen team
Buckingham Palace Floor Plan: The State Rooms in Feet
Buckingham Palace State Rooms floor plan: the Ballroom, Throne Room and 55-yard Picture Gallery laid out in feet, with approximate sizes and lessons for a home.
The Buckingham Palace State Rooms floor plan is a sequence of grand rooms on the principal floor: from the Grand Staircase and Guard Room through the Green Drawing Room and Throne Room, then along the long, top-lit Picture Gallery to the State Dining Room, Blue Drawing Room, Music Room and White Drawing Room on the garden front, with the huge Ballroom at one end. Nineteen state rooms are used for official entertaining, and they have been open to visitors in summer and on selected dates since 1993. This post redraws the best-known of them in feet, with approximate sizes.
It covers only the State Rooms wing of the principal floor, and nothing else. The recreation is an approximate plan made from public records and a simplified, unscaled key plan; it is not an official or measured survey, and a few rooms (the Silk Tapestry Room, for instance) are not modelled.
From Buckingham House to palace
The core of the building was Buckingham House, built in 1703. From 1826 John Nash rebuilt and extended it for George IV, but he was removed from the work in 1829, and Edward Blore was hired in 1830 to finish it. Blore designed the east wing built in 1847 to 1849, and in 1913 Aston Webb redesigned the east front facing The Mall (Buckingham Palace). The Ballroom, the largest room in the palace, was built in the 1850s: Wikipedia gives its size as 120 ft long, 60 ft wide and 45 ft high, and the Picture Gallery as 55 yards (50 m) long. The Blue Drawing Room is given as 69 ft long.
The plan in feet
FloorGen's recreation measures 120 × 297 ft along the wall centrelines, about 123 × 300 ft to the outside of the thick masonry walls, and holds twelve rooms plus an open strip beside the quadrangle. Net floor area is about 32,400 ft² (to the inner wall faces). The published sizes (Ballroom, Picture Gallery length, Blue Drawing Room length) are used as given; the other sizes are estimates, placed by the key plan’s order and rounded, and the Music Room's bow is squared off to a rectangle. The plan is drawn running top to bottom so it fits a page: the Ballroom is at the top, the garden-front rooms down the right-hand side.
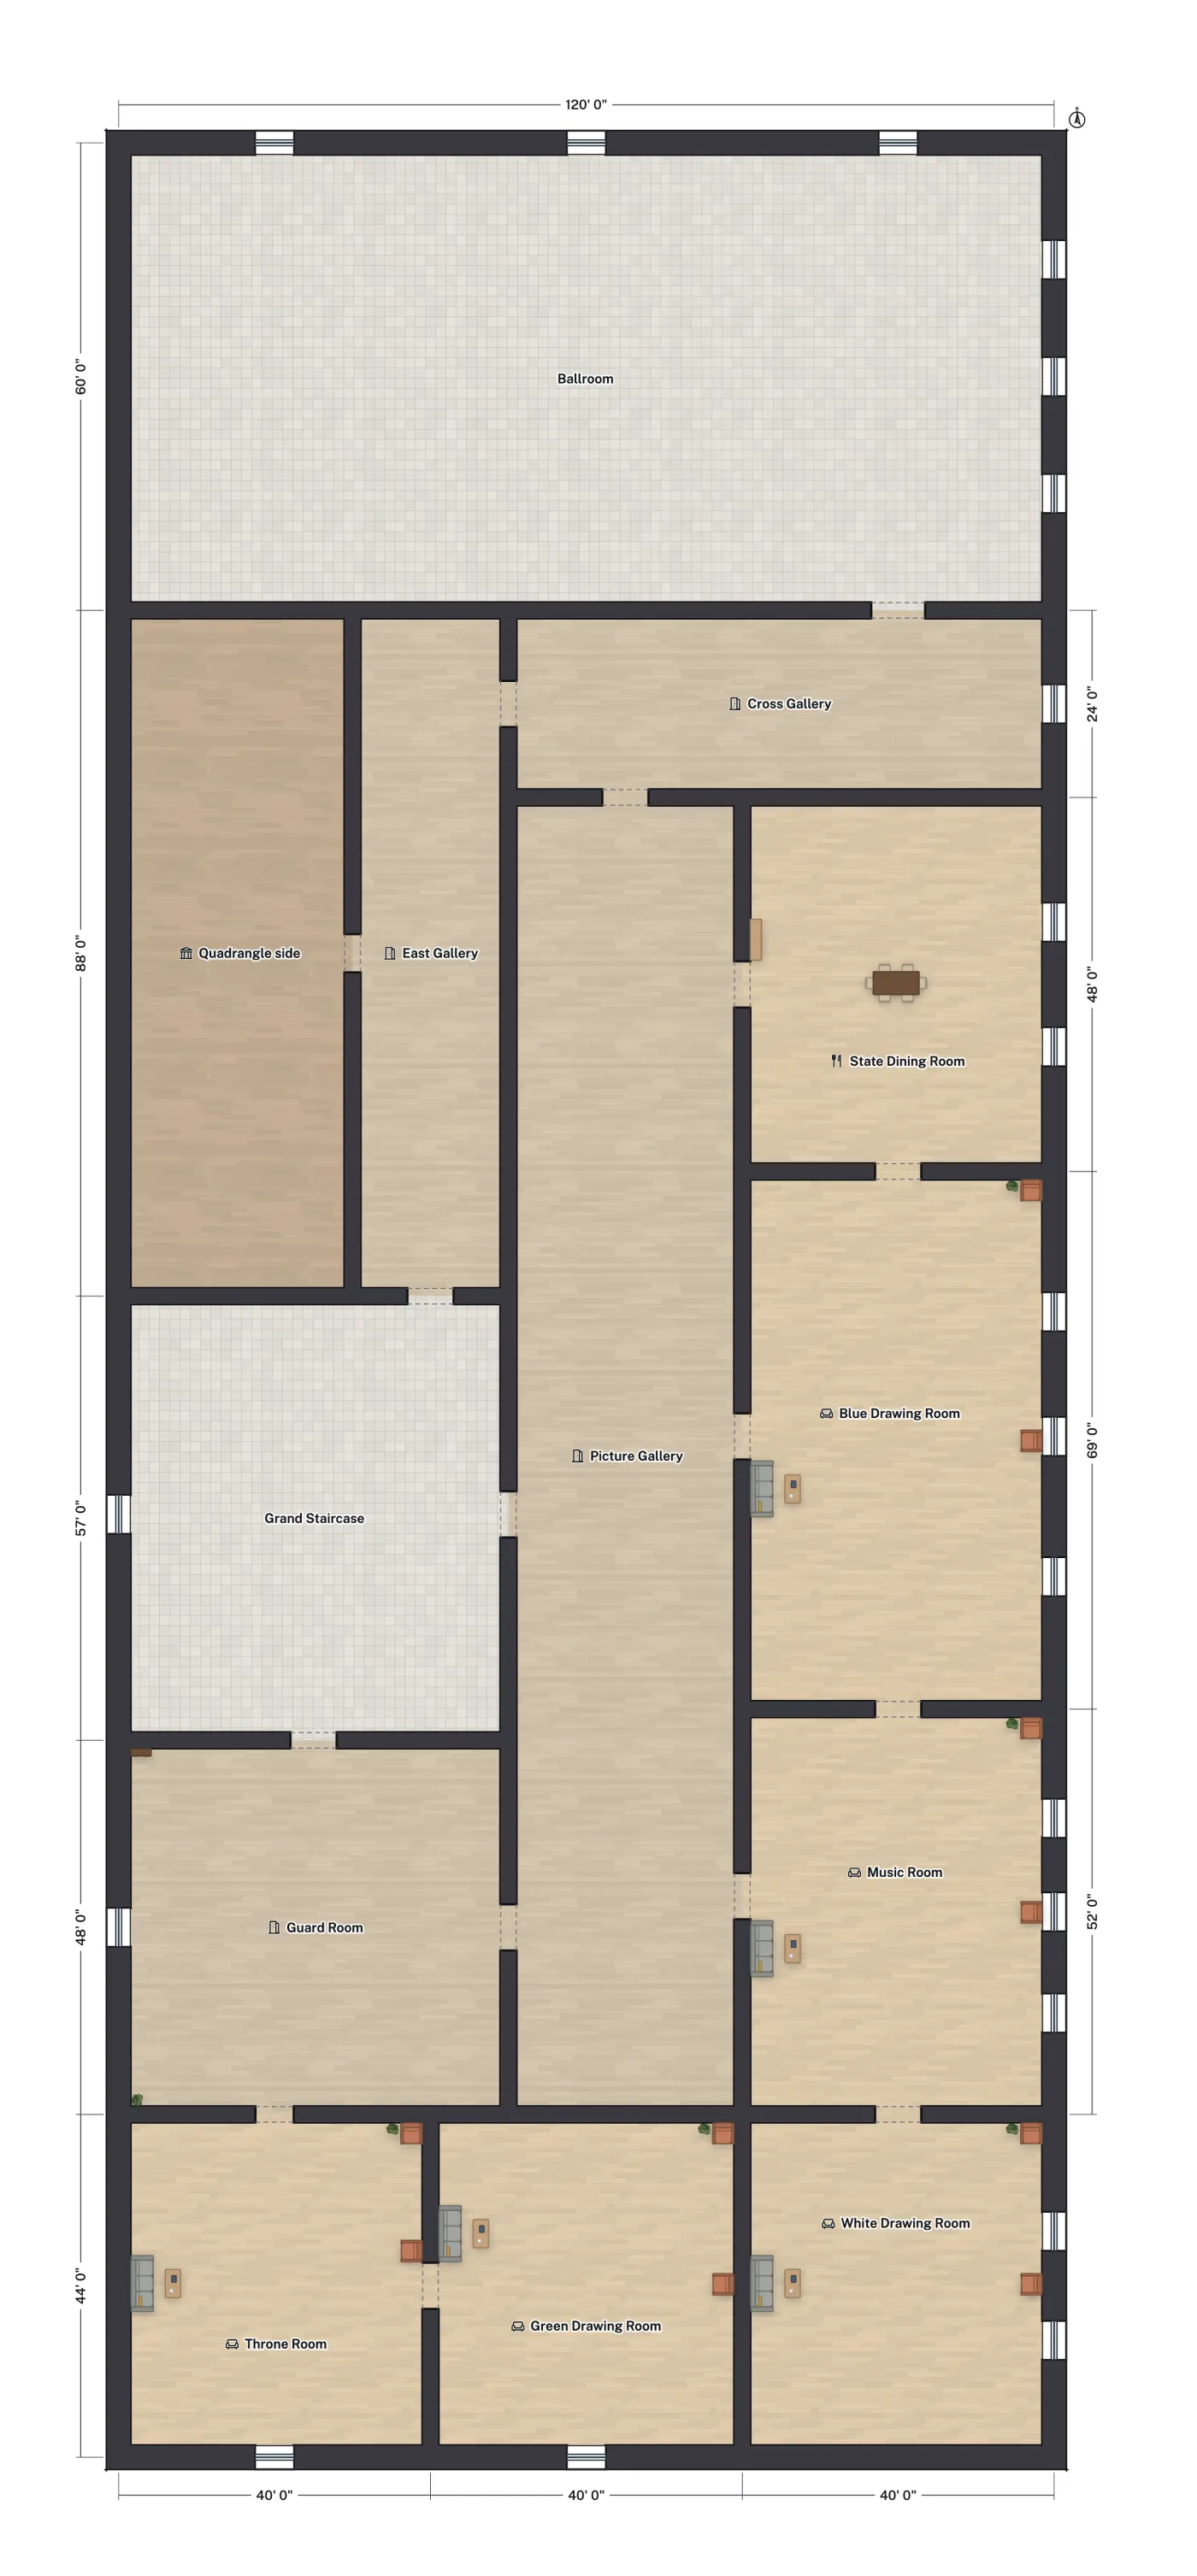
| Room | Approx. size (ft) | Net area |
|---|---|---|
| Ballroom | 60 × 120 | 6,729 ft² |
| Picture Gallery | 30 × 169 | 4,676 ft² |
| Grand Staircase | 50 × 57 | 2,613 ft² |
| Blue Drawing Room | 40 × 69 | 2,513 ft² |
| Guard Room | 50 × 48 | 2,185 ft² |
| Music Room | 40 × 52 | 1,875 ft² |
| State Dining Room | 40 × 48 | 1,725 ft² |
| Green Drawing Room | 40 × 44 | 1,577 ft² |
| Throne Room | 40 × 44 | 1,557 ft² |
| White Drawing Room | 40 × 44 | 1,557 ft² |
A room-by-room tour
- Grand Staircase and Guard Room. The route begins at the foot of the Grand Staircase and passes through the Guard Room, the first stage of the sequence of rooms. In the recreation the Guard Room is much larger than the real room, because it fills the block around the stair.
- Green Drawing Room and Throne Room. The Green Drawing Room acts as a large anteroom to the Throne Room, where investitures usually take place. Sequencing a smaller room before a larger one builds a sense of occasion.
- Picture Gallery. A long, top-lit gallery that holds paintings from the Royal Collection. The key plan's author notes it is a broad room rather than a narrow corridor, which is how it is drawn here: about 30 ft wide and 169 ft long. It links the state rooms and gives them their order.
- State Dining Room, Blue Drawing Room, Music Room, White Drawing Room. Four rooms in a row along the garden front, each opening into the next. The Music Room has a large curved bow on the garden side, which is squared off here. The Blue Drawing Room's coffered ceiling was designed by Nash.
- Ballroom. Built in the 1850s and the largest room in the palace, 120 ft long and 60 ft wide. In the plan it is a single block at the end of the wing.
- East Gallery and Cross Gallery. Narrow circulation rooms that link the Ballroom end to the rest. Keeping circulation in dedicated galleries leaves the main rooms free of through traffic.
What a homeowner can borrow
- An enfilade makes rooms feel bigger. Rooms in a row with doors lined up, as on the garden front, let you see from one end to the other. In a house, a living room, dining room and kitchen in a line with wide openings does the same.
- A gallery separates circulation from rooms. The Picture Gallery and East Gallery carry people between rooms so the rooms stay quiet. At home a wide hall does that; see hallway width requirements.
- Order the rooms by scale. Small rooms lead to larger ones, so the biggest room arrives as a surprise. Compare these proportions with standard room sizes in US homes and a living room layout.
- Put the best light on the long axis. The gallery is lit from above and the garden rooms from tall windows on one side, so every room has one strongly lit side and one calm one.
To learn how the symbols in a plan like this are read, see how to read a floor plan. Other famous plans in this series: the White House, Highclere Castle, the Petit Trianon and Neuschwanstein Castle.
How this plan was recreated
The room names, and the positions of the rooms it labels, come from a simplified, unscaled key plan of the palace, labelled A to W, on Wikimedia Commons (Plan of Buckingham palace.gif, by Giano, 2005, released into the public domain). Its description states that it is not a fully accurate depiction of the Principal Floor. Published dimensions come from Wikipedia's Buckingham Palace article; the Royal Collection's plan record and the UK National Archives' 1901 plans (WORK 34/1556) were identified as further references, but were not used to take measurements. Everything else is an estimate, not a scaled measurement. The key plan does not label the Guard Room or the Picture Gallery, so their places follow published tour descriptions. The Guard Room in the recreation is much larger than the real room, because it fills the block around the stair.
More from the blog
Famous homes5 min read
White House Floor Plan: The State Floor Room by Room
Famous homes5 min read
Neuschwanstein Castle Floor Plan: King Ludwig's Rooms Mapped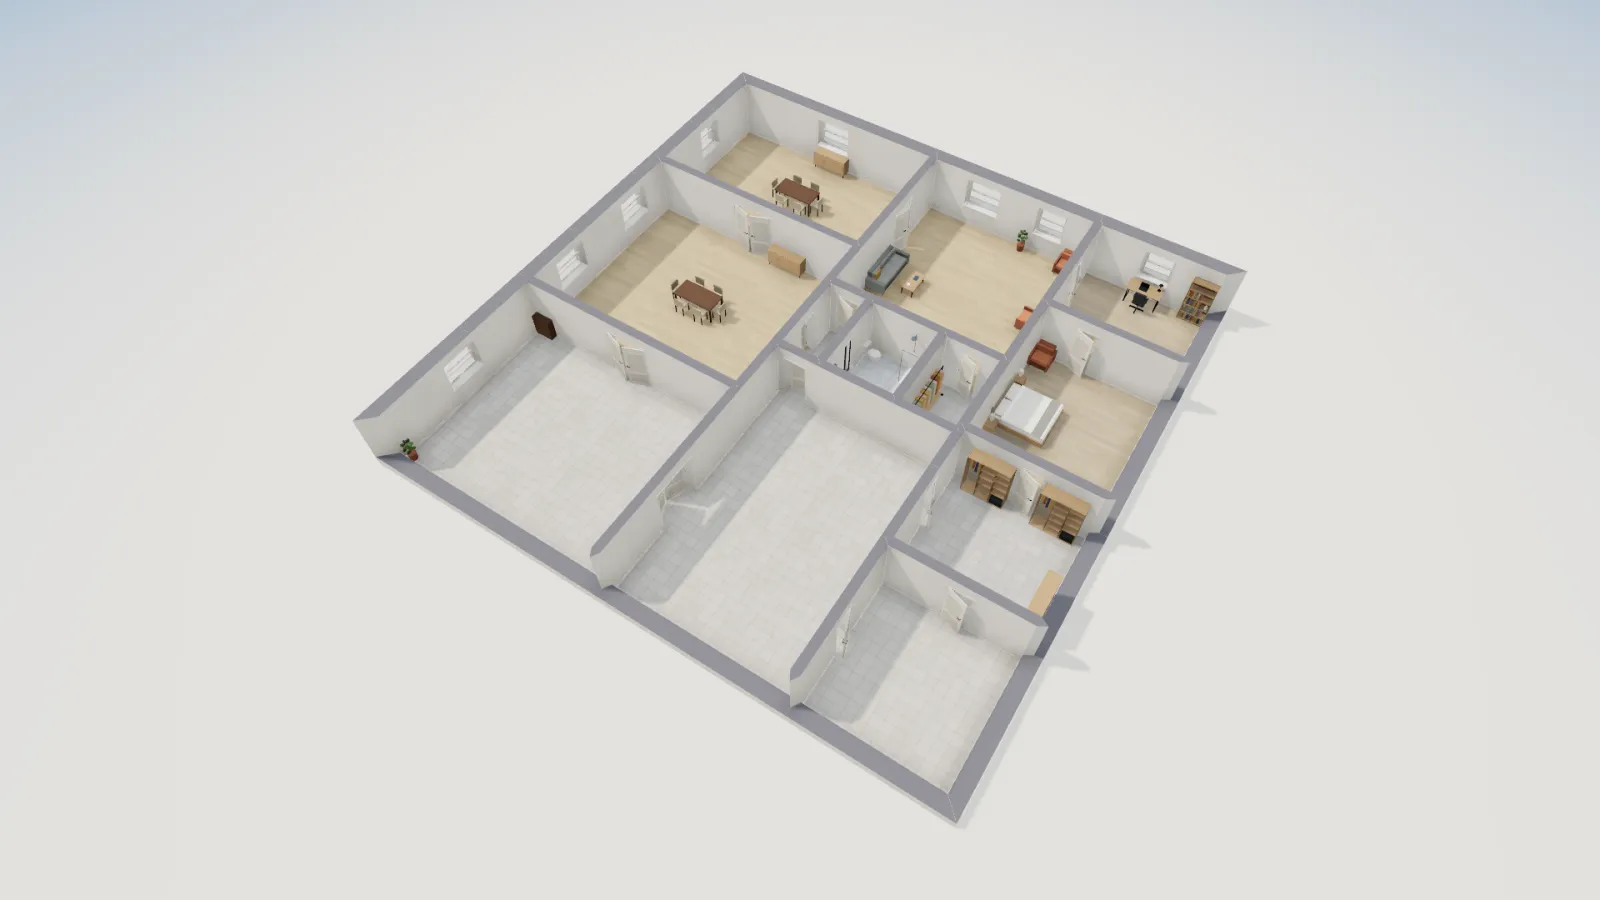
Famous homes7 min read
Petit Trianon Floor Plan: Marie Antoinette's Retreat Mapped