Famous homes5 min readFloorGen team
Highclere Castle Floor Plan: The Saloon and State Rooms
Highclere Castle floor plan: how Barry arranged the ground-floor state rooms around the Saloon, with approximate room sizes and ideas to borrow for home.
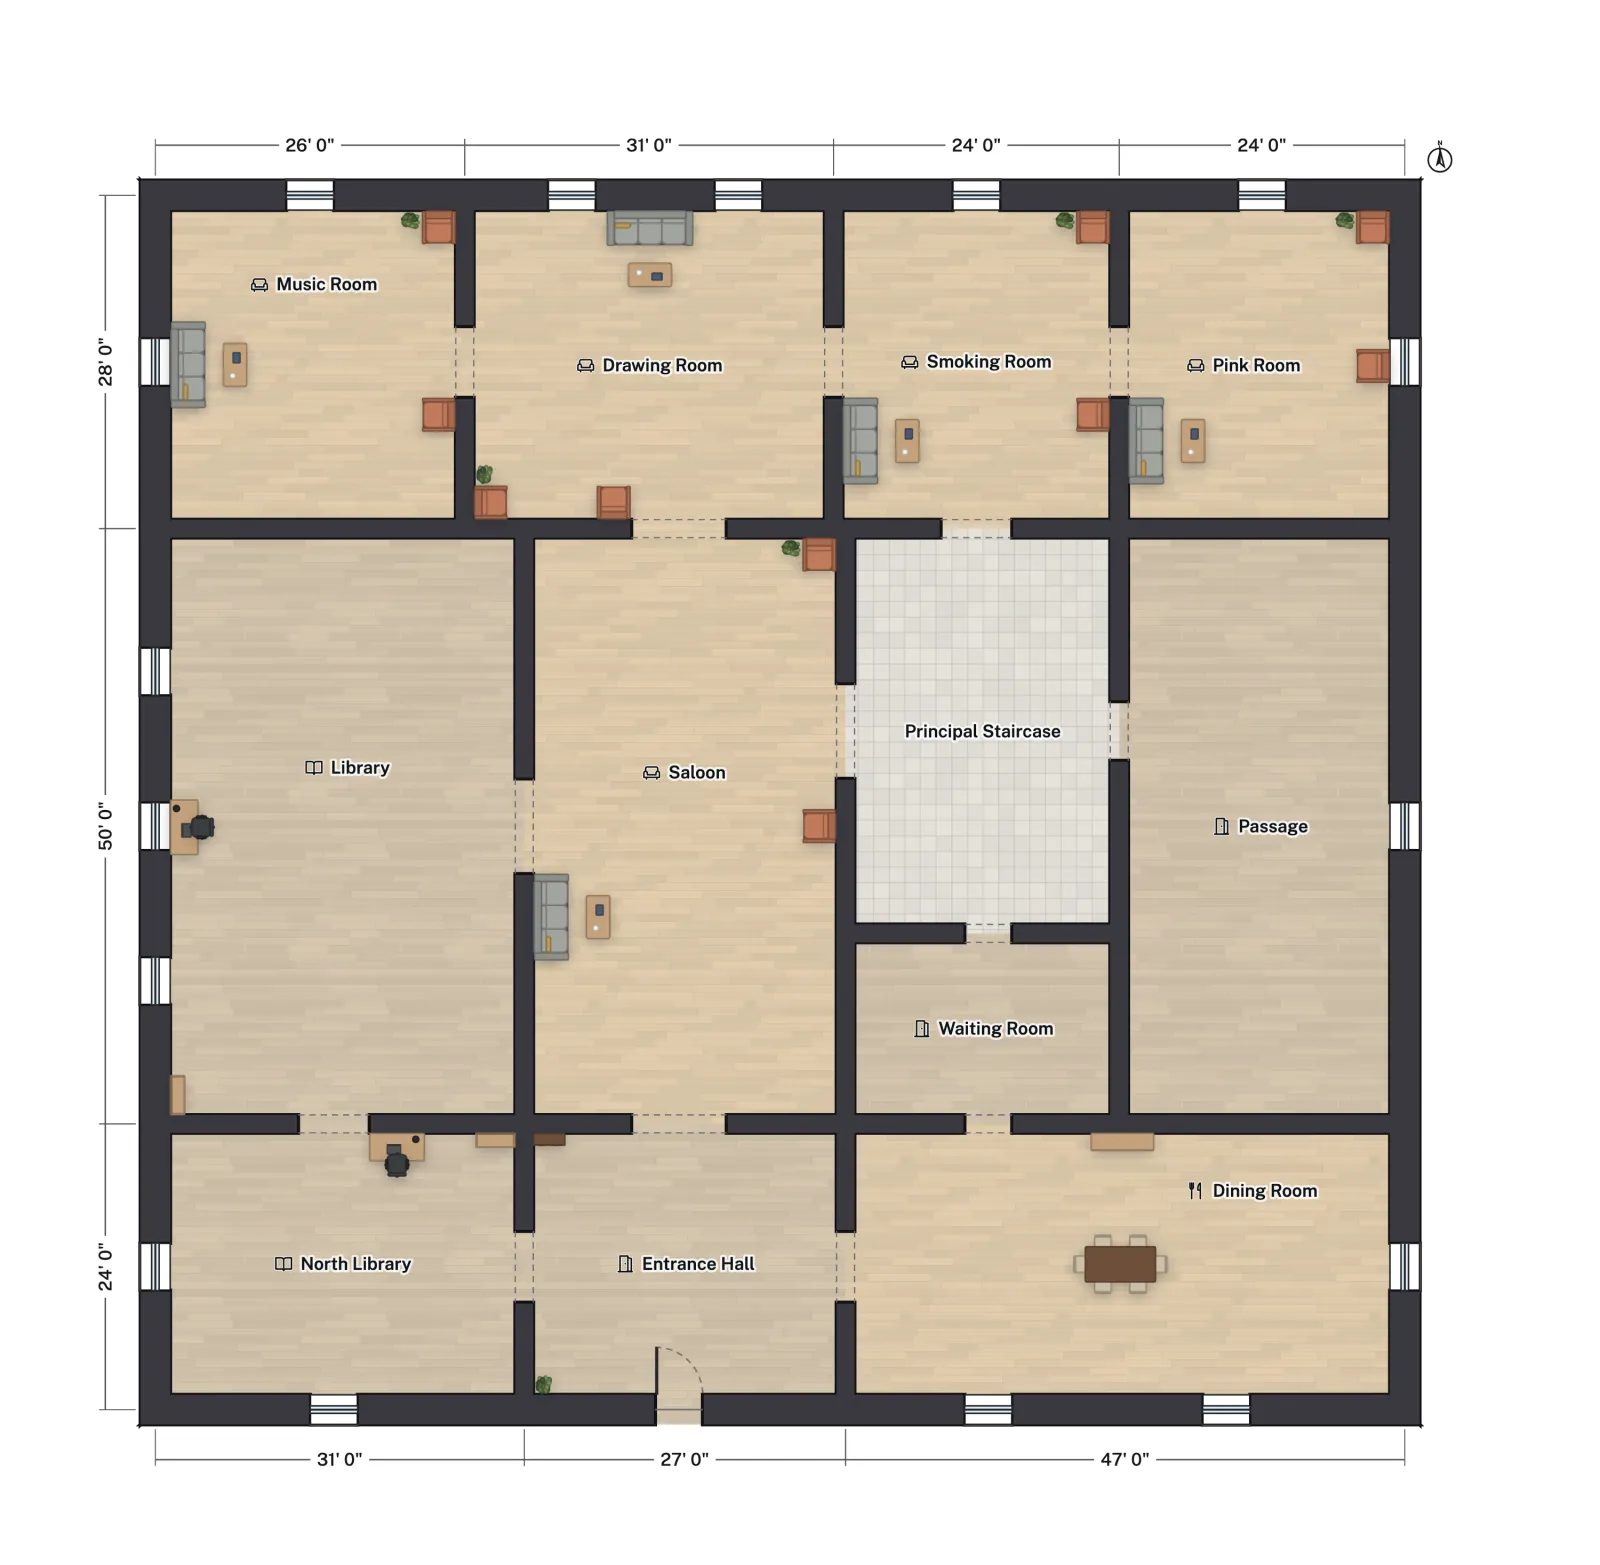
The Highclere Castle floor plan is built around one big room. On the ground floor the Saloon, a tall hall under the central tower, sits in the middle, the Library lies to its west, and the Drawing Room, Music Room and Smoking Room run along the back, with the Entrance Hall, North Library and Dining Room along the front. Every state room opens off that spine, so a visitor can see them all in one loop. This post walks through the ground floor as FloorGen recreates it, in feet, with approximate room sizes.
Highclere, near Newbury in Hampshire, is the seat of the Earls of Carnarvon and is best known today as the filming location of *Downton Abbey*. The recreation here covers only the public ground-floor state rooms, not the family's private rooms, the service wing or the upper floors. It is an approximate plan redrawn from published drawings and photographs, not an official or measured survey.
A short history of the house
According to Highclere's own website, the estate was granted to the Bishops of Winchester in 749 AD, and the present house began as Highclere Place, rebuilt in 1679 by Sir Robert Sawyer, an ancestor of the current Earl (Highclere Castle). In 1842 the 3rd Earl of Carnarvon commissioned Sir Charles Barry, the architect of the Houses of Parliament, to transform it into the castle seen today. Wikipedia dates the rebuilding 1842 to 1849 and describes the style as Jacobethan with Italianate touches, faced in Bath stone (Highclere Castle).
Barry's assistant Thomas Allom supervised much of the interior, which was completed in 1878. In the 20th century the house became associated with the 5th Earl and the 1922 discovery of Tutankhamun's tomb; an Egyptian exhibition in the castle's cellars tells that story. Julian Fellowes's drama *Downton Abbey* (ITV, 2010 to 2015, followed by feature films in 2019, 2022 and 2025) used the house as its exterior and many of its interiors. The house and gardens are open to visitors on selected dates, mainly in summer; check Highclere's site for current dates.
The ground-floor plan
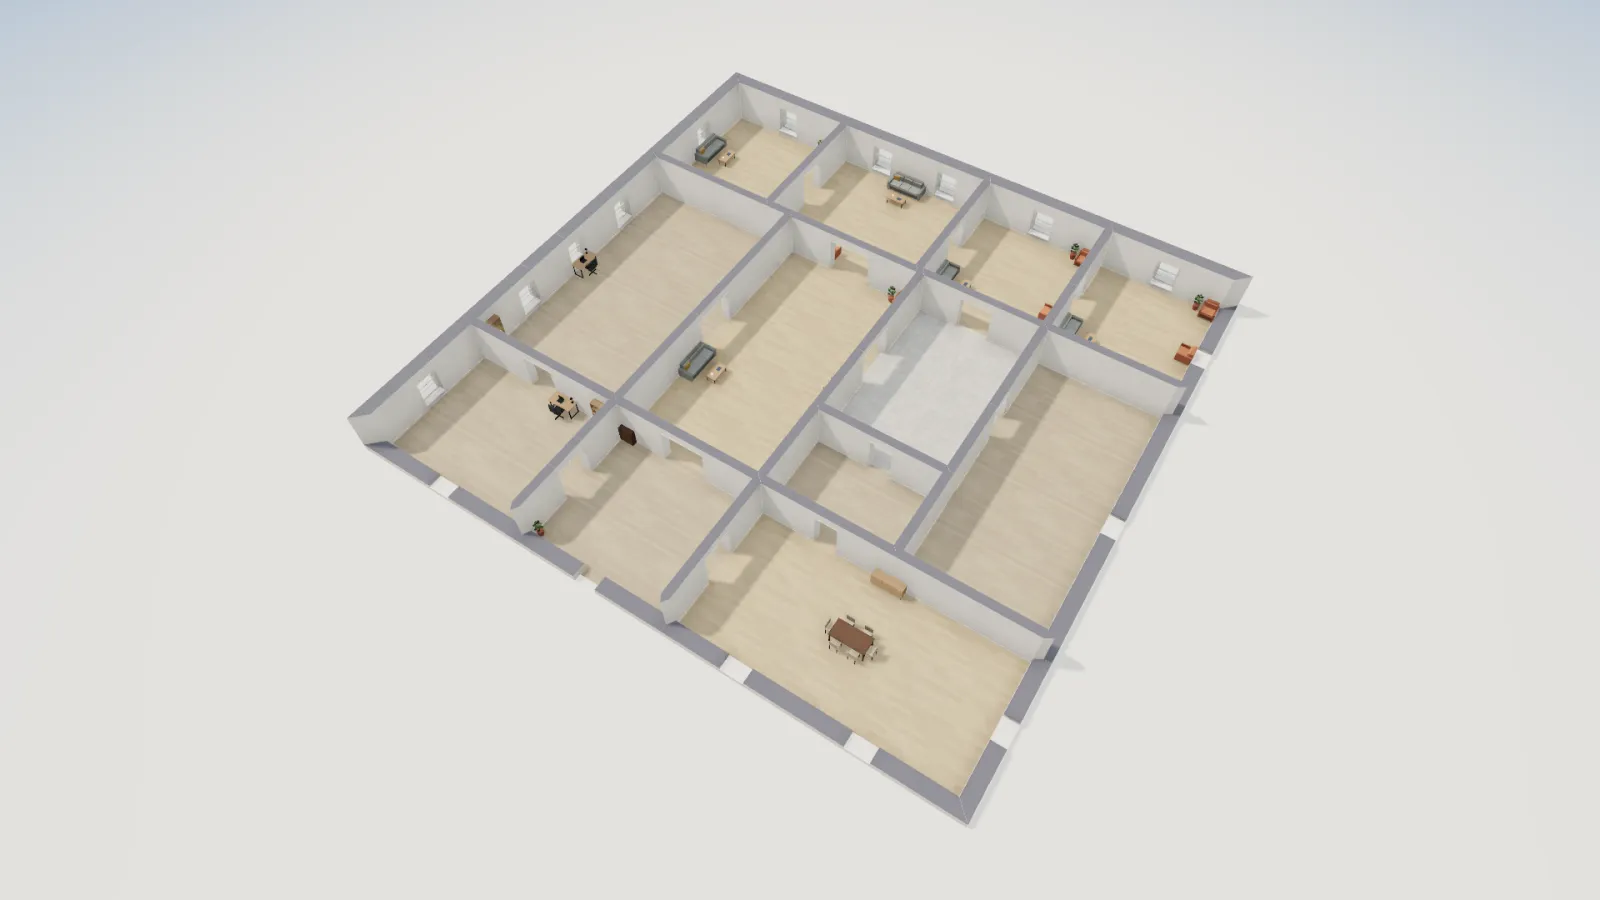
The plan below is drawn on a grid in feet, 105 ft wide and 102 ft deep along the wall centrelines, about 107 × 104 ft to the outside of the walls. That is 9,455 ft² of net floor area, to the inner wall faces, across twelve rooms. Walls are drawn about 2½ ft thick outside and 1½ ft inside to suggest masonry. The corner towers, the service rooms and the rest of the house are left out, so this is a slice of the real building, not all of it.
| Room | Approx. size (ft) | Net area |
|---|---|---|
| Saloon | 27 × 50 | 1,236 ft² |
| Library | 31 × 50 | 1,406 ft² |
| Drawing Room | 31 × 28 | 767 ft² |
| Music Room | 26 × 28 | 624 ft² |
| Smoking Room | 24 × 28 | 585 ft² |
| Dining Room | 47 × 24 | 990 ft² |
| North Library | 31 × 24 | 638 ft² |
| Entrance Hall | 27 × 24 | 561 ft² |
| Principal Staircase hall | 23 × 34 | 698 ft² |
A room-by-room tour
- Entrance Hall. The hall sits at the front of the plan, beside the North Library, and opens straight north into the Saloon and east into the Dining Room.
- Saloon. The heart of the house. Allom gave it a Gothic character, with pointed arches and a mock hammerbeam roof, in an attempt to recall a medieval great hall. The real Saloon is a double-height space; FloorGen draws it as a single-storey room, so the 3D view shows its footprint at one storey.
- Library. The longest room, running the full 50 ft of the west side beside the Saloon. Its length lets bookcases line the walls with seating in the middle. The recreation also includes a smaller North Library at the front corner.
- Drawing Room, Music Room and Smoking Room. Three rooms of similar size in a row along the back of the plan. Each opens into the next through a wide doorway, which gives an enfilade: you can see through all of them from one end.
- Dining Room. At the front, east of the Entrance Hall. At roughly 47 × 24 ft in this recreation it is long enough for a large table; it sits at the front corner, a short walk from the Entrance Hall.
- Principal Staircase and Waiting Room. The main stair hall sits east of the Saloon, so the Saloon works as the hinge between the entrance, the stair and the reception rooms.
What makes the layout work
- One central room that everything meets. The Saloon connects the entrance, the Library, the reception rooms and the stairs. A big central hall wastes floor area in a small house, but a living or dining area that doubles as the route between rooms does the same job at home scale.
- Rooms in a row with aligned doors. When doorways line up from room to room, a house feels larger and entertaining flows. See how to read a floor plan for how openings are drawn.
- Different rooms for different times of day. Highclere separates a Library, a Music Room, a Drawing Room and a Smoking Room. You do not need four rooms, but a house works well when a quiet room and a lively one are separated by a door; compare standard room sizes in US homes with the figures above.
- Long rooms need an anchor. The Library and the Dining Room are long and narrow. Furniture groups and windows at regular intervals keep them from feeling like corridors; the same trick helps in a dining room or a long living room.
For a single-storey layout at a family scale, see ranch house floor plans. Other famous plans in this series include the Buckingham Palace State Rooms, the Petit Trianon, Neuschwanstein Castle and the White House.
How this plan was recreated
The room names, their order and their relative proportions come from two published drawings: the ground-floor plan of Highclere in Mark Girouard's *The Victorian Country House*, and a first-floor plan from Highclere's own site, both reproduced on Jane Austen's World. Those drawings are copyrighted and were used only as a reference: this plan was drawn from scratch, with sizes scaled from the drawing's scale bar and snapped to a regular grid. Distances and wall thicknesses are approximate.
More from the blog
Famous homes6 min read
Mark Twain House Floor Plan: Hartford’s Victorian Gothic Home
Famous homes5 min read
Buckingham Palace Floor Plan: The State Rooms in Feet
Famous homes5 min read
Neuschwanstein Castle Floor Plan: King Ludwig's Rooms Mapped