Famous homes7 min readFloorGen team
Petit Trianon Floor Plan: Marie Antoinette's Retreat Mapped
Petit Trianon floor plan: the first floor of Marie Antoinette's Versailles retreat, room by room, with approximate sizes in feet and an editable plan.
The Petit Trianon floor plan is a near-square block about 75 feet (23 m) on a side, with its main rooms on the first floor around a central stair: an antechamber and two dining rooms on one side, a reception salon in the middle, and the queen's boudoir and bedchamber in the corner overlooking the gardens. Ange-Jacques Gabriel built it at Versailles between 1762 and 1768, and Louis XVI gave it to Marie Antoinette in 1774. The plan below is an approximate recreation of that first floor, ready to open and edit.
Like the White House State Floor post and the other famous-home posts, this is a drawing made from public sources, not a survey. It is meant for reading the layout, comparing it with ordinary house rooms and playing with it, not for measuring anything.
A small château for the king, then for the queen
Louis XV commissioned the Petit Trianon in the gardens of Versailles for Madame de Pompadour, who died before it was finished. According to the Palace of Versailles, Louis XV decided to build it in 1758; Wikipedia dates the construction to 1762-1768. Madame du Barry was the first to stay there regularly, and the king first dined in the large dining room in 1769. It took its name to tell it apart from the older Marble Trianon, now the Grand Trianon.
In 1774 Louis XVI gave the house to his wife. Marie Antoinette had the gardens redone in an English-inspired style and made the house a retreat from court ceremony. The building itself is Neoclassical: a plain cube with a flat roof and a balustrade, with four facades that differ according to what they face. The west side, toward the French gardens, is the most elaborate.
The first-floor plan
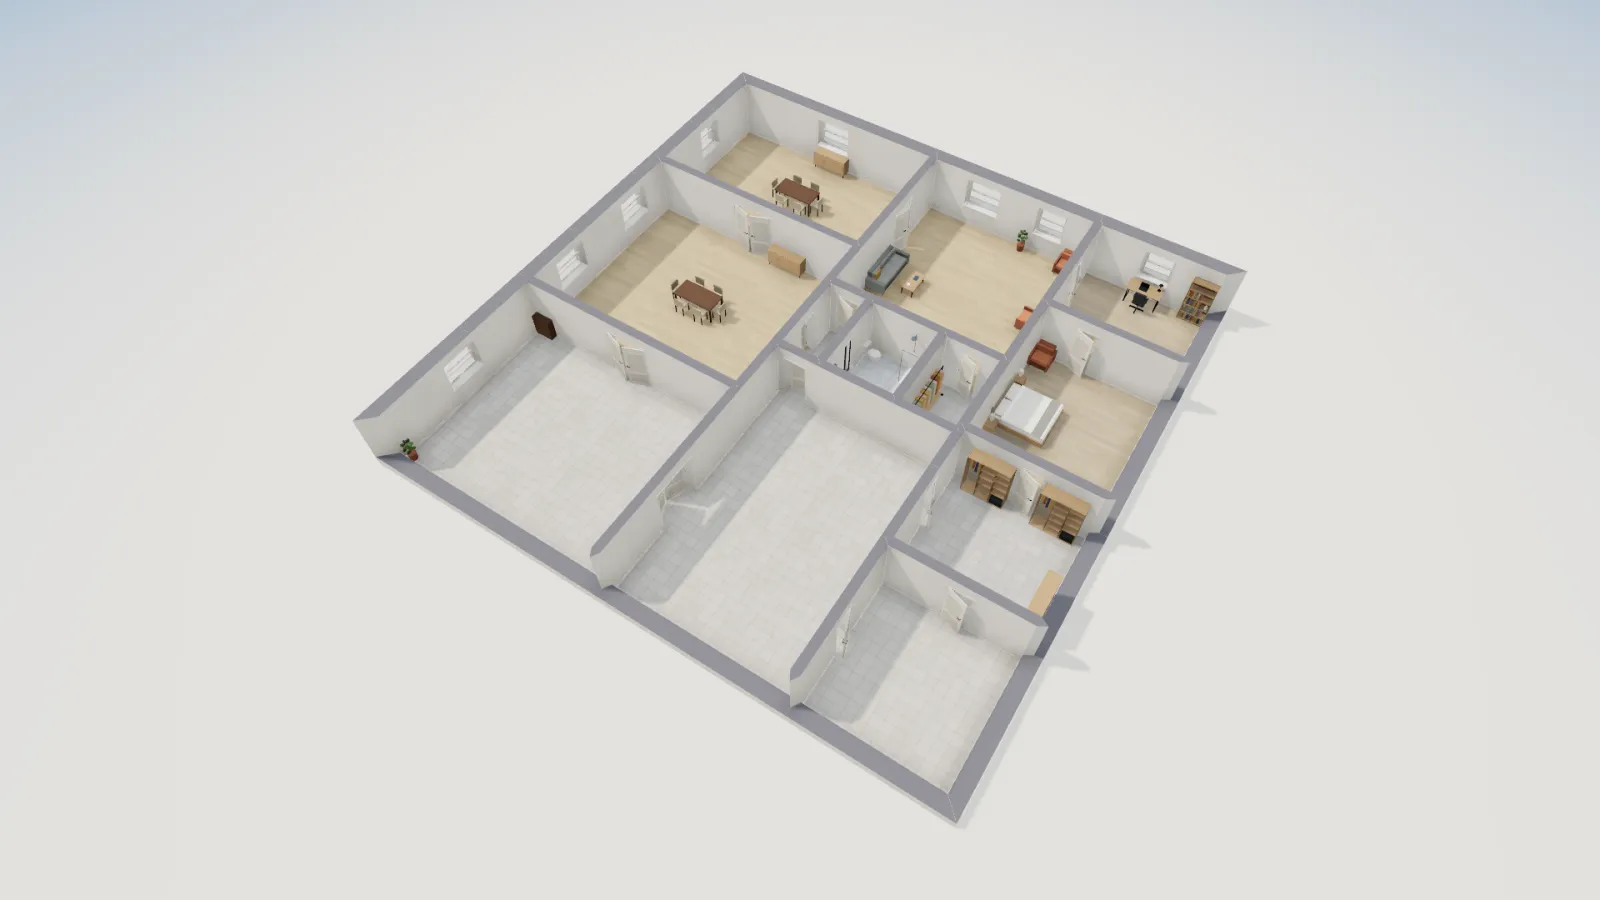
The Petit Trianon has three main levels: a ground floor of service rooms, the first floor with the stair, the reception rooms and the queen's apartment, and an attic. The ground floor is reached only from the south and east because the site slopes. We drew the first floor, the piano nobile, as a single storey.
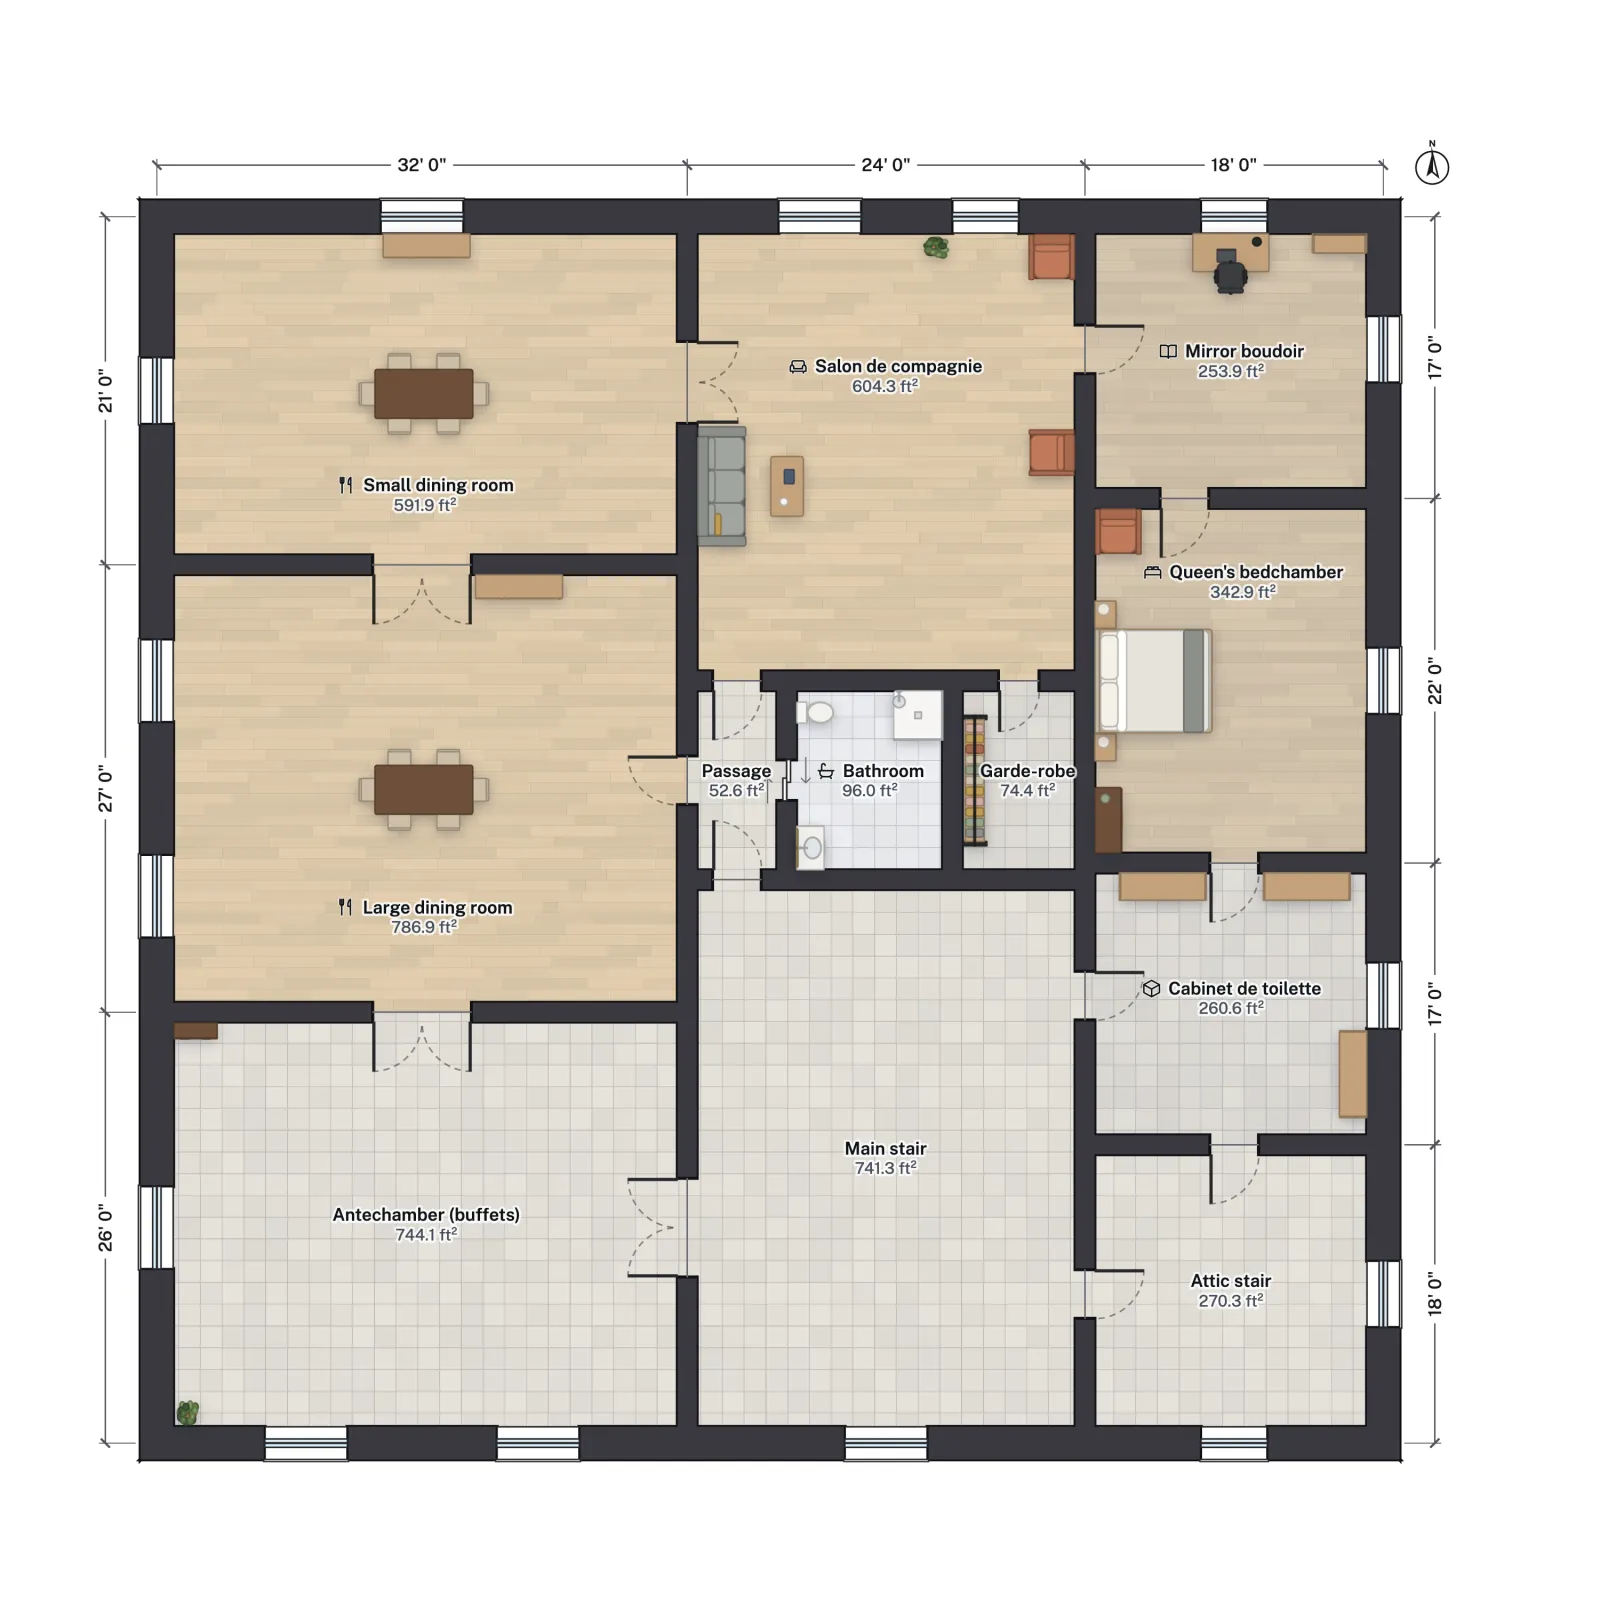
The template is 76 ft square to the outside of its walls (about 23.2 m), with 2 ft thick exterior walls and 14 in interior walls to suggest masonry, and holds 12 rooms and about 4,800 ft² of net floor area on the one floor. Room areas in the table are net, measured to the inside faces of the walls, and approximate.
| Room | Net area |
|---|---|
| Large dining room | 787 ft² |
| Small dining room | 592 ft² |
| Antechamber (Salle des buffets) | 744 ft² |
| Main stair hall | 741 ft² |
| Salon de compagnie | 604 ft² |
| Queen's bedchamber | 343 ft² |
| Cabinet de toilette (dressing room) | 261 ft² |
| Attic stair | 270 ft² |
| Mirror boudoir | 254 ft² |
| Bathroom | 96 ft² |
| Garde-robe | 74 ft² |
| Passage | 53 ft² |
Two caveats. The plan we worked from is a simplified diagram, so wall positions and room proportions are approximations, and we squared off any niches and curves. And these are the rooms as the plan labels them: the house was refitted by several owners after Marie Antoinette.
A room-by-room tour
- Antechamber (Salle des buffets). The antechamber of the reception rooms, in the south-west corner. The palace notes that it opens onto the terrace and the French gardens. In our plan it is a 32 × 26 ft room on the wall grid, with a double door into the large dining room and another into the stair hall.
- Large dining room. The grandest room on the floor, and per the palace the one where Louis XV first dined in 1769; its decoration is devoted to nature, and it could seat 50 guests. In the plan it is about 32 × 27 ft, with windows facing west.
- Small dining room. In the north-west corner. The palace says it was planned for the "flying tables" and later held a billiard table. It seated about 20.
- Salon de compagnie. The reception room, a roughly 24 × 28 ft room at the head of the plan, with fine wainscoting. The palace notes a light fitting the queen commissioned in 1784.
- Mirror boudoir. The queen's boudoir in the north-east corner. Wood panels and mirrors could be raised or lowered by a mechanism operated from the floor below, covering the windows or the doorways. The room was originally Louis XV's and had a private stair to the mezzanine, which Marie Antoinette removed to make it a private retreat.
- Queen's bedchamber. The room the palace says was Madame du Barry's before it was redecorated for Marie Antoinette by Jean-Démosthène Dugourc. It has a window on the east, the garden side, and opens to the dressing room.
- Cabinet de toilette, bathroom and garde-robe. The small rooms between the reception and the queen's side: a dressing room, a bathroom and a closet for a chair commode, as the plan labels them.
- Main stair. The grand stair is in the middle of the house, and the first two floors are arranged around it. The palace describes a green and white marble floor and a gilded bronze banister bearing Marie Antoinette's monogram. A second, smaller stair serves the attic.
What makes the layout work
- One stair, everything around it. A central stair hall gives each room a short route and keeps the corridors to a minimum: the only real passage is 6 ft wide. In ordinary houses a central stair does the same job (see hallway width and code).
- Rooms that connect in a line. The large dining room, antechamber and small dining room open into each other along the west side, an arrangement the French call an enfilade. A homeowner can borrow it as wide cased openings between a dining room and a living room, so a party can flow.
- Small private rooms next to the bedroom. The queen's apartment is a short sequence: boudoir, bedroom, dressing room, closet. It is a good model for a modern primary suite, where the bath and dressing space sit directly off the bedroom (compare primary bedroom size).
- Rooms sized for their use. The dining rooms are large because they hosted dozens; the boudoir is about 250 ft² because it was private. Compare them with standard US room sizes and dining room dimensions.
How we recreated it
We redrew the first floor from the public per-floor plan on Wikimedia Commons by Starus (Petit Trianon - 1er étage, CC BY-SA 3.0, via Wikimedia Commons), with room names from its legend, and from the Palace of Versailles' description of the Petit Trianon and the Wikipedia article. The building's roughly 23 m square footprint comes from Wikipedia. Our drawing is an independent, approximate recreation of the room arrangement, made with the Starus plan as a reference; it is not a copy of that plan and is not offered under its licence.
To read plans like this one, start with how to read a floor plan and floor plan scale. For other famous buildings in the series, see the Buckingham Palace state rooms, Highclere Castle and Neuschwanstein Castle.
More from the blog
Famous homes5 min read
Buckingham Palace Floor Plan: The State Rooms in Feet
Famous homes5 min read
Neuschwanstein Castle Floor Plan: King Ludwig's Rooms Mapped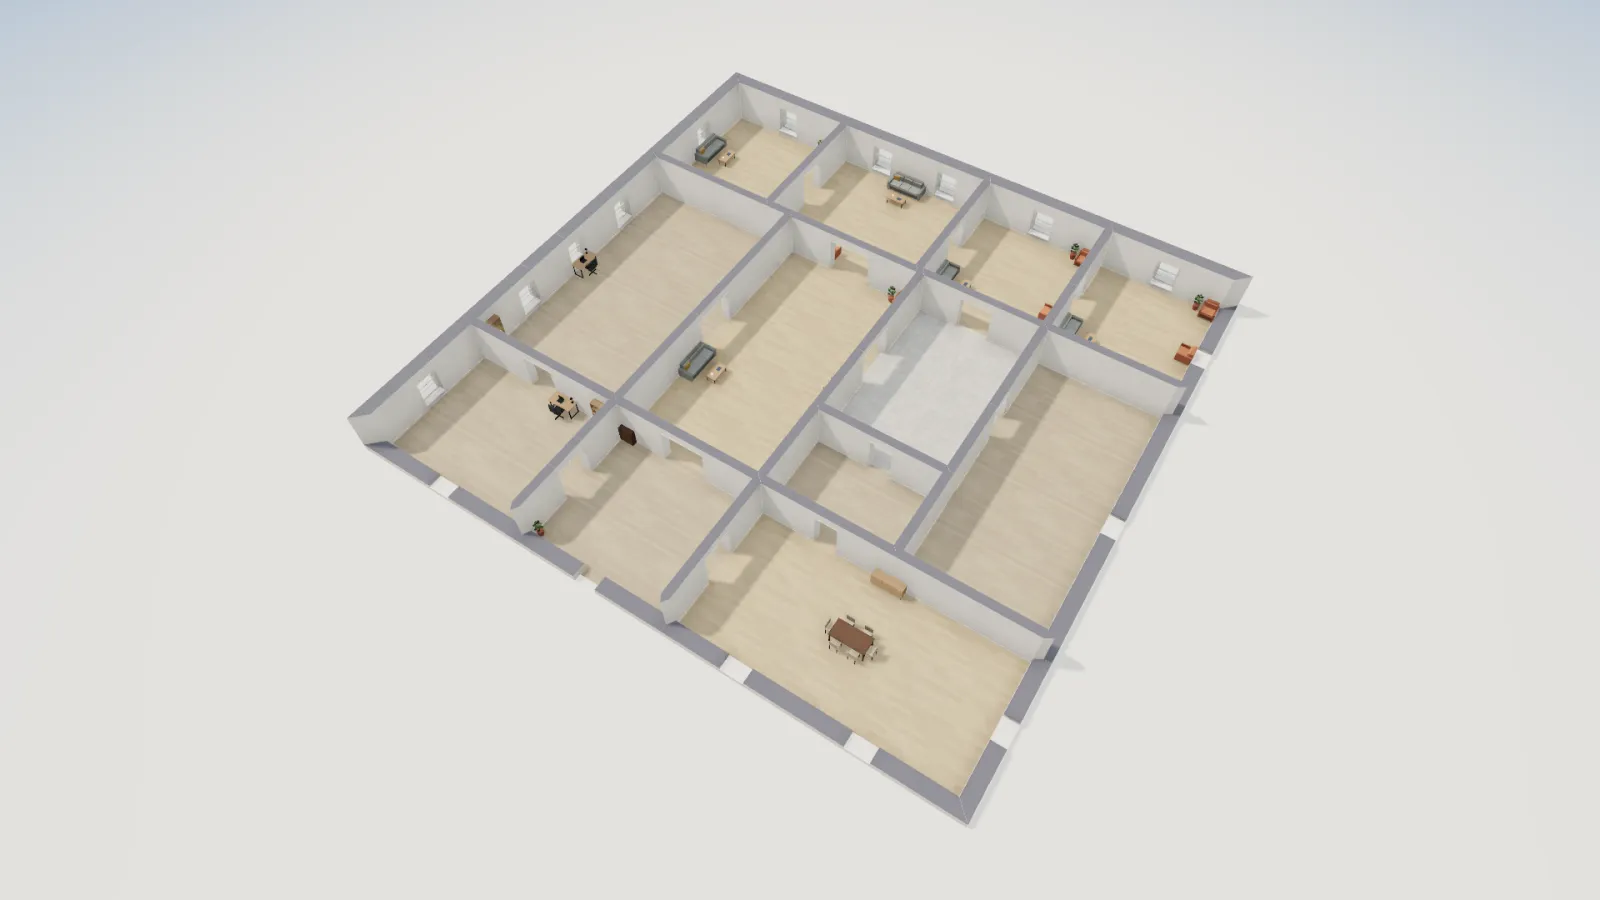
Famous homes5 min read
Highclere Castle Floor Plan: The Saloon and State Rooms