Famous homes5 min readFloorGen team
Neuschwanstein Castle Floor Plan: King Ludwig's Rooms Mapped
Neuschwanstein Castle floor plan: King Ludwig II's third-floor apartment, room by room, with approximate sizes in feet and a plan you can open and edit.
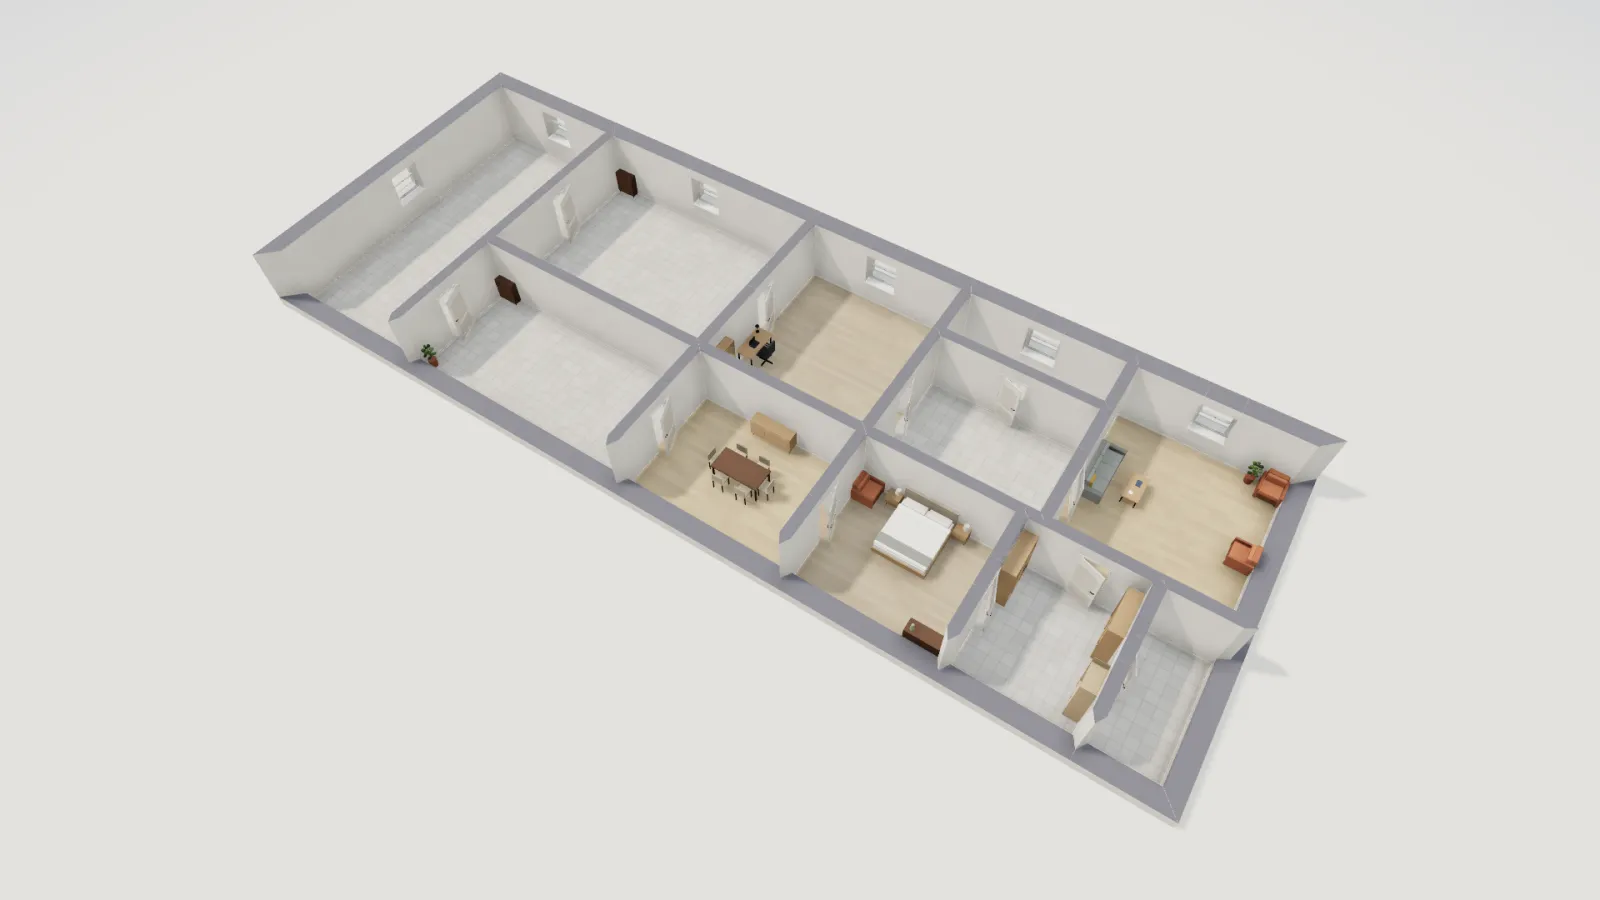
The Neuschwanstein Castle floor plan is longer than it is wide: the Palas, the castle's main residential building, is a row of rooms, and King Ludwig II's own apartment runs along the third floor in a chain of ten rooms off the Vorplatz (the landing), from an anteroom and the dining room through the bedroom, the dressing room and the salon to a small artificial grotto, a conservatory and the study. We redrew that apartment, about 115 ft long and 42 ft deep to the outside of its walls, as an approximate recreation you can open and edit.
It is one of a series of historic floor plans we have recreated in FloorGen, alongside the Buckingham Palace state rooms, the White House state floor and Highclere Castle. Like those, it is a drawing from public sources, not an official or measured plan.
A fairy-tale castle that was never finished
Ludwig II of Bavaria laid the foundation stone on 5 September 1869, according to the Bavarian Palace Administration. The architect was Eduard Riedel; Georg von Dollmann took over the building work from 1874 and Julius Hofmann the project in 1884. The stage designer Christian Jank drafted the first designs. Work on the Palas began in September 1872, and its topping-out was on 29 January 1880. The interiors and technical fittings were largely done by mid-1884, though not every detail was finished. The king moved into the still-unfinished Palas in 1884 and died in 1886; the castle opened to visitors within weeks, and it now draws about 1.4 million people a year. Some parts, such as the Bower and the Square Tower, were only completed in 1892, and the planned keep was never built.
The castle is also credited as an inspiration for Disneyland's Sleeping Beauty Castle. The paintings inside draw on medieval legends, among them Tannhäuser, Lohengrin and Parzival (Parsifal), and swans appear throughout the rooms.
The king's apartment on the plan
The Palas has five stories. The king's rooms are on the third floor of the east wing, and the Throne Hall occupies the third and fourth floors of the west wing: about 66 × 39 ft (20 × 12 m) and 43 ft (13 m) high, a space too tall and too curved to be a rectangle in our model, so we left it out and drew only the apartment, with the Vorplatz (the landing and stair) at the west end where the Throne Hall would lead off. The wing is drawn as one floor with thick masonry walls.
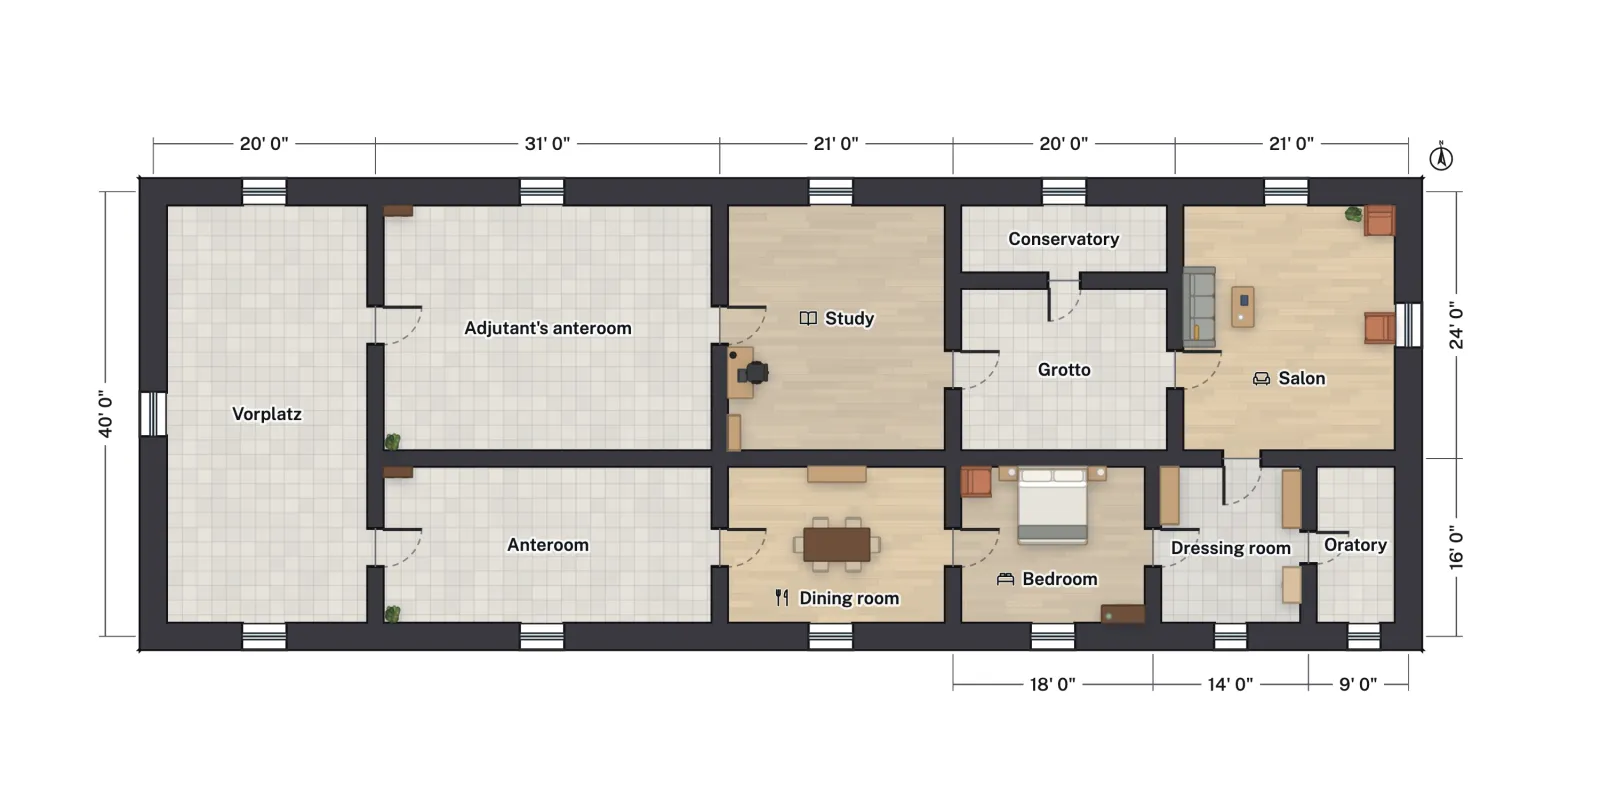
The template is about 115 × 42 ft to the outside of its 2 ft 4 in thick exterior walls and 16 in interior walls (thinner than the real masonry), with 11 rooms and about 3,800 ft² of net floor area. Room areas below are net, measured to the inside faces of the walls, and approximate: the real rooms have curved bays, niches and thicker, uneven walls that rectangles can only suggest.
| Room | Net area |
|---|---|
| Vorplatz (landing and stair) | 686 ft² |
| Adjutant's anteroom | 659 ft² |
| Study | 437 ft² |
| Salon | 426 ft² |
| Anteroom | 422 ft² |
| Grotto | 275 ft² |
| Dining room | 280 ft² |
| Bedroom | 237 ft² |
| Dressing room | 180 ft² |
| Conservatory | 116 ft² |
| Oratory | 102 ft² |
A room-by-room tour
The official visitor route goes Lower Hall, Throne Hall, Anteroom, Dining room, Bedroom, Oratory, Dressing room, Salon, Grotto and Conservatory, Study and the adjutant's anteroom. Our plan follows that sequence along the two rows of rooms.
- Anteroom and adjutant's anteroom. The apartment is entered through an oak-panelled anteroom on the third floor. We placed the two anterooms side by side at the west end, each about 31 ft wide, because the source plan shows two large rooms there. Which is which is our reading of the tour order.
- Dining room. The palace describes murals of Wolfram von Eschenbach and other minnesingers, framed by oak panelling with bas-relief carvings, with a marble and gilt-bronze table centerpiece of Siegfried and the dragon. Our version is about 21 × 16 ft on the wall grid.
- Bedroom, dressing room and oratory. The bedroom is on the south side with a window to the outside; the dressing room and the small oratory (the private chapel) follow to the east. Both are squared-off stand-ins for the curved walls of the real rooms.
- Salon. The living room of the apartment, in the north-east corner, drawn as roughly 21 × 24 ft.
- Grotto and conservatory. A small artificial grotto, evoking the Hörselberg cave from Tannhäuser, links the salon to the study; it was originally fitted with a waterfall and a rainbow machine. A small conservatory is connected to it. In our plan the conservatory is a narrow strip along the north wall.
- Study. A working room mid-way along the north row, between the adjutant’s anteroom (at the north-west) and the conservatory, drawn as about 21 × 24 ft.
What a homeowner can borrow
- Rooms in a row, with a service side. The apartment is two rows of rooms on either side of one wall, all reached from a landing. In a house, a single hall serving a row of rooms is the same idea (see hallway width and code).
- A small room as a threshold. The grotto and conservatory are tiny spaces between the salon and the study. A sunroom or a mudroom between two larger rooms can do the same job.
- A private chapel is a niche, not a wing. The oratory is about 9 × 16 ft on the wall grid in our plan. A reading nook of that size is a modern equivalent (compare standard US room sizes).
- Think in thick walls. A masonry building loses a lot of floor to its walls: here the net area is about 3,800 ft² inside a 115 × 42 ft outline of about 4,900 ft². See how to read a floor plan for why outside and net areas differ.
How we recreated it
We drew the apartment from the third-floor plan on Wikimedia Commons by PodracerHH (Neuschwanstein Grundriss, CC BY 3.0, via Wikimedia Commons), which numbers the rooms, and checked the room order and descriptions against the Bavarian Palace Administration's pages on the visitor route, the building history and the dining room, and against Wikipedia for the architects, the Throne Hall and the grotto. We also consulted the public-domain ground-floor plan of the whole complex by Lala Aufsberg (Grundriss Parterre Neuschwanstein, via Wikimedia Commons). Our drawing is an independent, approximate recreation with scaled, rectangular rooms, made with the PodracerHH plan (CC BY 3.0, credited above) as a reference; it is not a trace.
Another European palace in the series is the small Petit Trianon at Versailles. To learn to read plans like these, see floor plan scale.
More from the blog
Famous homes5 min read
Buckingham Palace Floor Plan: The State Rooms in Feet
Famous homes7 min read
Petit Trianon Floor Plan: Marie Antoinette's Retreat Mapped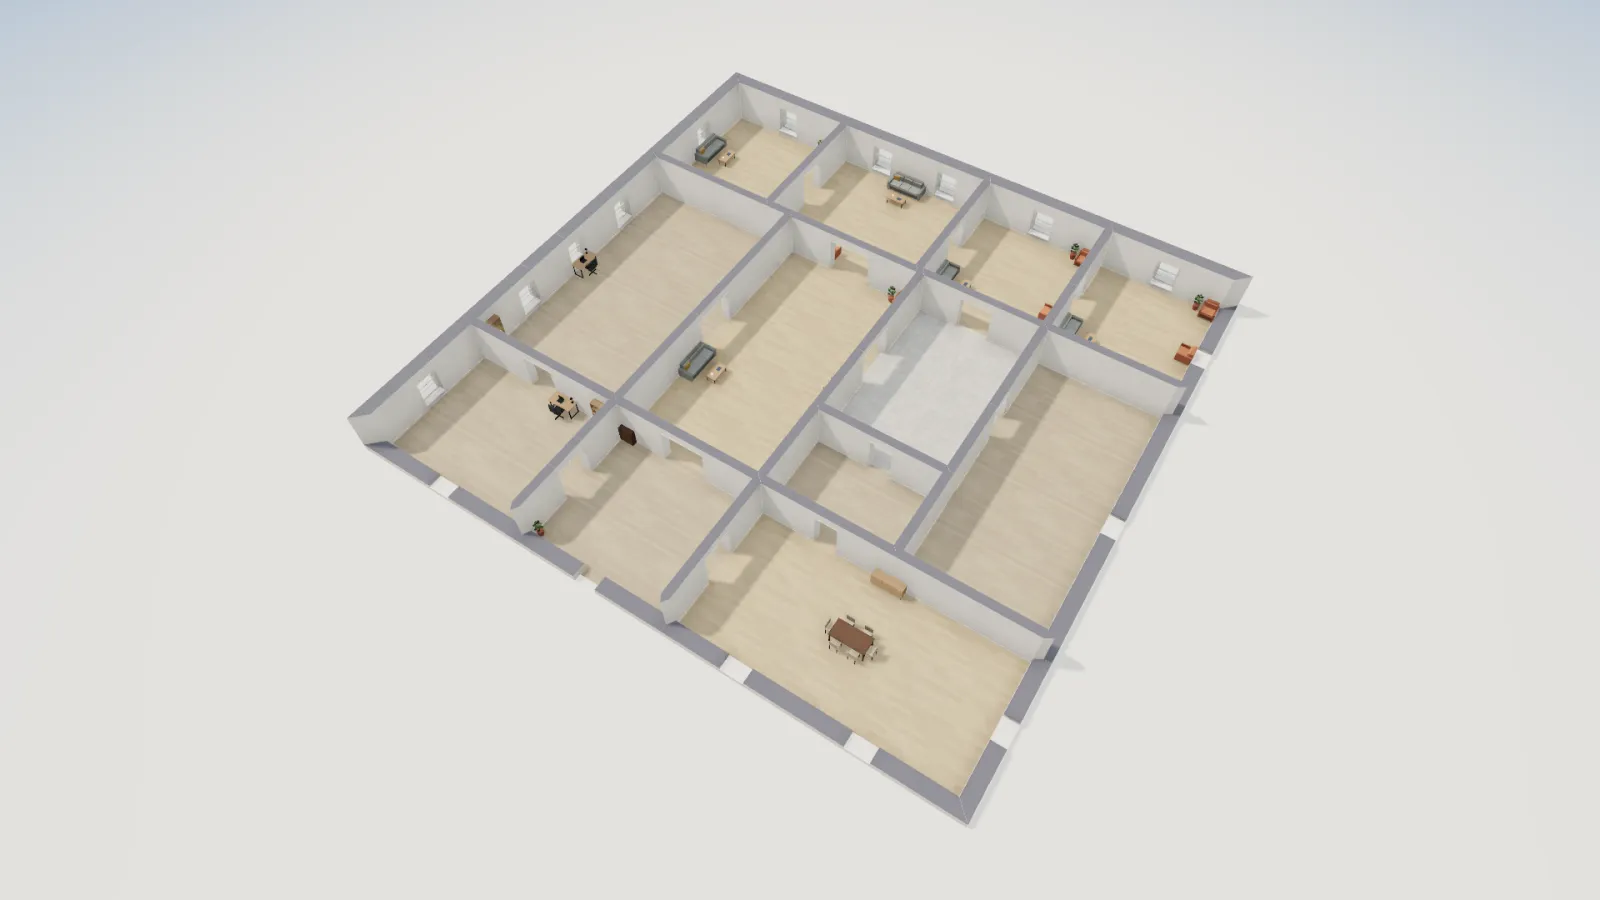
Famous homes5 min read
Highclere Castle Floor Plan: The Saloon and State Rooms