Guides7 min readFloorGen team
Standard Couch Dimensions: Sofa, Loveseat and Sectional Sizes
Standard couch dimensions: 3-seat sofas run 78 to 90 in long, loveseats 52 to 72 in. Seat depth and height, sectionals, sleepers, and what fits a door or stair.
There is no single standard couch size, but the ranges are tight enough to plan with: a 3-seat sofa is about 78 to 90 in long and 34 to 40 in deep, a loveseat about 52 to 72 in long, and the seat itself sits about 17 to 19 in off the floor. Sectionals and sleeper sofas are bigger, and they are the ones that fail to get through the door. These are retailer size-guide ranges (for example Raymour & Flanigan lists 3-seat sofas from 72 to 96 in wide), not code, so check the listing for the piece you are buying.
Below are the sizes by type, what seat depth and height mean, how to tell whether a sofa will fit through a door and up a stair, and the gaps to leave around it. The room-wide spacing and the screen distance have their own guides: living room layout dimensions and couch to TV distance.
Sofa, loveseat, sectional and sleeper sizes
Furniture makers publish three overall measurements: width (the long side, arm to arm), depth (front to back, including the back cushions) and height (floor to the top of the back). Retail size guides agree on the broad ranges below, but they differ by a few inches from brand to brand, so treat each row as a planning range.
| Type | Width | Depth | Height |
|---|---|---|---|
| 3-seat sofa | 78–90 | 34–40 | 30–38 |
| Loveseat (2-seat) | 52–72 | 32–40 | 30–38 |
| Queen sleeper sofa | 85–92 | 36–40 | 30–36 |
| L-shaped sectional | 90 and up, per side | 36–40 | 30–38 |
A sectional is a set of modules, so its size is set by the layout you choose: retailers list L-shapes from about 90 in per side and U-shapes at roughly 120 to 160 in or more. Measure the footprint of the whole shape, not just the long side, and remember that the chaise or return adds a second depth to the room. A sleeper (pull-out) is usually deeper than a plain sofa because the mattress folds inside it, and it needs floor in front when opened: a queen mattress is about 80 in long, so add that to the sofa's depth and check the maker's open dimensions.
Seat depth and seat height
Overall depth is not seat depth. The seat is the part you sit on, from the front edge of the cushion to the back cushion, and it is several inches less than the overall figure because the arms, back and frame take up the rest. Retailer guides commonly give:
- Seat height: about 17 to 19 in from the floor to the top of the seat cushion. Higher seats are easier for older people to get out of, and low modern sofas sit lower.
- Seat depth: about 20 to 22 in for upright sitting, and 23 to 26 in for lounging with your legs up. A compact or apartment sofa can have a seat depth of 18 to 20 in.
These are comfort guidelines from furniture makers, not requirements. Cushion softness changes the real seat height by an inch or two, so sit on a sofa before you buy it if you can.
Will it fit through the door?
A rigid sofa passes a door when its smallest cross-section is narrower than the clear opening. Door nominal widths run from 24 to 36 in (standard door sizes), and the clear opening with the door open at 90° is roughly 2 in less than the slab (our estimate; it varies with the hinges and stops). The IRC requires one exterior egress door with a clear width of at least 32 in (2021 IRC R311.2, R318.2 in 2024), and many front doors are 36 in, so the front door is the easy part. Interior doors are the problem: a 30 in bedroom door leaves a clear opening of about 28 in by that estimate.
| Door slab | Clear opening, about | What passes |
|---|---|---|
| 36 in | 34 in | Many sofas, tilted or on their end |
| 32 in | 30 in | A sofa 30 in or less across its narrowest turn |
| 30 in | 28 in | Only a sofa with removable legs and arms |
- Measure the sofa's depth and height, and find which is smaller. A sofa 36 in deep and 34 in high has a smallest cross-section of 34 in, so it has to go through on its end with a clear opening of more than 34 in, or lose its legs and arms.
- Take the door off its hinges. That clears the door slab and hinges from the opening and gains some width.
- A hallway turn matters as much as the door. A sofa 90 in long needs a hall wider than its depth by enough to pivot; the tighter the corner, the shorter the sofa has to be, or the wider the hall. See hallway width code for what the code requires of a hall.
- Many sofas have bolt-on legs and arms, and some sectionals come as modules for this reason. Ask the maker for the shipping dimensions and the "knock-down" option.
Will it go up the stairs?
The 2021 IRC requires a stair to be at least 36 in wide above the handrail (R311.7.1; stairs are R318.7 in the 2024 edition), and handrails are commonly allowed to project up to 4½ in into that width on each side, so by our arithmetic the usable width at hand height can be about 27 in with rails on both sides. Headroom is 6 ft 8 in (R311.7.2). In practice that leaves a sofa roughly 27 to 36 in of passage, so it can scrape the walls. In Canada, the National Building Code of Canada 2020 sets a minimum stair width of 860 mm (about 2 ft 10 in) in a dwelling (see stair code in Canada). Check your local amendments.
The width is rarely the real limit. The turn is: a sofa 36 in deep going up a stair has to pass the landing, and a quarter-turn or winder stair with a short landing may not let a 90 in sofa swing round. The stair's own dimensions are in residential stair code (IRC). If a sofa will not turn, the usual options are a sectional in modules, a hoist over the balcony, or taking a window out, and your mover can say which is safe.
Space around the couch
Once the sofa is in the room, the common design guidance is 14 to 18 in between its front edge and the coffee table and 30 to 36 in for a walkway, with the screen about 1.2 to 1.6 times its diagonal from your eyes. Those figures are rules of thumb from designers and viewing-angle guidance, and they are worked in full in living room layout dimensions and couch to TV distance. For a room where the sofa has to do double duty, see small living room layout.
One addition belongs here: the sofa's overall depth is what you measure from the wall, but the gap to the coffee table runs from the front edge of the seat. A sofa that is 38 in deep with a 4 in thick back and 2 in of overhang loses that much floor. A sleeper needs its open length in front of it.
A sofa on a real plan
The living room in FloorGen's 1,500 sq ft starter house is 208.0 ft² net, about 14 ft wide on the plan's centreline dimensions. The template puts a 3-seat sofa against the west wall, with a coffee table in front of it and a TV unit on the east side. FloorGen's catalog 3-seat sofa is 220 × 90 × 85 cm, about 87 × 35 × 33½ in, which sits inside the retailer ranges above; its loveseat is 160 × 88 cm, about 63 × 35 in.
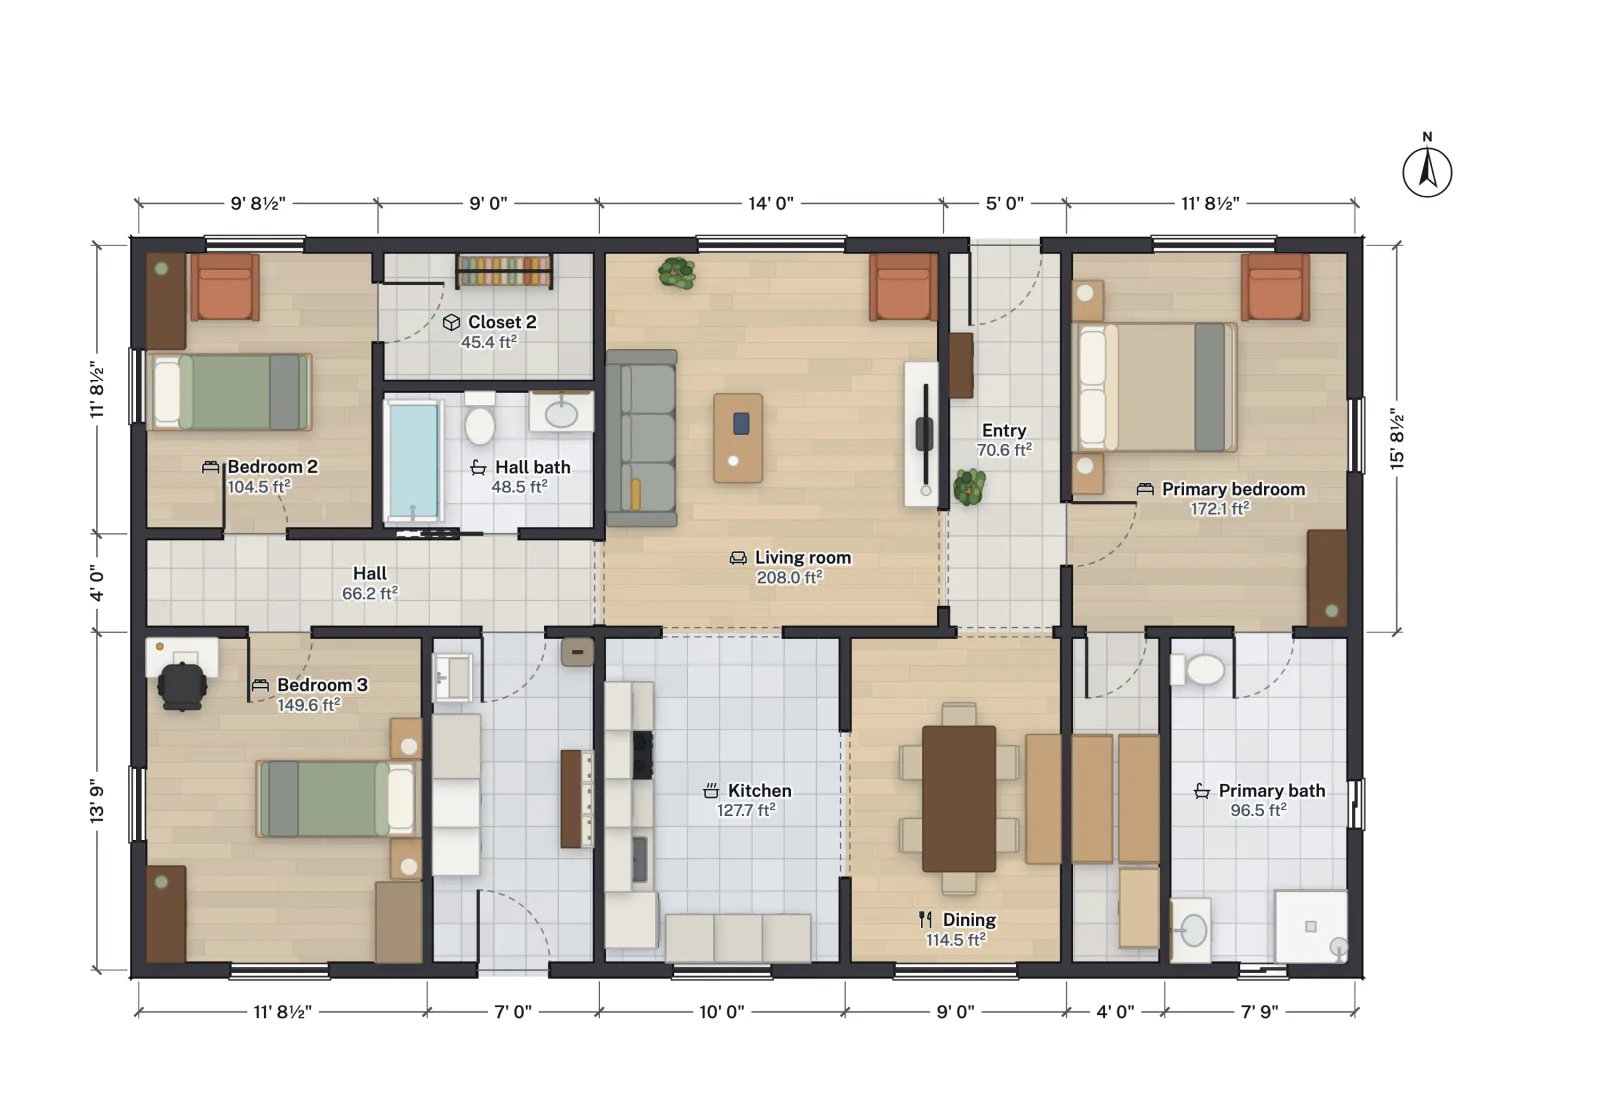
Swap in a bigger sofa and the room shows the cost. An L-shaped sectional is 3 ft or more deep along both arms, so it takes floor on two sides of the corner it sits in, and the wide opening in this room's south wall is a walkway too. Swap in different sofa sizes on the plan and watch the walkway, which is easier to judge on a drawing than in an empty room.

Sizing checklist
- Pick the type, then the length that leaves 30 to 36 in of walkway beside it.
- Measure the room for the sofa's depth plus 14 to 18 in to the coffee table.
- Check the seat height and depth against the people who will use it, not just the overall size.
- Measure the doors, hall turns and stair on the delivery path and compare them with the sofa's smallest cross-section.
- Ask the maker about removable legs, arms and modules for a tight route.
More from the blog
Guides6 min read
Living Room Layout: How to Arrange Furniture, With Spacing
Guides5 min read
Small Living Room Layout: Ideas With Real DimensionsGuides7 min read
Average House Size in the US and Canada (2026 Data)