Ranch house plan with finished basement
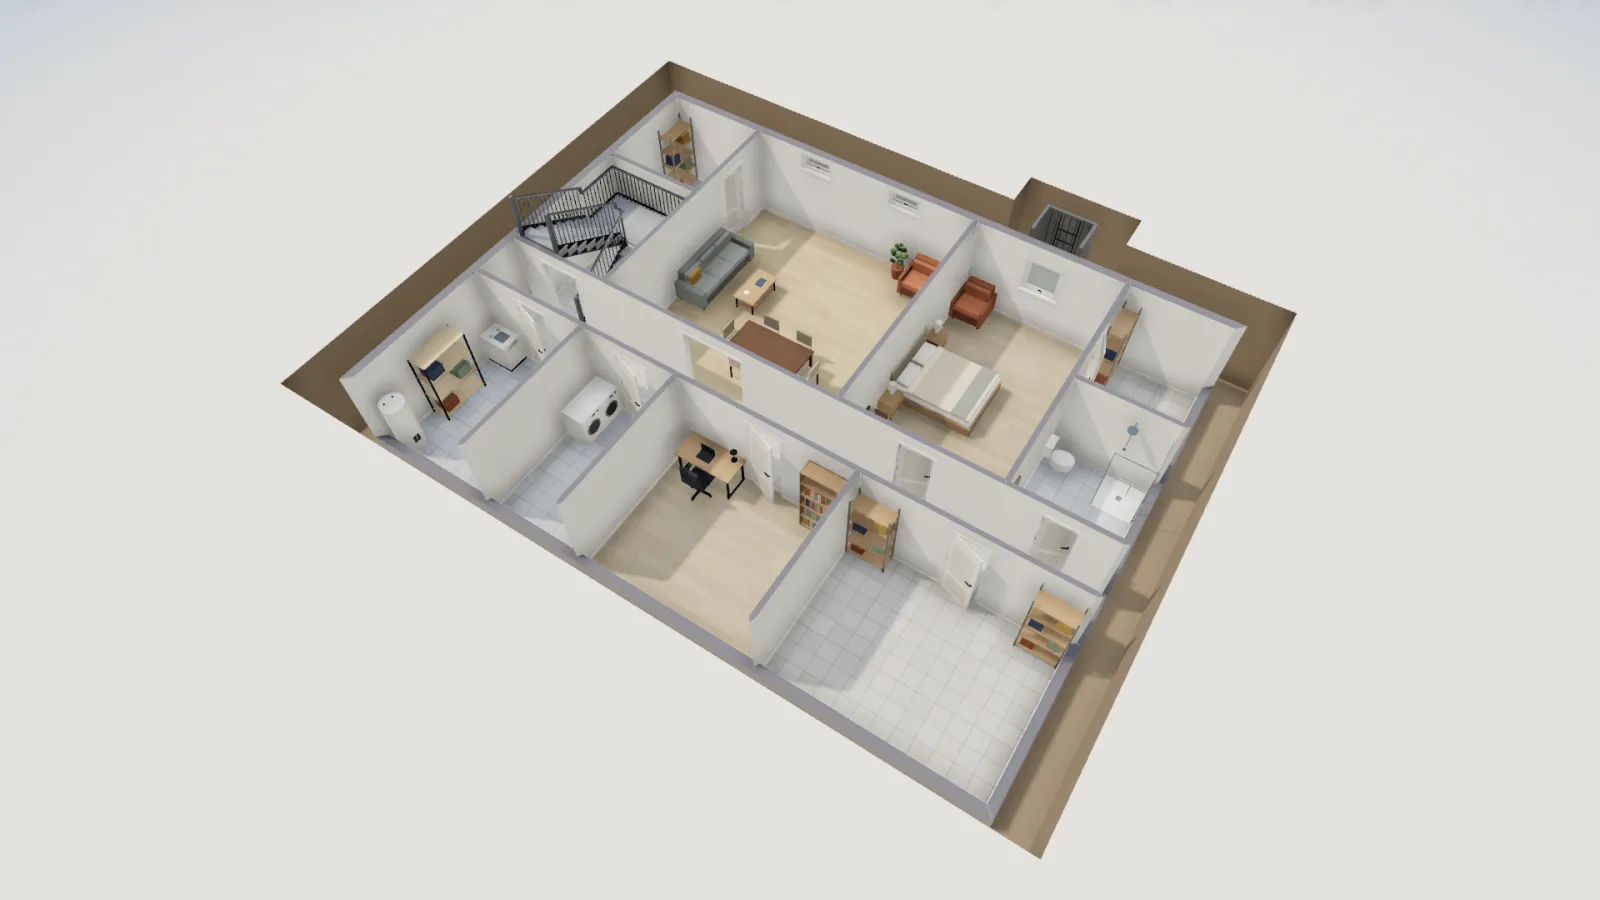
The 3-bedroom ranch on a full finished basement: a rec room, a fourth bedroom with an egress window and well, a third bath, an office, a laundry and real storage, 1,595.9 sq ft below grade. Open it free and edit both floors.
- Size
- 3,452 sq ft + garage
- Bedrooms
- 4
- Bathrooms
- 3
- Floors
- Main + basement
What the basement adds
The main floor is the 3-bedroom ranch with one change: a switchback stair now drops from the west end of the old entry, so the entry is smaller (68.4 sq ft) and the living room gives up about 10 sq ft. Everything else upstairs, from the two-car garage to the primary suite, is the same.
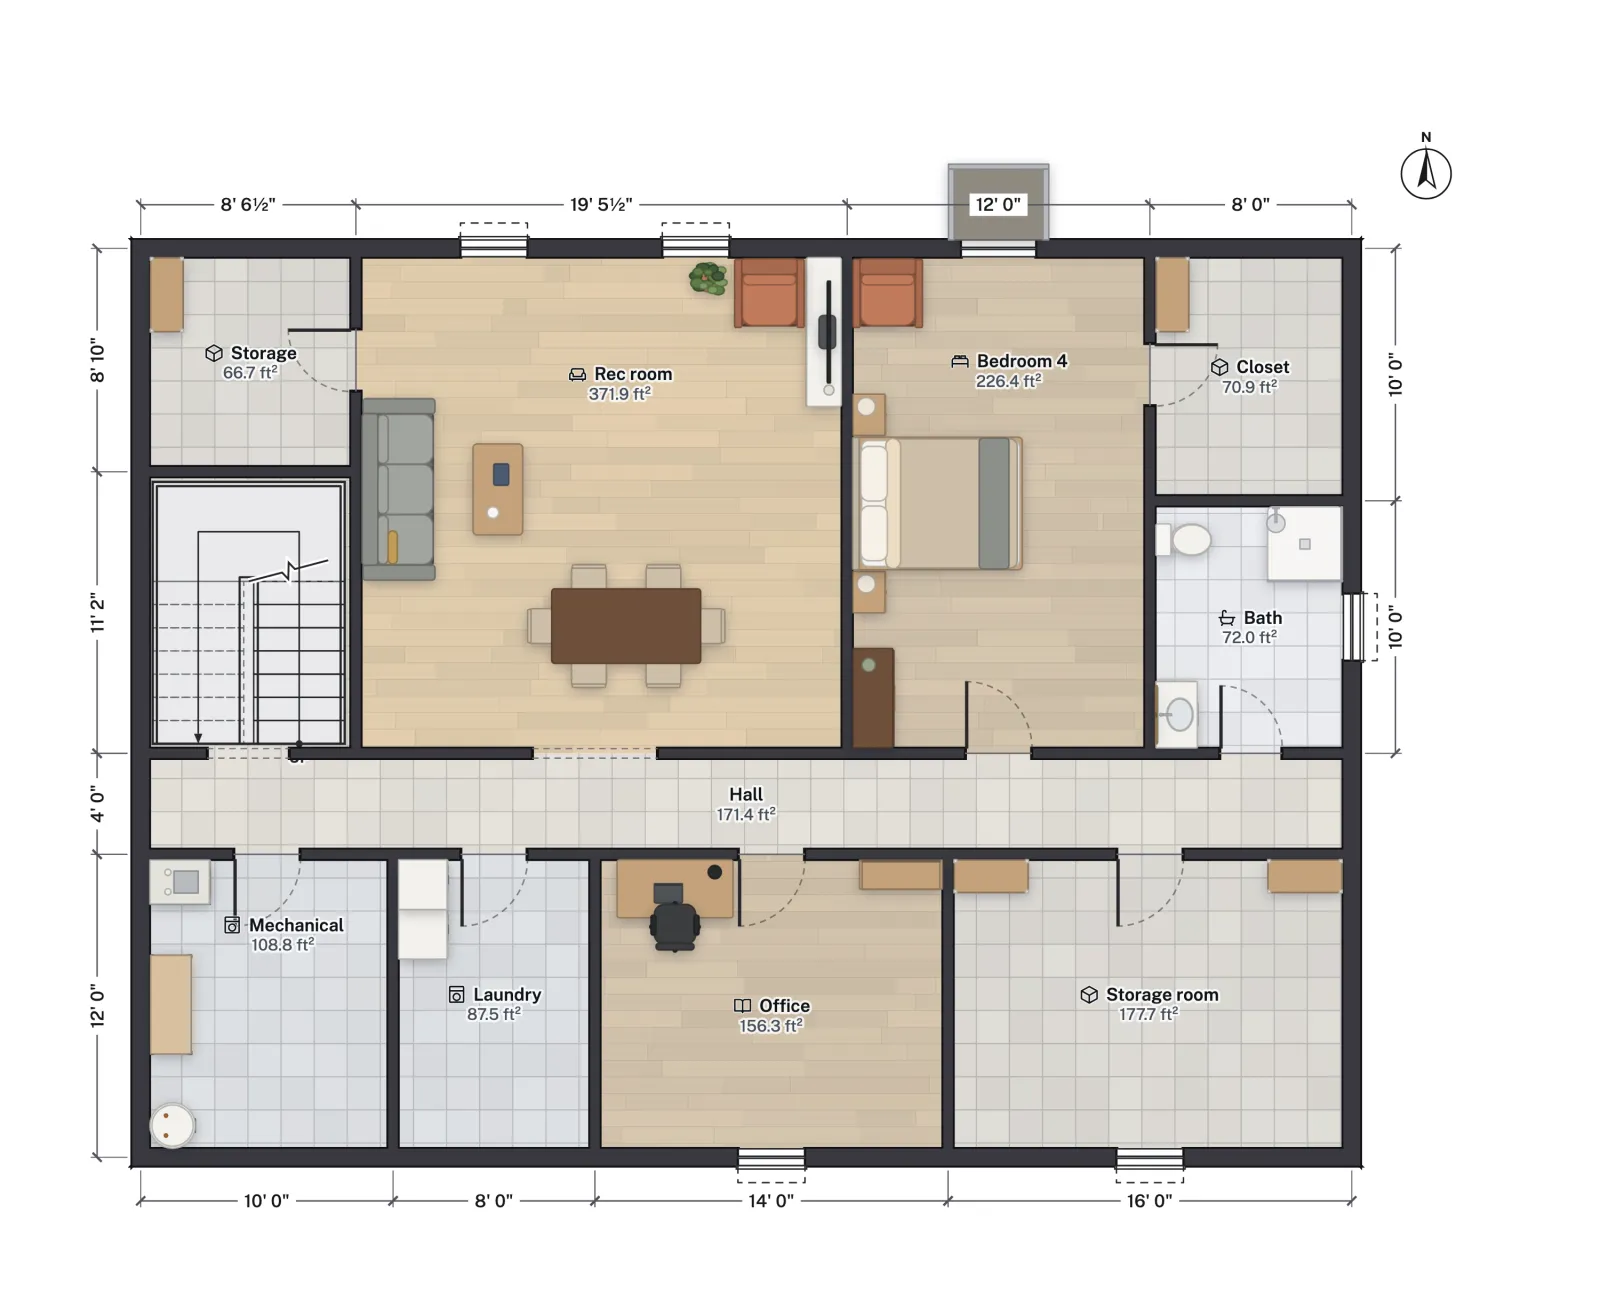
The basement sits under the house, not the garage: 48 × 36 ft on the wall grid, with 8 ft of clear height inside 8 in concrete foundation walls. A 4 ft hall runs its full length. On the north side are a small storage room under the entry, the rec room (371.9 sq ft), bedroom 4 with its own closet, and a full bath. The south side holds the mechanical room for the furnace and water heater, the laundry, an office and a 177.7 sq ft storage room.
The windows show what makes a basement room legal. The rec room, bath, office and storage room get 32 × 16 in awning windows just under the top of the foundation wall, where grade allows. Bedroom 4 instead gets a 36 × 36 in casement at a 42 in sill with a window well outside: an emergency escape opening, which every basement bedroom needs.
Room sizes
| Room | Net area (ft²) | Net area (m²) |
|---|---|---|
| Rec room | 371.9 | 34.55 |
| Bedroom 4 | 226.4 | 21.03 |
| Closet | 70.9 | 6.59 |
| Bath | 72.0 | 6.69 |
| Office | 156.3 | 14.52 |
| Laundry | 87.5 | 8.13 |
| Mechanical | 108.8 | 10.11 |
| Storage room | 177.7 | 16.51 |
| Storage | 66.7 | 6.19 |
| Hall | 171.4 | 15.93 |
| Staircase | 86.3 | 8.02 |
| Basement, net | 1,595.9 | 148.27 |
| Room | Net area (ft²) | Net area (m²) |
|---|---|---|
| Living room | 295.0 | 27.41 |
| Kitchen | 211.7 | 19.67 |
| Dining room | 134.1 | 12.46 |
| Entry | 68.4 | 6.35 |
| Staircase | 87.9 | 8.16 |
| Primary bedroom | 266.1 | 24.73 |
| Primary bath | 110.1 | 10.23 |
| Walk-in closet | 72.8 | 6.76 |
| Bedroom 2 | 134.1 | 12.46 |
| Bedroom 3 | 156.3 | 14.52 |
| Hall bath | 88.0 | 8.17 |
| Hall | 121.5 | 11.28 |
| Laundry / mudroom | 110.1 | 10.23 |
| Garage | 507.0 | 47.10 |
| Main floor, net | 2,363.1 | 219.53 |
Without the garage, the two floors give 3,452.0 sq ft (320.70 m²) of net floor. Listings and appraisals usually report the basement apart from the above-grade area, even when it is finished; see how to calculate square footage.
Who it suits
- A family that needs a fourth bedroom without a second storey. A teenager, a guest or a parent gets a bedroom, a bath and the rec room on their own level.
- Working from home. The office has a door and its own window, away from the kitchen and the bedrooms.
- Cold climates and sloped lots, where the footings go below the frost line anyway and a full basement costs less per square foot than adding to the footprint.
Make it yours
- Switch floors. Pick Basement or Main floor under Floors; the stair links the two and shows on both.
- Resize the rec room. Drag the wall between the rec room and bedroom 4, or select it and type its Length. Both rooms update their net areas as you go.
- Turn the office into a fifth bedroom. Set its Room type to bedroom. The Review panel then asks for an escape opening, so swap its awning window for an egress casement and set the Sill height.
- See it in 3D. Open the 3D view and pick Dollhouse to look into the rooms from above, or Walk to look around at eye height.
- Export both floors. Export → Print set makes a PDF with a sheet per floor at a real scale and a title block.
Questions
Does a basement bedroom need an egress window?
Yes. Under the IRC every sleeping room, and a basement with habitable space, needs an emergency escape and rescue opening (2021 IRC R310.1; R319 in 2024). Below grade it also needs a window well of at least 9 sq ft; egress window well requirements has the details.
How high does a finished basement ceiling have to be?
The IRC asks for 7 ft in habitable basement space, with allowances under beams and ducts (2021 IRC R305). This template is drawn with 8 ft of clear height. Ceiling height requirements covers the exceptions.
Is the basement counted in the square footage?
Usually not in the main figure. Above-grade and below-grade area are reported separately, so this house is 1,856 sq ft above grade (without the garage) plus a 1,596 sq ft finished basement.
Can the basement be a rental unit instead?
It can be laid out as one, but a second unit brings fire separation, a separate entrance and often zoning approval. The basement suite plan is drawn as a self-contained one-bedroom apartment.