Free 2D floor plan maker
Draw walls, doors and windows to your real measurements, and FloorGen labels every room with its name and area as you go. Pick one of four plan styles, Blueprint included, and export the plan as PNG, PDF, SVG or DXF.

- Plan styles
- 4, Blueprint included
- Exports
- PNG, PDF, SVG, DXF
- Precision
- 1/16 in or 1 mm
- Price
- Free, no sign-up
How to make a 2D floor plan in FloorGen
- Pick the units. Open an empty plan, click View at the top right and set Units to Imperial or Metric. Switching later changes how lengths are written, not the drawing.
- Draw the rooms. Press R and drag a room, or start typing its size:
12 x 14draws a 12 × 14 ft room. For an odd shape, click corner to corner. Or draw wall by wall with W, typing each length. Every closed loop of walls becomes a room with its name and area. - Put in the doors and windows. Press D for a door, N for a window, S for a sliding door or F for a double door, and click a wall; Door & window in the toolbar has the rest, garage doors included. Drag one along its wall to move it.
- Dimension and label it. Wall lengths show on the plan as you draw. Shift+M adds a dimension line that follows the walls, T a text note, and the tape (M) checks any distance. Click a room to rename it and set its type.
- Pick a style and export. View → Plan style switches between Materials, Coloured outline, Black and white and Blueprint. Then Export (Alt+6): 2D plan for PNG or PDF, CAD and 3D for SVG or DXF, Print set for scaled sheets. Exports need a free account; drawing does not.
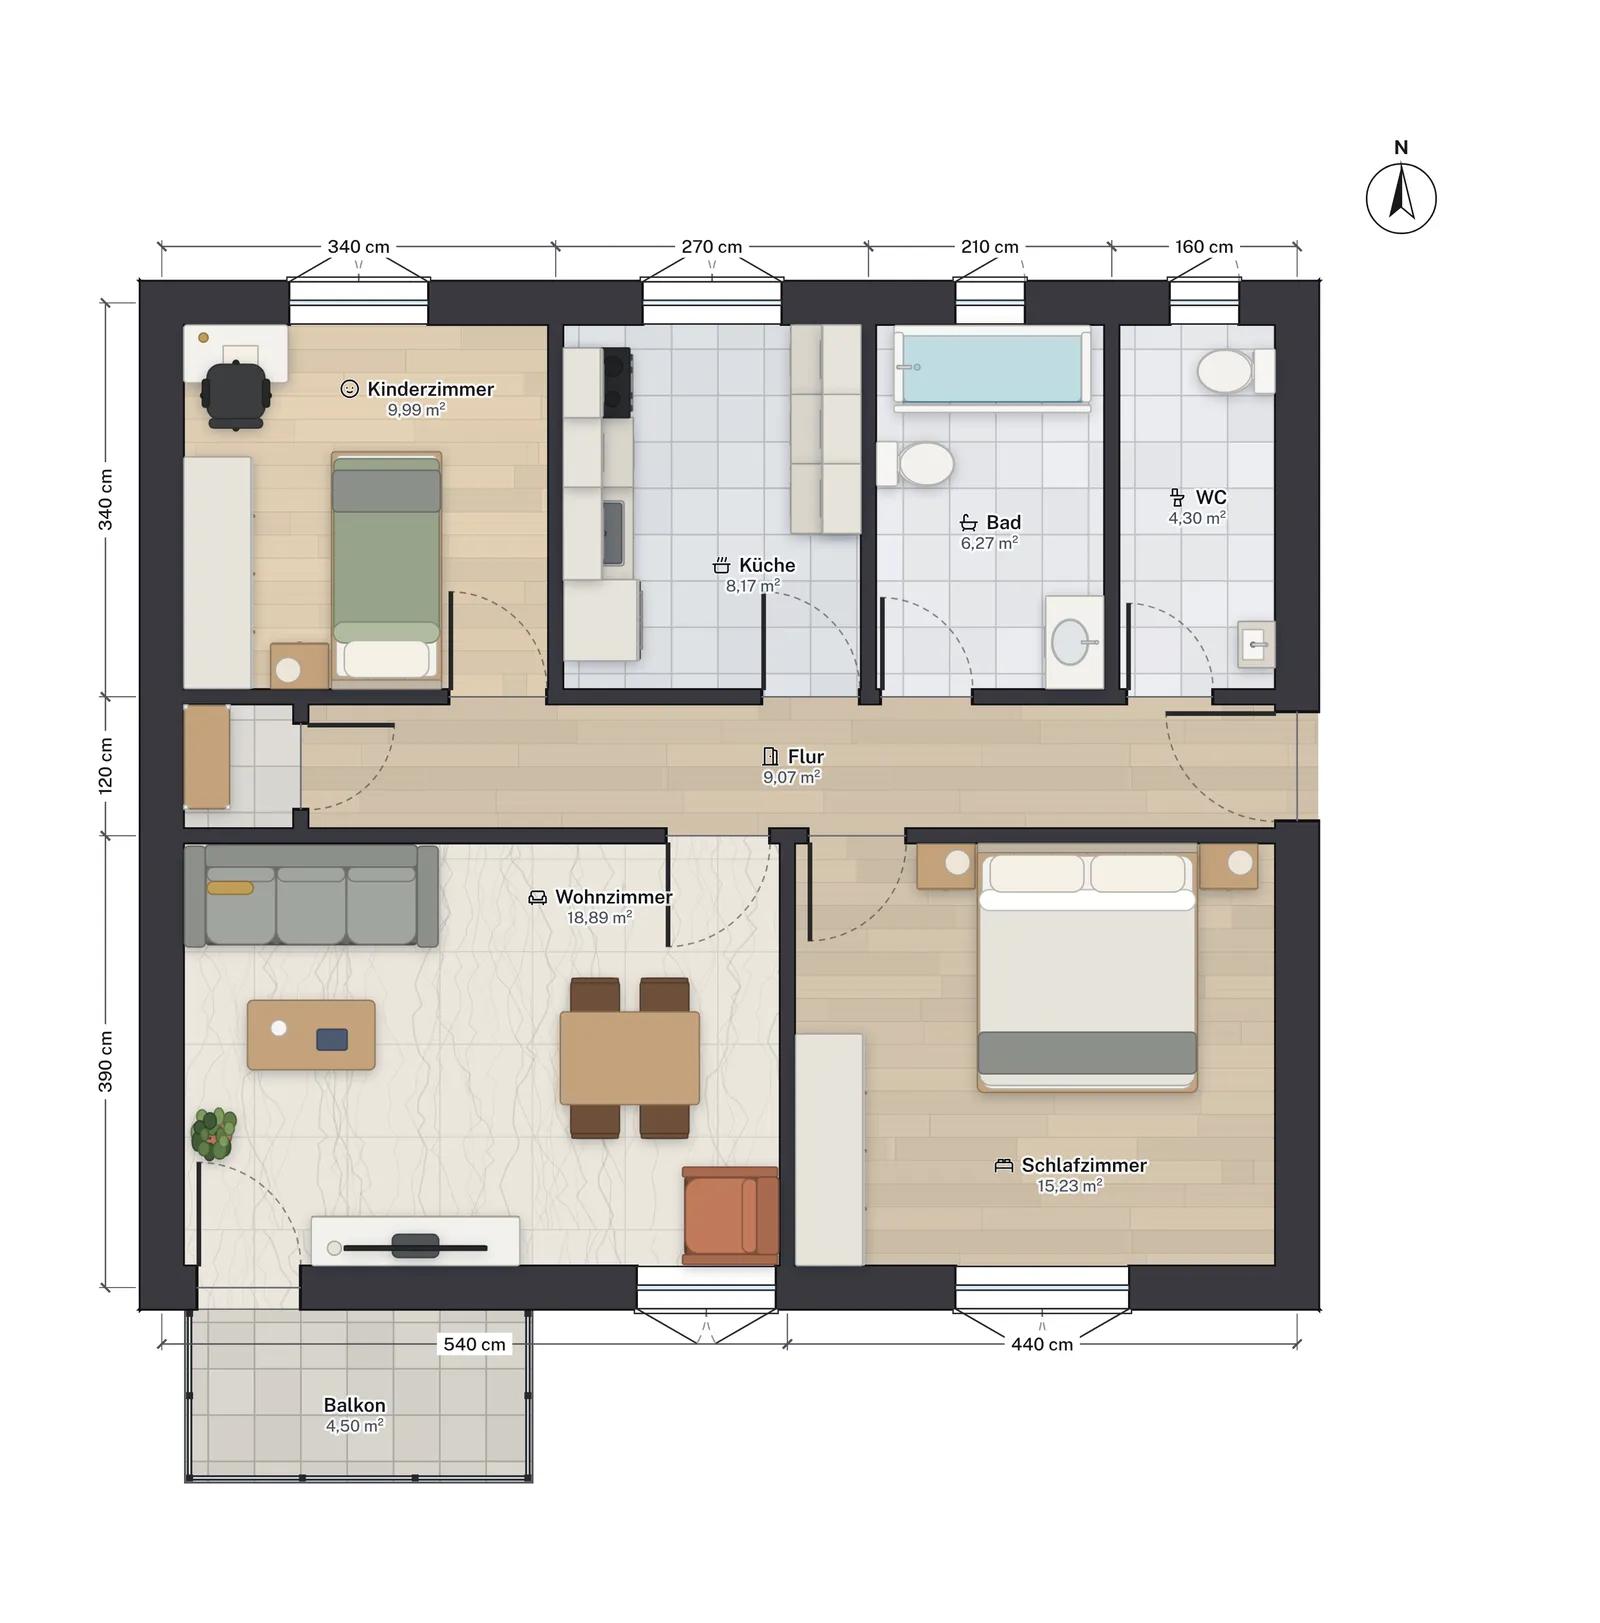
What a FloorGen 2D plan shows
- Walls at their real thickness, with doors and their swings, windows, sliding and pocket doors and open passages drawn as plan symbols.
- Room names and areas. Each room shows its net area, inside the walls, and updates as you drag a wall. The chip at the top left adds up every room, for example 2366.1 ft² · 13 rooms; the plan summary (Alt+3) also gives the gross area.
- Dimensions where you want them to measure. Wall lengths can measure to the wall centres, the inside faces or the outside faces (Measure to in Project details).
- Furniture from above. About 3,000 models, from beds and kitchen runs to cars, drawn to size; Coloured outline and Black and white draw them as outlines.
- Notes and a north arrow, which the exports include unless you turn off Include notes and north arrow.
- More than one floor. Each storey is its own 2D plan, with the floor below shown faintly while you draw the one above.
The exports
| Export | What you get | Good for |
|---|---|---|
| PNG | The floor on white, 1600, 3000 or 4500 px wide | Messages, listings, slides |
| A sheet at the largest standard scale that fits, with a scale bar, area summary and title block | Printing one floor | |
| Print set (PDF) | A sheet per floor, Letter to ARCH D or A4 to A1, at 1/4", 1/8", 1:50, 1:100 or Auto | Plans for a contractor or a permit |
| SVG | A layered vector drawing, this floor or all floors | Figma, Illustrator, Inkscape, laser cutters |
| DXF | A CAD drawing (R12) in centimetres, with layers for walls, doors, windows, furniture, rooms and dimensions | AutoCAD and most CAD programs |
Every export follows the plan style you draw in, so a plan drawn in Blueprint exports as white lines on blue, and Black and white prints cleanly on an office printer. The plan is redrawn for the export: your zoom, selection and dark theme do not matter.
From 2D to 3D
There is nothing to convert. Press 3 and the plan you drew is a 3D model, with the walls at their height, the doors and windows cut in and the furniture in place; Split shows both side by side, and an edit in either shows in both. 3D floor plans covers the 3D views and the walkthrough. If the plan already exists on paper or as a PDF, trace it instead of redrawing it.
Limits
- The editor has no one-click button for dimension strings; you add them with Shift+M. FloorGen AI and connected agents can add the overall and room dimensions for you.
- Exports need a free account. Drawing, furnishing, 3D and the checks work without one.
- DXF is R12 in centimetres; there is no DWG export.
- Each export covers the open design of a floor; to export another floor, switch to it, or use the print set or All floors in SVG and DXF.