Free office planner
Lay out an office to scale, from a desk in a spare bedroom to rows of bench desks, phone booths and a meeting room, and check that every chair can push back and every door can open. Draw the space to your measurements, furnish it in one click, then walk through it in 3D.
- Office models
- Over 100
- Desks
- Writing desk to bench for 6
- Furnish as
- Office, in one click
- Price
- Free, no sign-up
How to plan an office in FloorGen
- Draw the space. Open an empty plan, press R and type the office's size, for example
30 x 20for a 30 × 20 ft floor, or drag it. Split off a meeting room or a phone room with the wall tool (W). Select a room and set its type to Study so the office furniture set comes first. - Put in the doors and windows. Press D for a door and N for a window, and click the wall where each one is. They decide where desks can go: nothing should stand in a door's swing, and screens work best side-on to a window.
- Furnish a room in one step. Right-click a room and choose Furnish as → Office. FloorGen puts a desk against a wall, an office chair in front of it and open shelving, and adds a bookshelf in rooms over about 129 ft² (12 m²), clear of door swings and with tall pieces off the windows. Shuffle furniture layout tries another arrangement.
- Add the rest. Press L and search "bench desk", "standing desk", "phone booth", "meeting pod", "conference table" or "lateral filing". Select a desk and press Ctrl+D (⌘D on a Mac) to duplicate it for a row; R turns the selection.
- Check the spacing. Measure behind each chair with the tape (M). Review (Shift+I) flags a walkway under 75 cm (about 30 in), a door that swings into furniture and furniture in the 75 cm strip either side of a door. Then press 3 and walk the room in Walk mode.
Office clearances
| Space | Rule of thumb | Metric |
|---|---|---|
| Desk depth | 24 to 30 in | 60 to 75 cm |
| Chair zone behind a desk | 36 to 42 in | 90 to 105 cm |
| Wall to desk wall, with the chair zone | 5 to 6 ft | 150 to 180 cm |
| Walkway behind a seated person | Add 18 to 24 in | Add 45 to 60 cm |
| Two desks back to back, shared chair zone | About 6 ft between desk edges | About 180 cm |
| Meeting table, per seat along the edge | 24 in, 30 in to be comfortable | 60 to 75 cm |
| Meeting table edge to wall | 36 to 48 in | 90 to 120 cm |
| Accessible route through the office (2010 ADA Standards 403.5.1) | 36 in clear | 91.5 cm |
The Review's walkway check stops at 75 cm, so it catches a gap that is plainly too tight but not a chair zone of 80 cm where you wanted 100. Measure those with the tape. Ask your building department or a designer about exits, occupant load and accessibility for a commercial office: FloorGen does not check them.
The office furniture in the library
| Model | Width × depth | Metric |
|---|---|---|
| Desk | 4 ft 7 in × 2 ft 4 in | 140 × 70 cm |
| Writing desk | 3 ft 11 in × 2 ft | 120 × 60 cm |
| Corner L-desk | 5 ft 3 in × 4 ft 7 in | 160 × 140 cm |
| Standing desk | 4 ft 7 in × 2 ft 4 in | 140 × 70 cm |
| Bench desk for 4 | 9 ft 2 in × 4 ft 7 in | 280 × 140 cm |
| Conference table 10-seat | 11 ft 10 in × 3 ft 11 in | 360 × 120 cm |
| Phone booth | 3 ft 3 in × 3 ft 3 in, 7 ft 7 in tall | 100 × 100 × 230 cm |
| Meeting pod | 7 ft 3 in × 6 ft 11 in | 220 × 210 cm |
Beyond desks there are office chairs from mesh task chairs to kneeling and saddle chairs, filing and lateral filing cabinets, lockers, credenzas, acoustic screens, a reception counter, and equipment such as monitors, printers, a multifunction copier, a whiteboard, a coffee station and a 42U server rack. Search by name with L.
Planning a home office
Most home offices are a spare bedroom, a den or a corner of another room, and the sizes are smaller than you might think. These are the ranges from our home office size guide:
- A nook (25 to 40 ft²): a desk at the end of a hall or under a stair. The library's Wall-mounted folding desk (80 × 50 cm) and Floating desk (100 × 40 cm) fit where a full desk will not.
- One person (50 to 80 ft²): a 60 in desk, a chair with room to push back and a bookshelf or a file cabinet.
- Comfortable (100 to 150 ft²): room for a guest chair, more storage and a door you can close. A 12 × 12 ft spare bedroom is in this range.
- A separate room is habitable space. With the IRC profile on, FloorGen flags a room typed as Study that is under 70 ft² or narrower than 7 ft in any direction (2021 IRC R304), as it does a bedroom.
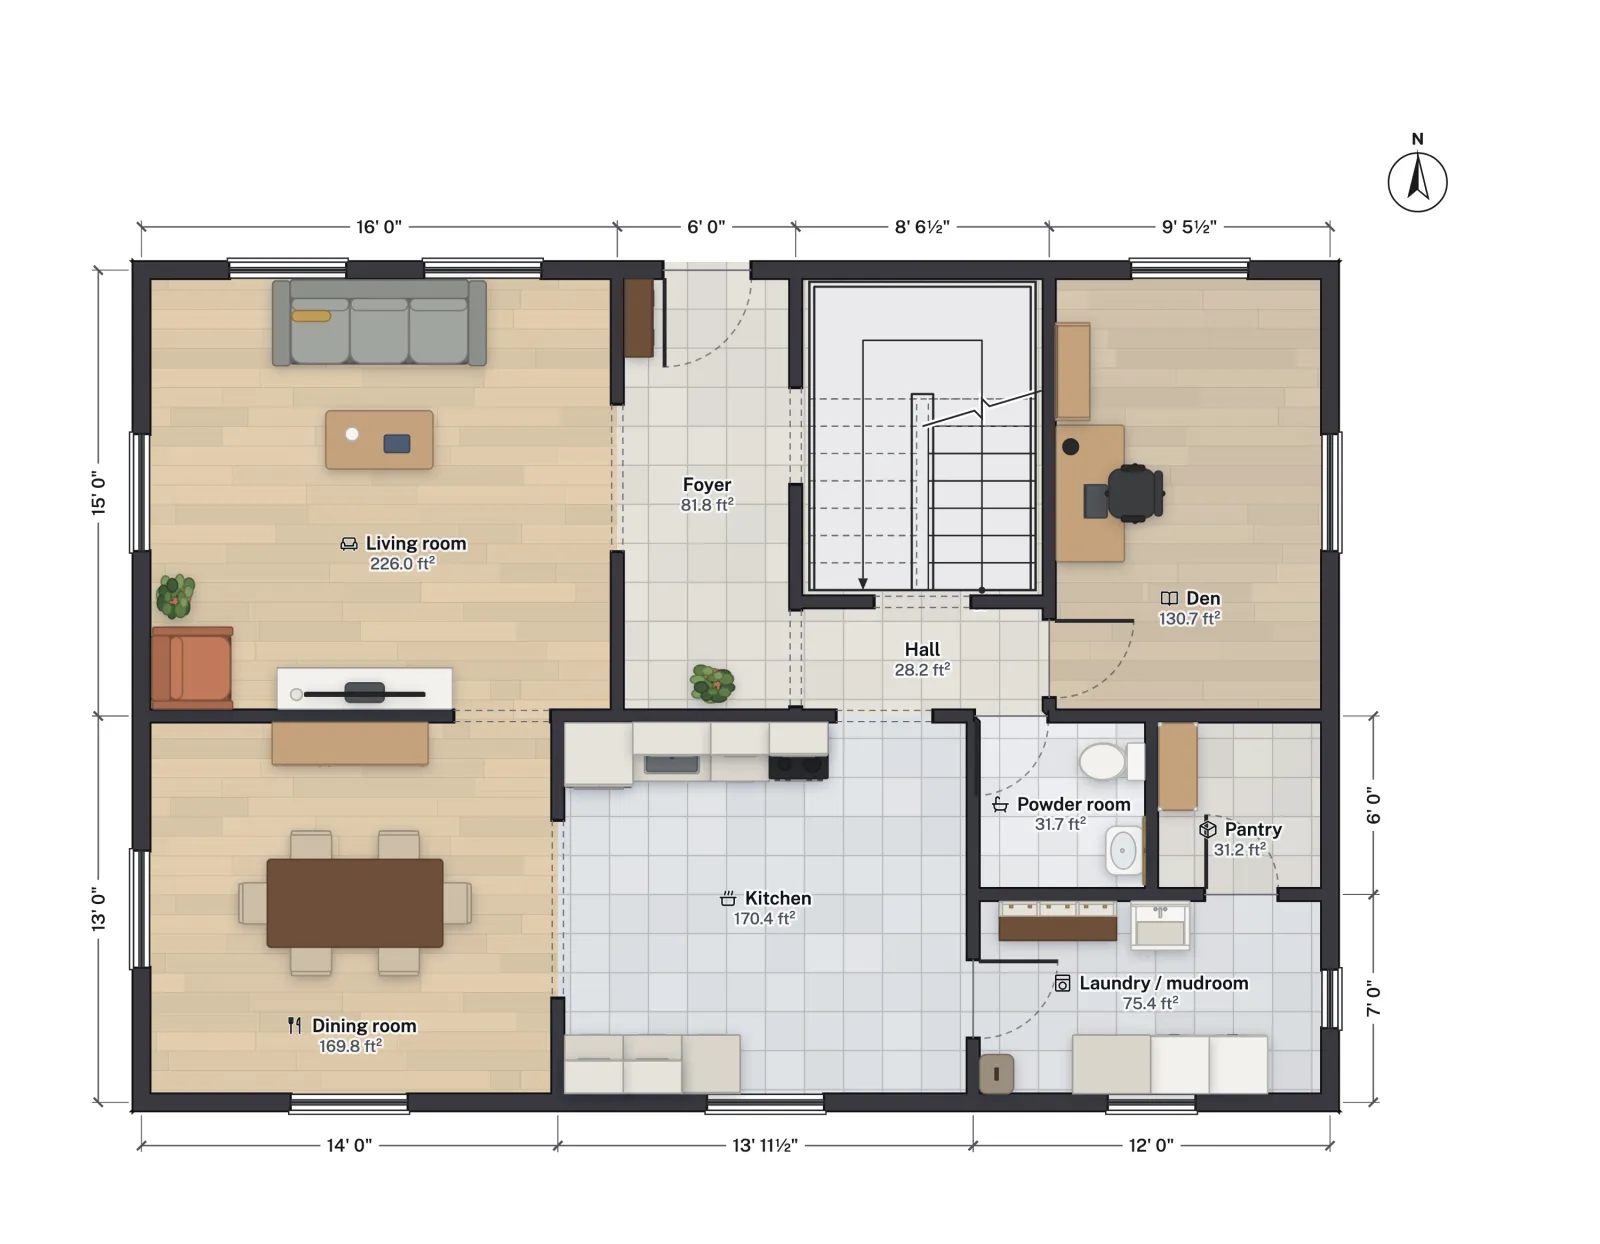
Put the desk beside a window rather than facing it or with it behind you, and keep the closet for the printer and files. If the room may go back to being a bedroom, keep its closet and its escape-size window. The 4-bedroom two-story template has a 130.7 ft² den off the foyer, already set up with a desk, chair and shelving.
Limits
- The code checks are residential rules (IRC, NBC, OBC and others). Commercial office requirements, such as exits, occupant load and accessible routes, are not checked.
- No desk-booking or headcount report; count the desks from the plan.
- Sound is not modelled: an acoustic screen or a phone booth is drawn to size, but FloorGen does not predict how quiet a room will be.
- Furniture is from FloorGen's library and can be resized, but you cannot import a specific product's model.