Check a floor plan against the building code
FloorGen checks your stairs, railings, room sizes, escape windows, door swings and walkways as you draw, against the code you pick, from the IRC in the US to the Approved Documents in England. Each problem is numbered on the plan and cites its section; it is a design aid to catch mistakes early, not a plan review or an approval.
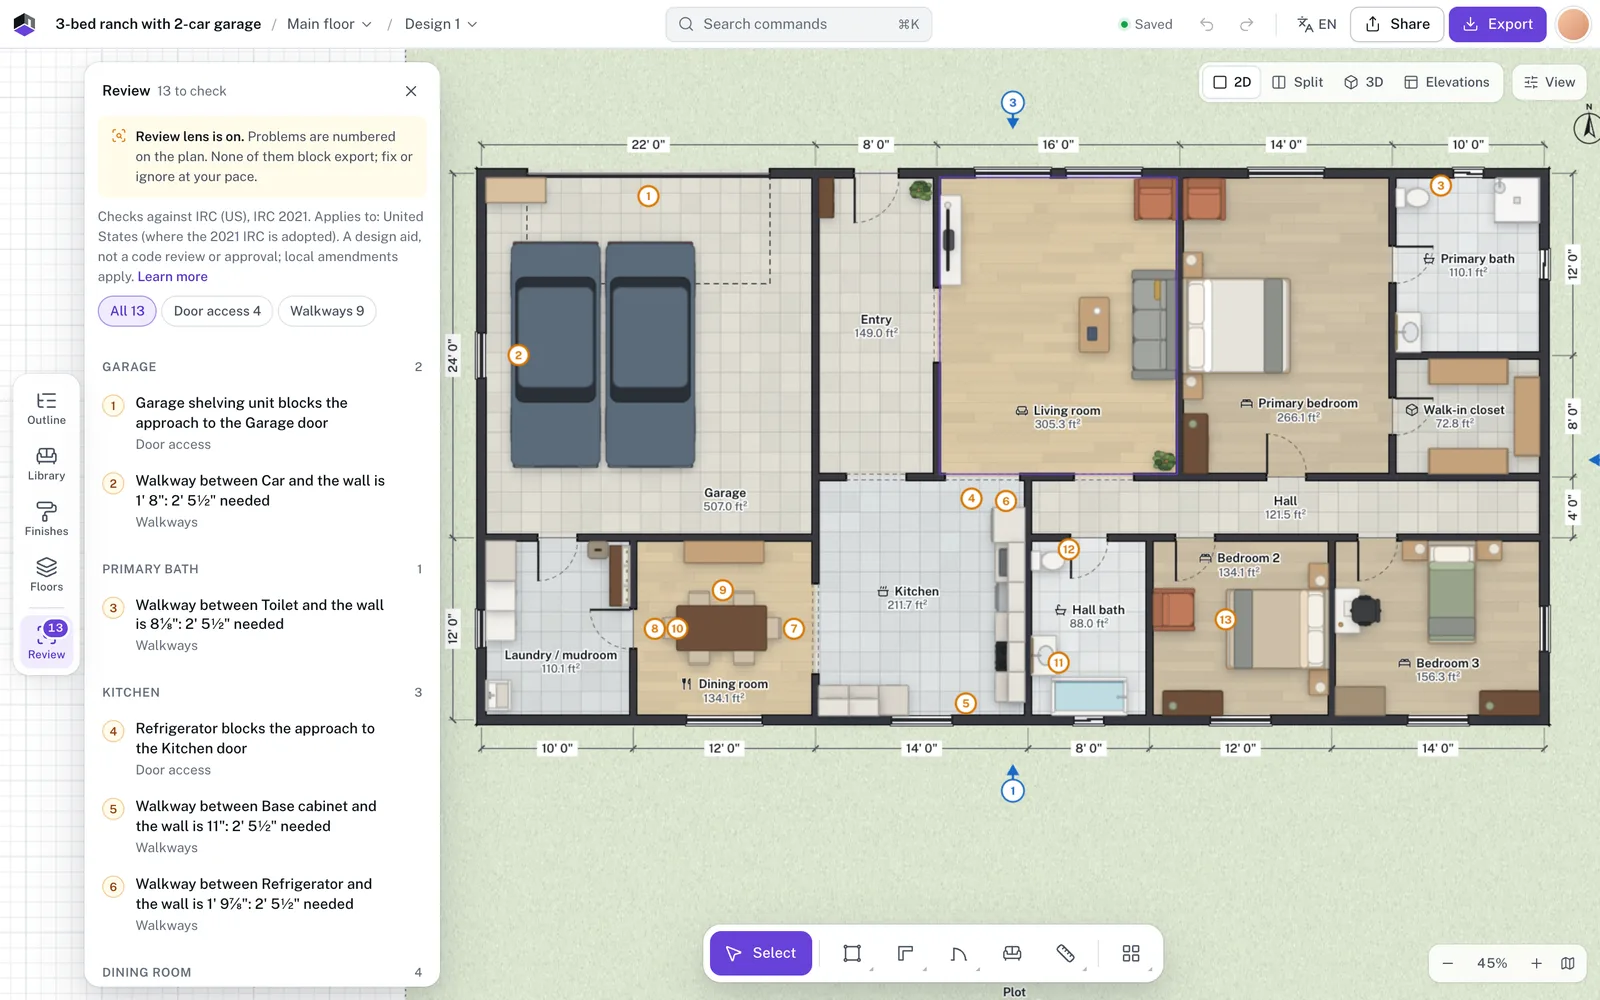
- Code profiles, plus Generic
- 11
- To check on the 3-bed ranch template
- 13
- Opens Review
- Shift+I
- No account needed
- Free
Every problem gets a pin
Click a row and FloorGen selects and frames the wall, door, stair or room it is about. Fix it and it leaves the list. Ignore one that does not apply, and the ignore list is saved with the project.
- Door access
- Furniture in the 75 cm strip beside a door
- Walkways
- Gaps under 75 cm to walk through
- Escape
- Bedrooms with no window to climb out of
United StatesIRC 2021CanadaNBC 2020UK and IrelandApproved DocumentsGermany, Austria, SwitzerlandDIN 18065 + MBOMexicoCDMX ReglamentoBrazilCOE São PauloFranceCCHRussiaSP 55JapanBuilding Standards ActAustraliaNCCEverywhere elseGeneric
Ontario's OBC 2024 is there to pick. Generic uses rules of thumb and cites no code.
Your region's rules, cited
A new project starts on the code for its region, and every value is cited with the code's edition and clause. Change it in the plan summary (Alt+3), under Building.
What it measures
Stairs
Risers and treads against the code's range and the 2R + T formula, width, handrails, headroom, and a flight too tall without a landing.
Walkways and doors
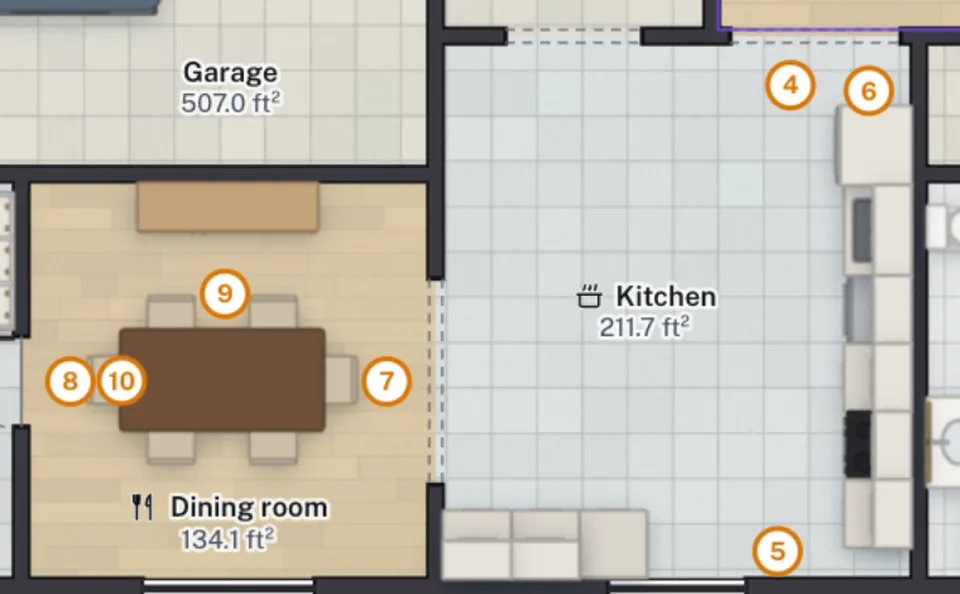
A gap under 75 cm, furniture in front of a door, a door that swings through a sofa. Here: the kitchen and dining room of the ranch.
Rooms
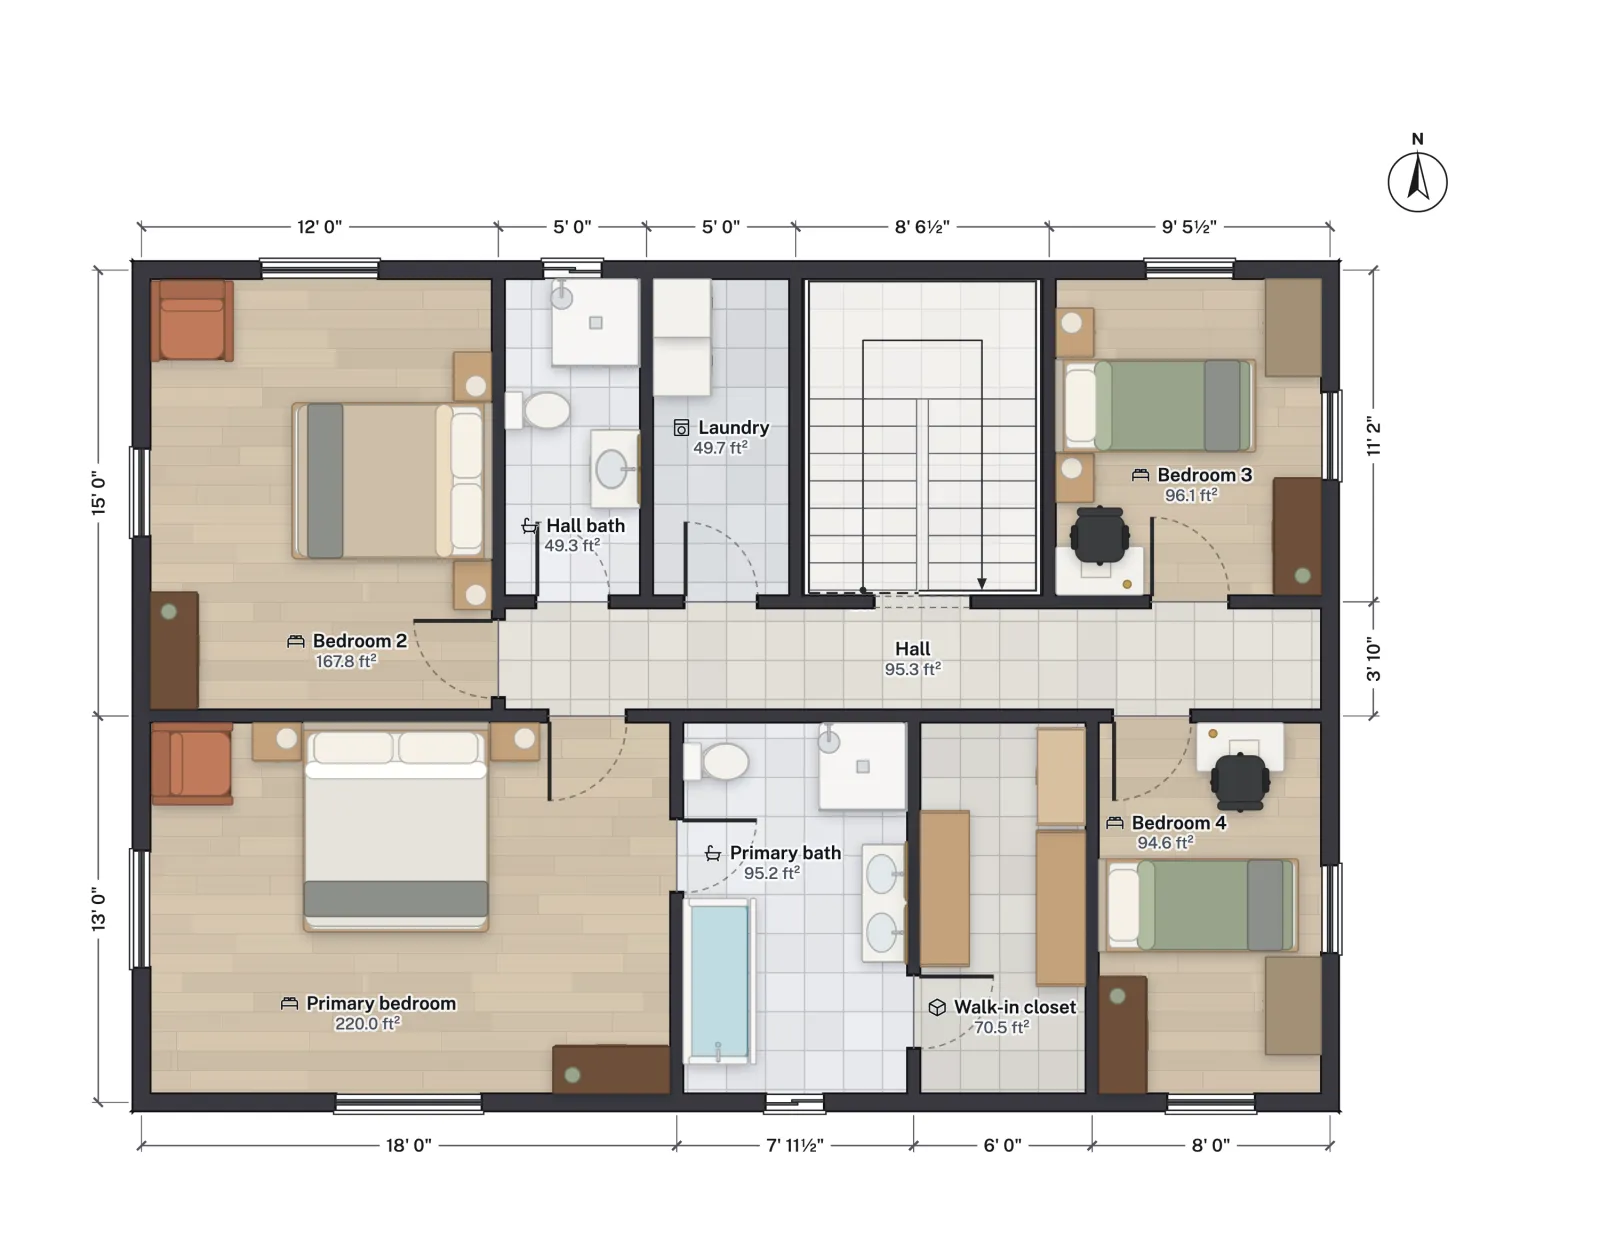
Area, least width and ceiling height for each typed room against the code's minimums, and bedrooms with no escape window.
Fix with AI
Under any problem, Fix with AI asks FloorGen AI to fix that one. Ask it to fix them all and it checks again after every change, then tells you which ones need your decision. Needs a free account.
The checks in detail
How to check a plan in FloorGen
- Pick the code. A new project starts on the code for its region (a US project on the IRC). To change it, open the plan summary (the chip at the top left that shows the area, or Alt+3), scroll to Building and choose a Building code. The line under it sums up its main rules.
- Give rooms a type. Room sizes and ceilings are checked only for rooms with a Room type the code lists, so set Bedroom, Kitchen, Hall and so on in each room's properties.
- Open Review. Click Review in the left rail or press Shift+I. The heading says how many problems there are, such as 3 to check, and each one gets a numbered marker on the plan (with the Select tool, V, active).
- Fix or ignore. Click a problem to select and frame the wall, door, stair or room it is about; fix it and it leaves the list. Hover a row and click Ignore this one if it does not apply; Flag again brings it back, and the ignore list is saved with the project.
What the Review panel checks
| Kind | What it measures |
|---|---|
| Stairs | Riser height and tread depth against the code's range, the 2R + T step formula (60 to 66 cm), stair width, handrail height and whether there is one, headroom under the floor above, and a flight too tall without a landing (IRC 151 in). |
| Lifts | A cabin under 110 × 140 cm, a door under 80 cm wide, or a door wider than its shaft wall allows. |
| Balconies | A balcony no door opens onto, and a railing lower than the code's guard height (IRC 36 in above a 30 in drop). |
| Rooms | Area, least clear width and ceiling height against the minimum for the room type (IRC: 70 ft² and 7 ft across for a bedroom, a 7 ft ceiling), and a hall under 3 ft clear under the IRC. |
| Escape openings | A bedroom with no window or door to outside big enough to climb out of; under the IRC 5.7 ft² clear, at least 20 in wide and 24 in high, with the sill no more than 44 in up. |
| Doors | Under the IRC, a garage door straight into a bedroom, and no 32 × 78 in door out of the house. Under every code, a door swing that passes through furniture. |
| Door access | Furniture in the 75 cm strip either side of a door or open passage. |
| Walkways | A gap under 75 cm between two pieces of furniture, or a piece and a wall, where they face each other for 60 cm or more. |
| Windows | An opening window low to its floor and high above the ground with no fall protection (IRC R312.2.1, NBC 9.8.8.1). |
Messages use the project's units, so an imperial project reads in feet, inches and ft². Every value is cited with the code's edition and clause, and marked primary, secondary or unverified by how it was checked; the full table for each code is in Building code profiles. A rule a code does not set is not checked against it.
The code profiles
| Profile | New projects in |
|---|---|
| IRC (US), 2021 edition | The United States |
| NBC Canada 2020 | Canada |
| OBC (Ontario), 2024 | Pick it for Ontario |
| UK Approved Documents (England): AD K, AD B, NDSS | The UK and Ireland |
| DIN 18065 + MBO (Germany) | Germany, Austria and Switzerland |
| CDMX Reglamento (Mexico City) | Mexico |
| COE São Paulo (Brazil) | Brazil |
| CCH (France) | France |
| SP 55 (Russia, houses) | Russia |
| Building Standards Act (Japan) | Japan |
| NCC (Australia) | Australia |
| Generic: rules of thumb, no code cited | Every other region |
Checks FloorGen AI and agents add
Ask FloorGen AI to "check the plan", or let an agent run validate_plan, check_circulation and audit_furniture over MCP, and you get a wider audit that never appears in the Review panel: rooms a 75 cm path from the main door cannot reach (naming the furniture in the way), wall ends that stop short or doubled walls, rooms with no door or no window, a floor no stair reaches, and fixture clearances such as the IRC's 15 in to the side of a WC and 21 in in front. With FloorGen AI on, Fix with AI under a problem asks it to fix that one.
Limits
- A design aid, not an approval. The checks follow the published minimums for homes in the code you pick. Codes change and towns add their own amendments, so confirm with your local authority before you file. A clean Review panel is not an approval.
- Not every rule is checked. Some are listed as not checked yet, and only four profiles set room sizes FloorGen checks: the IRC, the UK space standard (bedrooms only), COE São Paulo and the CDMX rules. On the others, typed rooms get their ceiling and other checks but no area or width.
- Only typed rooms are size-checked. A room with no Room type is never flagged for area, width or ceiling.
- Structure, energy, fire-resistance ratings, mechanical sizing and zoning are not checked.
- It cannot see what it is not drawn. A window opening limiter, the clear width behind a door stop, or a narrow arm of an L-shaped hall can make a row wrong or leave one out: read each row, and ignore it when it does not apply.
- Nothing here blocks you: you can export a plan with problems listed.