Home remodeling software: plan a remodel before you build
Draw the house as it is today, keep that version, then move walls, open up the kitchen or finish the basement in a copy and compare the two. FloorGen checks room sizes against the code, works out paint, flooring and tile, and prints a scaled plan for your contractor.
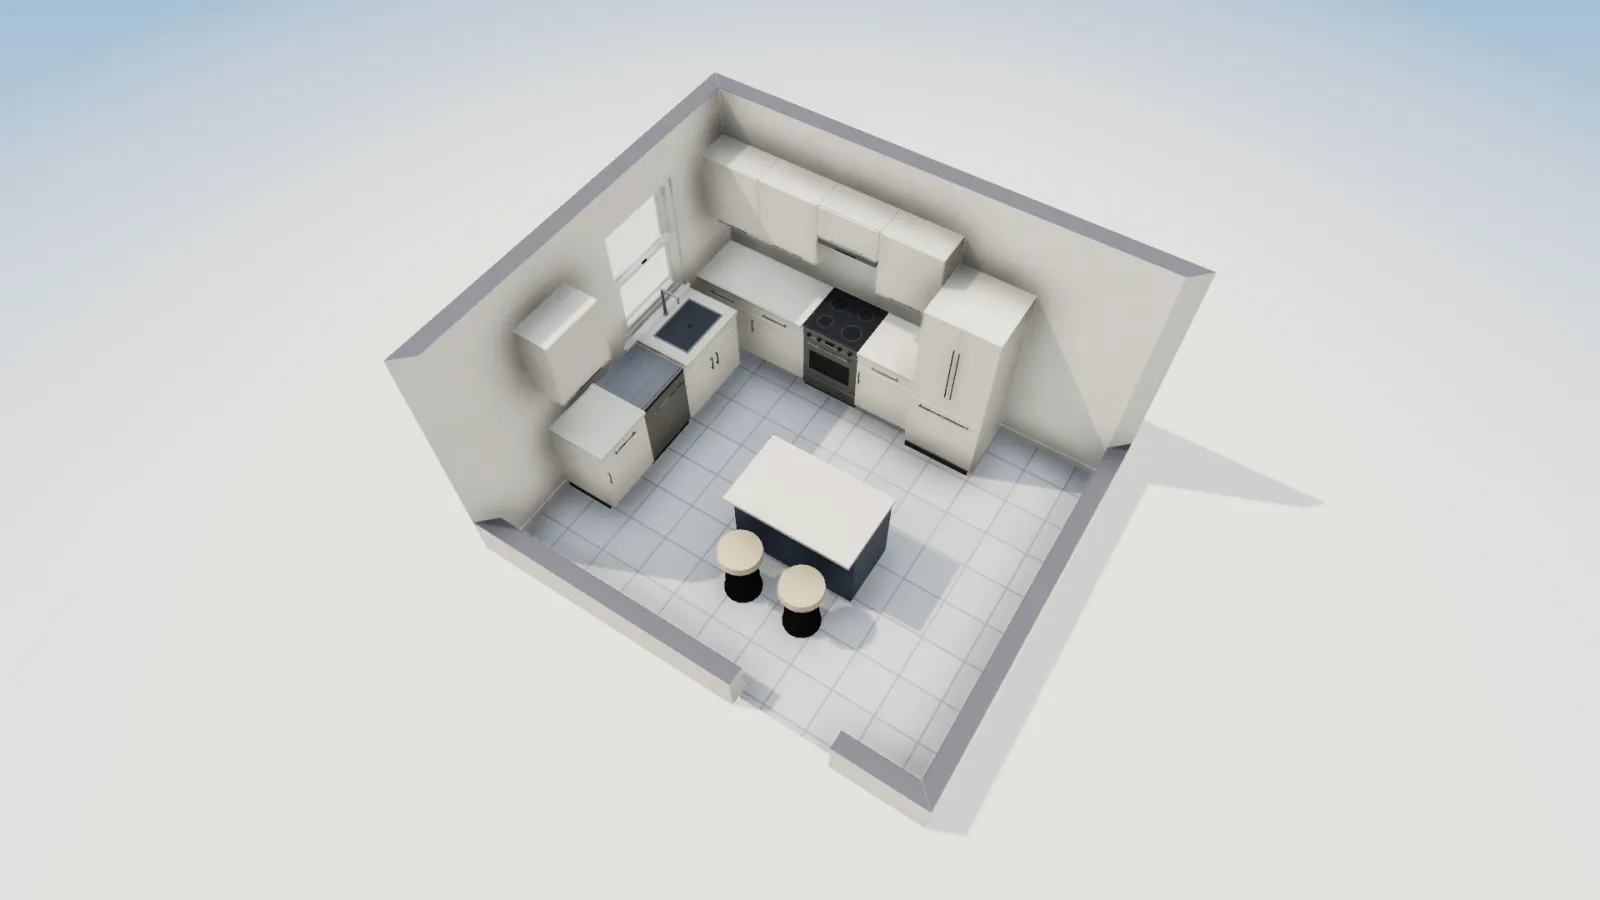
- Designs per floor
- Up to 20
- Version history
- 50 named versions
- Quantities
- Paint, flooring, tile
- Price
- Free, no sign-up
A remodel plan has two halves: an accurate drawing of what is there now, and the change you want. Most mistakes come from the first half, a wall measured to the wrong face or a window drawn a foot off, so FloorGen is built to get the existing house right before you start moving things.
How to plan a remodel in FloorGen
- Draw the house as it is. Measure wall to wall in each room, with the door and window positions, and draw it with R (rooms) and W (walls), typing each length. Or, with an old plan or a listing image, press I to trace it and K to set its scale from one length you know. How to measure a room has a checklist.
- Check the numbers against your tape. Set Measure to (account menu, Project details) to Inside so wall lengths read the clear size between the wall faces, which is what you measured. Fix any wall that disagrees by typing its length.
- Keep the existing house. Open the account menu, choose Version history… and click Save a version now, for example "As built". Then, in the Floors panel (Alt+9), click Duplicate as a new design so the change goes in a copy.
- Make the change in the copy. Drag a wall to move it; walls joined to it stretch to follow. Press O for an open passage where a wall comes out, N for a new window, J for a kitchen run. Switch between the two designs in the Floors panel or the design menu in the top bar.
- Check, price and print. Review (Shift+I) flags what the change broke. Schedules and budget lists the paint, flooring and tile quantities for the design on show. Export prints a scaled print set for the contractor.
What each kind of remodel needs from the plan
| Remodel | What to draw | What FloorGen checks or works out |
|---|---|---|
| Remove or move a wall | Drag the wall, delete it, or cut an open passage (O) into it | Room areas update; Review flags a room now under its minimum size or a hall under 3 ft clear |
| Kitchen | Cabinet runs (J), appliances and an island from the library | Door swings into cabinets and walkways under 75 cm (about 30 in); measure the work aisles with the tape (M) |
| Bathroom | Fixtures from the library, moved to their new walls | Door swings and blocked doorways in Review; fixture clearances in the AI audit (see the bathroom remodel planner) |
| Basement finish | A basement floor in the Floors panel, with its clear height | Ceiling height (7 ft; 6 ft 8 in in wet rooms and other basement rooms) and an escape opening for the basement and each bedroom |
| Bedroom from another room | Set the Room type to Bedroom and add a window | Area, least width and whether a window is big enough to escape through |
| Garage conversion | Set the room type and redraw the door and windows | A door from a garage straight into a bedroom; start from the garage-to-studio ADU template |
| New flooring and paint | A floor finish and wall paint per room in Finishes (Alt+5) | Paint net of openings, flooring and tile with waste, and baseboard net of doors, room by room |
Only rooms with a Room type are size-checked, so set the type on each room you change. The checks are a design aid: whether a wall is load-bearing, and what the permit needs, are questions for your contractor, an engineer and your building department.
From the plan to a budget
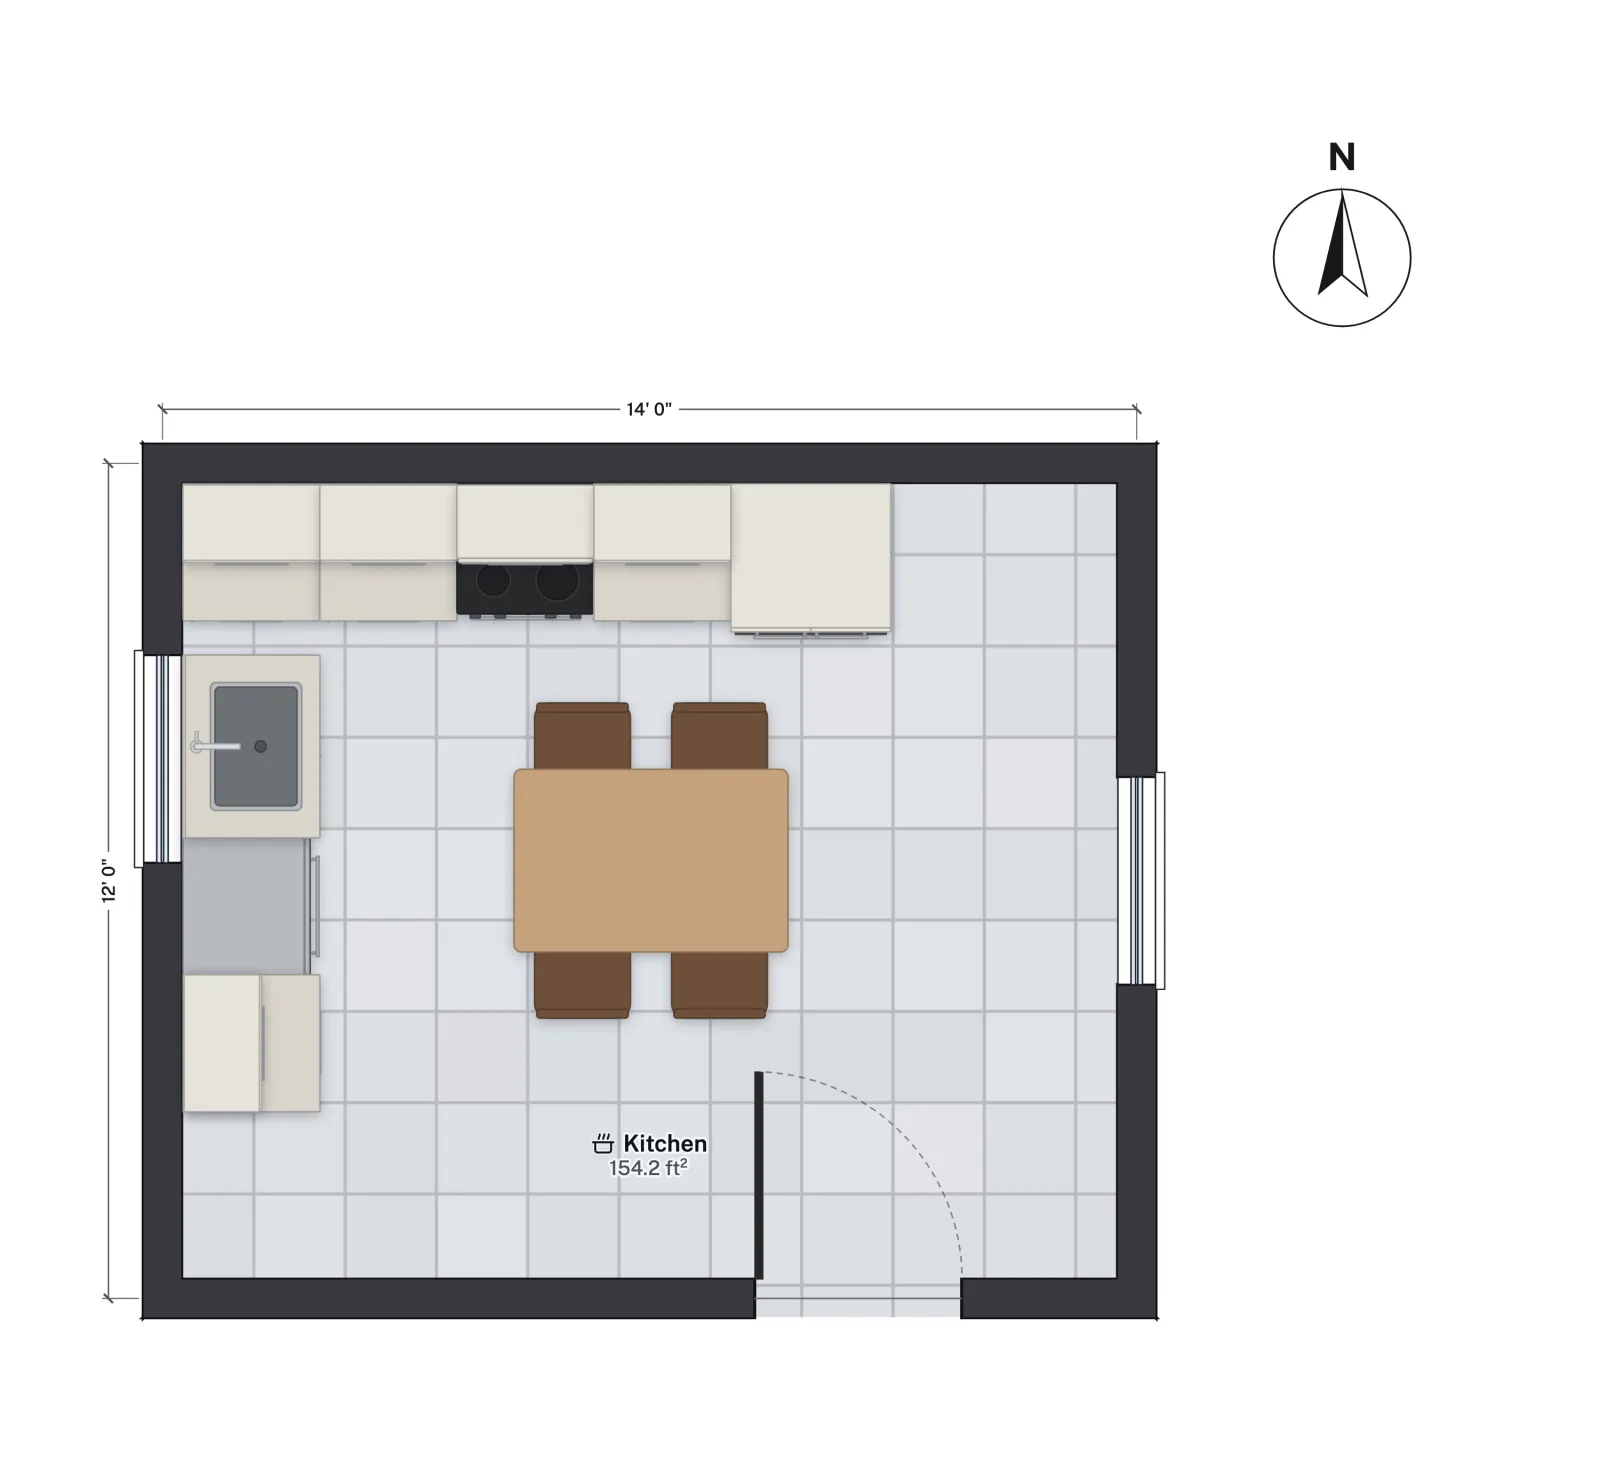
Schedules and budget (in the account menu, or at the foot of the plan summary) multiplies the quantities by unit rates you type in: paint per ft², flooring and tile per ft², baseboard per ft, and a price per door and per window. Waste on flooring and tile starts at 10%. In a US-dollar project an empty rate shows a rough installed cost marked placeholder, not a quote. Switch designs and the schedules follow the design on show, so you can read the quantities of the house as it is and as it will be.
For the whole job, labour, permits and the contingency included, list the line items in the renovation budget calculator. Materials estimate from a floor plan works one example through.
Limits
- No demolition drawing. There is no existing, demolish and new marking on walls: keep the as-built house as a named version or a separate design, and compare.
- No structural check. FloorGen cannot tell a load-bearing wall from a partition, and does not size beams or headers.
- No plumbing, HVAC or framing takeoffs. Drains, vents, ducts and studs are not drawn or counted.
- Placeholder rates are not prices. Replace them with your own quotes before you rely on the total.
- It does not approve anything. Your building department decides what a permit needs.