Free deck design tool
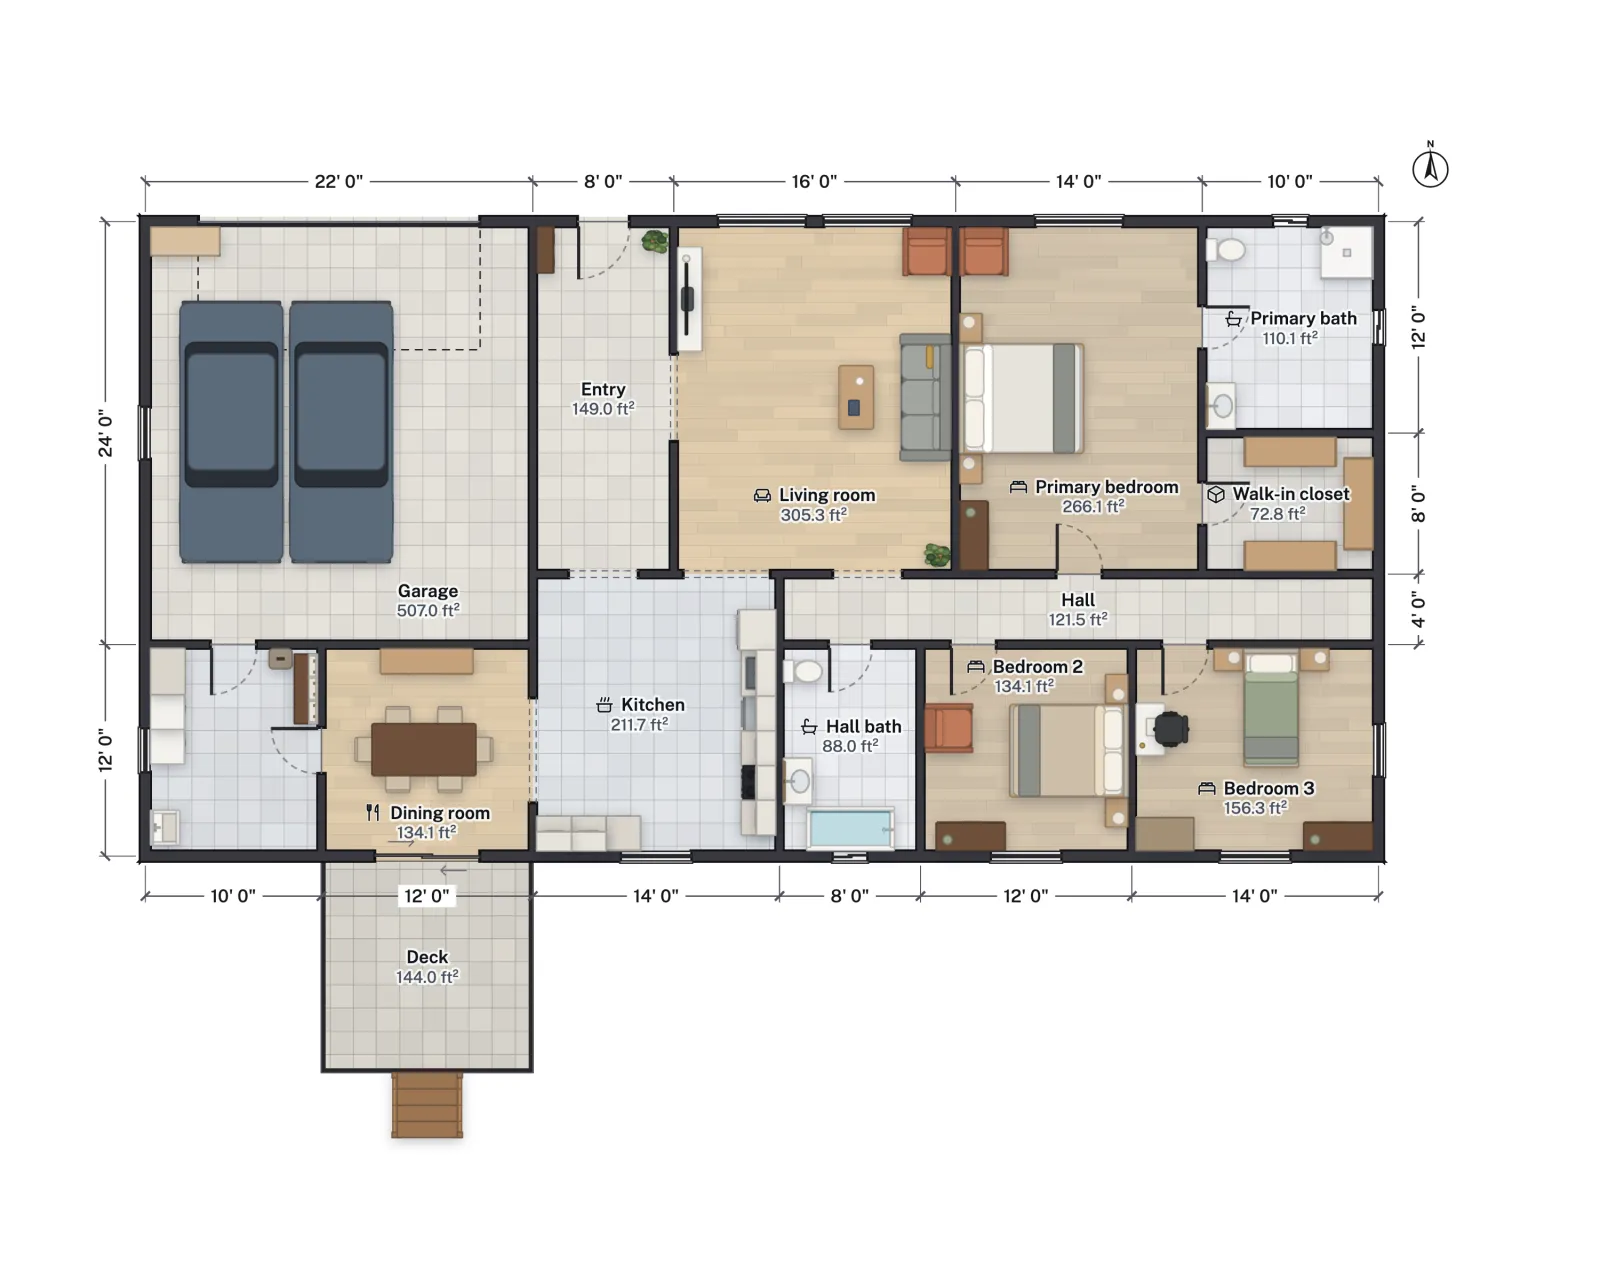
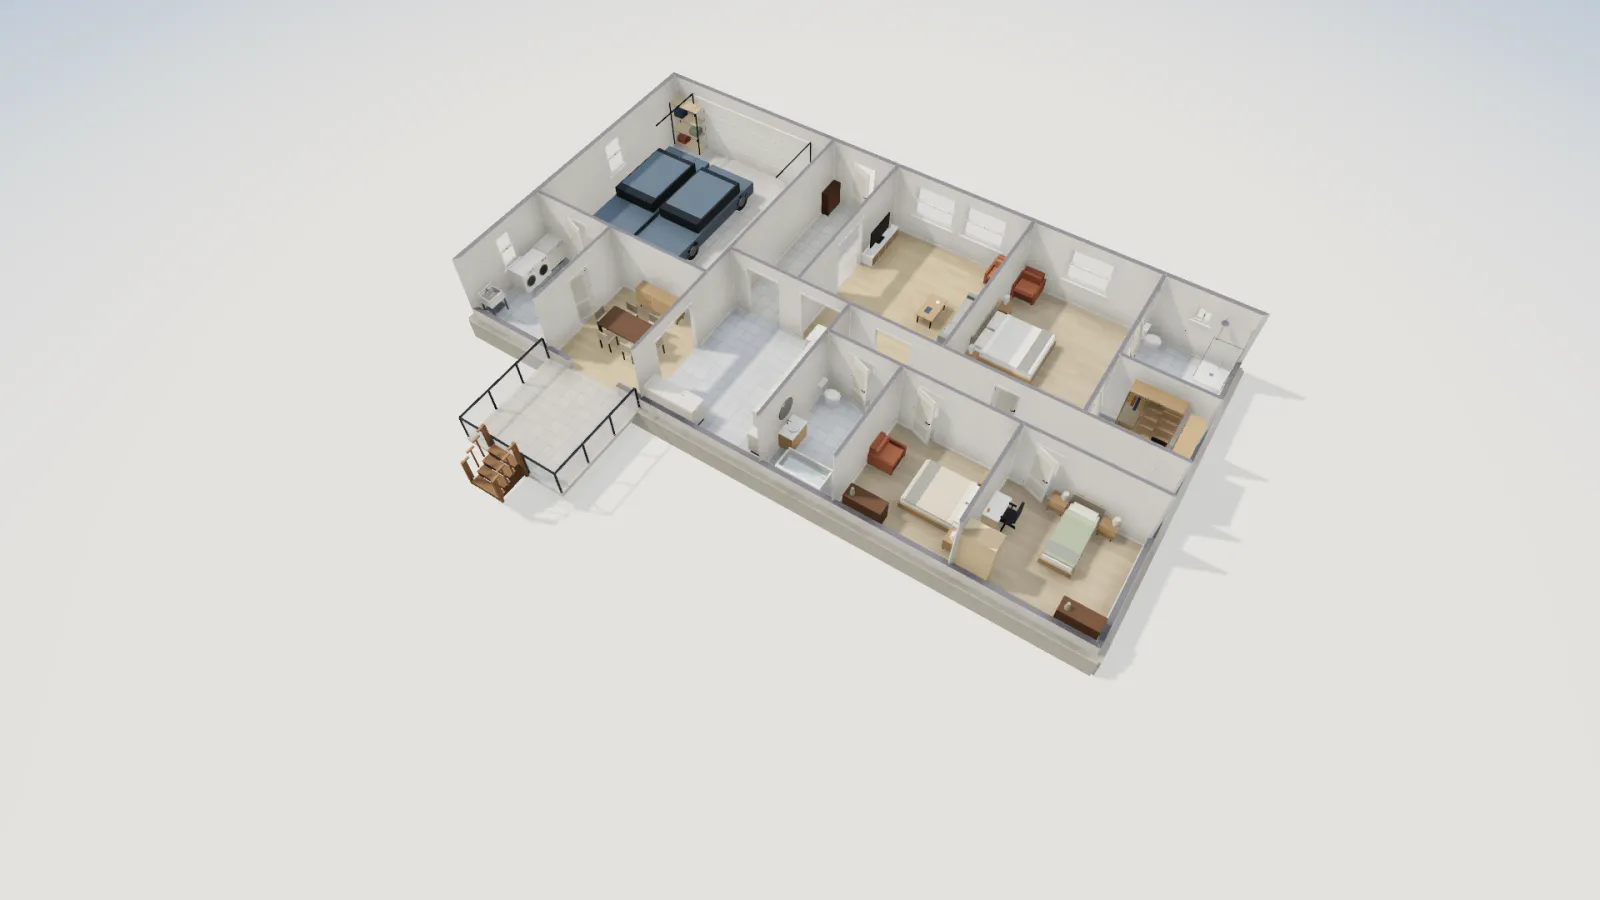
Draw a deck against your house in any shape, give it wood planks, a railing along the open edges and steps down to the yard, and see it in 3D with the patio table and grill on it. Then count the boards, joists and screws with the deck calculator.
- Deck shape
- Any outline, to size
- Railings
- Glass, bars, cable, solid
- Materials
- Boards, joists, screws
- Price
- Free, no sign-up
How to design a deck in FloorGen
- Start from the house. Open the 3-bed ranch above, or draw your own house first. Set how high its floor stands above the yard with Plinth height (whole house) in Floor settings; that is the drop the deck's railing has to guard.
- Draw the deck. Press U for the surface tool and drag a rectangle off the back wall, or click corner to corner for an L-shaped or wraparound deck. Name it Deck and set its Material to Wood planks; its area shows on the plan. Level in the 3D section drops it a step below the house floor if you want one.
- Put in the door. Press S for a sliding door, or D for a hinged one, and click the house wall the deck is against. Check that a door swinging out clears the deck furniture.
- Add the railing. Press E and click along the open edges, stopping where the steps go; finish with Enter or a double-click. In its properties pick Glass panels, Metal bars, Cable or Solid, the Height and the Post spacing.
- Add steps and furniture. Press L and search "deck steps", "patio set", "barbecue", "hot tub", "pergola" or "patio heater". Then press 3 and walk out of the door onto the deck in Walk mode.
A deck without steps can be drawn as a Balcony instead: choose it in the Draw bar while the surface tool is on. It gets a railing on every edge that is not against a wall, and the Review (Shift+I) then checks that railing against your code's guard height when the drop calls for one. A free-standing railing warns only when it is under 90 cm (about 35 in). For a quick freestanding platform, the library's Deck platform is 400 × 300 cm (about 13 × 10 ft) and 30 cm high, and resizes like any piece.
Deck numbers to plan with
| What | Figure | Source |
|---|---|---|
| Joist spacing, composite boards | 16 in on centre; 12 in for boards at 45° | Trex |
| Gap between boards, side to side | 3/16 in (5 mm) minimum | Trex |
| Joists under each board | At least 3 | Trex |
| Extra boards for waste | 5% (rule of thumb) | Trex |
| When a guard is needed | A drop of more than 30 in | IRC R312.1.1 |
| Guard height | 36 in minimum (42 in in some places, California among them) | IRC R312.1.2 |
| Guard openings | No 4 in sphere passes | IRC R312.1.3 |
| Stair handrail | 34 to 38 in high, on 4 or more risers | IRC R311.7.8 |
In Ontario the line is lower: a guard and usually a permit once the deck is more than 600 mm (about 24 in) above the ground, with a 900 mm guard on a house deck up to 1.8 m high (deck permits in Ontario). For the US rules in full, see deck railing height code.
How big should the deck be?
Size it by what goes on it. The library's Patio table & chairs takes 200 × 200 cm (6 ft 7 in square) with the chairs pulled in, a Barbecue grill 120 × 55 cm, and a Hot tub 220 × 220 cm. A 12 × 12 ft deck (144 ft²) holds the table and the grill with a path to the steps; a hot tub as well wants roughly 12 × 20 ft. Place them, then measure the gaps with the tape (M): the Review flags a walkway under 75 cm (about 30 in) between pieces. A hot tub's weight is a question for the deck's structure, not the plan, so ask an engineer or your building department.
Count the materials
Once the size is settled, the deck calculator counts the decking boards by length, with every butt joint on a joist, the joists and rim joists at your spacing, and the screws or hidden clips. A 12 × 12 ft deck in 12 ft boards on joists 16 in apart comes to 28 boards with 5% waste, 10 joists and 520 screws. Its Open the deck as a plan button builds the deck in FloorGen to place against the house. For post footings, use the concrete calculator, and for the steps the stair calculator.
Limits
- No structural design: FloorGen does not size joists, beams, posts, footings or the ledger, or check a hot tub's load.
- Free-standing railings are not checked against your code's guard rules; only a balcony's railing is. A balcony's railing runs along every open edge, so it cannot leave a gap for steps.
- Deck boards are a surface finish, not individual boards: the board layout, cuts and joints are in the deck calculator, not on the plan.
- FloorGen does not decide whether your deck needs a permit or meets setbacks; ask your building department.