Home design software: design your home online
Lay out a whole house room by room, with real wall lengths, doors, windows, stairs and furniture, and walk through it in 3D as you go. Start from one of 40 templates, from single rooms to whole houses, or from a blank page, in the browser and free.

- Templates
- 40, rooms to whole houses
- Furniture
- About 3,000 models
- Views
- 2D plan, 3D, walk-through
- Price
- Free, no sign-up
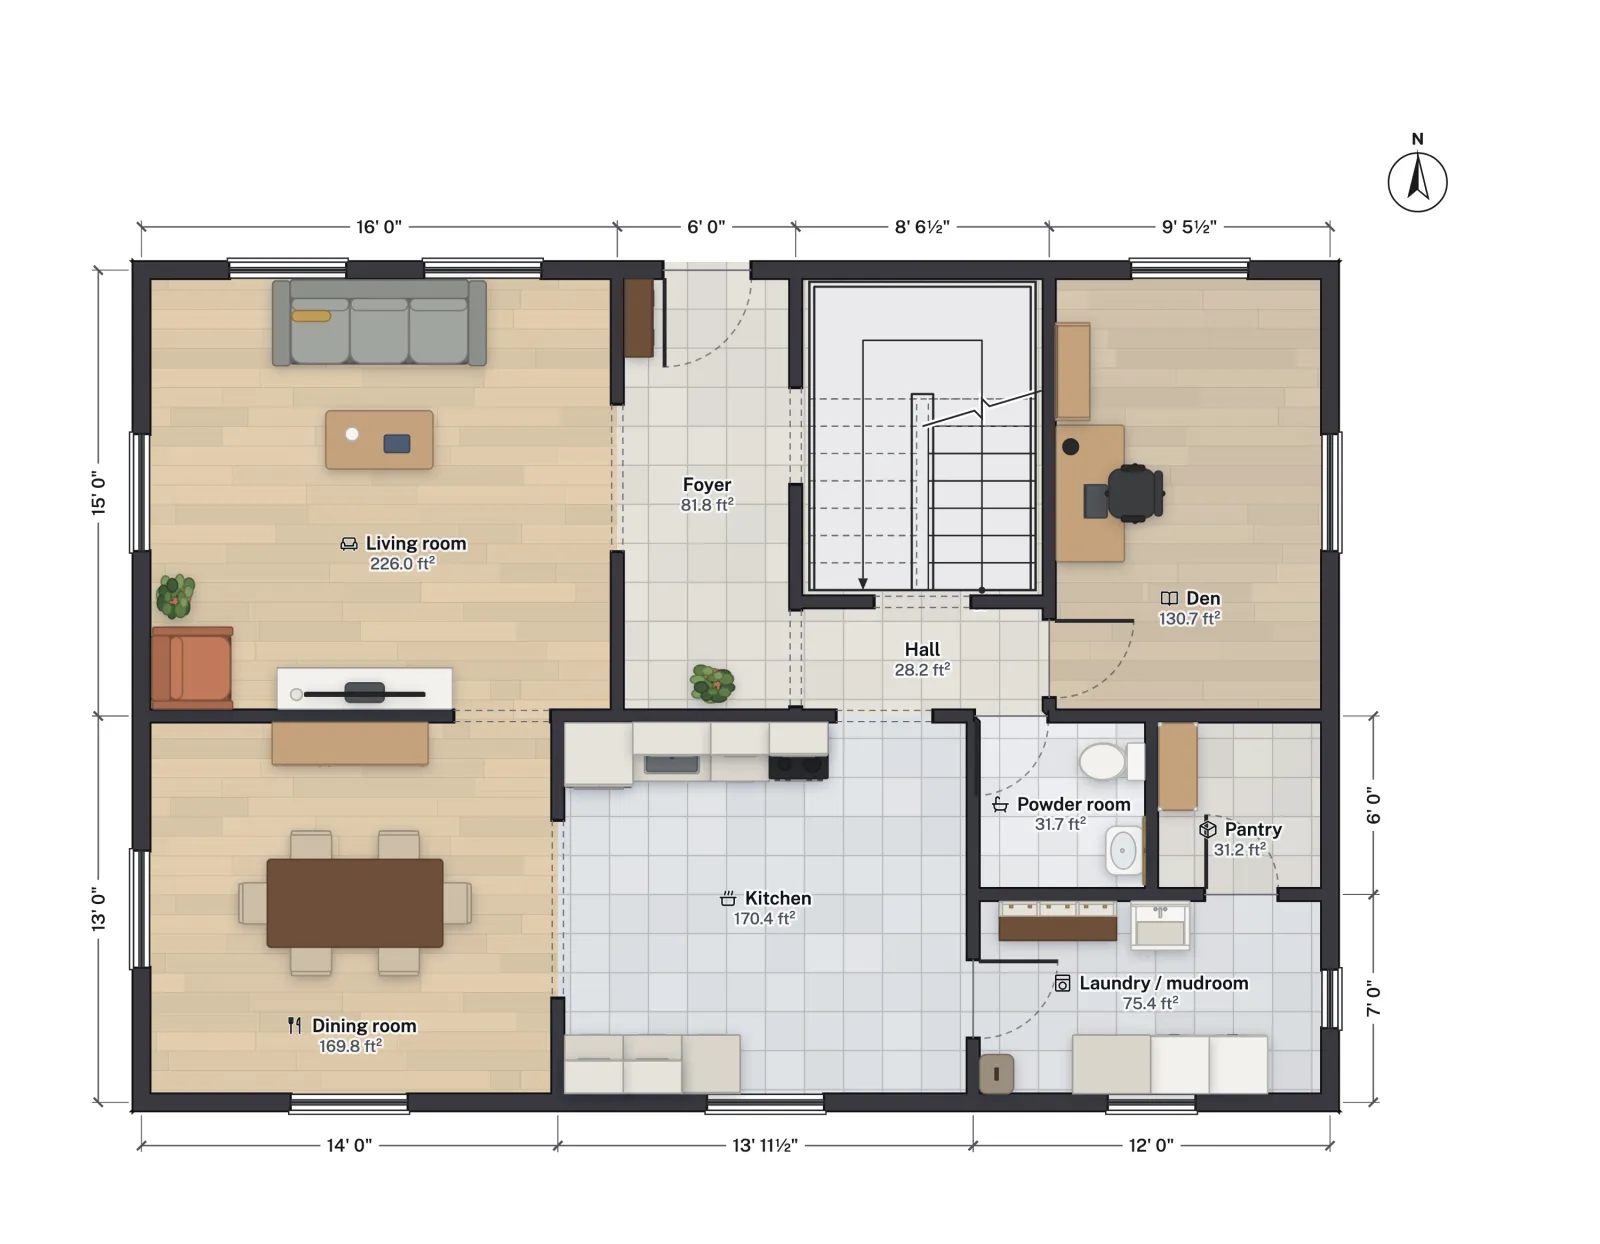
Designing a home is mostly a question of fit: whether the rooms you want add up to the footprint you have, whether the furniture leaves room to walk, and how the rooms connect. FloorGen answers those with a plan drawn to scale, where every room shows its net area as you draw and the 3D view is built from the same walls.
How to design a home in FloorGen
- Pick a starting point. Open a template close to the house you have in mind, or a blank plan. Units are feet and inches or metric, and you can switch later without redrawing.
- Draw the rooms. Press R and drag a rectangle for each room, or press W and click from corner to corner for walls. While drawing a wall, type its length and press Enter. Drag a wall later to move it; the walls joined to it stretch to follow.
- Put in the doors, windows and stairs. Press D for a door and N for a window, then click a wall; pocket, bifold and overhead garage doors are under Door & window in the toolbar. For a second storey, add a floor in the Floors panel (Alt+9) and pick Stairs under More tools.
- Furnish it. Press L to open the Library and search it, or right-click a room and choose Furnish as to fill a bedroom, living room, office, kids room, mudroom, closet, laundry room or garage in one step. Press J and drag along a wall for a kitchen run.
- Check it and walk it. Press Shift+I for Review, which numbers problems on the plan, then press 3 for 3D and choose Walk to stand in the rooms at eye height.
What you get
- A plan to scale. Lengths to 1/16 in or 1 mm, net room areas on the plan, and dimension strings that measure to the wall centres, the inside faces or the outside faces.
- 3D from the same plan. Orbit, Dollhouse and Walk cameras, day, evening and night lighting, and a Flat, Gable or Hip roof over the top floor. Move a wall on the plan and the 3D changes with it.
- Several floors and options. Basements and upper floors, each with its own height, and up to 20 alternative designs per floor, so you can try two kitchen layouts without losing either.
- Finishes. A floor finish (wood, tile, marble, carpet, concrete and more) and a wall paint colour for each room, shown in 3D.
- Code checks. With a code profile such as the IRC (US), Review flags rooms under the minimum size for their room type, bedrooms without an escape window, steep stairs, doors that swing into furniture and narrow walkways.
- Drawings to hand over. A scaled print set PDF with a title block, elevations and section views, a 3D image up to 4K, a walkthrough video, DXF and glTF files, and a view-only page anyone can open.
Houses to start from
| Template | Size | What is in it |
|---|---|---|
| 1,500 sq ft starter house | 50 × 30 ft, one storey | 3 bedrooms, 2 baths, split plan |
| 3-bed ranch | On an 80 × 110 ft lot | 3 bedrooms, 2 baths, a 2-car garage |
| 4-bed two-story | On a 50 × 110 ft lot | 4 bedrooms, 2½ baths, a den and upstairs laundry |
| Cabin with loft | 24 × 32 ft | Living room, kitchen, bedroom, bath, a stair to a sleeping loft and a covered porch |
| Barndominium | 60 × 40 ft home with a 30 × 40 ft shop bay | 3 bedrooms, 2 baths, great room and mudroom |
| 800 sq ft ADU | Detached, 40 × 20 ft | 2 bedrooms, a bath, laundry and an open kitchen and living room |
Every template is a normal plan: drag its walls to your sizes and keep what fits. Free house plans has fourteen to open, from the US and seven other countries, with every room measured, and standard room sizes gives the sizes to aim for room by room.
Limits
- Not photoreal. The 3D view is a clean, lit model for checking sizes and how rooms connect, not a marketing render.
- No engineering. No beam, foundation or roof-framing sizing, and no structural, electrical or plumbing drawings for a permit.
- The terrain is flat. Sloping sites, retaining walls and landscaping are not modelled.
- The checks are a design aid. They cover room sizes, escape windows, stairs, doors and walkways; your building department applies the full local code.
- Exports need a free account. Drawing, the templates and the 3D view work without one.