Free kids room planner
Fit a crib and a changing table now, or a bunk bed, a desk and toy storage later, with floor left to play on. Draw the room to your measurements or start from a 12 × 12 ft bedroom, and FloorGen can furnish it as a kids room in one click.
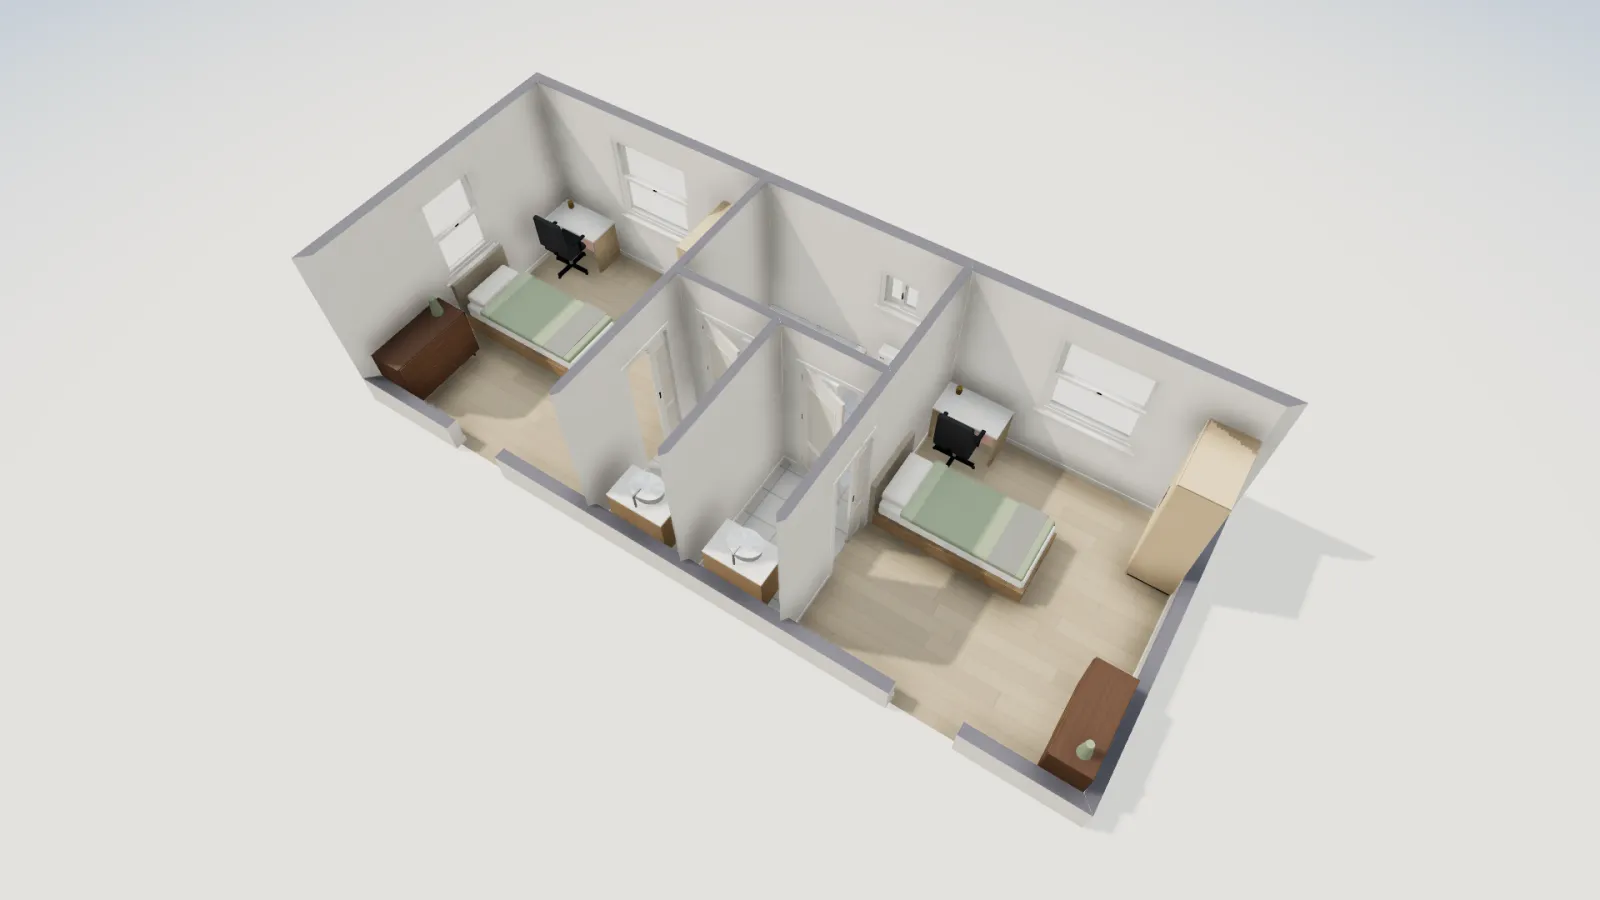
- Kids & nursery models
- Over 100
- Beds
- Crib to bunk and loft
- Furnish as
- Kids room
- Price
- Free, no sign-up
How to plan a kids room in FloorGen
- Draw the room. Open the 12 × 12 ft bedroom and drag its walls to your size, or press R and drag your own. Add the door (D) and windows (N) where they are, then select the room and set its type to Kids room.
- Furnish it in one step. Right-click the room and choose Furnish as → Kids room. FloorGen places a single bed, a wardrobe, a writing desk with a chair and, in rooms over about 97 ft² (9 m²), a bookshelf, against the walls and clear of the door swing. Shuffle furniture layout tries another arrangement; one undo removes it.
- Swap in the right pieces. Press L and search "crib", "changing table", "bunk bed", "loft bed", "toy storage", "play mat" or "kids desk". Select a piece to type its exact size, or drag it to another wall; press R while dragging to turn it.
- Check the floor that is left. Measure the play space with the tape (M). Review (Shift+I) flags a walkway under 75 cm (about 30 in), a door that swings into furniture and, under the IRC, a sleeping room without an escape window or an upstairs window low enough to need fall protection.
- Plan the next stage too. Open Floors (Alt+9) and click Duplicate as a new design, then turn the nursery into a school-age room in the copy. Switch between the two from the list; press 3 to see each in 3D.
Kids beds and the space they take
| Bed | Mattress | FloorGen model | Model height |
|---|---|---|---|
| Crib | About 28 × 52 in | 2 ft 4 in × 4 ft 3 in (70 × 130 cm) | 3 ft 1 in |
| Toddler bed | Crib mattress | 2 ft 6 in × 4 ft 9 in (75 × 145 cm) | 2 ft |
| Kids single bed | Twin, 38 × 75 in | 3 ft 1 in × 6 ft 7 in (95 × 200 cm) | 2 ft 7 in |
| Bunk bed | Two twins | 3 ft 3 in × 6 ft 9 in (100 × 205 cm) | 5 ft 5 in |
| Loft bed with desk | Twin | 3 ft 3 in × 6 ft 9 in (100 × 205 cm) | 5 ft 11 in |
| Twin over full bunk bed | Twin over a full, 54 × 75 in | 4 ft 9 in × 6 ft 10 in (145 × 208 cm) | 5 ft 7 in |
| L-shaped bunk | Two twins | 6 ft 7 in × 6 ft 7 in (200 × 200 cm) | 5 ft 7 in |
A bunk or loft bed frees a wall but not the floor under it, so the gain is a desk or a play den under a loft, not under a bunk. Check the height too: under an 8 ft ceiling, the 5 ft 5 in bunk's top leaves about 2 ft 7 in, enough to sit up on the top bunk but not much more. The US Consumer Product Safety Commission advises against children under 6 sleeping on an upper bunk. For a single bed, a common rule of thumb is about 24 in of floor along the side you get in; the bed size calculator checks each mattress against your room.
What is in the library
- Baby and nursery: cribs and a convertible crib, a bassinet, a Moses basket, a rocking cradle, a co-sleeper, a changing table, a nursery dresser and tallboy, a nursing chair and a glider rocker, a playpen.
- Beds for older kids: toddler, single and storage beds, cabin beds, bunk beds (with a trundle, a slide or storage stairs, or three high), loft beds with a desk, a slide or a play den, a trundle bed, and theme beds such as a house, a castle, a car and a fire truck.
- Desks and storage: a kids desk, a height-adjustable kids desk, a study table with a hutch, kids chairs, a kids wardrobe, a front-facing bookshelf, a toy box, a toy chest bench, a toy storage unit and toy baskets.
- Play: a play mat and foam mat tiles, play tents and teepees, a play kitchen, a doll house, a train table, a craft table, an art easel, a ball pit, an indoor slide, a climbing triangle and Pikler arch, climbing wall panels and an indoor swing frame.
Kids rooms and the code
A kids room is a bedroom to the building code. Under the US International Residential Code it needs at least 70 ft² and 7 ft in every direction (2021 IRC R304) and an emergency escape opening (R310), and an opening window less than 24 in above the floor and more than 6 ft above the ground outside needs fall protection (R312.2.1). With the IRC profile on, FloorGen checks all three for a room typed as Kids room or Bedroom. Legal bedroom requirements has the details, and window sill height code the fall-protection rule.
Limits
- FloorGen does not check furniture safety: crib slat spacing, bunk guardrails, tip-over anchoring and toy-box lids are for the product's own standard and instructions.
- The fall-protection check reads the window heights you draw; it cannot see a window opening limiter or guard, so ignore the row if the window has one.
- Furniture is from FloorGen's library and can be resized, but you cannot import a specific product's model.
- The 3D view is for layout and scale, not a photoreal render of colours, bedding and wallpaper.