AI agents8 min readFloorGen team
ChatGPT Floor Plan Prompts That Produce a Real Plan
ChatGPT floor plan prompts that build a real, measurable plan through FloorGen, why image prompts give pictures, and a prompt run shown step by step.
A ChatGPT floor plan prompt produces a real plan only when ChatGPT has something to draw with. On its own it answers in words or makes an image, and an image has no scale, no walls and nothing you can edit. Connected to a plan editor such as FloorGen, the same prompt turns into walls of set lengths, doors, windows and rooms with measured areas. The prompts below are written for that setup, and the best ones read like a brief to a drafter: outside size, rooms with areas, how the rooms connect, then a check.
We ran one brief from start to finish and show every step below, including where the result went wrong and how a follow-up prompt fixed it. The run was done on October 31, 2026 in Claude Code connected to FloorGen's MCP server, which offers ChatGPT the same tools through its connector. We did not run it in ChatGPT itself, so ChatGPT may pick different steps and get a different plan from the same words.
Why image prompts give you a picture, not a plan
A prompt such as "draw a 2-bedroom floor plan, top view, with dimensions" goes to an image model. What comes back is pixels arranged to look like a plan. The dimension text is drawn, not measured, so a room labeled 12 × 14 ft can be any size on the page, and asking for a wider kitchen gives you a new picture rather than the same plan with one wall moved. Can ChatGPT or Claude draw a floor plan? lists the usual faults. A good image prompt can still be useful for mood: the feel of an open kitchen, a style of porch. It just cannot be measured, checked or handed to a builder.
| Image prompt | Prompt to ChatGPT connected to FloorGen | |
|---|---|---|
| Output | A picture | A FloorGen project you can open |
| Room sizes | Whatever the labels say | Measured from the walls |
| A change | A new picture | An edit to the same plan, one undo step |
| Checks | None | The editor's checks, under the IRC for a US project |
| What you can do next | Look at it | Edit it by hand, view it in 3D, export it |
Before the prompts: connect ChatGPT once
You need a free FloorGen account and a ChatGPT plan that allows custom connectors. The connector URL is https://floorgen.app/mcp; the ChatGPT floor plan page has the steps, and connecting Claude, ChatGPT and Cursor covers the other clients. To give it the layout and furnishing tools used below, connect with:
https://floorgen.app/mcp?toolsets=core,more,macros
Pick Read & edit when FloorGen asks what the app may do. That is enough for every prompt here: the agent can move things to the trash, where you can restore them, but cannot delete anything for good; the guard rails post explains why.
Prompt 1: the brief
Start with numbers. The outside size and a list of rooms with rough areas is what the layout tool needs.
Create a new US project called "2-bed cottage". Lay out one floor, 36 x 24 ft outside: living room about 220 sq ft, kitchen 110, dining 100, bedroom 1 140, bedroom 2 110, a bath of 45 and a hall of 50. Then run the plan checks.
The agent created a blank US project and called generate_layout, which packs the rooms into the rectangle and adds doors so every room can be reached. It converted the areas to square meters, which that tool takes. The rooms came out close to the brief, measured inside the walls:
| Room | Asked | Drawn |
|---|---|---|
| Living room | 220 ft² | 226.4 ft² |
| Bedroom 1 | 140 ft² | 144.0 ft² |
| Kitchen | 110 ft² | 112.4 ft² |
| Bedroom 2 | 110 ft² | 112.9 ft² |
| Dining | 100 ft² | 103.1 ft² |
| Hall | 50 ft² | 50.9 ft² |
| Bath | 45 ft² | 46.6 ft² |
The plan checks (validate_plan, the same list as the editor's Review panel) then found six problems. Neither bedroom had an emergency escape opening (2021 IRC R310); the living room, dining room and kitchen had no window; and the bath had neither a window nor an exhaust fan (an info note citing 2021 IRC R303.3). The tool draws rooms and inside doors, not windows or a front door, so this is expected. It is also the reason to ask for the checks in the same prompt.
Prompt 2: openings
Add a 36 in front door on the living room's west wall, a 36 x 48 in window in each bedroom, windows in the living room, dining room and kitchen, and a small high window in the bath. Check again.
Seven add_opening calls later the escape-opening and window warnings were gone, and the check found something more important. With a front door in place it could trace a route through the house, and it reported four private passage warnings: the dining room, the kitchen, the hall and bedroom 2 could only be reached by walking through bedroom 1. It also added four info notes that the window heads and sills did not line up on the south and east elevations.
This is the main weakness of a one-line brief. The layout tool makes every room reachable, but it does not know which rooms should be private, so a bedroom can end up as a corridor.
Prompt 3: fix the circulation
Nobody should have to walk through a bedroom to reach another room. Fix it with as few changes as you can and keep the outside walls where they are.
The agent made three edits. It swapped the uses of bedroom 1 and the kitchen with swap_rooms, so the 144 ft² room beside the living room became the kitchen and the 112.4 ft² room at the east end became bedroom 1. It removed the door that now joined the two bedrooms, and it opened a door from the kitchen to the hall with connect_rooms. No wall moved. The private passage warnings cleared.
Prompt 4: furnish it, and see what does not fit
Lay out the bath and the kitchen, furnish the other rooms, then check the plan.
This is where the tools pushed back, which is what you want from them:
- Bath:
generate_bathroomplaced a shower, a vanity and a toilet, with every clearance it checks passing. - Living room and bedroom 2: furnished with no warnings.
- Bedroom 1: the bed fit, but only one nightstand, and the check flagged the gap between the bed and the wall at 1' 7¾" where it wants 2' 5½". The room is about 9 ft wide on its wall lines.
- Dining: no table set fit with its clearances in a room about 7' 10" × 13' 1" inside.
- Kitchen:
generate_kitchenrefused. After the swap the kitchen has doors to the living room, the dining room and the hall, plus the bath door, and the tool found no layout with a good work triangle and 100 cm (39 in) walkways around four doors.
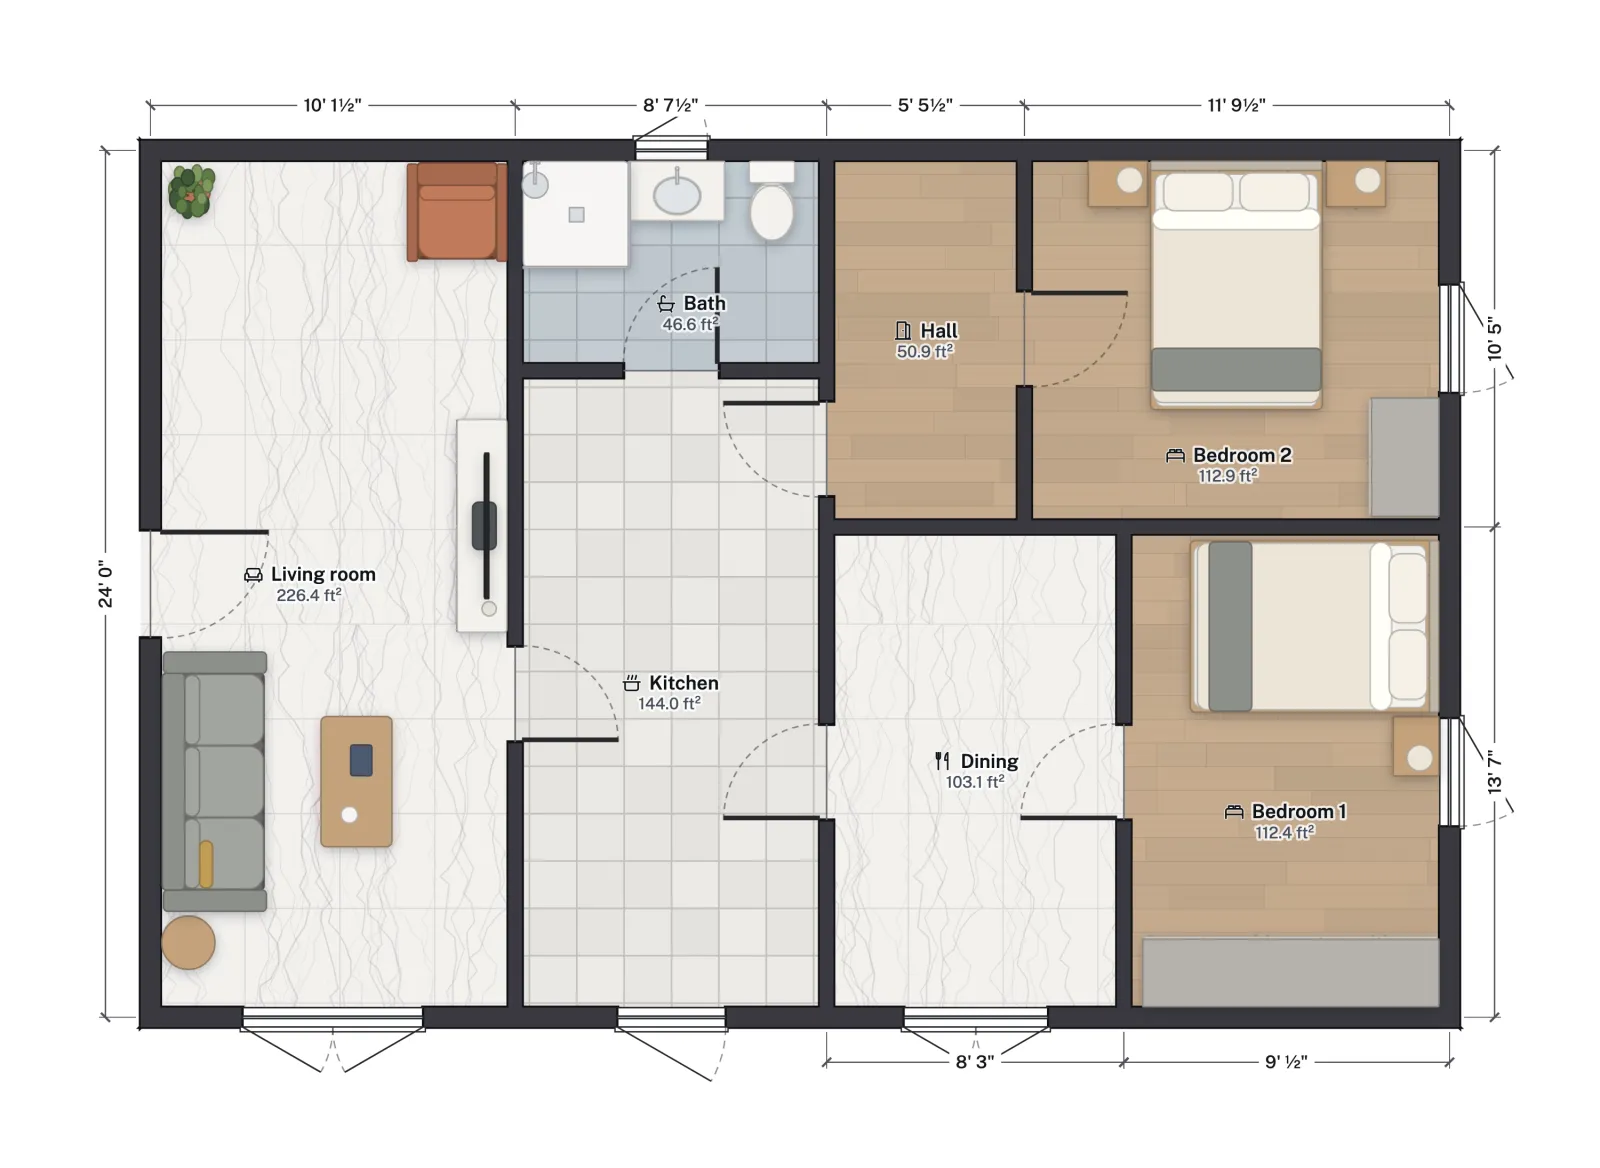
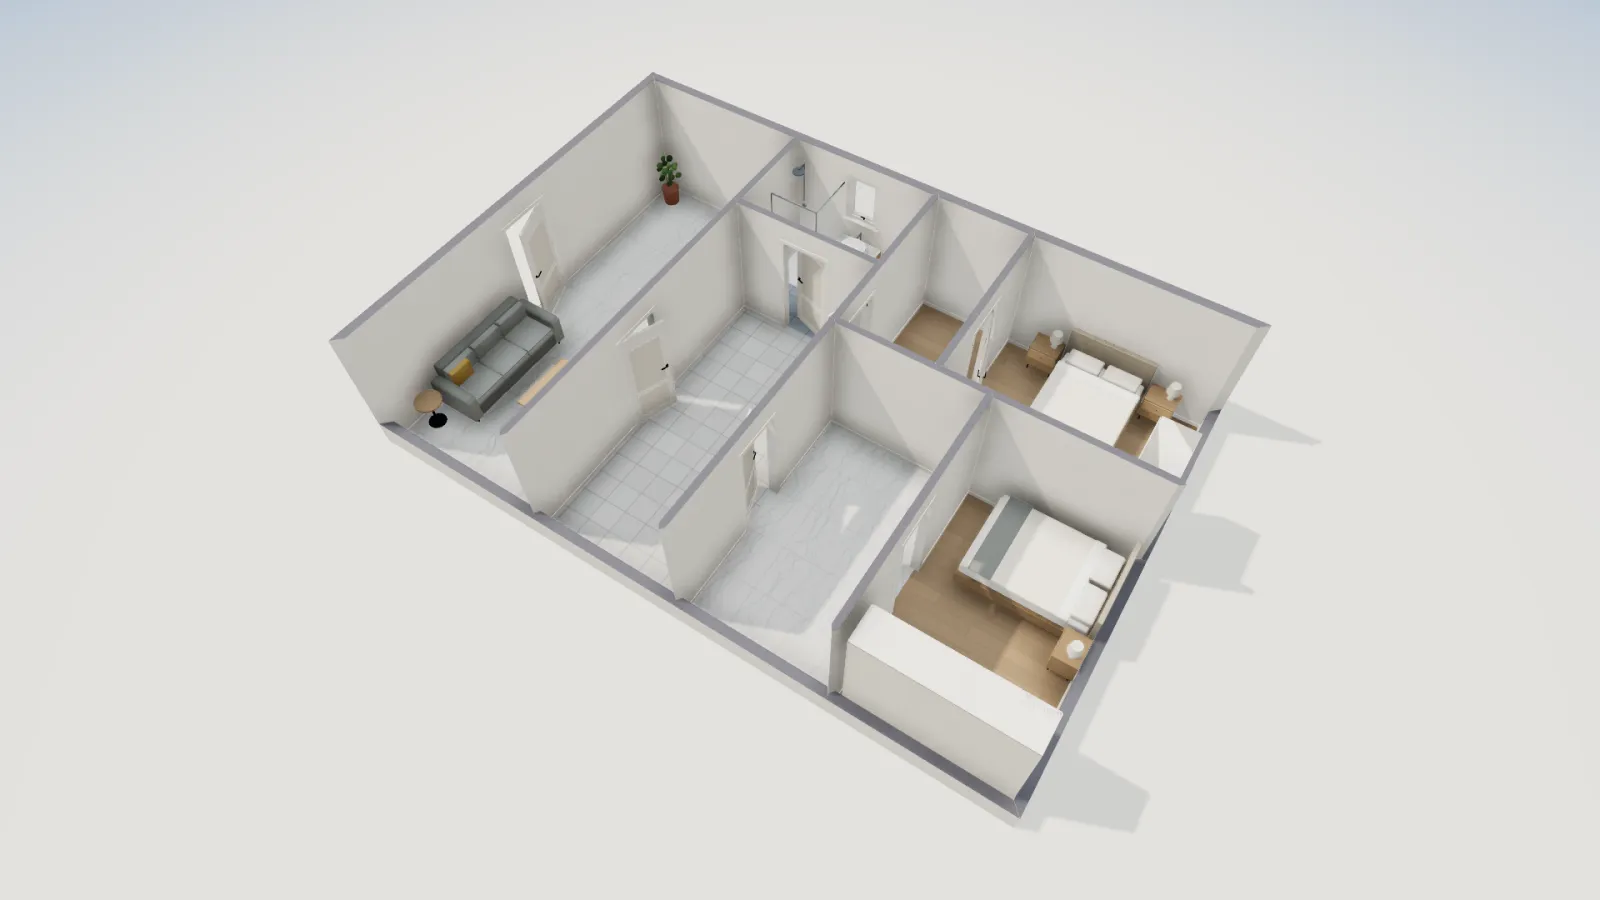
The fix for the kitchen is a design decision, not a prompt trick: fewer doors into it, or the kitchen and dining room opened into one space. That is the honest lesson from the run. A prompt gets you a measured draft and a list of what is wrong with it quickly; the layout still needs someone to decide what matters.
A better first prompt
Most of the follow-ups above would have been unnecessary with a fuller brief. This version adds the entrance, the private rooms and the kitchen's doors up front. We did not run it for this post, so treat it as a pattern, not a promise of the result:
Create a new US project called "2-bed cottage", one floor, 36 x 24 ft outside.
Rooms (net areas): living 220 sq ft, kitchen 110, dining 100, bedroom 1 140, bedroom 2 110, bath 45, hall 50.
The front door opens into the living room. Kitchen, dining and living connect to each other; the kitchen has at most two doors.
Both bedrooms and the bath open off the hall, never off another bedroom or the kitchen.
Every bedroom gets an escape-size window; every other room except the hall gets a window.
Then furnish it, lay out the kitchen and bath, run the checks, fix what you can, and render the plan.
The pieces that make it work, in any prompt:
- Sizes as numbers. Outside size and room areas, or minimum widths ("bedrooms at least 10 ft wide"). Adjectives such as "spacious" give the model nothing to measure.
- Who connects to whom. Name the entrance, the private rooms and the rooms that should open into each other.
- Ask for the checks. "Run the checks and fix what you can" makes the model look at the Issues list itself and explain what it could not fix.
- Ask to see it. "Render the plan" returns an image in the chat, so you can spot what the checks do not cover, such as an awkward room shape.
- One job per prompt after the first. "Move the wall between the kitchen and dining 2 ft east" is easier to check than "improve the layout".
Prompts that start from a plan you already have
A template or your own measured plan is a stronger start than a blank page, because the circulation is already worked out. These work on any project in your account:
Create a project from the 800 sq ft 2-bed ADU template and list the rooms with their areas.
Make a copy of this design and try the bath where the laundry is. Render both so I can compare them.
Which rooms are under 70 sq ft or narrower than 7 ft? Do not change anything.
Make bedroom 2 at least 11 ft wide by moving the wall it shares with the hall, then check the hall is still 36 in wide.
The third prompt is the 2021 IRC R304 minimum for habitable rooms; legal bedroom requirements has the rest of what makes a bedroom. "Do not change anything" is worth saying when you only want an answer.
The same prompts in FloorGen AI
You do not need ChatGPT for any of this. FloorGen AI, the assistant inside the editor (Ctrl/⌘ + I, or Ask FloorGen AI), works on the open plan with its own set of the same kind of tools, including the layout, furnishing, kitchen and check tools used above. It may ask you to sign in with a free account, and it has message limits by plan. Three things differ from a chat app:
- It acts on the plan in front of you, so "this room" means the room you selected.
- Type / for commands: /check against the project's code profile, /furnish the selected room or every room, /compare to make two variants of the design, /undo to take back every change from the last reply.
- You watch each change land on the canvas as it is made, and can undo it there.
Use ChatGPT or Claude when you already work in that app or want one chat across several projects; use FloorGen AI when you are already in the editor. The AI floor plan generator post compares the two routes and gives a checklist for any AI-drawn plan.
Using Claude rather than ChatGPT? The Claude floor plan page has the setup and prompts for it.
More from the blog
AI agents6 min read
Do AI Floor Plan Generators Work? What to Check
AI agents6 min read
Can ChatGPT or Claude Draw a Floor Plan? (To Scale, via MCP)AI agents4 min read
Floor Plan MCP: Connect Claude, ChatGPT and Cursor