The Review panel
Updated 8 min readWorks without an account
The Review panel lists the problems FloorGen finds in your plan, room by room, and numbers each one on the plan. It checks stairs, lifts, balcony railings, room sizes, escape windows, door swings and walkways against your building code.
Review your plan
- Step 1: Open Review
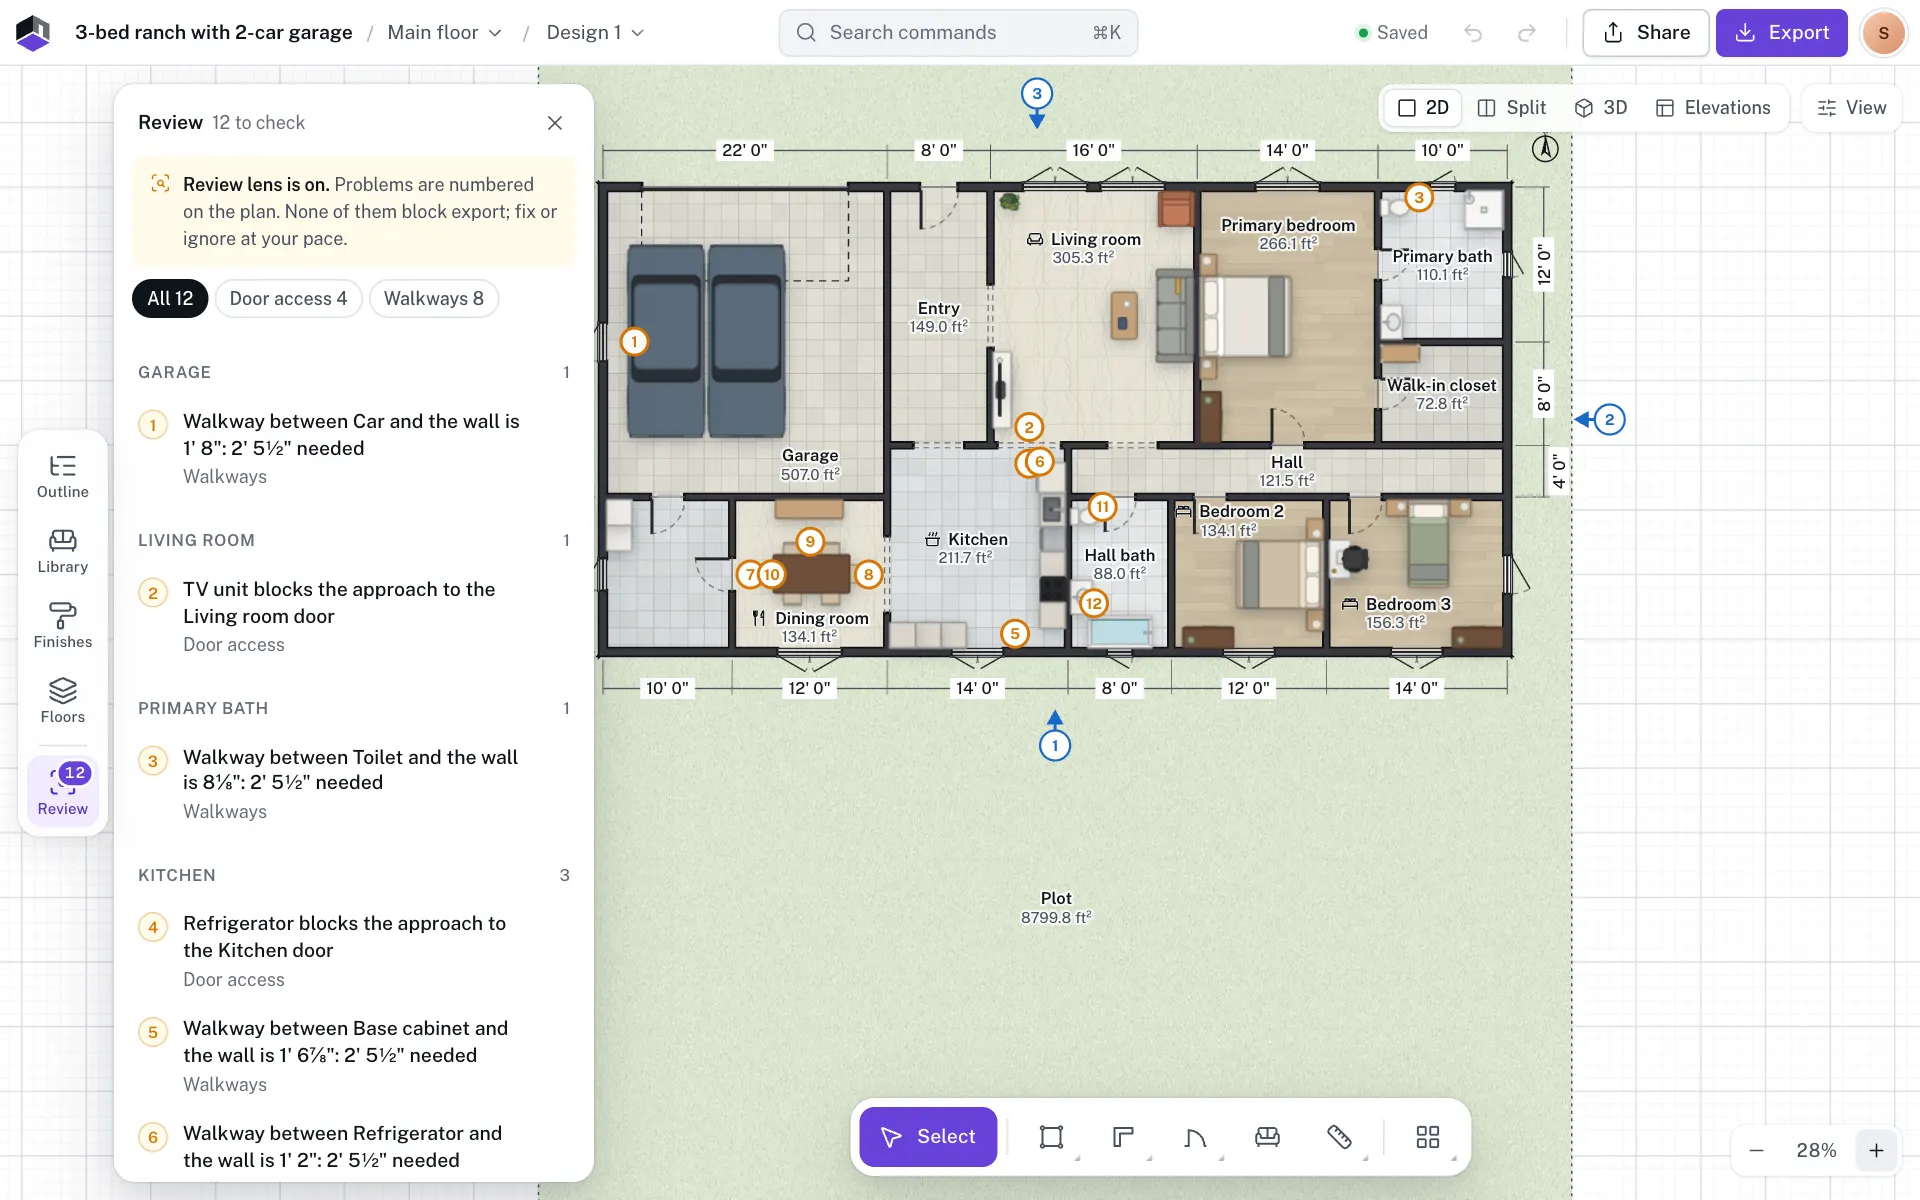
Click Review in the rail on the left, or press ⇧I. The heading says how many problems there are to check, for example 3 to check, or all clear.
- Step 2: Find the problems on the plan
While the panel is open the Review lens is on: each problem on the open floor gets a numbered marker on the plan, the same number as in the list. Markers show only while the Select tool (V) is active. Markers on one spot fan out sideways so every number shows.
- Step 3: Pick a problem
Click a problem in the list. FloorGen selects the wall, door, stair or room to fix and brings it into view. Clicking a marker on the plan selects the same thing and lights the matching row, but does not move the view. Fix it and the problem leaves the list.
- Step 4: Filter by kind
The chips at the top show All and a count for each kind, such as Stairs or Walkways. Click one to list only that kind. The plan keeps every marker.
How the list is grouped
- Problems sit under a heading for the room their marker is in, with a count. A room with no name is headed Unnamed room.
- Problems whose marker is outside every room, such as a balcony railing, come last under Outside rooms.
- Inside a room the order is stairs, lifts, balconies, rooms, escape openings, doors, door access, then walkways. The numbers run top to bottom across all the groups.
- With nothing left to fix, the list reads Nothing to review. Walkways and clearances all pass. Problems you ignored stay in the Ignored fold.
What it checks
Each kind of problem below is a filter chip. The numbers each code uses are in Building code profiles. Messages give sizes in the project’s units, and with a named code they cite the section they come from.
| Kind | Check | When it shows |
|---|---|---|
| Stairs | Risers steep or shallow | The riser (the floor’s rise divided by the steps) is above or below the code’s range. The message says to add or remove steps. |
| Stairs | Treads short or long | The tread depth, measured on the walking line for round stairs, is outside the code’s range. |
| Stairs | Steep pitch | Only under the UK profile: the stair is steeper than 42°. |
| Stairs | Step formula 2R + T | Twice the riser plus the tread is under 60 cm or over 66 cm, under every code. Aim for about 63 cm. |
| Stairs | Narrow stair | The stair is narrower than the code’s width. The UK profile sets no width, so it never warns. |
| Stairs | Narrow spiral | Spiral and Square spiral stairs are not width-checked. They warn when a tread is under 60 cm long, measured from the centre pole. |
| Stairs | Handrail is low | With a named code, a Left handrail or Right handrail on, and Rail height under the code’s handrail height. Generic and CDMX set none, and ramps are skipped. |
| Stairs | Steep ramp | A Ramp steeper than 1 in 12 (8.3%), the steepest a wheelchair user can manage. |
| Stairs | No headroom | There is a floor above and Cut an opening in the floor above is off. Turn it on to fix it. |
| Stairs | Low headroom | Less than the code’s headroom between a step and the floor or flight above it. The message names the step. |
| Lifts | Cabin too small | The cabin is under 110 × 140 cm, too small for a wheelchair user with a companion. |
| Lifts | Door too narrow | Door width is under 80 cm. |
| Lifts | Door wider than its shaft wall | The door is wider than its shaft wall less 10 cm. It is drawn as wide as fits. |
| Balconies | No door opens onto it | A balcony surface that no door leads onto. |
| Balconies | Railing is low | A balcony’s railing is lower than the code’s guard height. |
| Rooms | Too small or too narrow | A room’s area, or its least width, is under the code’s minimum for its Room type. |
| Rooms | Low ceiling | Only under the IRC: the ceiling is lower than the minimum for its Room type. |
| Escape openings | No emergency escape opening | A bedroom or kids room has no window or door to outside big enough to climb out of. Under OBC it is one per floor with a bedroom; under the IRC a basement needs one too. The message says what the best window misses. |
| Doors | Door swing hits | A hinged door’s swing passes through a piece of furniture. |
| Door access | Blocks the approach | Furniture stands in the 75 cm strip on either side of any door or open passage, garage doors included. Windows are not checked. Rugs, wall-hung pieces and pieces under 20 cm on their short side are ignored, and a piece already listed for hitting that door’s swing is not listed again. |
| Walkways | Walkway too narrow | A gap under 75 cm between two pieces of furniture, or a piece and a wall, where they face each other for at least 60 cm. Pieces that touch, rugs, wall-hung pieces and anything under 50 cm high are not counted. |
Stair notes that stay in the stair panel
Some stair findings are hints, not problems, so Review leaves them out. They show only in the Comfort section of the stair’s properties: an odd number of risers on a two-flight stair, more than 16 risers in one flight, a steep stair type such as Ladder or Alternating tread where the comfort rules don’t apply, and a stair that climbs a different height from the storey while Match floor height is off. See Stairs and lifts.
Ignore a problem
Hover over a problem and click Ignore this one in its corner. It moves to Ignored at the foot of the list, and its marker leaves the plan. Open Ignored and click Flag again to bring it back. The ignore list is saved with the project, and it holds when you switch between metric and imperial units.
Other floors
Problems on other floors are listed under each floor’s name, marked (other floor). Click one to switch to that floor; its problems get their numbers there.
Checks only FloorGen AI and agents run
FloorGen AI and connected agents check the plan with a wider audit. It includes everything above, plus the checks below, which never appear in the Review panel. That is why an AI reply can mention problems the panel doesn’t list.
| Check | What it finds |
|---|---|
| Circulation from the entrance | A room that a 75 cm path from the main outside door cannot reach, round furniture, stairs and walls. It names the furniture in the way. |
| Wall drawing slips | A wall end that stops short of another wall, a wall that ends in the open, two walls running side by side instead of sharing one, and a closed loop of walls too small to be a room. |
| Room details | A room with no name or room type, a room with no door, and a room label that no longer belongs to any room. |
| Daylight | A bedroom, living room, dining room, kitchen or study with no window or outside door. Under a code with escape openings, bedrooms are left to that check. |
| Room layout | A room you can reach only through a bedroom or bathroom, a garage with no opening of at least 240 cm for a car, a kitchen under 180 cm clear, a room more than 3 times as long as it is wide, and an outdoor room walled in on every side. |
| Door swings | A bathroom door opening out of the bathroom, a bedroom, bathroom or closet door opening into a hall, a door that swings into or within 10 cm of a stair or into another door, and a swing that takes more than 35% of a room under 3 m². |
| Floors and stairs | A floor that no stair or lift reaches, a stair whose bottom step faces a wall with less than 50 cm in front, and a stair whose top doesn’t land in a connected room. |
| Façades | From each elevation: window heads or sills out of line, an opening less than 30 cm from a building corner, and a window up to 30 cm off the one below it. |
| Furniture audit | Furniture into a wall, a piece 120 cm or taller in front of a window, a wall-hung piece off its wall, a piece off the floor or over a balcony edge, overlapping pieces, a WC whose centre is less than 40 cm from a side wall or the next fixture (38 cm for a basin), a WC or basin without 60 cm in front, a hob within 30 cm of a sink, and a second wardrobe, double bed or WC in one room. |
Ask FloorGen AI to “check the plan” to run the audit. Agents run it with validate_plan, check_circulation and audit_furniture; see MCP tools and toolsets.
Questions
Are these checks a building permit review?
No. They follow the published minimums of the code you pick, to catch common mistakes early. Check the current edition and local rules before you file.
Why don’t I see room size problems?
Two reasons. Some codes set no room sizes: NBC Canada 2020, OBC (Ontario), DIN 18065 + MBO and Generic have none. And only rooms with a Room type the code lists are checked, so give your rooms a type.
Why can’t I see the numbered markers?
Markers show only while the Review panel is open and the Select tool is active. Press V to pick the Select tool.
FloorGen AI says a wall has a gap, but Review is all clear. Why?
Wall gaps, open wall ends, doubled walls and the other checks in Checks only FloorGen AI and agents run are not in the Review panel.
Can I check the plan without an account?
Yes. Review works for guests. Fix with AI needs a free account by default.