Building code profiles
Updated 5 min readWorks without an account
A building code profile sets the numbers the Review panel checks your stairs, railings, rooms and escape windows against. Pick the code for where you will build, from the IRC in the US to the Approved Documents in England.
Choose a building code
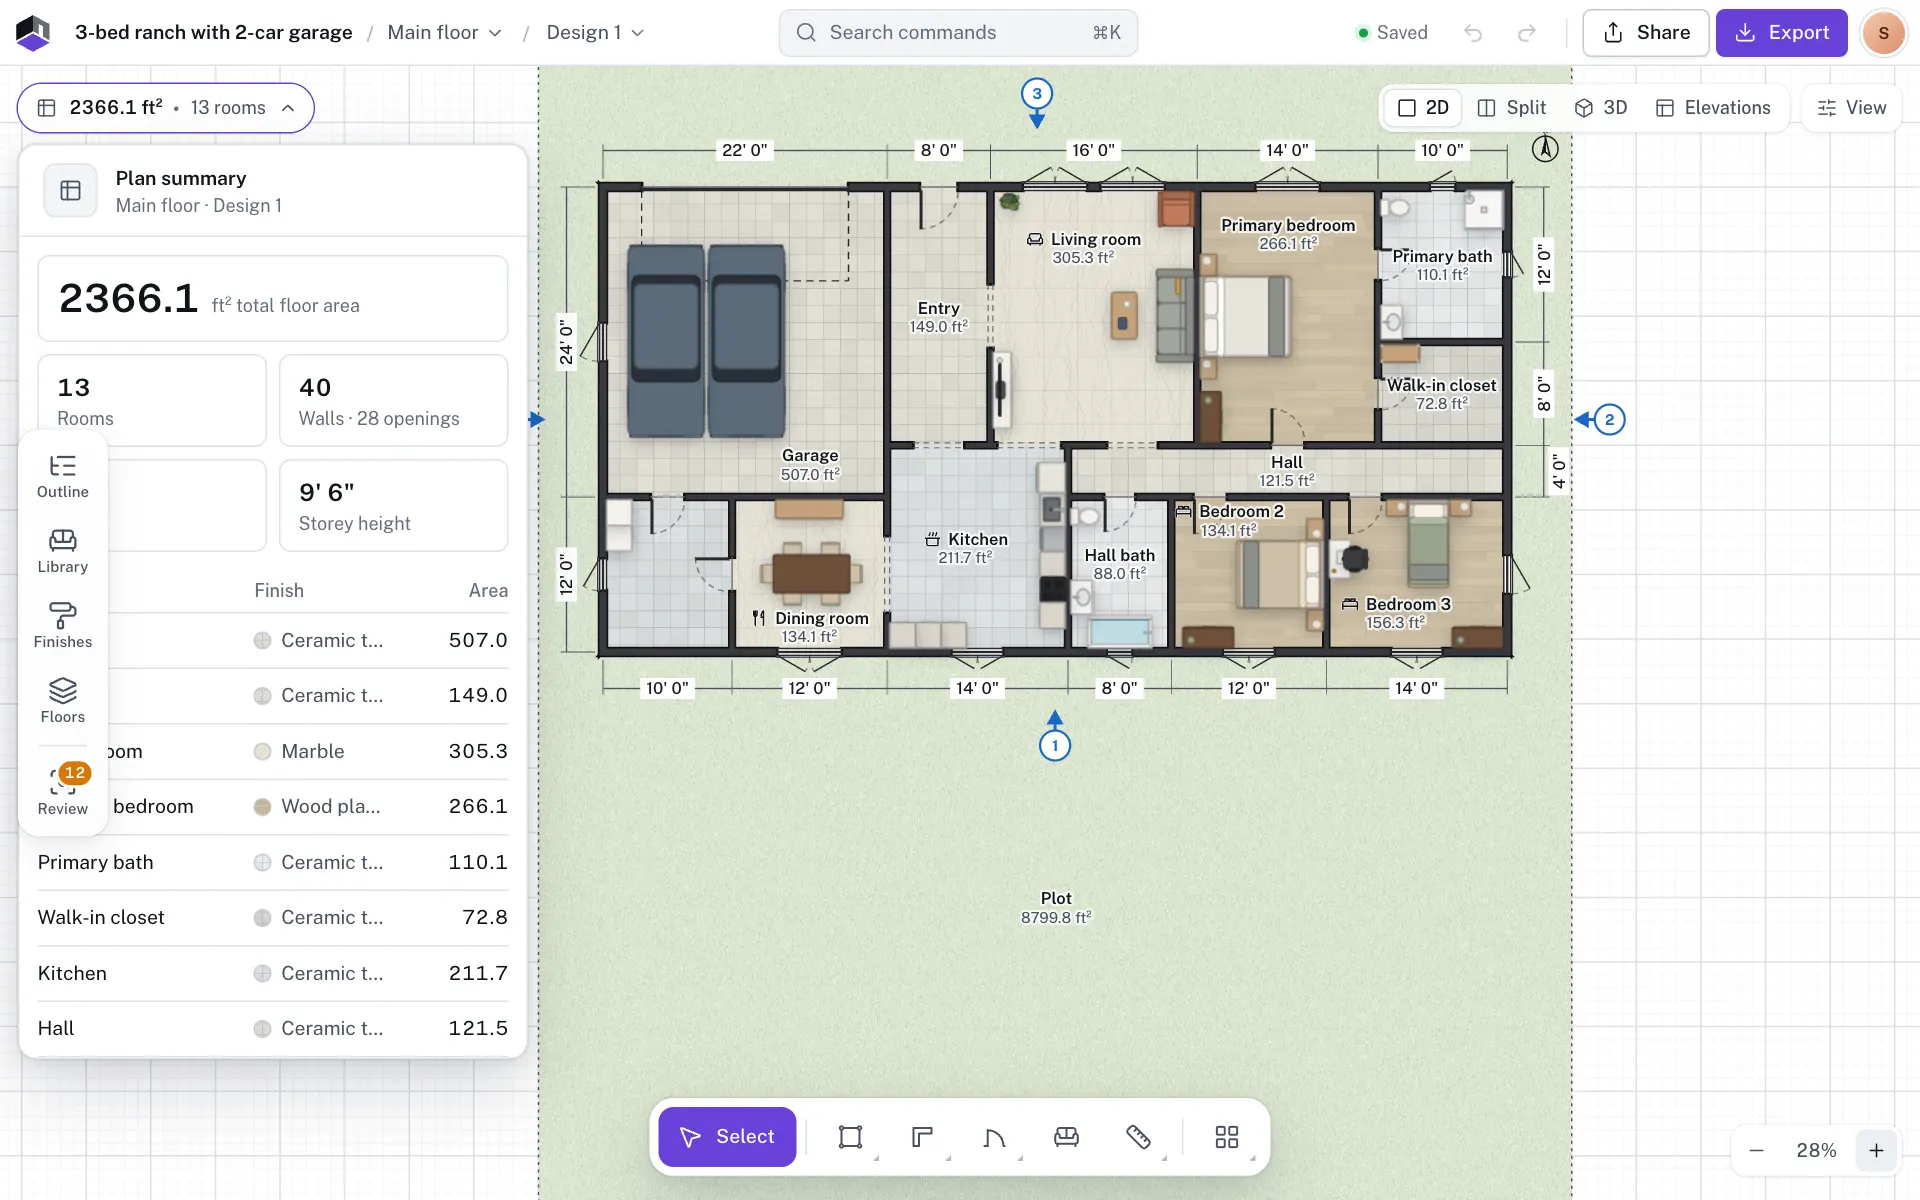
- Step 1: Open the plan summary
Click the chip at the top left that shows the area and rooms, or press ⌥3.
- Step 2: Find Building code
Scroll to Building. Below the areas, pick a code in Building code. The line under it sums up its main rules.
- Step 3: Check the plan again
Open Review with ⇧I. Every check now uses the new code, and the messages cite its sections.
The codes on offer
Each table gives the numbers one profile checks. Values are stored in cm and shown in the project’s units. “Not checked” means the code sets no figure, so FloorGen gives no warning for it. Room sizes apply only to rooms with that Room type.
IRC (US)
| Rule | Value |
|---|---|
| Risers | 4 in to 7¾ in (10 to 19.7 cm) |
| Treads | 10 in (25.4 cm) or more |
| Stair width | 36 in (91.4 cm) |
| Headroom | 6 ft 8 in (203.2 cm) |
| Handrail height | 34 in (86.4 cm) |
| Balcony guard | 36 in (91.4 cm) |
| Room sizes | Bedroom, Living room, Dining room, Study and Kids room: 70 ft² (6.5 m²) and 7 ft (213.4 cm) across |
| Ceiling heights | 7 ft in bedrooms, kids rooms, living and dining rooms, studies, kitchens and hallways; 6 ft 8 in in bathrooms, WCs and utility rooms; 6 ft 4 in in other basement rooms, such as storage |
| Escape opening | Every bedroom and kids room, and a basement with rooms but no bedroom: 5.7 ft² clear (5 ft² on the ground floor), at least 24 in high and 20 in wide, sill at most 44 in |
NBC Canada 2020
| Rule | Value |
|---|---|
| Risers | 125 to 200 mm |
| Treads (run) | 255 to 355 mm |
| Stair width | 860 mm |
| Headroom | 1.95 m |
| Handrail height | 865 mm |
| Balcony guard | 900 mm |
| Room sizes | Not checked |
| Escape opening | Every bedroom and kids room: 0.35 m² clear, at least 380 mm high and wide, no sill limit |
OBC (Ontario)
| Rule | Value |
|---|---|
| Stairs, handrails and guards | As NBC Canada 2020 |
| Room sizes | Not checked |
| Escape opening | One per floor that has a bedroom: 0.35 m² clear, at least 380 mm high and wide, sill at most 1 m (no limit in a basement) |
UK Approved Documents (England)
| Rule | Value |
|---|---|
| Risers | 150 to 220 mm |
| Treads (going) | 220 to 300 mm |
| Pitch | 42° at most |
| Stair width | Not checked (AD K sets none for a private stair) |
| Headroom | 2 m |
| Handrail height | 900 mm |
| Balcony guard | 1100 mm |
| Room sizes | Bedroom and Kids room: 7.5 m² and 2.15 m across (NDSS single bedroom) |
| Escape opening | Every bedroom and kids room: 0.33 m² clear, at least 450 mm high and wide, sill at most 1100 mm |
DIN 18065 + MBO (Germany)
| Rule | Value |
|---|---|
| Risers | 14 to 20 cm |
| Treads (going) | 23 to 37 cm |
| Stair width | 80 cm |
| Headroom | 2 m |
| Handrail height | 80 cm |
| Balcony guard | 90 cm |
| Room sizes | Not checked |
| Escape opening | Not checked |
CDMX Reglamento (Mexico City)
| Rule | Value |
|---|---|
| Risers | 10 to 18 cm |
| Treads | 25 cm or more |
| Stair width | 90 cm |
| Headroom | 2.10 m |
| Handrail height | Not checked |
| Balcony guard | 90 cm |
| Room sizes | Bedroom and Kids room 6 m², 2.20 m across; Living room 6.75 m², 2.50 m; Dining room 4.8 m², 2.40 m; Kitchen 3.75 m², 1.55 m; Utility 2.2 m², 1.55 m |
| Escape opening | Not checked |
Generic
| Rule | Value |
|---|---|
| Risers | 15 to 19 cm |
| Treads (going) | 25 to 30 cm |
| Stair width | 80 cm |
| Headroom | 2 m |
| Handrail height | Not checked |
| Balcony guard | 90 cm |
| Room sizes | Not checked |
| Escape opening | Not checked |
Checks that are the same under every code
| Check | Value |
|---|---|
| Step formula 2R + T | 60 to 66 cm, about 63 cm is best |
| Spiral and square spiral treads | 60 cm long or more (they are not width-checked) |
| Ramp slope | 1 in 12 (8.3%) or less |
| Lift cabin | 110 × 140 cm or more |
| Lift door | 80 cm wide or more, and no wider than its shaft wall less 10 cm |
| Door approach | 75 cm clear on each side of a door or passage |
| Walkways | 75 cm or more between furniture, or furniture and a wall |
An escape opening must be in an outside wall: a wall that no other enclosed room shares, or a wall onto a balcony. Sizes are the clear opening, the part that opens. A casement counts in full, a double-hung window half its height and a slider half its width. With the Generic profile, stair messages give the comfortable range instead of citing a code. See The Review panel for what triggers each warning.
Which code a new project starts on
The region picks it. A project in the United States starts on the IRC, Canada on NBC Canada 2020, the UK and Ireland on the UK Approved Documents, Germany, Austria and Switzerland on DIN 18065 + MBO, and Mexico on the CDMX rules. Other regions start on Generic. A template drawn for a code keeps it when your region’s code is Generic, so a US template stays on the IRC. Change the region in Settings (⌘,) on the Region tab.
Questions
My project uses NBC India 2016. Where did it go?
NBC India 2016 is no longer offered for new projects. A project saved on it keeps it, and its checks still run: risers up to 19 cm, treads from 25 cm, 1 m stairs, 2.2 m headroom, 90 cm handrails, 1 m balcony guards and room minimums for habitable rooms, kitchens, baths and stores.
Why is my bedroom not checked for size?
Only rooms with a Room type the code lists are checked. Give the room the type Bedroom in its properties. Some codes, such as NBC Canada 2020, set no room sizes at all.
Do I get messages in feet and inches?
Yes. Messages follow the project’s units, with ft² for areas in an imperial project.
Does changing the code change my plan?
No. It only changes what the checks measure against. Your walls, stairs and rooms stay as they are.