Guides7 min readFloorGen team
Free Deck Design Software: 8 Tools Compared (2026)
Free deck design software compared for 2026: Trex, TimberTech, Decks.com, Simpson Strong-Tie, MiTek, SketchUp Free, Planner 5D and FloorGen.
The best free deck design software depends on what you need at the end. For permit drawings and a lumber list, the free planners from Decks.com, Simpson Strong-Tie and MiTek go furthest. For choosing composite boards and colors with a materials list, Trex and TimberTech have free 3D designers tied to their own products. For drawing the deck against the whole house, in any shape, without an account, FloorGen does that. SketchUp Free and Planner 5D are general design tools that can model a deck but have no deck-specific outputs.
We make FloorGen, so read its entry with that in mind. For the others, we read each vendor's own product, help and pricing pages in October 2026, and we say where those pages are unclear or disagree. Lowe's, Menards and Fiberon also offer deck designers, but their pages would not load for us (blocked or script-only), so they are left out rather than described from second-hand sources. Free tools change; check the vendor's page before you rely on one.
What to look for in free deck design software
- What it hands you. A 3D picture, a dimensioned plan, a materials list, a cost estimate or permit drawings (framing plan, footings, elevations). Tools differ most here.
- Brand tie-in. A decking maker's designer shows that maker's boards and colors. Fine if you have chosen them; limiting if you have not.
- Shapes. Some designers take rectangles only; others handle angles, levels and stairs.
- The house. A deck sits against doors, windows and a floor height. Few deck tools model the house it is attached to.
- Device and account. Several are desktop-only, and most need a free account to save.
The comparison at a glance
| Tool | Runs on | Cost and account | What you get | Main limits |
|---|---|---|---|---|
| Trex Deck Designer | Desktop or laptop browser; not designed for mobile | Free; saving uses a separate designer login | 3D design, a materials shopping list, estimated cost with or without labor, a blueprint for the building office | Square or rectangular decks (multi-level allowed); Trex colors |
| TimberTech Deck Designer | Desktop browser or a tablet of 8 in or more; not phones | Free account required | 3D design, itemized material list, shareable link, side-by-side compare | TimberTech PVC and composite only; plans "meant as a reference" |
| Decks.com Deck Designer | Browser | Free; registration to save and to download plans | 3D and 2D views, permit plans, build specs, suggested materials list | Railings cannot be removed; joist and beam sizes are not adjustable |
| Simpson Strong-Tie Deck Planner | Desktop or laptop browser; a separate iOS app | Free; designs saved to an account | 2D and 3D views, templates, permit submittal pages, bill of materials | Not on mobile browsers; built around Simpson connectors |
| MiTek Deck Designer | Page says cloud-based, and also that it needs Windows | Free registration | Material and cut lists, permit submittals; save, print, email, export | Windows named as a requirement; 3D view not stated |
| SketchUp Free | Browser | Free; not for commercial use | General 3D modeling; exports SKP, PNG, STL | No deck tools, materials list or permit output |
| Planner 5D | Web, iOS, Android, Mac | Free plan; paid Premium and Professional | 2D plans and 3D views of a home and yard | Pages disagree on what is free; the free plan has half the catalog |
| FloorGen | Browser on computers, tablets and phones | Free; no account to draw, a free account for some exports | Deck of any outline against the house, railings, steps, 2D plan to scale, 3D with walk mode; a deck calculator for boards, joists and screws | No structural sizing, framing or footing plans, or cost estimate |
Trex Deck Designer
Trex describes its designer as free 3D deck design software for a desktop or laptop browser (Edge or Chrome on a PC, Safari on a Mac), and says it is not designed for mobile use. You pick Trex decking colors, joist size and wood type, and it gives a downloadable shopping list of materials and estimated costs with or without labor. Trex also says you can generate a blueprint to take to your local building office. Its stated limits: square and rectangular decks, though multi-level and second-story decks are allowed. Saved designs use a login separate from the Trex website's. A good fit if you have settled on Trex and want a price before visiting a dealer.
TimberTech Deck Designer
TimberTech's designer is a free online tool that needs a free account, which can hold as many designs as you need. It runs in a desktop browser or on a tablet with a screen of 8 in or larger, and TimberTech says it cannot be used on Android or iPhone phones. Every completed design generates an itemized material list you can download, and you can share a design link or compare designs side by side. It covers TimberTech's own PVC and composite collections, and sends you to a dealer for a quote. TimberTech says its plans are meant as a reference and should be reviewed by a licensed engineer, architect or code official.
Decks.com Deck Designer
Decks.com, whose site is copyrighted by Trex Company and marked as sponsored by Trex, offers a free designer that runs in Chrome, Safari, Firefox or Edge. It shows 2D and 3D views and handles multi-level decks, octagons, stairs and landings. Free registration lets you save designs and download permit plans, build specs and a suggested materials list; the site says printing the permit plans can be blocked while the tool flags a design error. Two limits it states: railings cannot be removed, and there is no option to change joist and beam sizes. Decks.com calls the output an educational guide rather than a finalized building plan. It also has a library of ready-made deck plans, with full access for account holders.
Simpson Strong-Tie Deck Planner
Simpson Strong-Tie, which makes the connectors and hangers that hold decks together, calls its Deck Planner free web-based deck planning software. It runs in Chrome, Firefox, Edge or Safari on a desktop or laptop, not on mobile browsers, with a separate iOS app linked from the page. You design in 2D or 3D, with templates to start from, and designs save to your account. Its outputs are the most construction-minded here: permit submittal pages and a bill of materials covering lumber, decking, railing and hardware. Expect it to recommend Simpson connectors.
MiTek Deck Designer
MiTek lists Deck Designer as free online software, with a free registration. Its printout gives complete material and cut lists along with permit submittals, designs can be saved, printed, emailed and exported, and you can import a photo of the house. The page is inconsistent about what it runs on: it calls the tool cloud-based, and also says all you need is a computer with Windows. MiTek pitches it at everyone from beginner DIYers to professional deck builders, but the page does not say whether it has a 3D view, so try it before you plan around it.
SketchUp Free
SketchUp Free is Trimble's browser 3D modeler. It can model any deck you can describe in lines and faces, including curves and odd angles no deck designer handles, but it knows nothing about joists, boards or permits: there is no materials list and no deck template. Trimble states it is not for commercial use, includes 10 GB of cloud storage and no support, and imports SKP, JPG and PNG and exports SKP, PNG and STL. Choose it if you want to learn 3D modeling or need a shape the others will not draw.
Planner 5D
Planner 5D is a home and garden design app on the web, iOS, Android and the Mac App Store, with a deck design page. Its pages disagree on cost: the deck page says you can design "for free or a small fee" and later calls it completely free, while the pricing page lists a free plan beside paid Premium and Professional plans. The free plan includes unlimited projects and half of the furniture catalog, and leaves out standard renders. It is good for a quick picture of a deck with furniture on it; its pages do not mention a materials list or permit drawings.
FloorGen
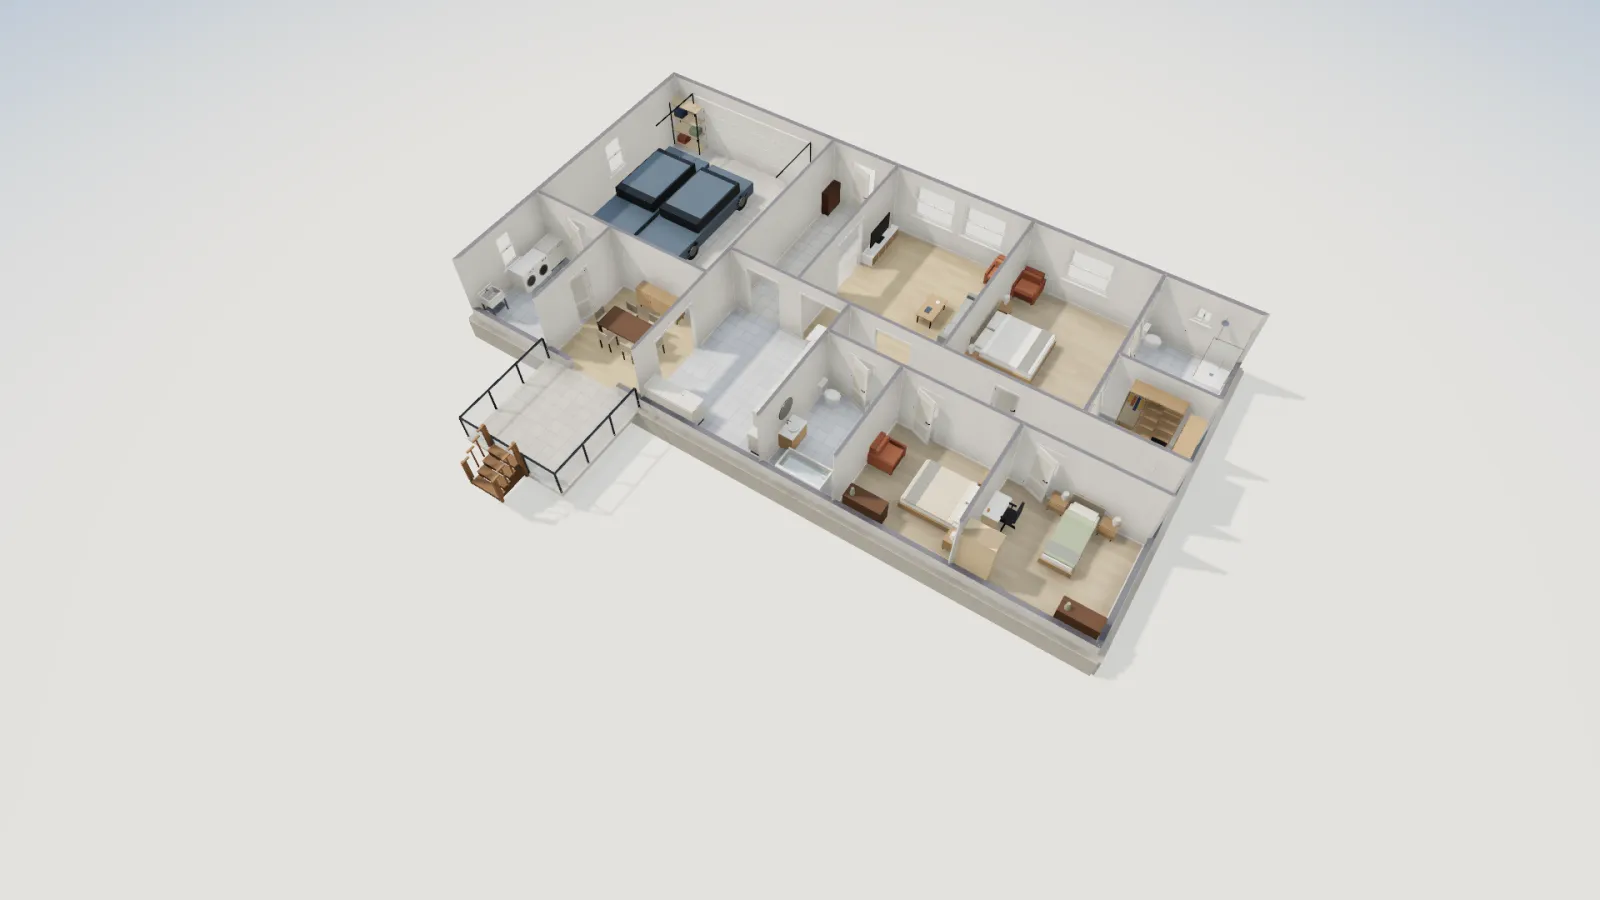
FloorGen is the browser floor plan editor we build. It is free and you can draw without an account; signing in (also free) saves projects to the cloud and unlocks some exports. It is a house planner first, so the deck is drawn against the real house:
- A deck of any outline, rectangular, L-shaped or wraparound, with its area on the plan, against the house walls, doors and windows.
- Railings along the open edges in glass panels, metal bars, cable or solid styles, at the height and post spacing you set; steps, furniture and grills from the library.
- The house floor's height above the yard, so the 3D view shows the drop the railing guards, and a walk mode to step out of the door onto the deck.
- A 2D plan to scale in feet and inches, exported as PDF, PNG, SVG or DXF.
- A separate deck calculator that counts decking boards, joists, rim joists and screws or hidden clips for any size.
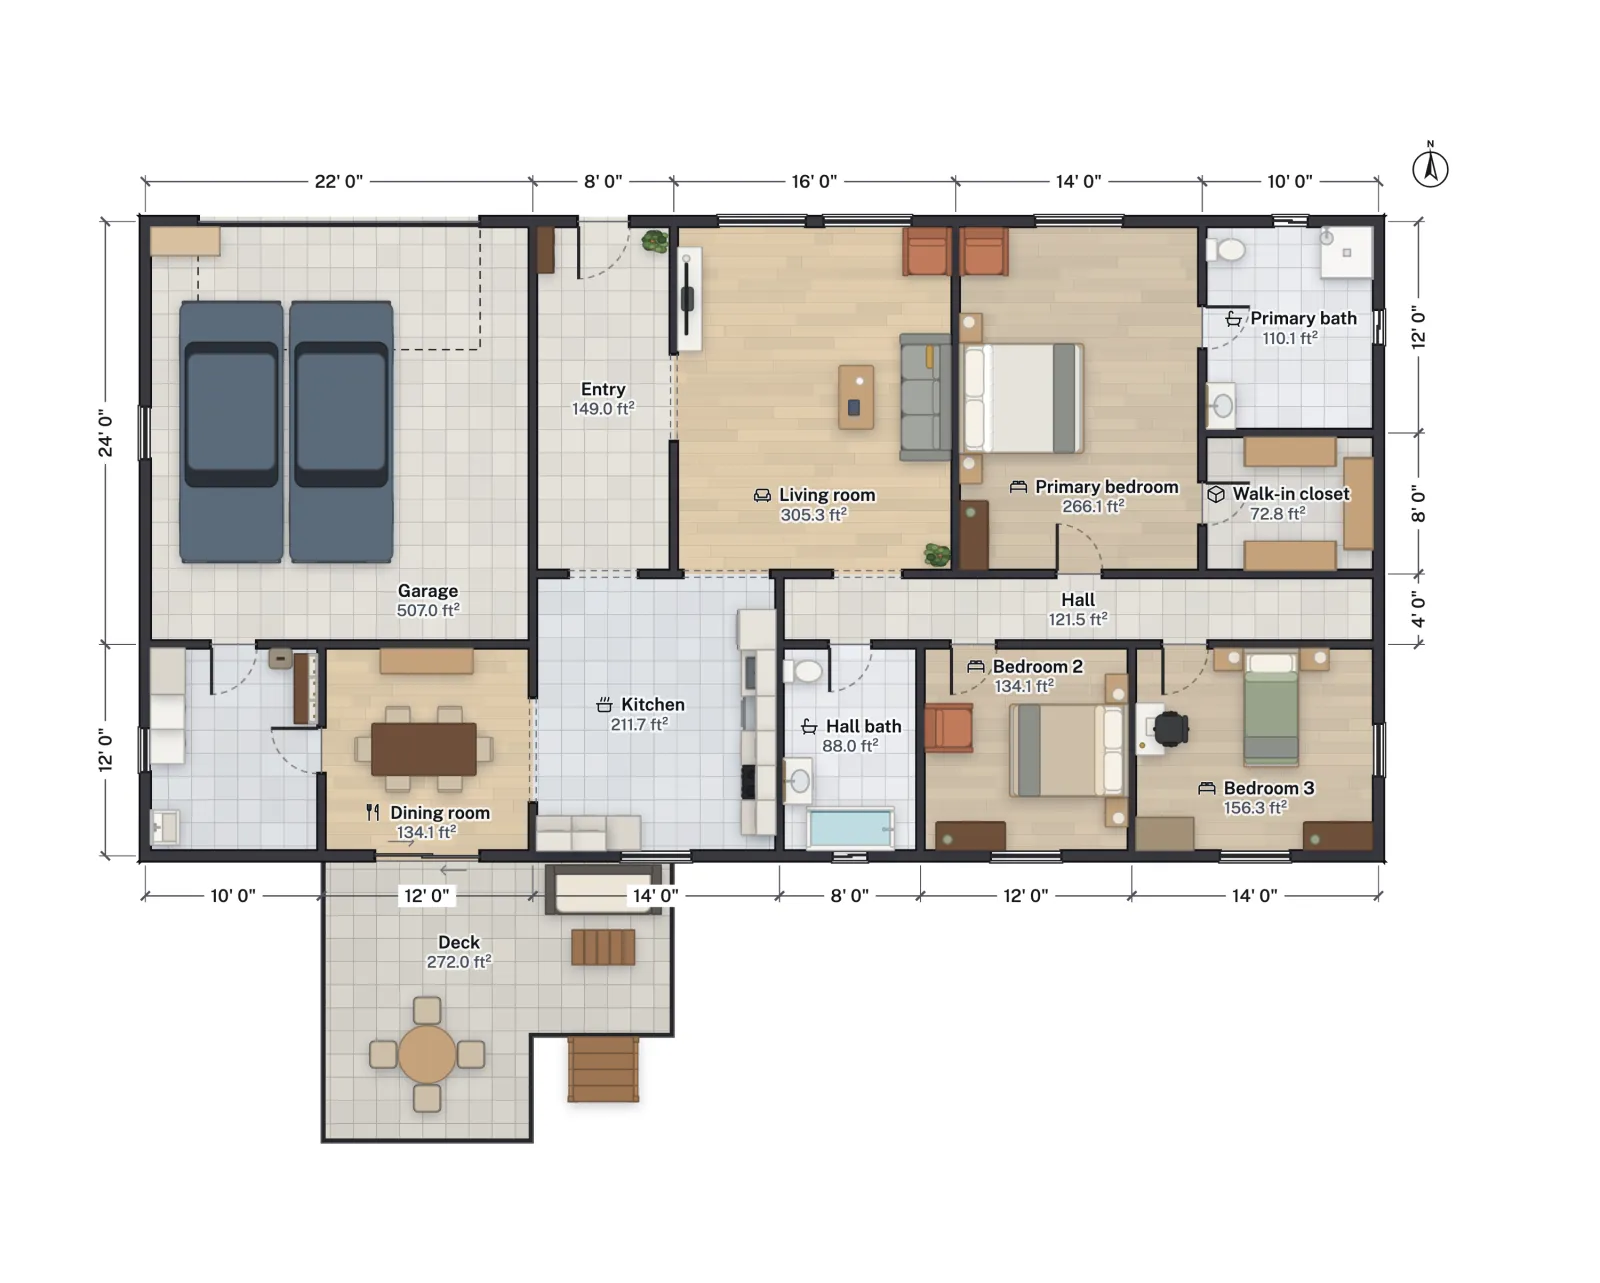
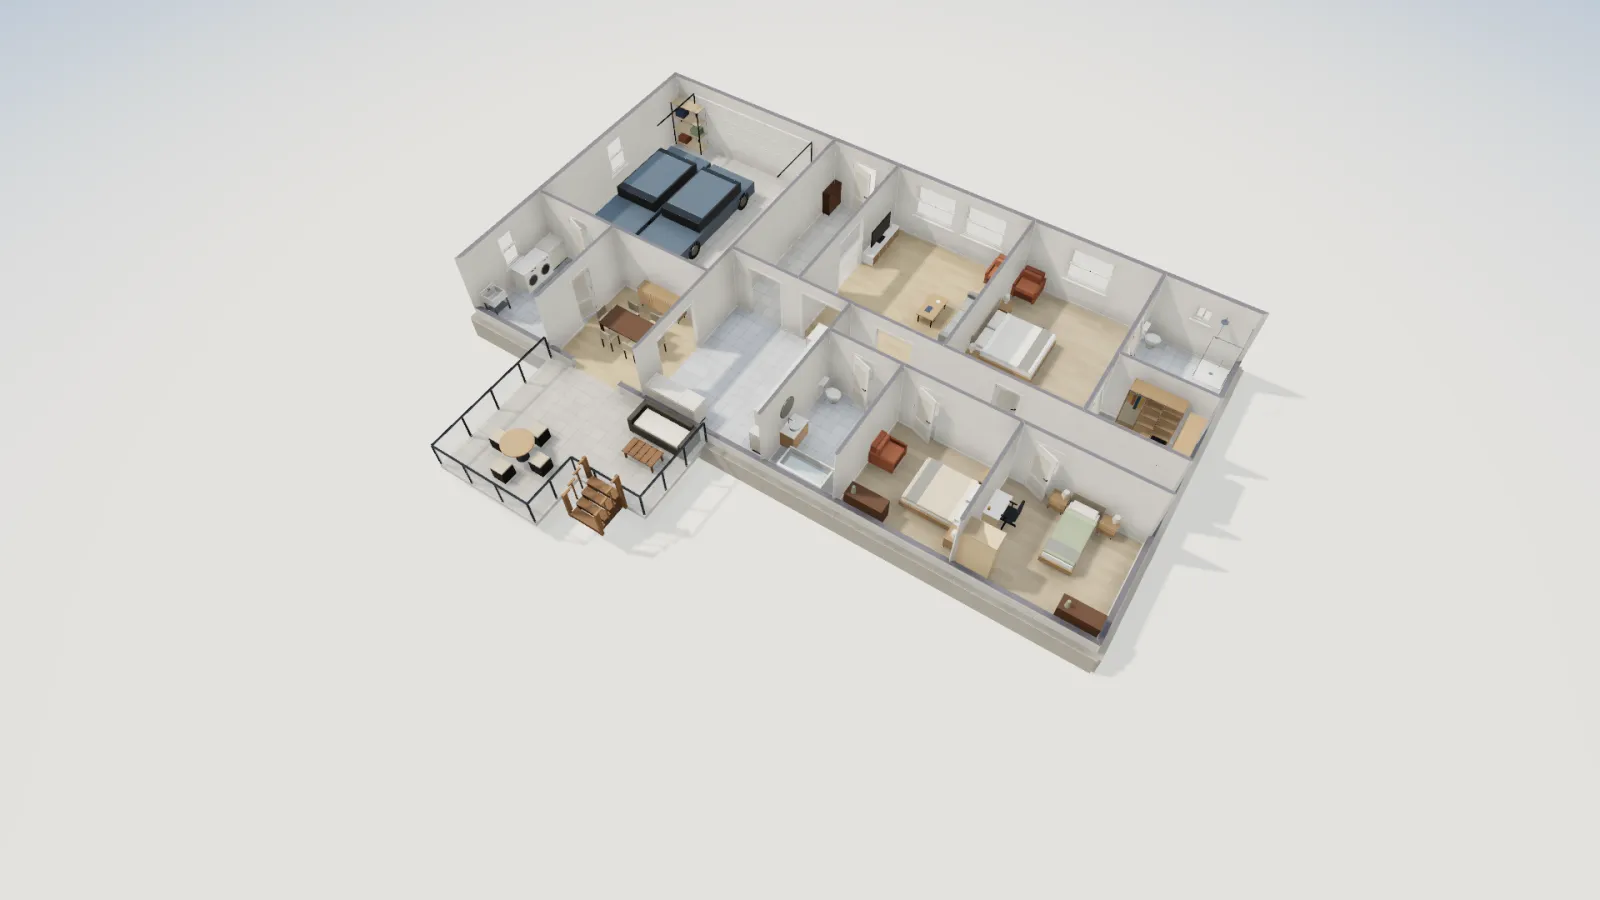
The trade-offs matter for a deck more than for a floor plan. FloorGen does not size joists, beams, posts, footings or the ledger, does not draw a framing or footing plan, and gives no cost estimate. Its deck boards are a surface finish on the plan; the board-by-board count lives in the calculator. For a permit you will still need the structural drawings your building department asks for, from one of the planners above or from a designer.
Which one should you use?
| If you want… | Consider |
|---|---|
| Permit drawings and a lumber and hardware list | Simpson Strong-Tie Deck Planner, Decks.com, MiTek |
| A price for a composite deck in a brand you have chosen | Trex, TimberTech |
| To see the deck against the whole house, in any shape, without an account | FloorGen |
| A board, joist and screw count for a size you already know | FloorGen's deck calculator, or the materials list of any planner above |
| A curved or unusual shape in 3D, non-commercial | SketchUp Free |
| A quick decorated picture on a phone | Planner 5D |
Whichever you use, settle the size first: how big should a deck be works it out from the table, chairs and grill, and the deck railing height code covers when the deck needs a guard. In Ontario, deck permits in Ontario explains when you need one. For floor plans rather than decks, see free floor plan software compared.
Related: Deck design software
More from the blog
Codes6 min read
Deck Railing Height Code: IRC Guard and Handrail Rules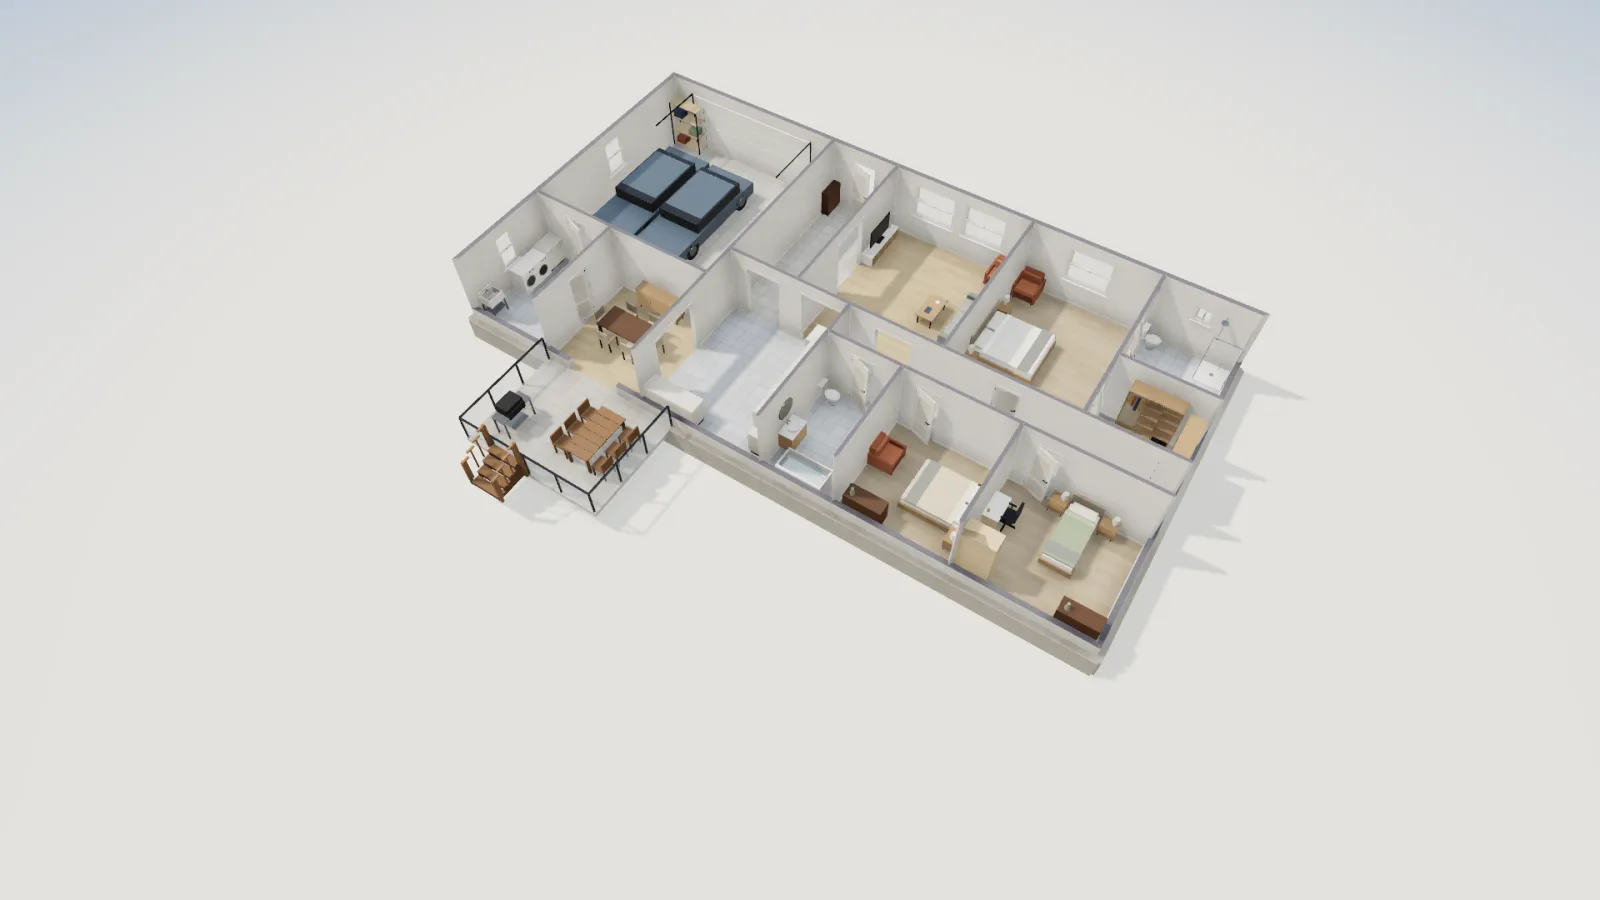
Plans7 min read
How Big Should a Deck Be? Sizes for 4, 6 and 8 People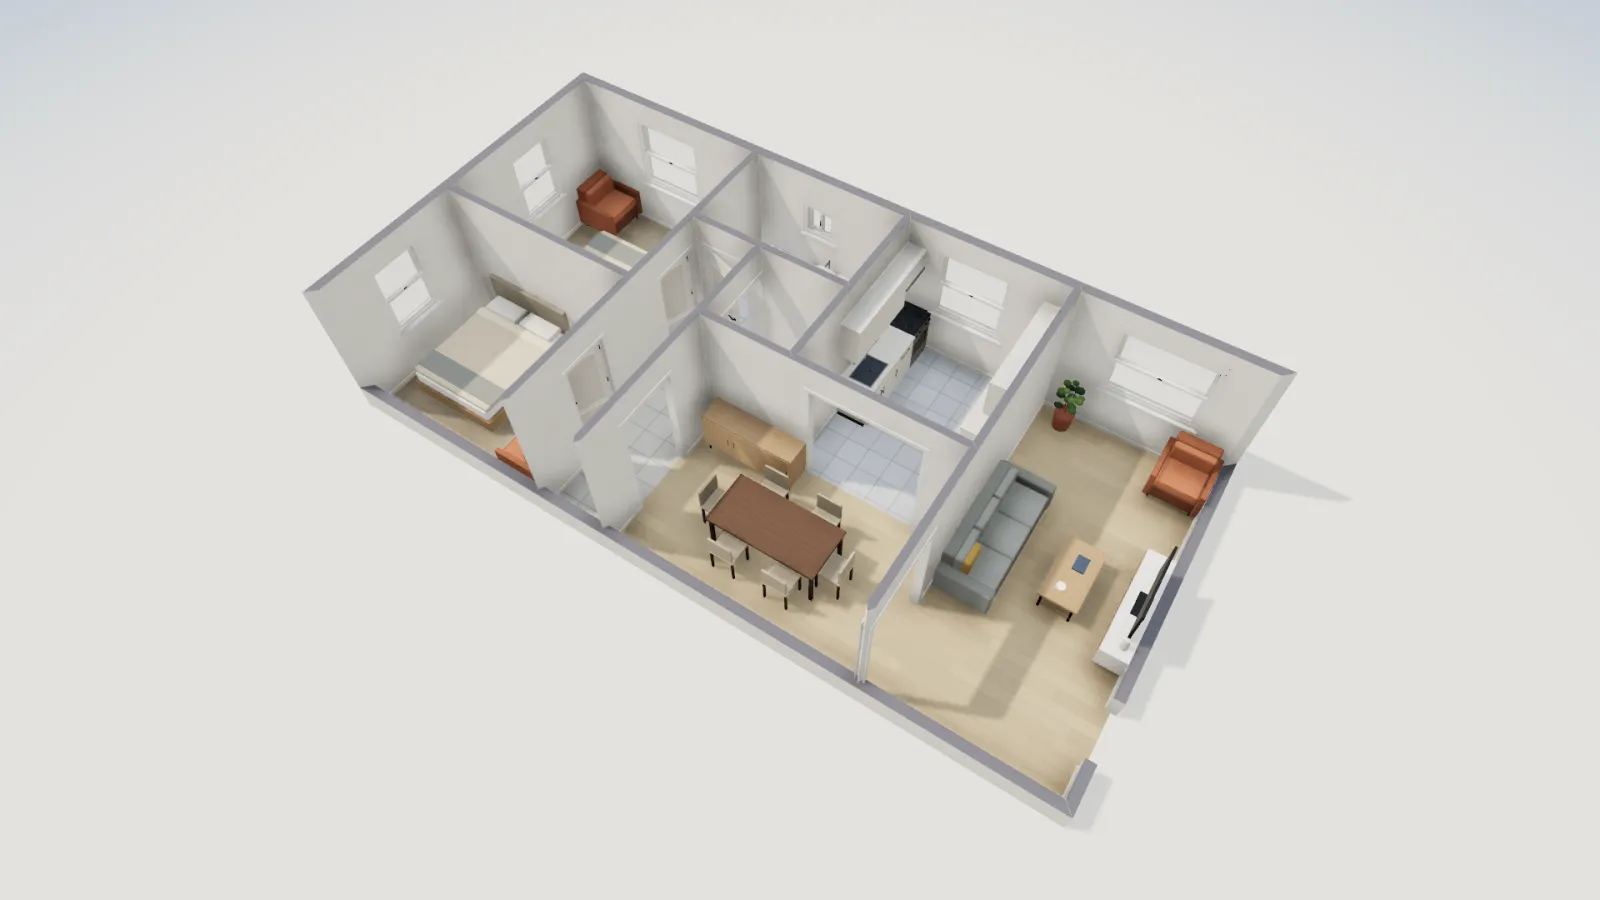
Guides6 min read
Best Free Floor Plan Software and Apps (2026)