Plans7 min readFloorGen team
How Big Should a Deck Be? Sizes for 4, 6 and 8 People
How big should a deck be? Rule-of-thumb deck sizes for 4, 6 and 8 people, worked out from table, chair and grill clearances, with a 16 × 12 ft example plan.
A deck should be big enough for the table you will put on it with the chairs pulled out, a grill with room to stand at it, and a clear path from the door to the steps. Worked out that way, a deck for four people who eat outside is about 10 × 16 ft, for six about 12 × 16 ft, and for eight about 14 × 16 ft. These are rules of thumb, not code: the building code sets no minimum or maximum size for a deck, only how it is built, guarded and reached.
This post shows where those numbers come from, so you can redo the arithmetic for your own furniture, and draws the six-person deck against a real house plan to check it fits.
Deck sizes at a glance
| People at the table | Table | Dining zone with chairs | Deck with grill and path | Area |
|---|---|---|---|---|
| 4 | 36 to 48 in square or round | About 10 × 10 ft | About 10 × 16 ft | About 160 ft² |
| 6 | About 36 × 72 in | About 9 × 12 ft | About 12 × 16 ft | About 192 ft² |
| 8 | About 40 × 96 in | About 9½ × 14 ft | About 14 × 16 ft | About 224 ft² |
| Add a lounge area | Sofa, two chairs, low table | About 10 × 12 ft | Add it to the above | About 120 ft² more |
A deck only for sitting, with no table, can be much smaller: two lounge chairs and a side table fit on 8 × 10 ft. A deck that also carries a hot tub needs the tub's footprint and a path around it on top of everything above, and an engineer to look at the structure.
Where the sizes come from
The table and chairs
There is no deck standard for dining space, so the figures above borrow the indoor ones. The National Kitchen & Bath Association's kitchen planning guidelines (Guideline 8) ask for 32 in from the table edge to a wall or obstruction where nobody passes behind a seated diner, 36 in where someone has to edge past, and 44 in where people walk past. On a deck the obstruction is the railing or the house wall, and someone always edges past to reach the grill, so 36 in on every side with chairs is a sensible default. NKBA also allows 24 in of table edge per diner (Guideline 9), which is where the table sizes come from: three people a side on a 72 in table, four a side on 96 in.
Add 36 in on each side to a table and you have its dining zone. A 36 × 72 in table becomes 108 × 144 in, about 9 × 12 ft. A 42 in square table for four becomes 114 in square, just under 10 × 10 ft. A 40 × 96 in table for eight becomes 112 × 168 in, about 9½ × 14 ft.
The grill
A full-size gas grill takes roughly 4 × 2 ft of floor (the grill in our drawing is 47 × 22 in). What it needs around it is set by its maker, not by a general rule, and the numbers differ:
- Weber Spirit E-330 / SP-330 (owner's manual 58602): do not use the grill within 24 in (61 cm) of combustible materials, including above, below, behind and at the sides, and not beneath overhead combustible construction.
- Traeger Ranger (a tabletop pellet grill; owner's manual): at least 12 in (30 cm) from combustibles, and 40 in (102 cm) under an overhead combustible surface.
Wood decking, a wood railing, vinyl siding and the roof eaves are all combustible, so read your own grill's manual before you fix its spot. Then add about 3 ft in front of it to stand and work, out of the path from the door (a rule of thumb). As a rule of thumb, budget a corner of about 6 × 6 ft for it.
Apartment and condo balconies are different. The 2021 International Fire Code (308.1.4) bans charcoal burners and other open-flame cooking devices on combustible balconies and within 10 ft of combustible construction, but one- and two-family dwellings are exempt, as are buildings, balconies and decks protected by sprinklers, and LP-gas grills on a 1 lb cylinder. Your fire marshal, condo rules or lease may still say no.
The path and the steps
Leave a clear path at least 36 in wide from the door to the steps, the same as an indoor hallway under the IRC (rule of thumb outdoors). The deck sizes in the first table add a strip about 7 ft wide beside the dining zone for the grill and this path, rounded to the nearest even foot; the drawing below shows that is just enough, and about 2 ft more keeps the cook out of the path. The code figures that do apply to a deck are about the door and the stairs:
| Rule | Figure | 2021 IRC |
|---|---|---|
| Landing outside an exterior door | At least as wide as the door and 36 in deep in the direction of travel; the deck itself can be that landing | R311.3 |
| Step down from the threshold to the deck | At most 7¾ in below the threshold; at the required egress door, at most 1½ in where the door swings out over the deck | R311.3.1, R311.3.2 |
| Stair width | At least 36 in clear above the handrail; it applies to stairs serving a deck | R311.7.1 |
| Guard (railing) | Required where the deck is more than 30 in above the ground within 36 in of its edge | R312.1.1 |
| Deck structure | Joists, beams, footings, ledger; no minimum or maximum deck size | R507 |
One size figure does appear in R507: a free-standing deck of no more than 200 ft² and no more than 20 in above grade may sit on pier blocks without footings, under the other conditions in the R507.3 exception. That is a footing rule, not a size limit. Guards are covered in detail in deck railing height code, and Ontario's permit and guard rules in deck permits in Ontario.
The six-person deck, drawn
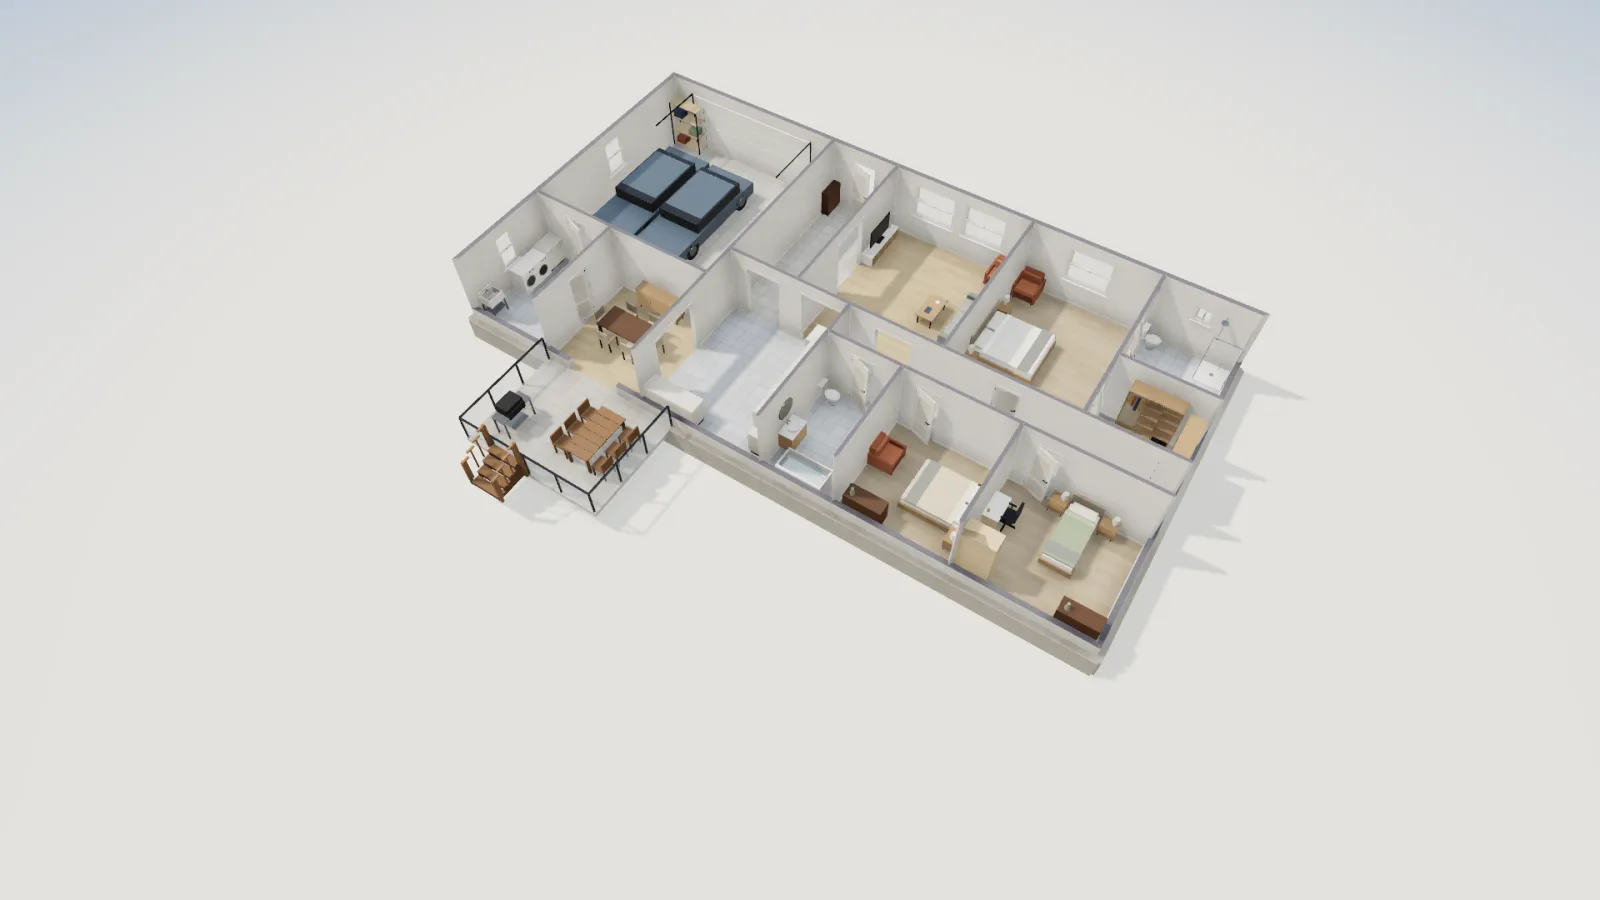
To check the arithmetic we drew a 16 × 12 ft deck (192 ft² by its outline) against FloorGen's 3-bed ranch, across the back of the 134.1 ft² dining room and the first 4 ft of the kitchen, with a 6 ft sliding door from the dining room. On it:
- A six-seat garden table, 180 × 90 cm (about 71 × 35 in), with three chairs a side, its edges 36 in from the house wall, the far deck edge and the east deck edge.
- A barbecue grill, 120 × 55 cm (about 47 × 22 in), set 24 in in from both deck edges at the other end.
- Steps off the south edge, in line with the door, with the path from the door between the grill and the table.
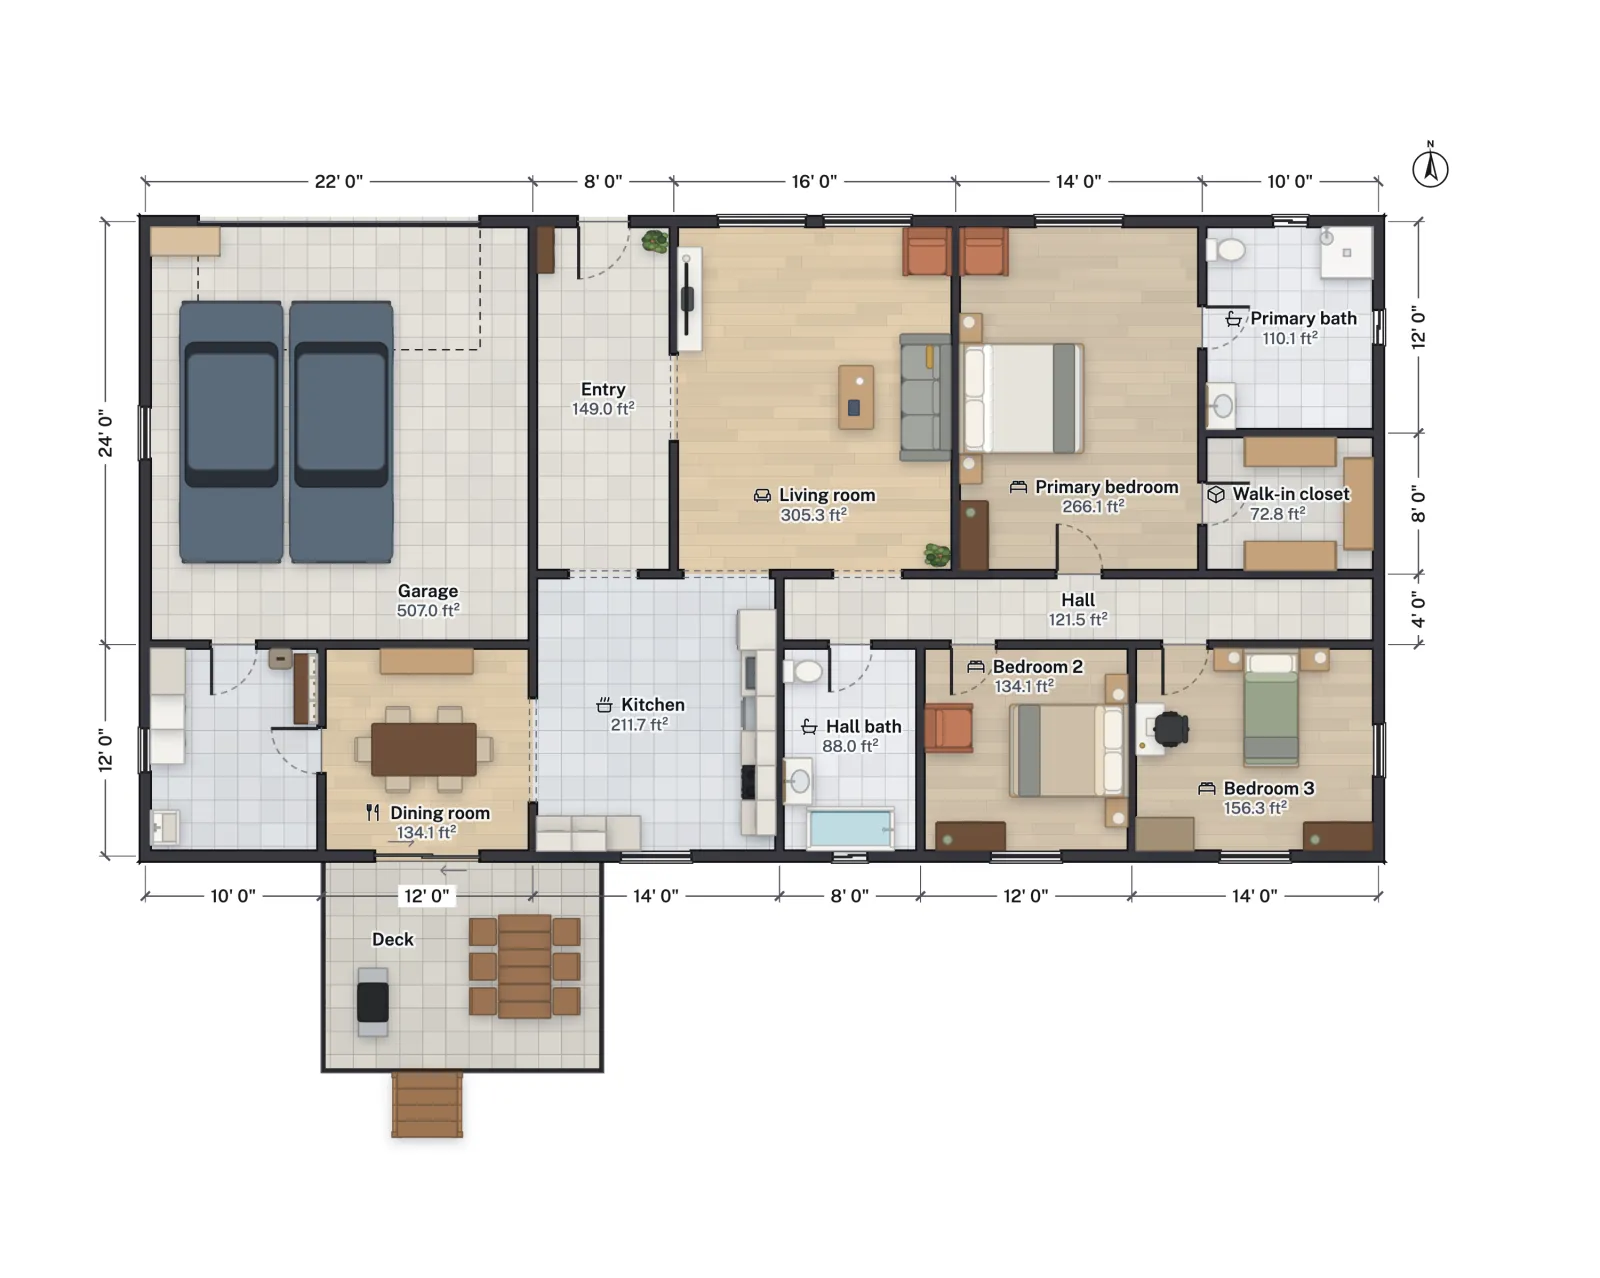
It fits, just. The table and its 36 in clearances take about 9 ft of the 16 ft width and the full 12 ft depth, so a 10 ft deep deck would not hold this table set lengthwise. The remaining 7 ft strip carries the grill and the walk from the door to the steps, and the grill's working space and the path overlap: someone carrying plates passes close behind the cook. At 12 × 18 ft that strip would have room for both.
Other ways to size a deck
- Against the house. TimberTech's deck size guide suggests building a deck no larger than 20% of the home's square footage. For the ranch above, with 2,366 ft² of net room area (about 2,578 ft² to the outside of its walls), that is roughly 470 to 515 ft², so 192 ft² is well inside it. Treat it as a proportion check, not a target.
- Against the room it opens from. A deck about as wide as the room behind it reads as an extension of that room; much wider and it runs past windows of rooms that do not use it.
- Against the yard. Zoning setbacks and lot coverage limit how far a deck can reach, and some places count a deck in lot coverage. Zoning setbacks explained covers how to check.
- Against the budget. Every square foot is boards, joists and footings. The deck calculator counts them for any size.
Checking your own layout
- Pick the table you will actually buy and add 36 in on every side with chairs.
- Mark a 36 in path from the door to where the steps will be.
- Put the grill where its manual's clearances are met, out of that path.
- Draw the deck around all three, then round up to joist-friendly sizes (multiples of 2 ft are common).
- Look at it in 3D from the door; a deck that fits on paper can still feel cramped once you see the chairs pushed back.
To compare tools for drawing it, see free deck design software. The deck design tool walks through drawing the deck, railing and steps in FloorGen, and how to draw a site plan helps when the permit office asks where it sits on the lot.
More from the blog
Guides7 min read
Free Deck Design Software: 8 Tools Compared (2026)
Codes6 min read
Deck Railing Height Code: IRC Guard and Handrail Rules
Canada6 min read
Deck Permits and Guard Heights in Ontario (OBC)