UK7 min readVinit Kumar
Garage Conversion Building Regulations UK, with a Floor Plan
Garage conversion building regulations in England: planning, the infilled door, floor, U-values, ventilation, escape windows, and a drawn floor plan.
Turning a garage into a room in England usually does not need planning permission, as long as the work is internal and the building is not made bigger, but it does need Building Regulations approval. Building control will look at the foundation under the wall that fills the old door opening, a new floor with a damp-proof membrane, insulation to today’s U-values, ventilation, fire separation, smoke alarms and a way out in a fire. Below are the rules with their Approved Document references, and a drawn floor plan of a single garage converted into a double bedroom and shower room.
Do you need planning permission?
The government’s Planning Portal says planning permission is not usually required, providing the work is internal and does not enlarge the building. You may need it when:
- your permitted development rights have been removed by a planning condition or an Article 4 direction: the Planning Portal says to check first, particularly on a new housing development or in a conservation area;
- the house is listed, when you may need listed building consent;
- the garage is to become a separate home, when permission may be needed whatever the work involves.
The guidance is for houses: it does not cover flats, maisonettes, converted houses or homes created through permitted development. Check with your council if in doubt; a lawful development certificate puts the answer in writing. Source: Planning Portal, garage conversion: planning permission.
The Building Regulations checklist
Converting a garage into a habitable room is building work that will normally need approval under the Building Regulations, from your council’s building control or a registered building control approver. The Planning Portal’s guidance covers the infilled door, the floor and ventilation; the table adds the energy and fire rules, with the Approved Document each one sits in. Source: Planning Portal, garage conversion: building regulations.
| Item | What is usually needed | Approved Document |
|---|---|---|
| The old door opening | A new wall, often with a window; the garage’s existing foundation is probably a shallow slab, so the new wall may need a new foundation (ask a structural engineer or building control) | A (structure) |
| The floor | A damp-proof membrane continuous with the walls’ damp-proof courses, insulation, and often a new floor level to match the house | C (moisture), L (energy) |
| Walls and roof | Retained walls and roof upgraded to the U-values below, and kept free of damp | C, L |
| Windows and ventilation | Purge ventilation (usually an opening window) and background ventilators (trickle vents or similar) in the new room; extract ventilation in a new shower room | F (ventilation) |
| Escape in a fire | An escape window, or a door onto a hall leading to a final exit; a mains-powered fire detection and alarm system | B (fire safety) |
| Fire separation | If part of the garage stays a garage, the wall and door between it and the house should be fire resisting | B |
Insulation: the U-values
A garage converted to heated living space counts as a change to its energy status (paragraph 11.6), so Approved Document L, volume 1 (2021 edition incorporating 2023 amendments), applies. New walls, floors, roofs, windows and doors meet Table 4.2; existing elements you keep are upgraded to Table 4.3 column (b) where their U-value is worse than the threshold in column (a): paragraph 4.12(b) names garage conversions. The lower the U-value, the better the insulation. Source: Approved Document L.
| Element | New (Table 4.2) | Existing: threshold → improved (Table 4.3) |
|---|---|---|
| Roof | 0.15 | 0.35 → 0.16 |
| Wall | 0.18 | 0.70 → 0.55 (cavity fill), 0.30 (internal or external insulation) |
| Floor | 0.18 | 0.70 → 0.25 |
| Window | 1.4, or Window Energy Rating band B | Replace if worse than 3.30 (para 11.7) |
| Door (other than mostly glazed) | 1.4, or Doorset Energy Rating band B | Replace if worse than 3.30 (para 11.7) |
Escape windows and fire safety
Approved Document B, volume 1 (2019 edition, with later amendments), paragraph 2.1: every habitable room on the ground storey, other than a kitchen, should either open directly onto a hall leading to a final exit (usually the front door) or have an emergency escape window or door. A converted garage reached through the living room fails the first test, so it needs the window. Paragraph 2.10 sets its size: an openable area of at least 0.33 m², at least 450 mm high and 450 mm wide, with the bottom of the opening no more than 1100 mm above the floor, letting you reach a place free from danger from fire, and able to stay open without being held. A room reached only through another room (an inner room) is allowed when it has such a window and is on a storey no more than 4.5 m above the ground (para 2.11). Source: Approved Document B.
If you convert only part of the garage and keep the rest for storage or a car, the separation rules still apply to what is left: the wall between the garage and the house needs at least REI 30 fire resistance (para 5.6), the door from the house a self-closing E 30 Sa (FD 30 S) fire door (Diagram 5.1, Table C1), and its threshold at least 100 mm above the garage floor, or the floor falling away to the outside (para 5.7). Smoke alarms are part of the work too: AD B paragraph 1.8 asks for a fire detection and alarm system where a new habitable room on the ground storey has no final exit, as here, with mains-powered smoke alarms that have a standby supply, in the circulation spaces (paras 1.2 to 1.4 and 1.9).
A single garage converted: the floor plan
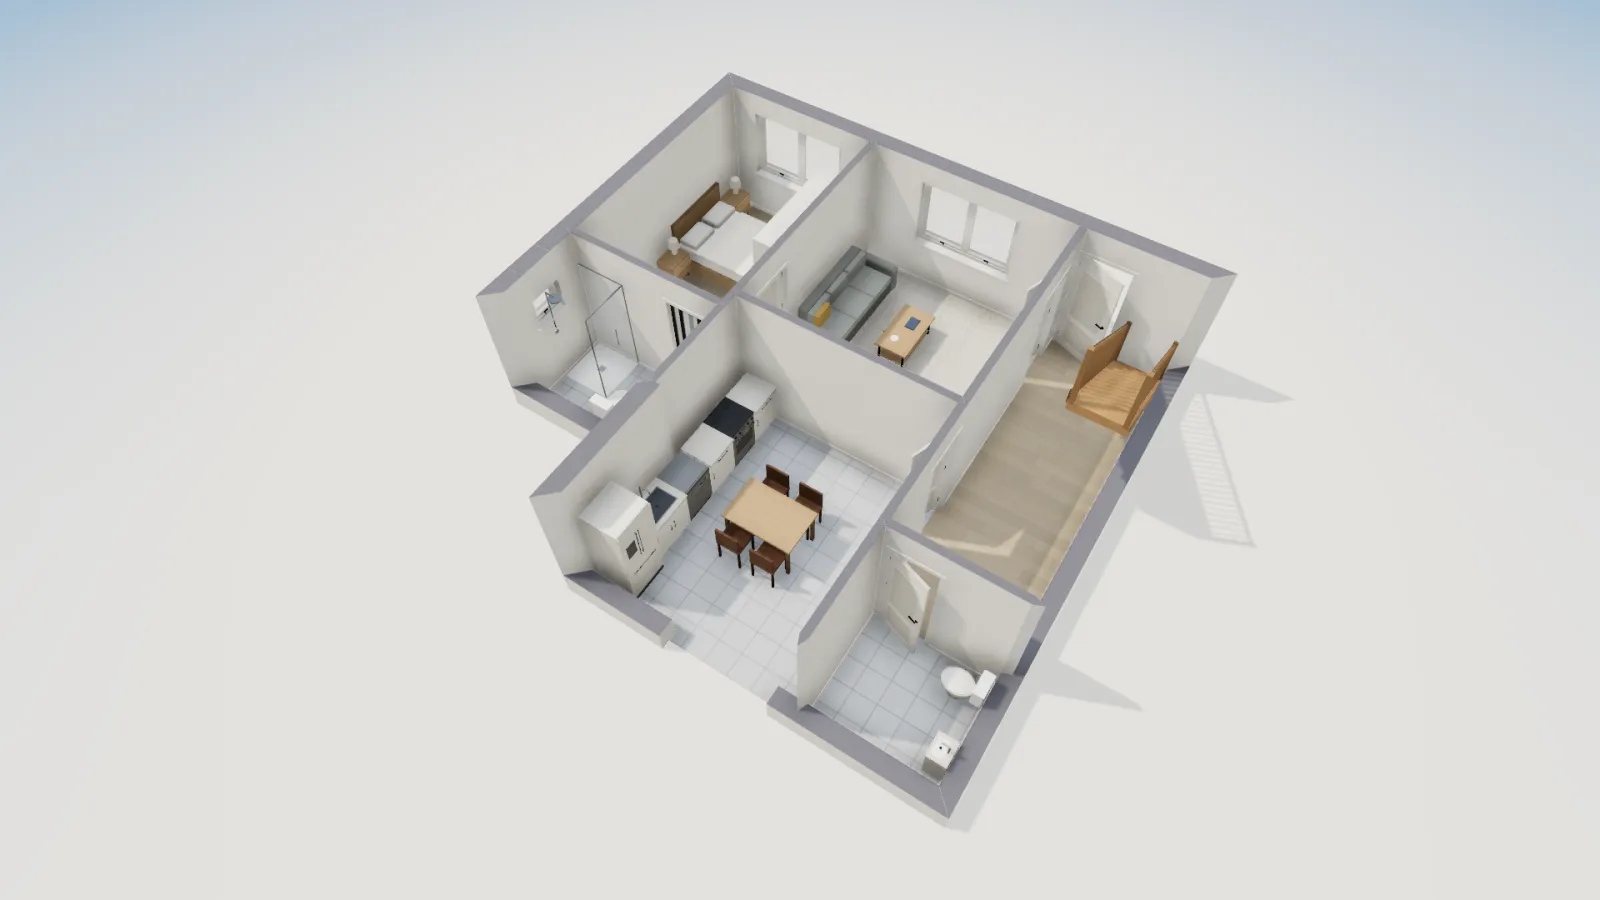
FloorGen’s UK semi with garage conversion template is our UK 3-bed semi with an attached single garage on its side wall, 3.0 × 6.2 m on wall centrelines, converted into a bedroom and a shower room. The old garage door opening is filled with wall and a 1.8 m wide window; the room is entered from the living room, and the shower room opens off the bedroom as an en suite.
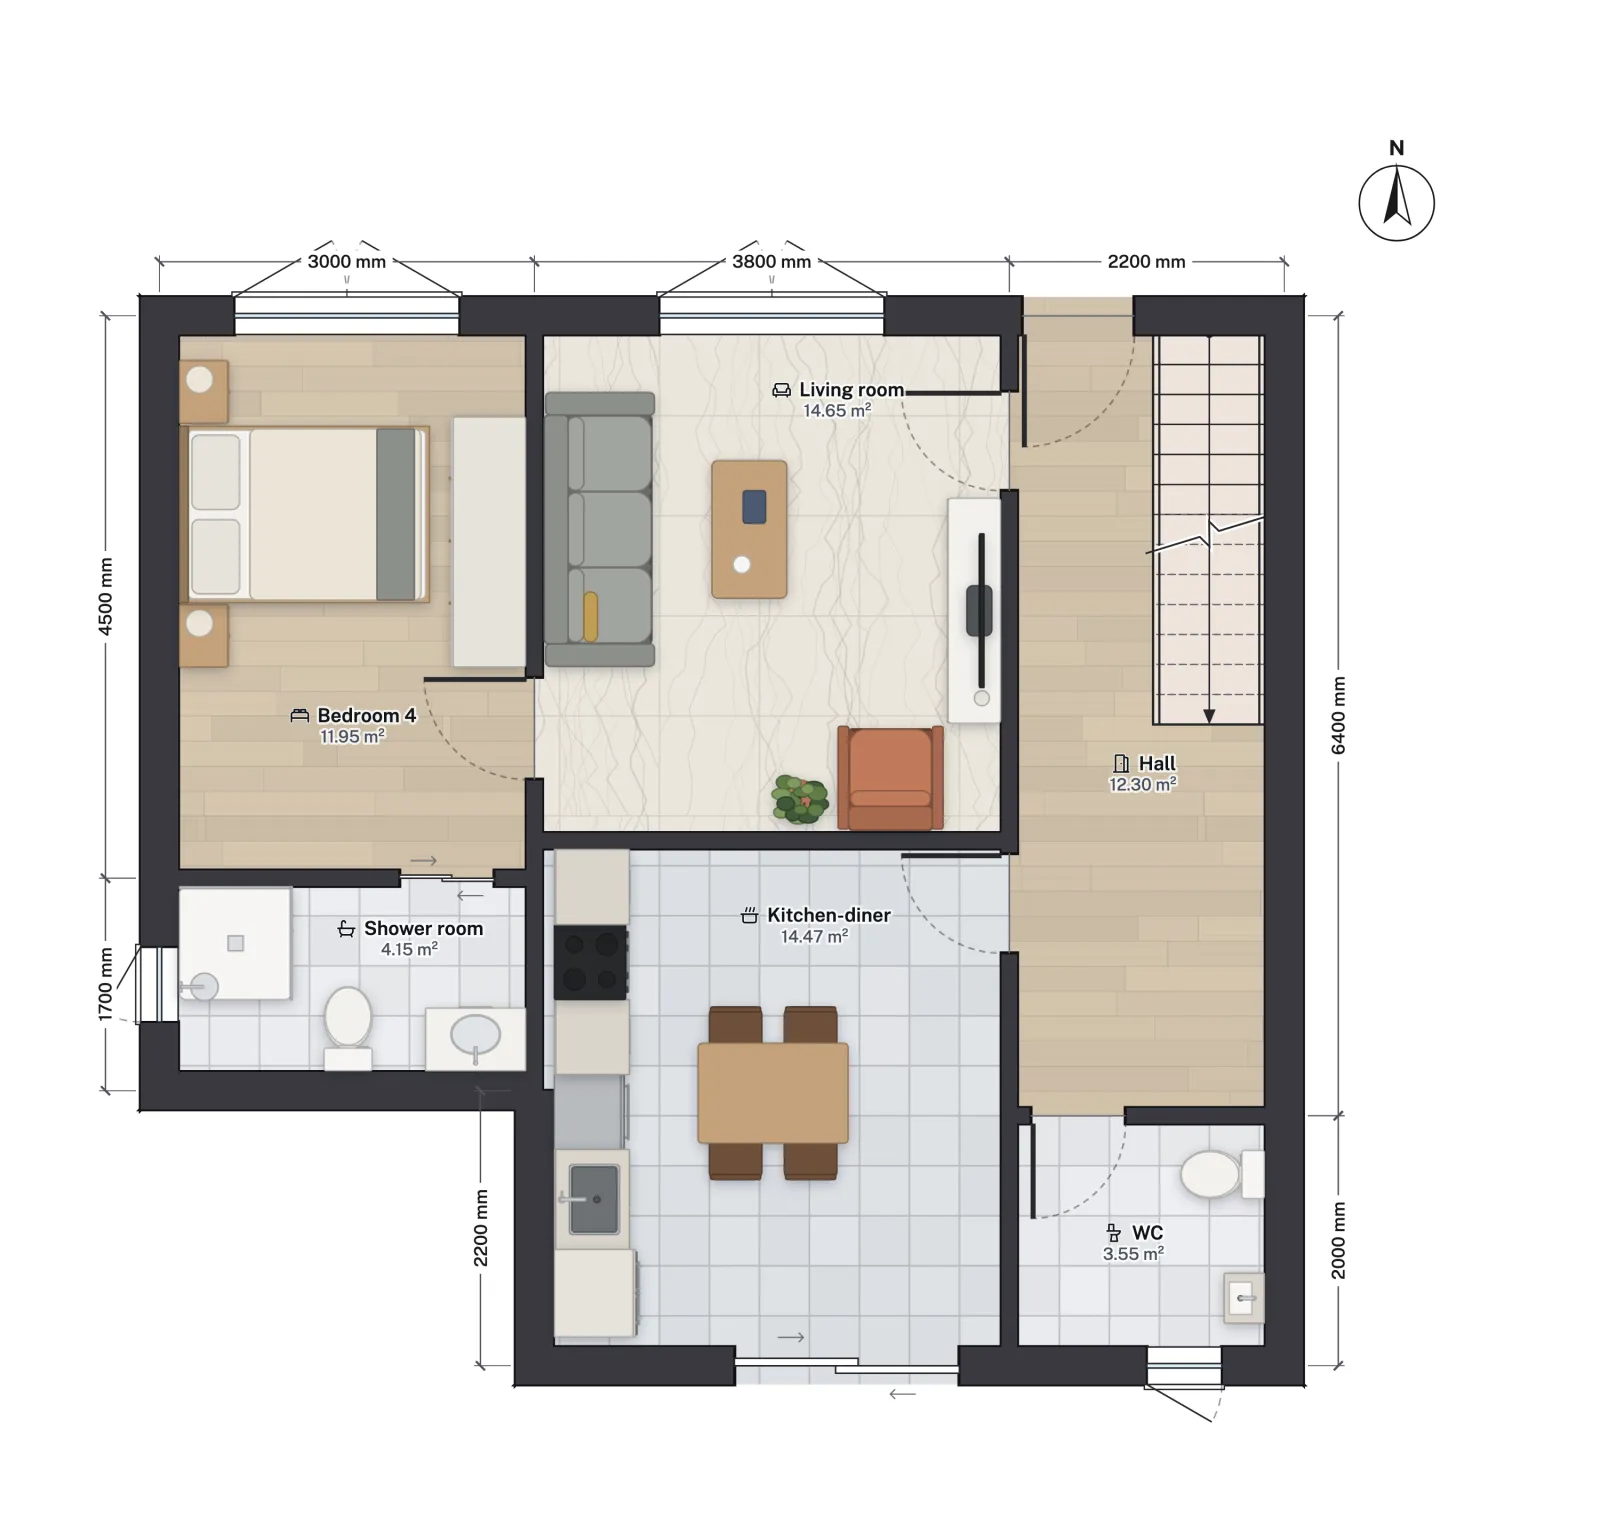
| Room | Clear size | Net area | Notes |
|---|---|---|---|
| Bedroom 4 | 2.79 × 4.29 m | 11.95 m² | Escape window in the old door opening; entered from the living room |
| Shower room | 2.79 m wide | 4.15 m² | Shower, WC and basin; sliding door from the bedroom |
At 11.95 m² and 2.79 m wide, the room clears the planning space standard’s 11.5 m² and 2.75 m for a main double bedroom. That standard applies to new homes, not to a room added to your own house, but it is a fair yardstick for whether a garage makes a real double: a narrower garage, or one with the old door pier left in, quickly drops a room to a single. For the bedroom figures in full, see minimum bedroom size in the UK.
Two things on this plan are there because of the rules above. The bedroom opens off the living room, not the hall, so its front window has to be a proper escape window; and the shower room, a new wet room, needs extract ventilation under Approved Document F paragraph 3.25 (usually an intermittent extract fan with a background ventilator), which a small high window does not replace. If the garage floor sits lower than the house, the new floor is often raised to meet it, which also leaves room for the insulation. Source: Approved Document F.
What FloorGen checks
With the UK profile, FloorGen flags a bedroom under 7.5 m² or 2.15 m clear across, and checks escape windows against AD B paragraph 2.10, including for ground-floor rooms that do not open onto a hall, like this one. It also checks stairs against Approved Document K. It does not check planning permission, foundations, damp-proofing, U-values, ventilation, fire separation or smoke alarms: those are for your designer and building control.
For a US two-car garage turned into a studio, see garage conversion floor plans and the US garage fire separation code. For the stair rules if you are converting the loft instead, see loft conversion stairs regulations.
More from the blog
UK7 min read
Minimum Bedroom Size UK: 7.5 m² Single, 11.5 m² Double
Plans6 min read
Garage Conversion Floor Plans: Ideas for a 2-Car Garage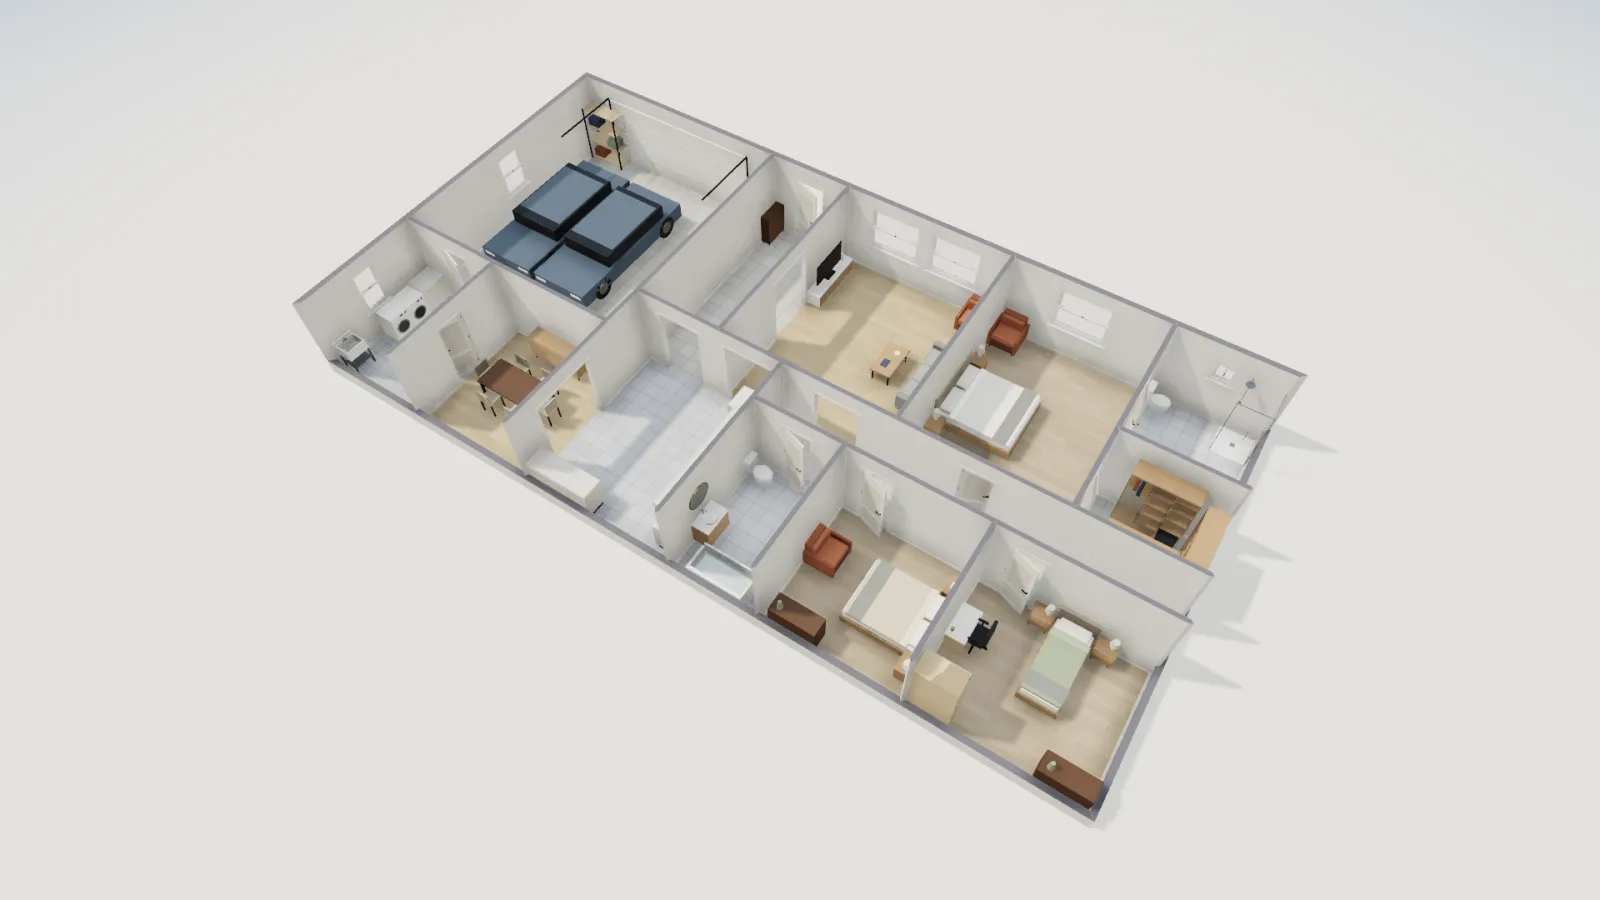
Codes5 min read
Door From Garage to House: Fire Separation Code (IRC)