UK7 min readVinit Kumar
Minimum Bedroom Size UK: 7.5 m² Single, 11.5 m² Double
Minimum bedroom size in England: 7.5 m² and 2.15 m wide for a single, 11.5 m² for a double under the space standard, HMO sizes, and a semi measured.
In England a single bedroom should be at least 7.5 m² and 2.15 m wide, and a double or twin bedroom at least 11.5 m², with one double at least 2.75 m wide and any other double at least 2.55 m wide. Those figures come from the Nationally Described Space Standard (NDSS), a planning standard that councils can adopt in their local plans. They are not Building Regulations, and they apply to new homes, not to the house you already live in. Below: where the standard applies, the separate minimums for rented rooms in HMOs, and a typical three-bed semi measured against both.
The space standard’s bedroom sizes
The Nationally Described Space Standard was published by the government in March 2015, with notes added in May 2016. Paragraph 10 sets the bedroom rules; the home’s gross internal area is measured to the finished inside faces of its outer walls. Source: Technical housing standards: nationally described space standard.
| Room | Minimum area | Minimum width |
|---|---|---|
| Single bedroom (one bedspace) | 7.5 m² | 2.15 m |
| Main double or twin bedroom | 11.5 m² | 2.75 m |
| Every other double or twin bedroom | 11.5 m² | 2.55 m |
- A home with two or more bedspaces needs at least one double or twin bedroom (para 10(b)). A flat or house with only small bedrooms does not meet the standard however many of them it has.
- Low ceilings do not count. Floor where the headroom is under 1.5 m is left out of the gross internal area, unless it is used only for storage (para 10(f)). That matters in rooms under a sloping roof.
- A built-in wardrobe counts towards the bedroom’s area, but it must not cut into the minimum width (para 10(h)).
- Ceilings should be at least 2.3 m high over at least 75% of the home’s gross internal area (para 10(i)).
The same standard sets a minimum gross internal area (GIA) for the whole home by bedrooms, bedspaces and storeys: 84 m² for a two-storey house with three bedrooms and four bedspaces, 93 m² with five bedspaces, plus a minimum of built-in storage. The number of bedspaces is what the bedroom sizes decide: a 7.5 m² room counts as one, an 11.5 m² room as two.
A planning standard, not Building Regulations
The government’s own page says the standard is not a building regulation and sits solely within the planning system. It applies only where the local planning authority has adopted it in its local plan, and then to new dwellings that need planning permission. Building control does not check it. Whether it applies varies from council to council, so the local plan is the place to look.
One national rule closes a gap. For applications made since 6 April 2021, homes created under permitted development (an office or a barn converted into flats without a planning application, for example) must meet the space standard too: the General Permitted Development Order 2015, article 3(9A), as amended by SI 2020/1243. Source: GPDO 2015, article 3.
Rented rooms: the HMO minimums
If you let a house in multiple occupation (HMO) that needs a licence, a different set of minimums applies, and these are law. Licences granted since 1 October 2018 must carry conditions on the size of rooms used for sleeping, added to the Housing Act 2004 by the Licensing of Houses in Multiple Occupation (Mandatory Conditions of Licences) (England) Regulations 2018. Floor where the ceiling is under 1.5 m is not counted. Source: SI 2018/616, regulation 2.
| Who sleeps in the room | Minimum floor area |
|---|---|
| One person over 10 | 6.51 m² |
| Two people over 10 | 10.22 m² |
| One child under 10 | 4.64 m² |
| Anyone | No room under 4.64 m² may be used for sleeping |
Many councils also publish their own HMO amenity standards, which can ask for more, so check the licensing page of the council where the house is.
What Building Regulations ask of a bedroom
Building Regulations set no minimum bedroom size, but they care about getting out in a fire. Under Approved Document B (AD B), volume 1, a bedroom on an upper floor up to 4.5 m above the ground, in a house with one stair, needs either an escape window (or external door) or direct access to a protected stairway (para 2.2); on the ground floor it needs an escape window or door unless it opens straight onto a hall leading to a final exit, such as the front door (para 2.1). Paragraph 2.10 gives the window: a clear opening of at least 0.33 m², at least 450 mm high and 450 mm wide, with the bottom of the opening no more than 1100 mm above the floor. Source: Approved Document B.
A three-bed semi measured against the standard
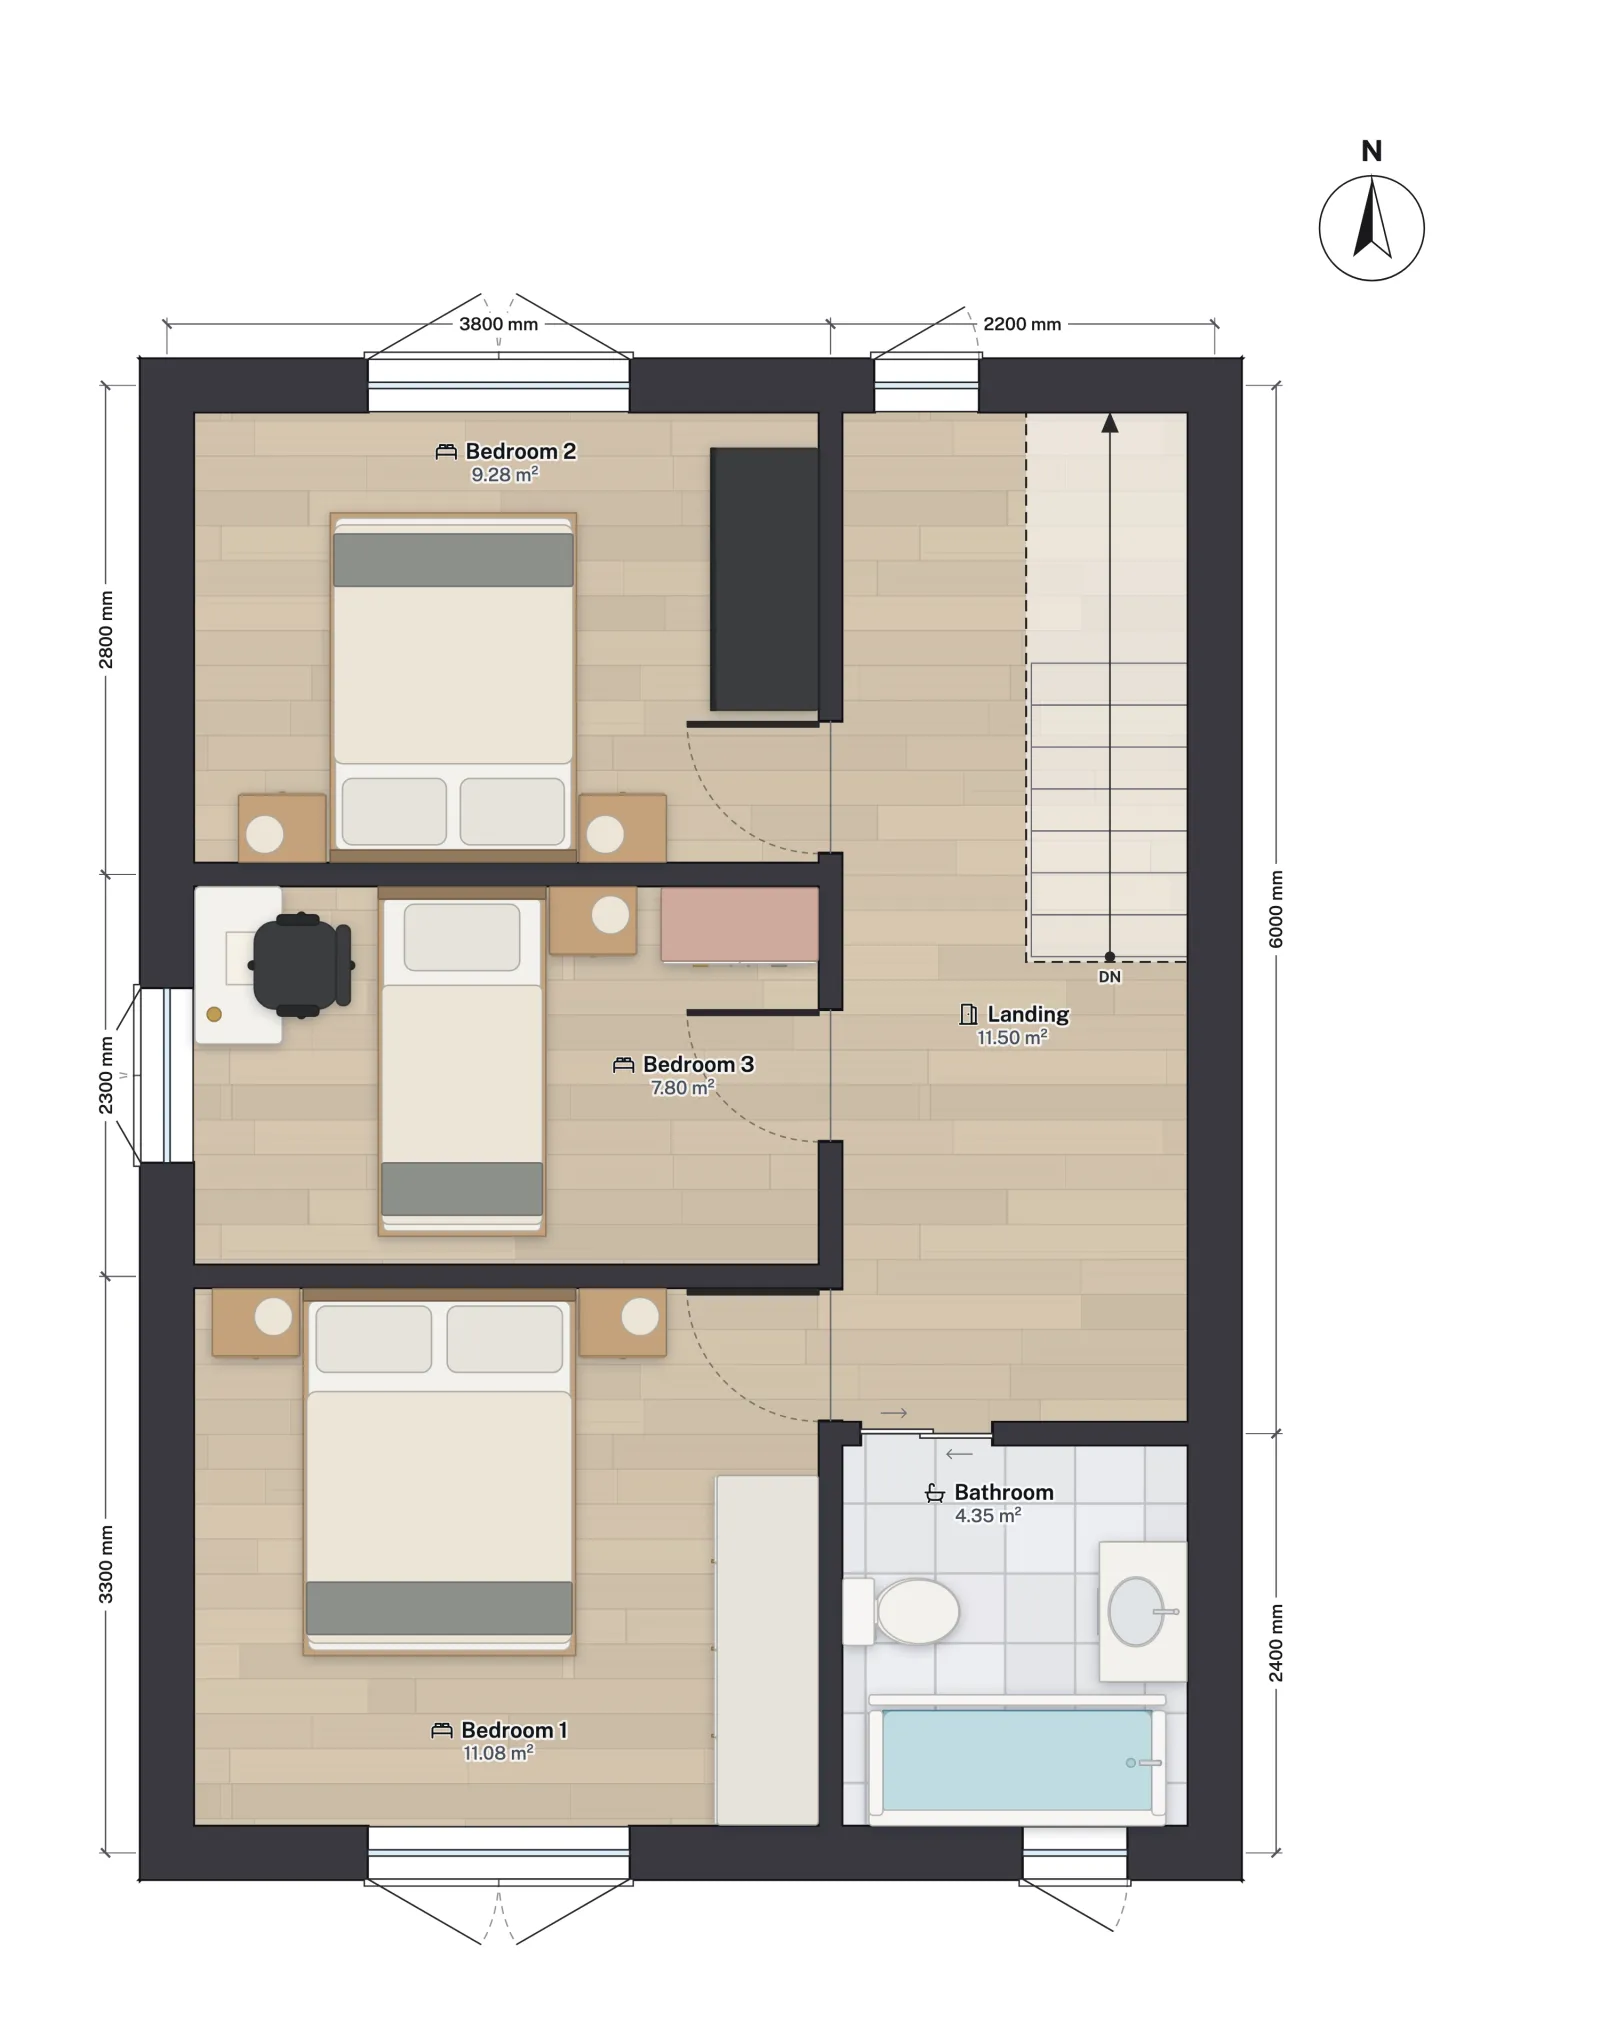
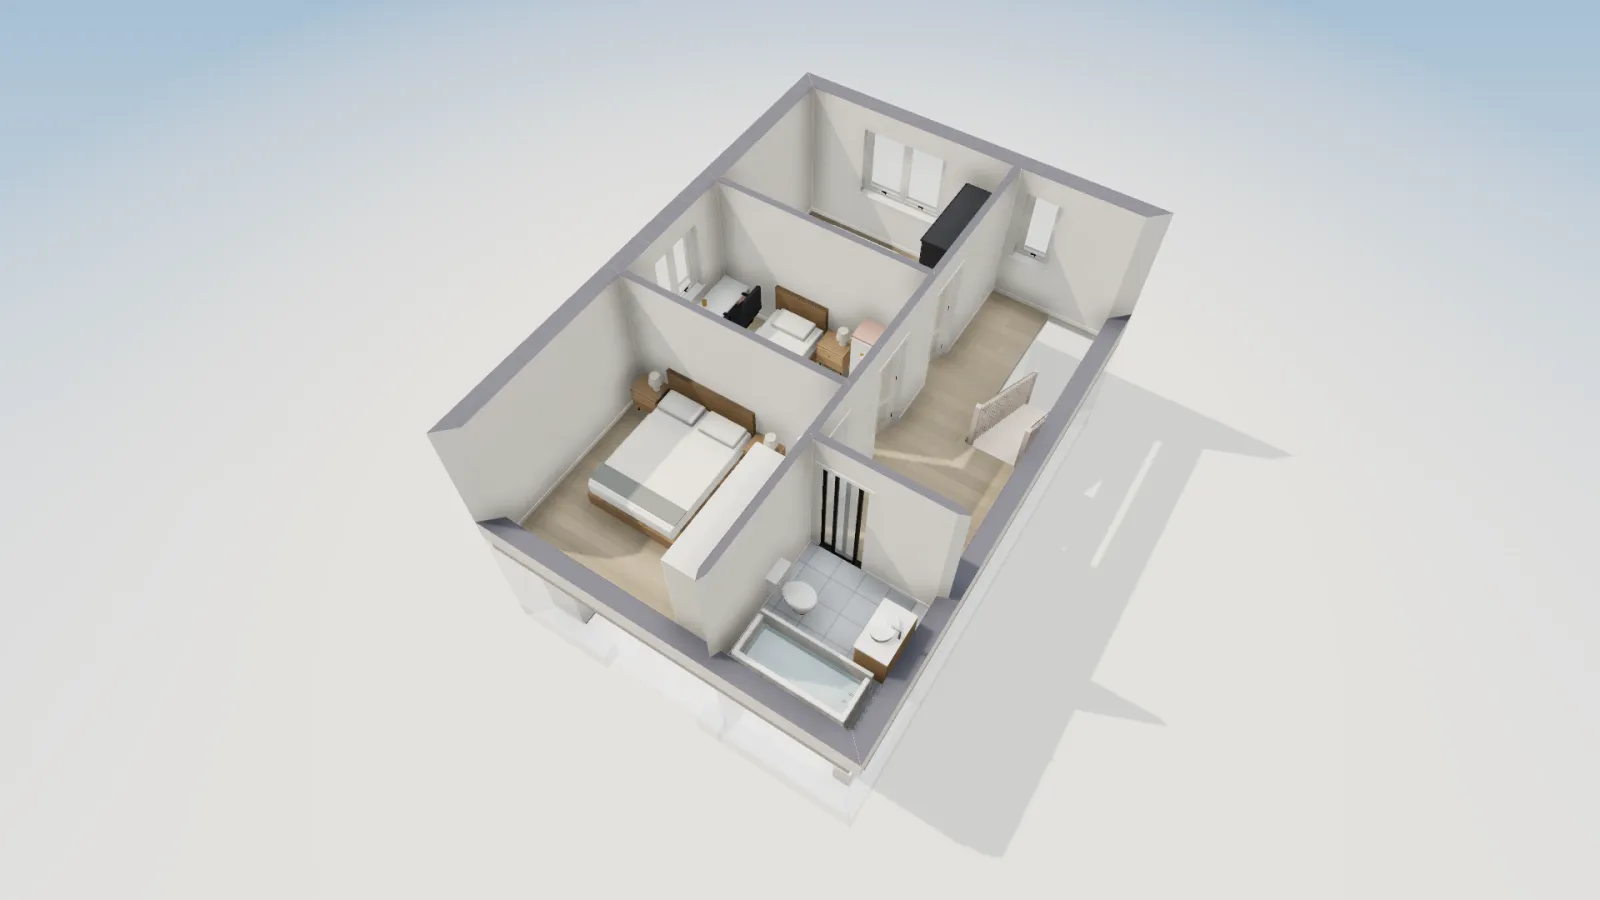
FloorGen’s UK 3-bed semi-detached template is a typical two-storey semi, 6.30 × 8.70 m to the outside of its 300 mm cavity walls: hall, living room, kitchen-diner and WC downstairs, and three bedrooms and a bathroom off the landing upstairs. Here is the first floor, with each room’s net area as the editor prints it.
| Room | Clear size | Net area | Space standard |
|---|---|---|---|
| Bedroom 1 (back) | 3.59 × 3.09 m | 11.08 m² | A single: 0.42 m² short of a double |
| Bedroom 2 (front) | 3.59 × 2.59 m | 9.28 m² | A single: wide enough for a second double, too small in area |
| Bedroom 3 (middle) | 3.59 × 2.18 m | 7.80 m² | A single: meets 7.5 m² and 2.15 m |
Every room meets the single bedroom minimum, but neither double reaches 11.5 m², so as a new build in a council that has adopted the standard this layout would fail it: a home for two or more people needs at least one double. That is common in older semis, and it shows how tight the figures are on a house 5.70 m wide inside. Bedroom 1 would need to be about 3.21 m deep (11.5 ÷ 3.59) rather than 3.09 m, some 12 cm more. Take those 12 cm from Bedroom 3 and the single drops to about 2.06 m wide, under its 2.15 m minimum. Something has to give: a narrower landing, a smaller bathroom, or a longer house.
The whole house measures 5.70 × 8.10 m inside its outer walls on each floor, about 92.3 m² over the two storeys. That is above the 84 m² the standard asks of a two-storey, three-bedroom home for four people and just short of the 93 m² for five, but with no double bedroom the bedspace count is moot. For bed and furniture sizes in small rooms, see our guides to small bedroom layouts and room sizes for a king bed.
What FloorGen checks
With the UK profile, FloorGen’s Review panel flags any room you mark as a bedroom or kids’ room that is under 7.5 m² or under 2.15 m clear across, the space standard’s single. It also checks escape windows from bedrooms and other habitable rooms against AD B paragraph 2.10, and stairs against Approved Document K. It does not check the 11.5 m² double, the 2.75 m and 2.55 m widths, the whole-home GIA, storage, ceiling heights or the HMO sizes: read the net areas on the plan and compare them with the tables above.
For the same question elsewhere, see bedroom size requirements in Canada and the US legal bedroom rules under the IRC. For a sense of what a comfortable main bedroom looks like, see master bedroom size. Adding a bedroom to an existing house? See garage conversion building regulations and loft conversion stairs regulations.
More from the blog
UK8 min read
Loft Conversion Stairs Regulations UK: 2 m Headroom Rules
UK7 min read
Garage Conversion Building Regulations UK, with a Floor Plan
Codes6 min read
What Makes a Room a Bedroom? IRC Rules Explained (2026)