UK8 min readVinit Kumar
Loft Conversion Stairs Regulations UK: 2 m Headroom Rules
UK loft conversion stair rules: 2 m headroom or 1.9 m at the centre, 220 mm rise, 42° pitch, paddle stairs and ladders, fire rules, and where it fits.
A loft conversion to a habitable room in England needs a fixed stair, not a retractable loft ladder. Under Approved Document K (AD K), the new flight needs 2 m of headroom, or, where the roof makes that impossible, 1.9 m at the centre of the stair falling to 1.8 m at its side. Each step rises 150–220 mm with a going of 220–300 mm, the pitch is at most 42°, and the handrail sits 900–1000 mm above the pitch line. Where a full stair will not fit, an alternating tread stair or, for a single room, a fixed ladder is allowed. Because a loft makes a third storey, the fire rules in Approved Document B apply too, and they often shape the layout as much as the stair does. The rules, the arithmetic and a worked example on a real semi are below.
Which rules, which edition
Stairs are covered by Approved Document K, 2013 edition (Protection from falling, collision and impact), which still applies in England. Means of escape is covered by Approved Document B, volume 1 (Dwellings), 2019 edition with its later amendments. A loft conversion into a bedroom or office is building work that needs Building Regulations approval, through your council’s building control or a registered building control approver (formerly an approved inspector). Wales, Scotland and Northern Ireland have their own regulations. Sources: Approved Document K and Approved Document B.
Rise, going and pitch
AD K Table 1.1 sets the step sizes for a private stair, the kind inside a house. Every step in a flight must have the same rise and going (para 1.5). Open risers are allowed in a house only if the treads overlap by at least 16 mm and a 100 mm sphere cannot pass through the gaps (para 1.9).
| Dimension | Rule |
|---|---|
| Rise of each step | 150–220 mm |
| Going of each step | 220–300 mm |
| Pitch | 42° at most |
| Twice the rise plus the going (2R + G) | 550–700 mm |
| Handrail height above the pitch line | 900–1000 mm; on both sides if the stair is 1000 mm or wider (para 1.34) |
| Landings | At the top and bottom of every flight, at least as long and wide as the flight is wide (para 1.20) |
The pitch is the rule that usually bites in a loft. A 220 mm rise with a 220 mm going satisfies the rise, the going and 2R + G, but it is a 45° stair, over the 42° limit. At a 200 mm rise the going has to be at least about 222 mm to stay at 42° or less.
Headroom: 2 m, or 1.9 m in a loft
AD K paragraph 1.11 and Diagram 1.3 ask for at least 2 m of clear headroom above the pitch line of the flight and above landings. For loft conversions only, paragraph 1.13 and Diagram 1.4 allow less where there is not enough space under the roof: 1.9 m at the centre line of the stair, reducing to 1.8 m at the side of the stair. The concession applies only where 2 m cannot be fitted, typically because of the roof slope over the new flight; it is not a general licence for a low stair.
Headroom is not the same as the room’s ceiling height. The loft room itself has no minimum ceiling height in the Building Regulations, but the Nationally Described Space Standard, a planning standard, does not count floor with under 1.5 m of headroom as floor area, which matters if you count the loft as a bedroom: see minimum bedroom size in the UK.
When an alternating tread stair or a ladder is allowed
Where a stair meeting the normal rules will not fit, AD K allows two space-saving options, both for loft conversions only and only when a stair meeting the normal rules cannot be fitted:
- Alternating tread (paddle) stair (paras 1.29–1.30, Diagram 1.10): in one or more straight flights, serving only one habitable room, plus if you want a bathroom or WC (but not the only WC in the house). It needs handrails on both sides, slip-resistant treads, uniform steps, a rise of at most 220 mm and a going of at least 220 mm measured between alternate nosings, and 2 m of clear headroom: the reduced 1.9 m does not apply.
- Fixed ladder (para 1.32): only for a loft conversion with one habitable room, only when a stair cannot be fitted without altering the existing space, and with fixed handrails on both sides.
- Retractable loft ladders must not be used as a means of escape (para 1.31), so they are not suitable as the access to a habitable loft room.
Fire: why the stair needs a protected route
Turning a two-storey house into three usually puts the new floor more than 4.5 m above the ground. From that height, escape windows are no longer the answer: AD B volume 1 paragraph 2.21 asks for the full extent of the escape route from the loft down to the final exit to be addressed, with fire doors of at least E 20 (often sold as FD20) and partitions of at least REI 30, upgrading the existing doors onto the stair and landing where needed. The new loft floor needs REI 30 fire resistance, and the existing first floor at least R 30 (para 5.4).
- Open-plan ground floors need new partitions to enclose the route (para 2.21, note), or the alternative in paragraph 2.23: sprinklers in the open-plan area, an REI 30 partition and E 20 door separating the ground storey from the floors above with access from the loft to a first-floor escape window, and cooking separated from the open-plan area by REI 30 construction.
- Smoke alarms: adding a habitable room above the ground storey brings in a mains-powered system with a standby supply, at least Grade D2 Category LD3 to BS 5839-6 (paras 1.1, 1.2, 1.4 and 1.8).
Where the stair goes: a worked example on a semi
FloorGen’s UK 3-bed semi-detached template has a straight stair rising from the front door along the party wall. Its storeys are 2.60 m floor to floor, and the stair has 14 risers of about 186 mm with 240 mm goings: a pitch of about 37.7° and 2R + G of about 611 mm, comfortably inside AD K. Its 13 goings make the flight 3.12 m long on plan, and it is 90 cm wide.
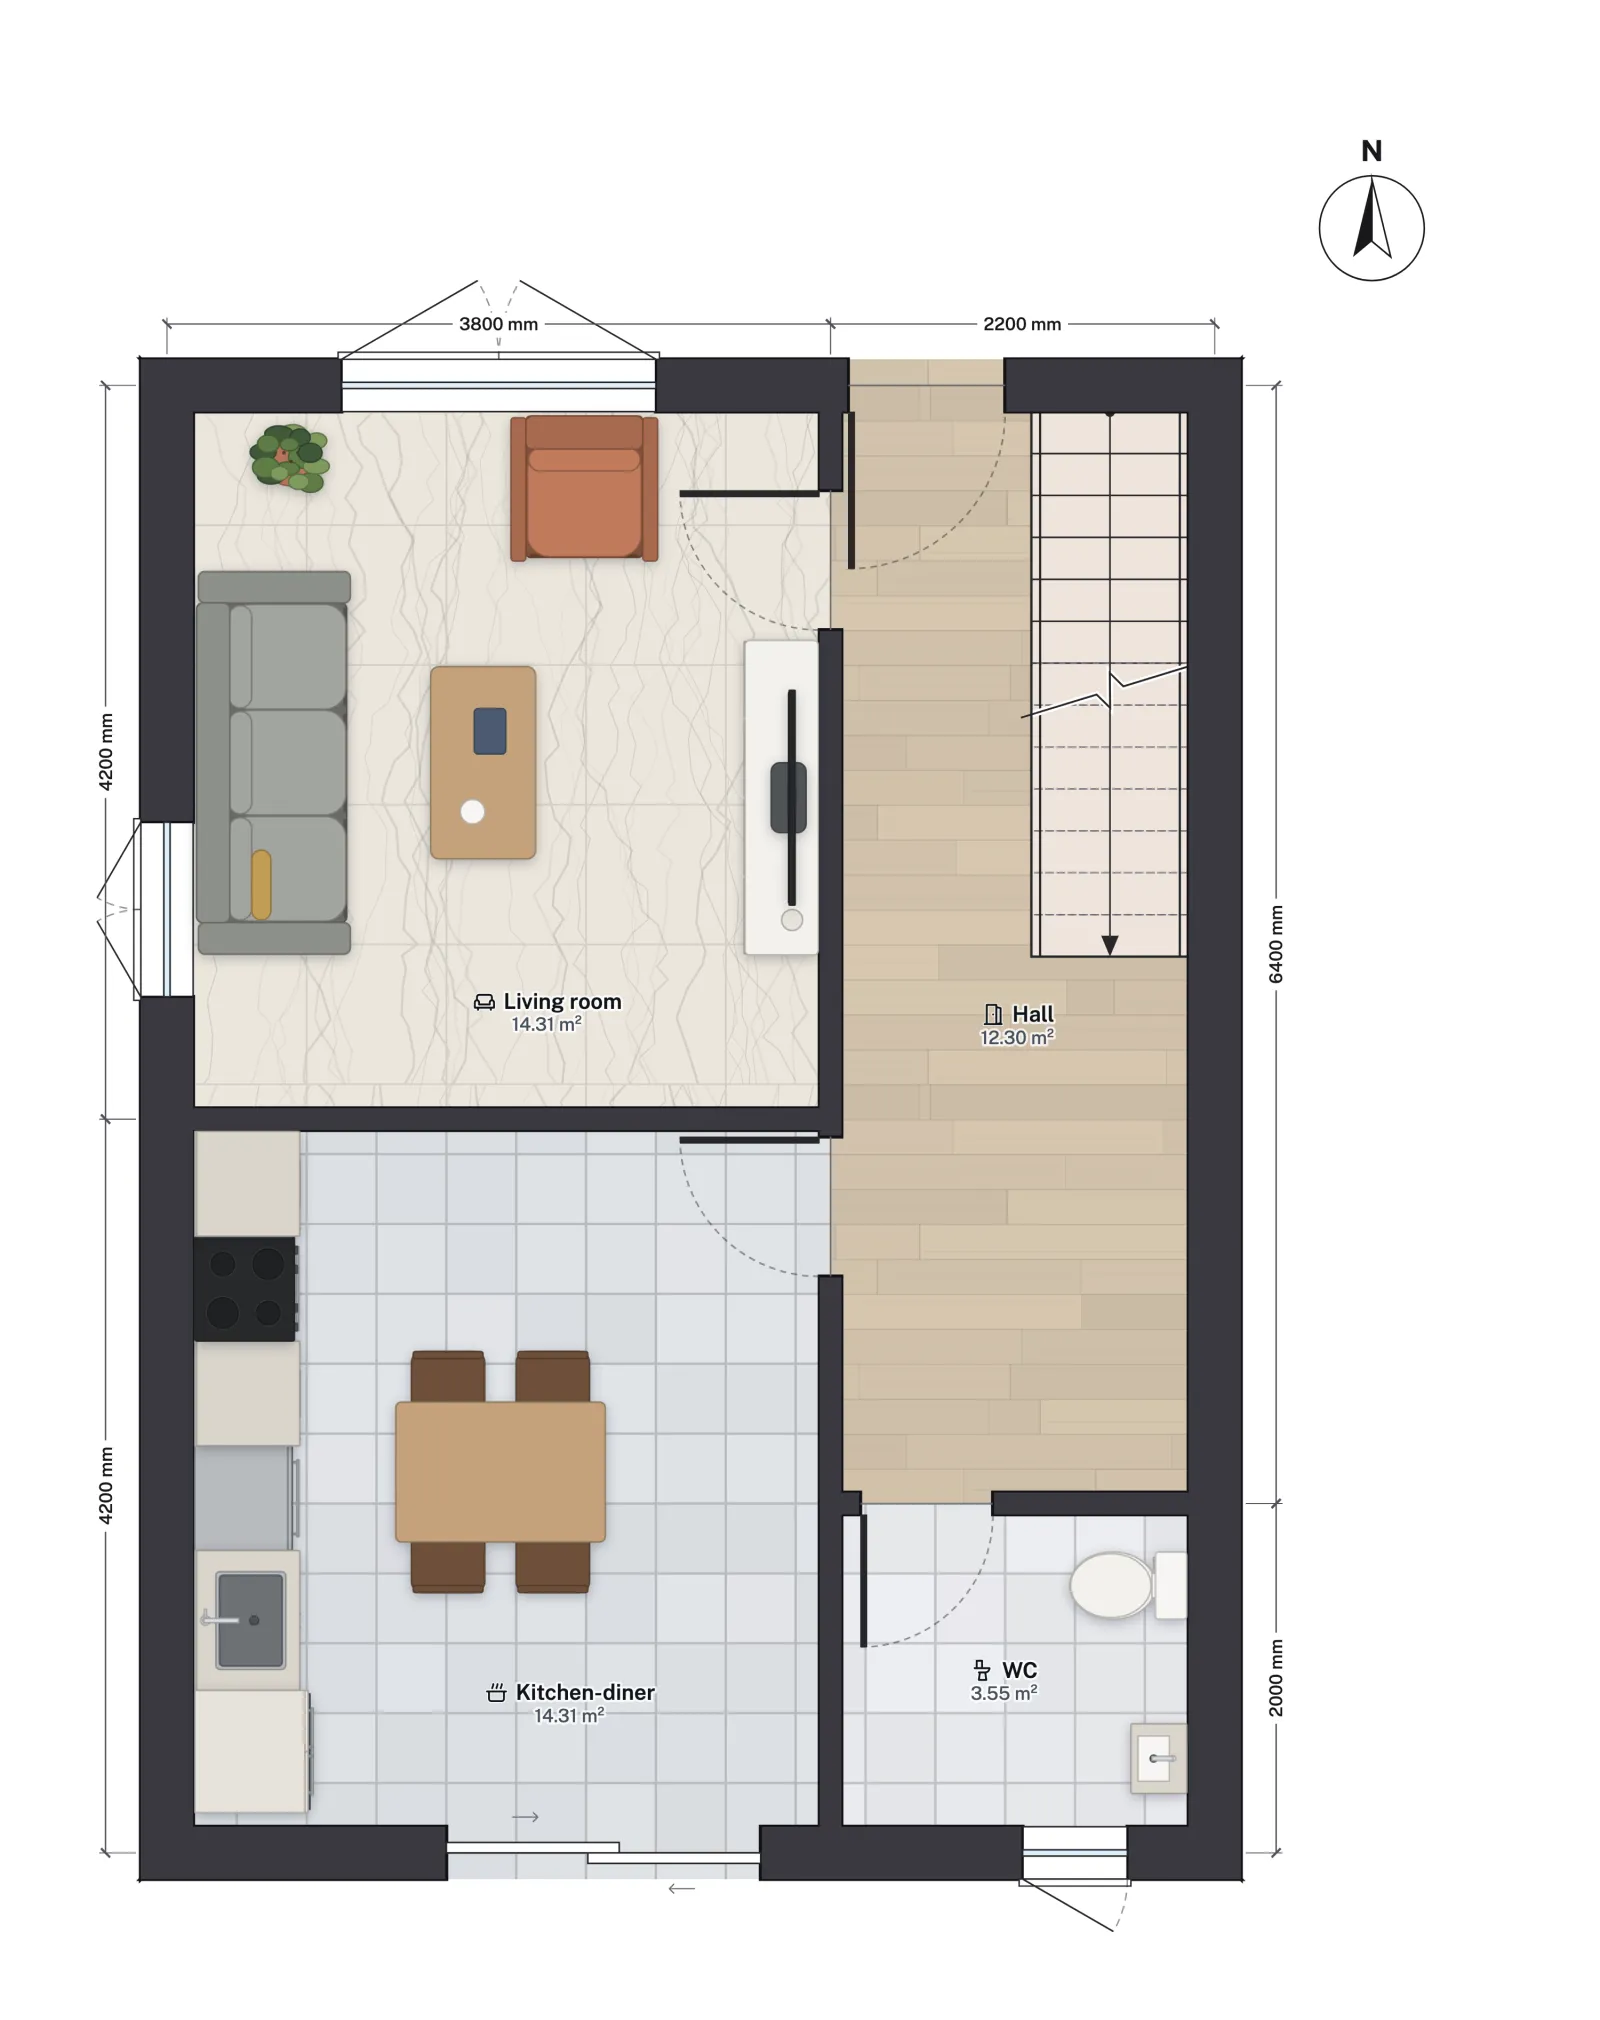
Now add a loft. Assume the new floor is another 2.60 m up, which puts it about 5.20 m above the ground floor, past AD B’s 4.5 m line. At the 220 mm maximum rise you need at least 12 risers, but the 42° pitch then forces a going of over 240 mm. A comfortable answer is 13 risers of 200 mm with 225 mm goings: a pitch of about 41.6° and 2R + G of 625 mm. Its 12 goings make the loft flight 2.70 m long on plan.
On the template’s first floor, the landing beyond the head of the existing stair is about 2.67 m long and 1.99 m wide between the walls. The loft flight needs its 2.70 m plus, for a 90 cm wide flight, a landing at its foot at least 0.9 m long (para 1.20): about 3.6 m in all. It does not fit in that strip, so in semis like this the common options are:
- Rise above the existing flight, in the same strip along the party wall, so the new stair starts on the landing and climbs over the old one. The headroom over the lower flight, under the new one, is measured the same way: 2 m (para 1.11).
- Take a slice of the smallest bedroom, the box room, moving its door and losing some of its floor area. In this template that is Bedroom 3, which at 7.80 m² has almost nothing to spare.
The headroom at the top of the new flight is where the roof slope decides things: under a pitched roof, designers often bring the stair up under a dormer or near the ridge so that 2 m, or the 1.9 m concession, can be met.
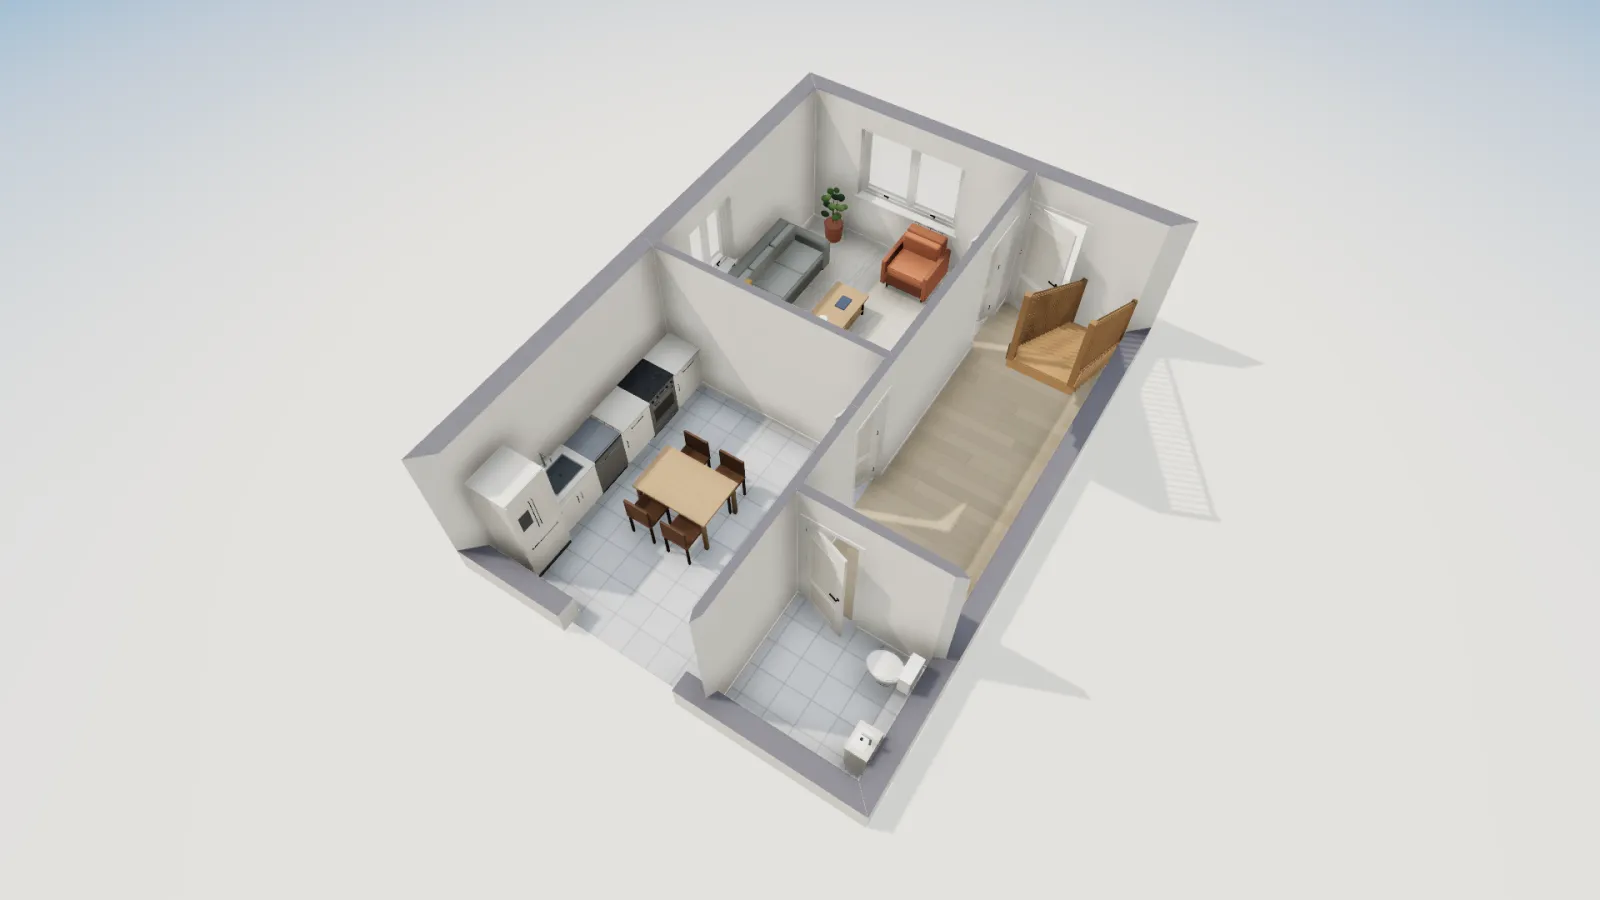
What FloorGen checks
With the UK profile, FloorGen checks each stair for a rise of 150–220 mm, a going of 220–300 mm, a pitch of 42° or less, 2R + G of 550–700 mm, a handrail of 900–1000 mm where you draw one, and 2 m of headroom under the floor or the flight above. You can draw an alternating tread stair or a ladder, but FloorGen only notes it as a steep stair for occasional use and skips the step checks; it does not check it against AD K’s rules for them (one habitable room, handrails on both sides). Nor does it apply the 1.9 m loft concession, measure headroom under a sloping roof, or check the fire rules: protected routes, fire doors, floor fire resistance and smoke alarms are for you and your building control body.
For the same questions elsewhere, see the US stair code under the IRC, attic conversion requirements in the US, stair code in Canada and stair rules in Germany under DIN 18065.
More from the blog
UK7 min read
Minimum Bedroom Size UK: 7.5 m² Single, 11.5 m² Double
UK7 min read
Garage Conversion Building Regulations UK, with a Floor Plan
Codes7 min read
Attic Conversion: Requirements for an Attic Bedroom (IRC)