Australia5 min readVinit Kumar
Granny Flat Floor Plans NSW: 2 Bedrooms Under 60 m²
A two-bedroom granny flat floor plan under 60 m² for NSW, room by room, with the Housing SEPP rules: the 60 m² cap, 450 m² lots, approval pathways and the NCC.
In NSW a granny flat, called a secondary dwelling in the planning rules, can have up to 60 m² of floor area in residential zones; rural zones have their own limits. Sixty square metres fits two bedrooms, a bathroom and an open kitchen and living room, as the plan below shows: ours comes to 59.57 m² measured to the outside of its walls. On a lot of at least 450 m² it can usually be approved as complying development by a certifier; on a smaller lot, or if it breaks a standard, it goes to council as a development application. It cannot be subdivided off and sold separately.
The NSW rules in brief
Secondary dwellings are allowed by the State Environmental Planning Policy (Housing) 2021 (the Housing SEPP), with its Schedule 1 for complying development. The NSW Department of Planning’s guide (updated 17 July 2025) and council pages summarise it as follows. Sources: NSW Planning, secondary dwellings, Housing SEPP.
- What it is: a self-contained dwelling on the same lot as the main house (the principal dwelling), inside it, attached to it or standing apart.
- Where: permitted in the residential zones R1 to R5, and in other zones where the council’s local environmental plan (LEP) allows. In rural zones, councils that adopt the optional clause 5.5 of the Standard Instrument set their own maximum floor area and distance from the main house: Hornsby, for example, allows 120 m² or 33% of the main house, whichever is greater.
- How big: at most 60 m² in residential zones. Some councils’ plans allow more: Campbelltown’s, for example, allows the greater of 60 m² or 25% of the main house’s total floor area, not counting parking (council fact sheet, 2022).
- One of each: one principal dwelling and one secondary dwelling per lot, and the lot cannot be subdivided, so the granny flat cannot be sold on its own title.
- Parking: the Housing SEPP does not require an extra parking space.
How the 60 m² is counted is set by the planning instrument and your council, so ask before you design right up to it. Hornsby Council, for example, states the cap plainly: the maximum permitted size of a secondary dwelling in a residential zone is 60 m². Source: Hornsby Council, secondary dwelling.
Complying development or a DA
There are two ways to get approval:
- Complying development certificate (CDC) from a council or registered certifier, without a development application. The lot must be at least 450 m² (unless the granny flat is built entirely inside the existing house), and the design must meet every development standard in Schedule 1 of the Housing SEPP; your certifier will tell you which apply to your lot. A new main house and a granny flat can be approved together in one CDC, with the house meeting the Codes SEPP.
- Development application (DA) to council, assessed on merit against the Housing SEPP, the council’s LEP and its development control plan. This is the path for a lot under 450 m², a rural zone, or a design that does not meet every complying development standard.
Either way a new granny flat needs a BASIX certificate for energy and water, as all new residential development in NSW does, and council contributions may be charged: Hornsby, for example, levies section 7.11 contributions on every new secondary dwelling.
A two-bedroom granny flat under 60 m²
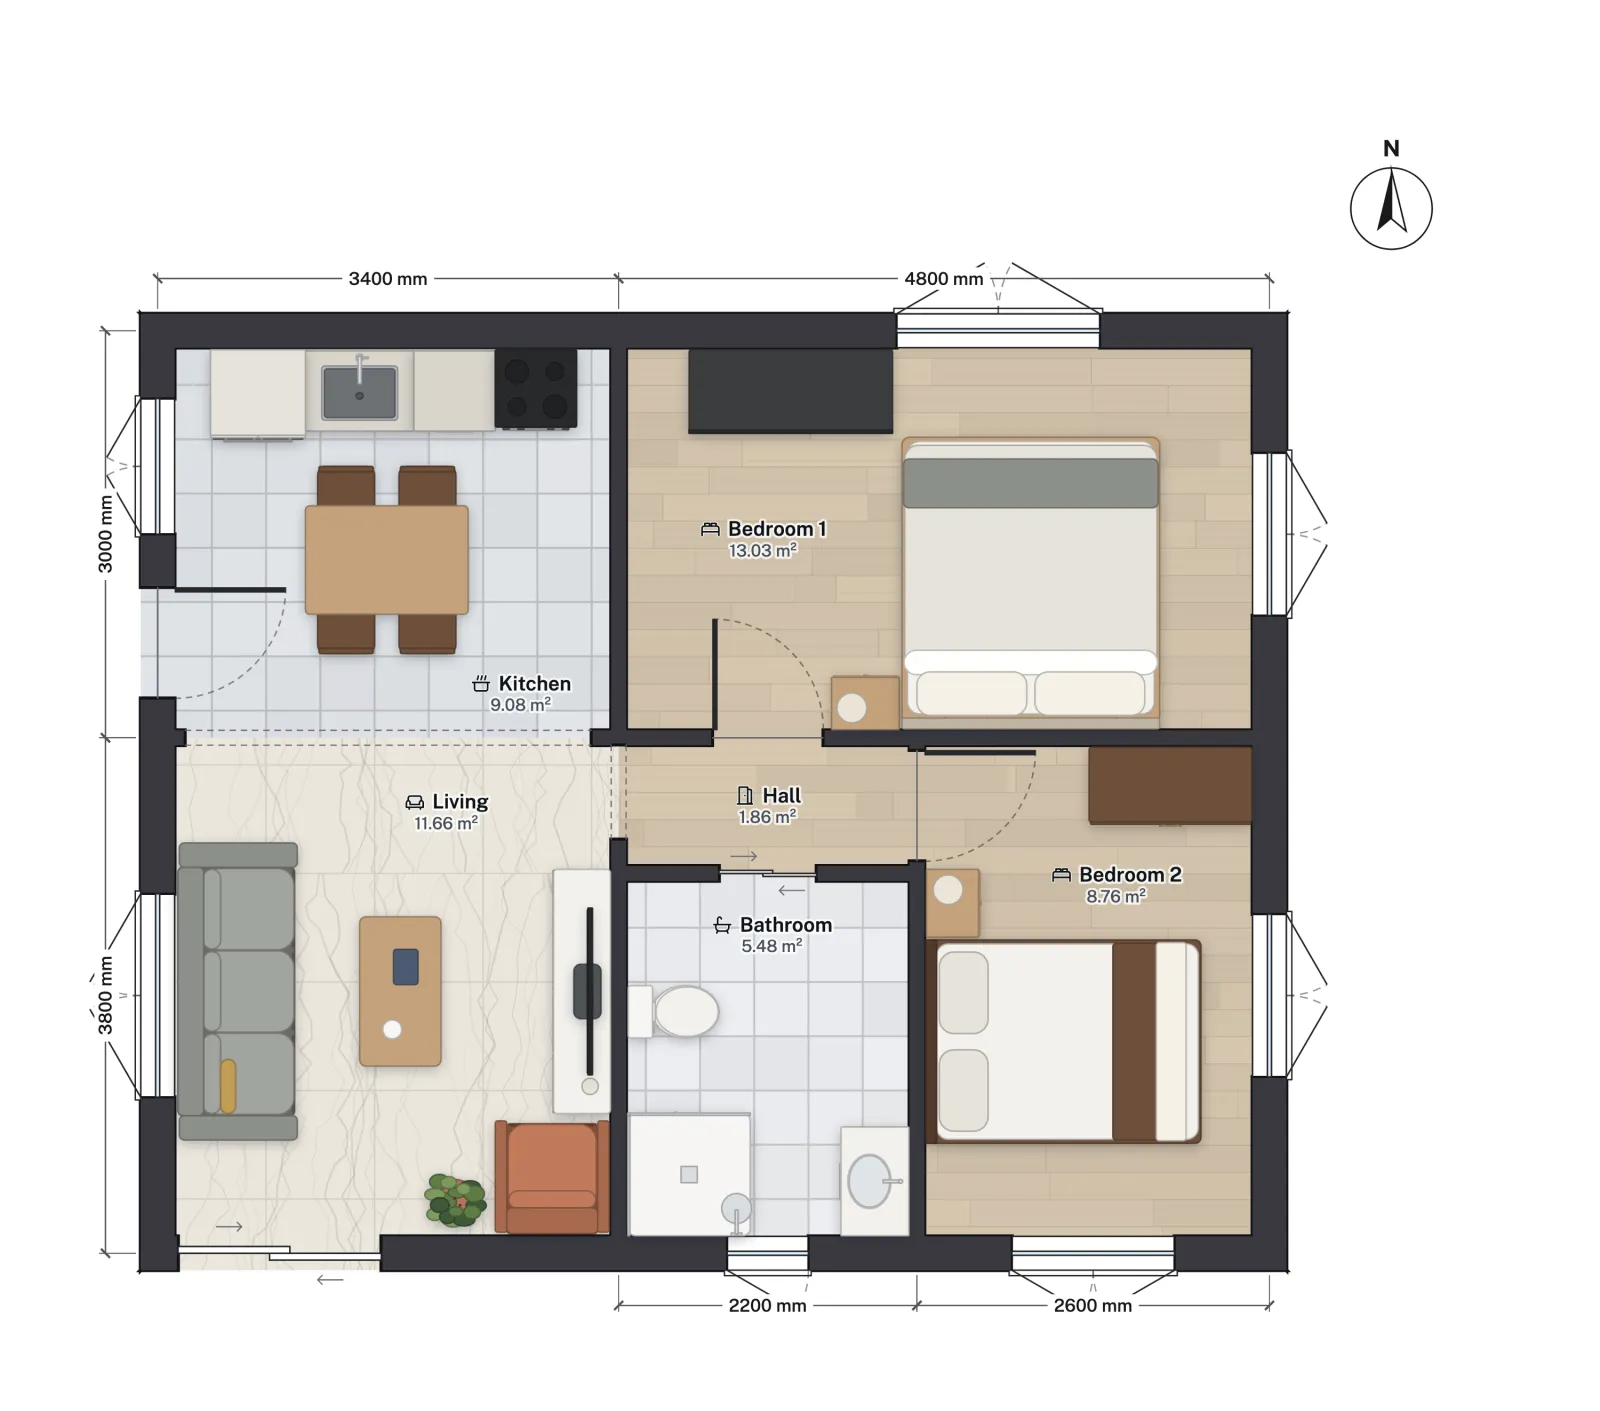
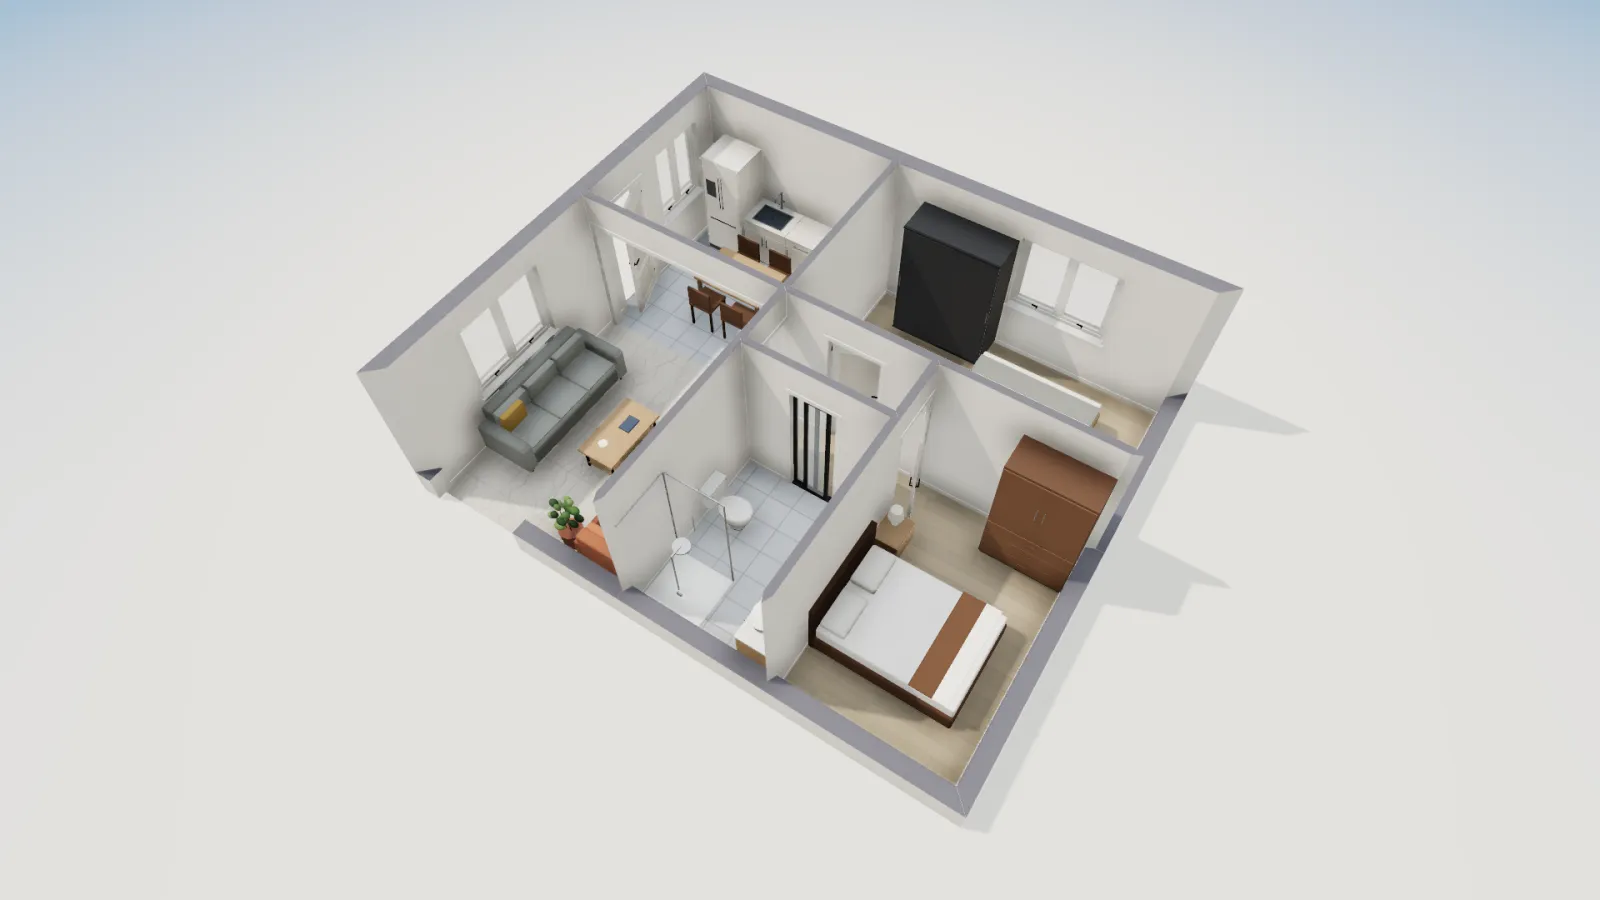
FloorGen’s Australian granny flat template is a detached two-bedroom secondary dwelling, 8.2 × 6.8 m on wall centrelines with 25 cm external walls. That makes it 8.45 × 7.05 m to the outside of the walls, 59.57 m², and 7.95 × 6.55 m inside them, about 52.1 m². Whichever way your council counts floor area, it stays under 60 m². The rooms add up to 49.86 m² net.
| Room | Net area | Notes |
|---|---|---|
| Kitchen | 9.08 m² | Kitchen-diner: one run of benches with fridge, sink and cooktop, a table for four; the front door and a window in its west wall |
| Living | 11.66 m² | Open to the kitchen through a 3 m opening; sofa, coffee table and armchair; sliding door to the yard |
| Bedroom 1 | 13.03 m² | A large bed, a bedside table and a wardrobe; windows on two walls |
| Bedroom 2 | 8.76 m² | A double bed, a bedside table and a wardrobe; windows on two walls |
| Bathroom | 5.48 m² | Shower, toilet and vanity; sliding door from the hall and a small window |
| Hall | 1.86 m² | Links the living room to both bedrooms and the bathroom |
Two bedrooms in 60 m² leaves little for anything else, and the plan shows the trade-offs:
- No separate laundry. A stacked washer and dryer in the bathroom or a cupboard in the kitchen is the usual answer; the template leaves the space for you to choose.
- One living space. The kitchen-diner and living room share 20.74 m² through a wide opening, so the flat feels bigger than its parts.
- A short hall. At 1.86 m² it reaches both bedrooms and the bathroom without passing through another room, and wastes little floor.
For a one-bedroom flat, the same footprint could give a bigger living room and a laundry; for more ADU-style layouts, see 800 sq ft ADU floor plans, which are drawn in feet for the US.
The building code side: the NCC
Planning approval says what you may build; the National Construction Code says how. A detached granny flat like this one is a house (Class 1a) under the NCC’s Housing Provisions. NSW was still on NCC 2022 when we checked in October 2026 and moves to NCC 2025 on 1 May 2027. Ceiling heights under NCC 2022 10.3.1 are at least 2.4 m in habitable rooms other than kitchens (the bedrooms and living room here) and 2.1 m in kitchens, bathrooms, laundries and corridors; the template is drawn with 2.7 m walls. Source: ABCB, NCC 2025 adoption by state.
FloorGen’s NCC (Australia) profile checks stairs, handrails, barriers and stair headroom. On a single-storey granny flat at ground level there is little for it to find: it does not check the planning rules, floor area caps, room ceiling heights (held but not checked yet), fire separation from the main house or boundary, or energy. For stairs and balustrades on a raised granny flat or deck, see stair and balustrade rules in Australia.
For the same idea elsewhere, see what an ADU is in the US and Toronto garden suite rules in Canada. For the size limits in the other states, see granny flat rules in Australia.
Related: ADU floor plans
More from the blog
Australia8 min read
Granny Flat Rules Australia: Size Limits by State
Australia7 min read
Stair and Balustrade Rules in Australia: the NCC for Houses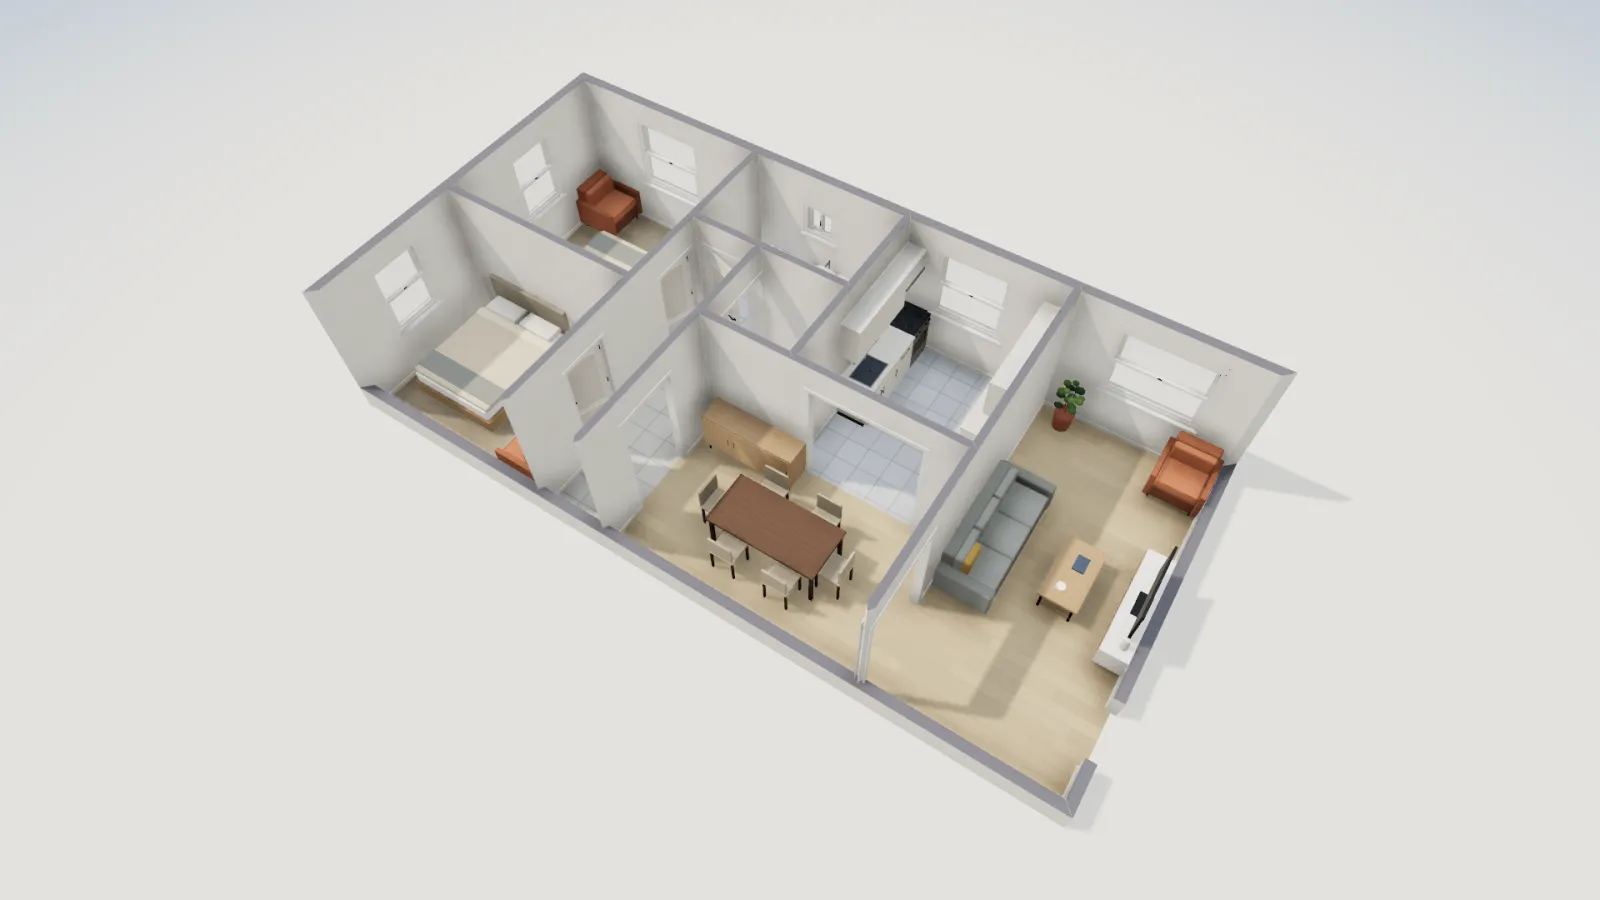
ADUs6 min read
800 Sq Ft ADU Floor Plans: A 2-Bed Layout, Room by Room