Australia8 min readVinit Kumar
Granny Flat Rules Australia: Size Limits by State
Granny flat rules in each Australian state and territory: the size limit, whether you need planning approval, who can live there, and a plan that fits.
Every Australian state allows a granny flat on a house block, but each sets its own size limit and approval path. As of October 2026 the caps are 60 m² in NSW and Tasmania, 70 m² in Western Australia and South Australia, 75 m² in the Northern Territory (in some zones), 80 m² in Victoria and 90 m² in the ACT, while Queensland’s state page sets no figure and sends you to your council. Victoria, WA and the NT need no planning permit for most granny flats that meet their standards, but you still need building approval. In NSW, Victoria and the ACT the rules stop a granny flat being split off onto its own title, and the NT rules out unit titles; elsewhere, check before you count on selling it separately. The details by state are below, with a two-bedroom plan that fits all of them.
The rules at a glance
| State | Name in the rules | Size limit | Planning approval in the simple case | Who can live there |
|---|---|---|---|---|
| NSW | Secondary dwelling | 60 m² in residential zones (rural zones differ) | Complying development on lots of 450 m² or more; otherwise a DA | Not stated on the state page |
| Victoria | Small second dwelling | 80 m² (60 m² before 15 October 2026) | Not needed in most residential and rural zones | Anyone |
| Queensland | Secondary dwelling | None on the state page; ask the council | Ask the council | Anyone (since 26 September 2022) |
| Western Australia | Ancillary dwelling | 70 m² | Not needed when it meets the R-Codes | Not stated in the announcement |
| South Australia | Ancillary accommodation | 70 m² | Check with the council | Anyone |
| Tasmania | Secondary residence | 60 m² (a rise to 90 m² is proposed) | Check with the council | Not stated on the state page |
| ACT | Secondary residence | 90 m² (2026 plan amendment) | Check with the ACT planning authority | Not stated in the plan |
| Northern Territory | Independent unit | 75 m² in some zones | Not needed when it meets every requirement | Not stated on the NT page |
New South Wales
NSW calls a granny flat a secondary dwelling, allowed in residential zones R1 to R5 by the State Environmental Planning Policy (Housing) 2021. In a residential zone the limit is 60 m², as councils such as Hornsby state; in rural zones a council’s own plan can set a different figure. On a lot of at least 450 m² a certifier can approve it as complying development if it meets every standard; otherwise it is a development application to council. The SEPP asks for no extra parking, and a lot with a secondary dwelling cannot be subdivided. Our NSW granny flat floor plans post covers the rules in more detail. Sources: NSW Planning, Hornsby Council.
Victoria
Victoria’s small second dwelling is defined in clause 73.03 of the Victoria Planning Provisions. Amendment VC306 raised the limit from 60 m² to 80 m² on 15 October 2026. The total floor area is measured from the outside surface of the external walls and leaves out roofed decks and verandahs and unroofed patios, pergolas, porches and terraces. No planning permit is normally needed in residential and rural zones, unless the lot is under 300 m² in a residential zone, the land is in a Rural Conservation or Green Wedge zone, or another control (such as an overlay) requires one; in a Heritage, Design and Development or Neighbourhood Character overlay it is exempt if it is no higher than 5 m and finished in muted colours. No car parking is needed, there is no restriction on who can live there, and a permit cannot create a separate lot for it. A building permit is normally required, and the building regulations were still to be updated to the 80 m² figure when we checked. Source: Planning Victoria, small second homes.
Queensland
Queensland calls it a secondary dwelling: one used in conjunction with, and subordinate to, another dwelling on the same lot. Since 26 September 2022, when the Planning Regulation was amended, a granny flat can be rented to anyone, related to the main household or not. The state page gives no size limit and sends you to your council, whose rules differ, so the answer can change between Brisbane, the Gold Coast and elsewhere. Building approval is always needed; ask the council whether a development approval is too. Renting it out can bring extra fire safety and sound insulation requirements. Source: Queensland Government, granny flats.
Western Australia
Western Australia calls it an ancillary dwelling, under the Residential Design Codes (R-Codes). Since 10 April 2024, an ancillary dwelling of up to 70 m² that meets the R-Codes needs no development approval on a residential lot of any size, only a building permit; the old 350 m² minimum lot size is gone and in most places no extra parking bay is needed. Setback requirements still apply, and the announcement says nothing about who may live there. Source: WA Government media statement, 10 April 2024.
South Australia
South Australia’s ancillary accommodation, under the Planning and Design Code, may now be up to 70 m², up from 60 m², and can be fully self-contained with its own kitchen, bathroom and laundry. It can also be rented to anyone, with tenants having the same rights as other renters. Check with your council or PlanSA which consent pathway applies. Source: State Planning Commission.
Tasmania
Tasmania’s State Planning Provisions call it a secondary residence. It is limited to 60 m² of floor area and may not have separate electricity, water or sewerage connections. A draft amendment to the provisions would raise the limit to 90 m²; the Tasmanian Planning Commission reported on it to the Minister on 23 October 2026, but it was not yet in force when we checked. Sources: State Planning Office, Tasmanian Planning Commission.
Australian Capital Territory
The ACT’s Territory Plan allows a secondary residence with single dwelling housing, one per block, of up to 90 m² measured to the outside face of the external walls, not counting a garage. A major amendment to the plan, approved by the Minister in May 2026, removes the old 500 m² minimum block size; it starts on a separate commencement notice, so check it is in force. A secondary residence cannot be separately titled, including by unit titling, in any zone. Source: Territory Plan amendment NI2026-246.
Northern Territory
The NT Planning Scheme calls it an independent unit. Amendment 94, from 1 December 2023, raised the maximum to 75 m² in certain zones; check your zone. No planning approval is needed if the use is permitted in the zone, no overlay applies and every requirement is met, but building approval and an occupancy certificate are. An independent unit cannot be unit-titled; a freehold subdivision is possible only where the lot meets the minimum lot size. Source: NT Government, building an independent unit.
One plan that fits every state’s limit
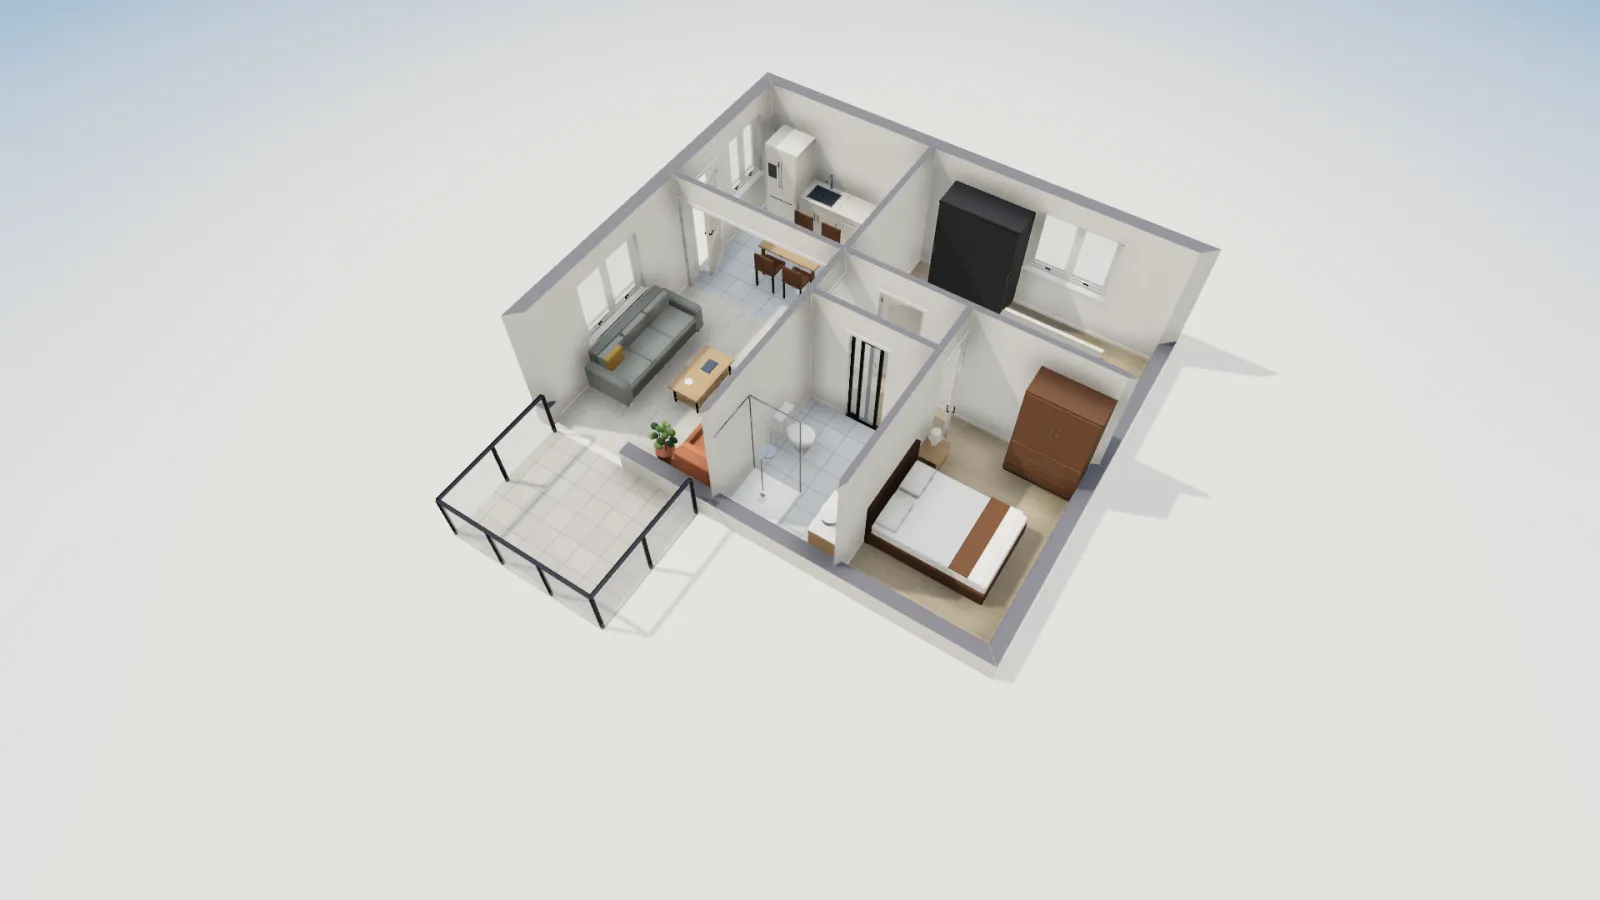
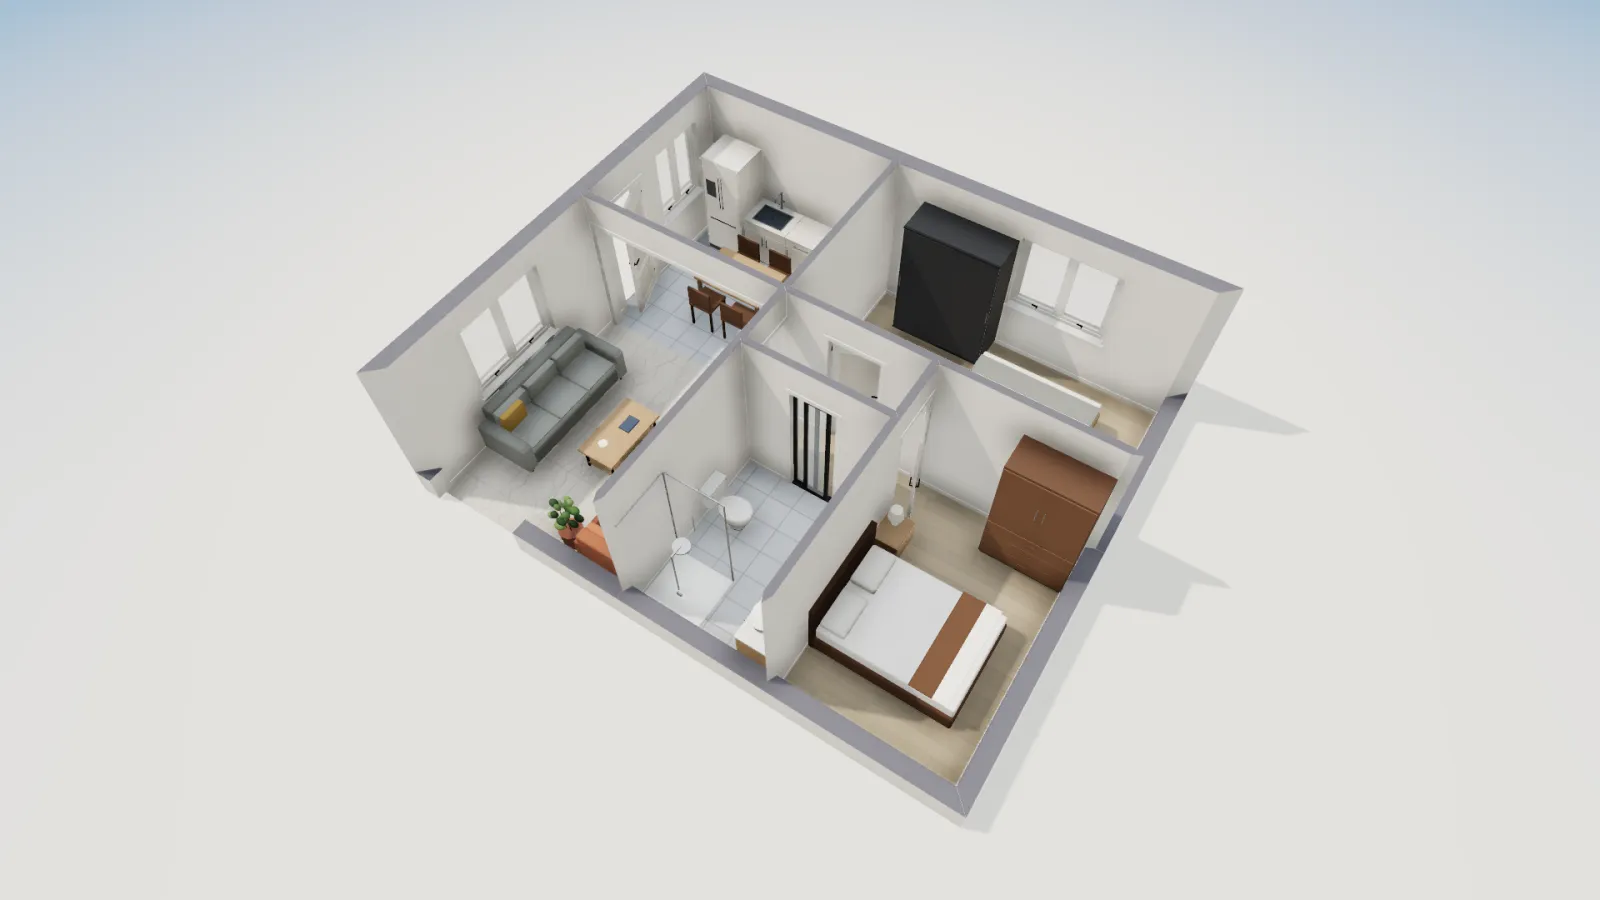
FloorGen’s Australian granny flat template is a detached two-bedroom flat, 8.45 × 7.05 m to the outside of its walls: 59.57 m², or about 52.1 m² measured inside them (7.95 × 6.55 m). It sits under every state’s cap, including NSW’s and Tasmania’s 60 m², however the floor area is counted. In the pictures below we have added a 3 × 2.4 m deck off the living room’s sliding door: Victoria leaves roofed decks and unroofed terraces out of its 80 m², but check how your own state and council count one.
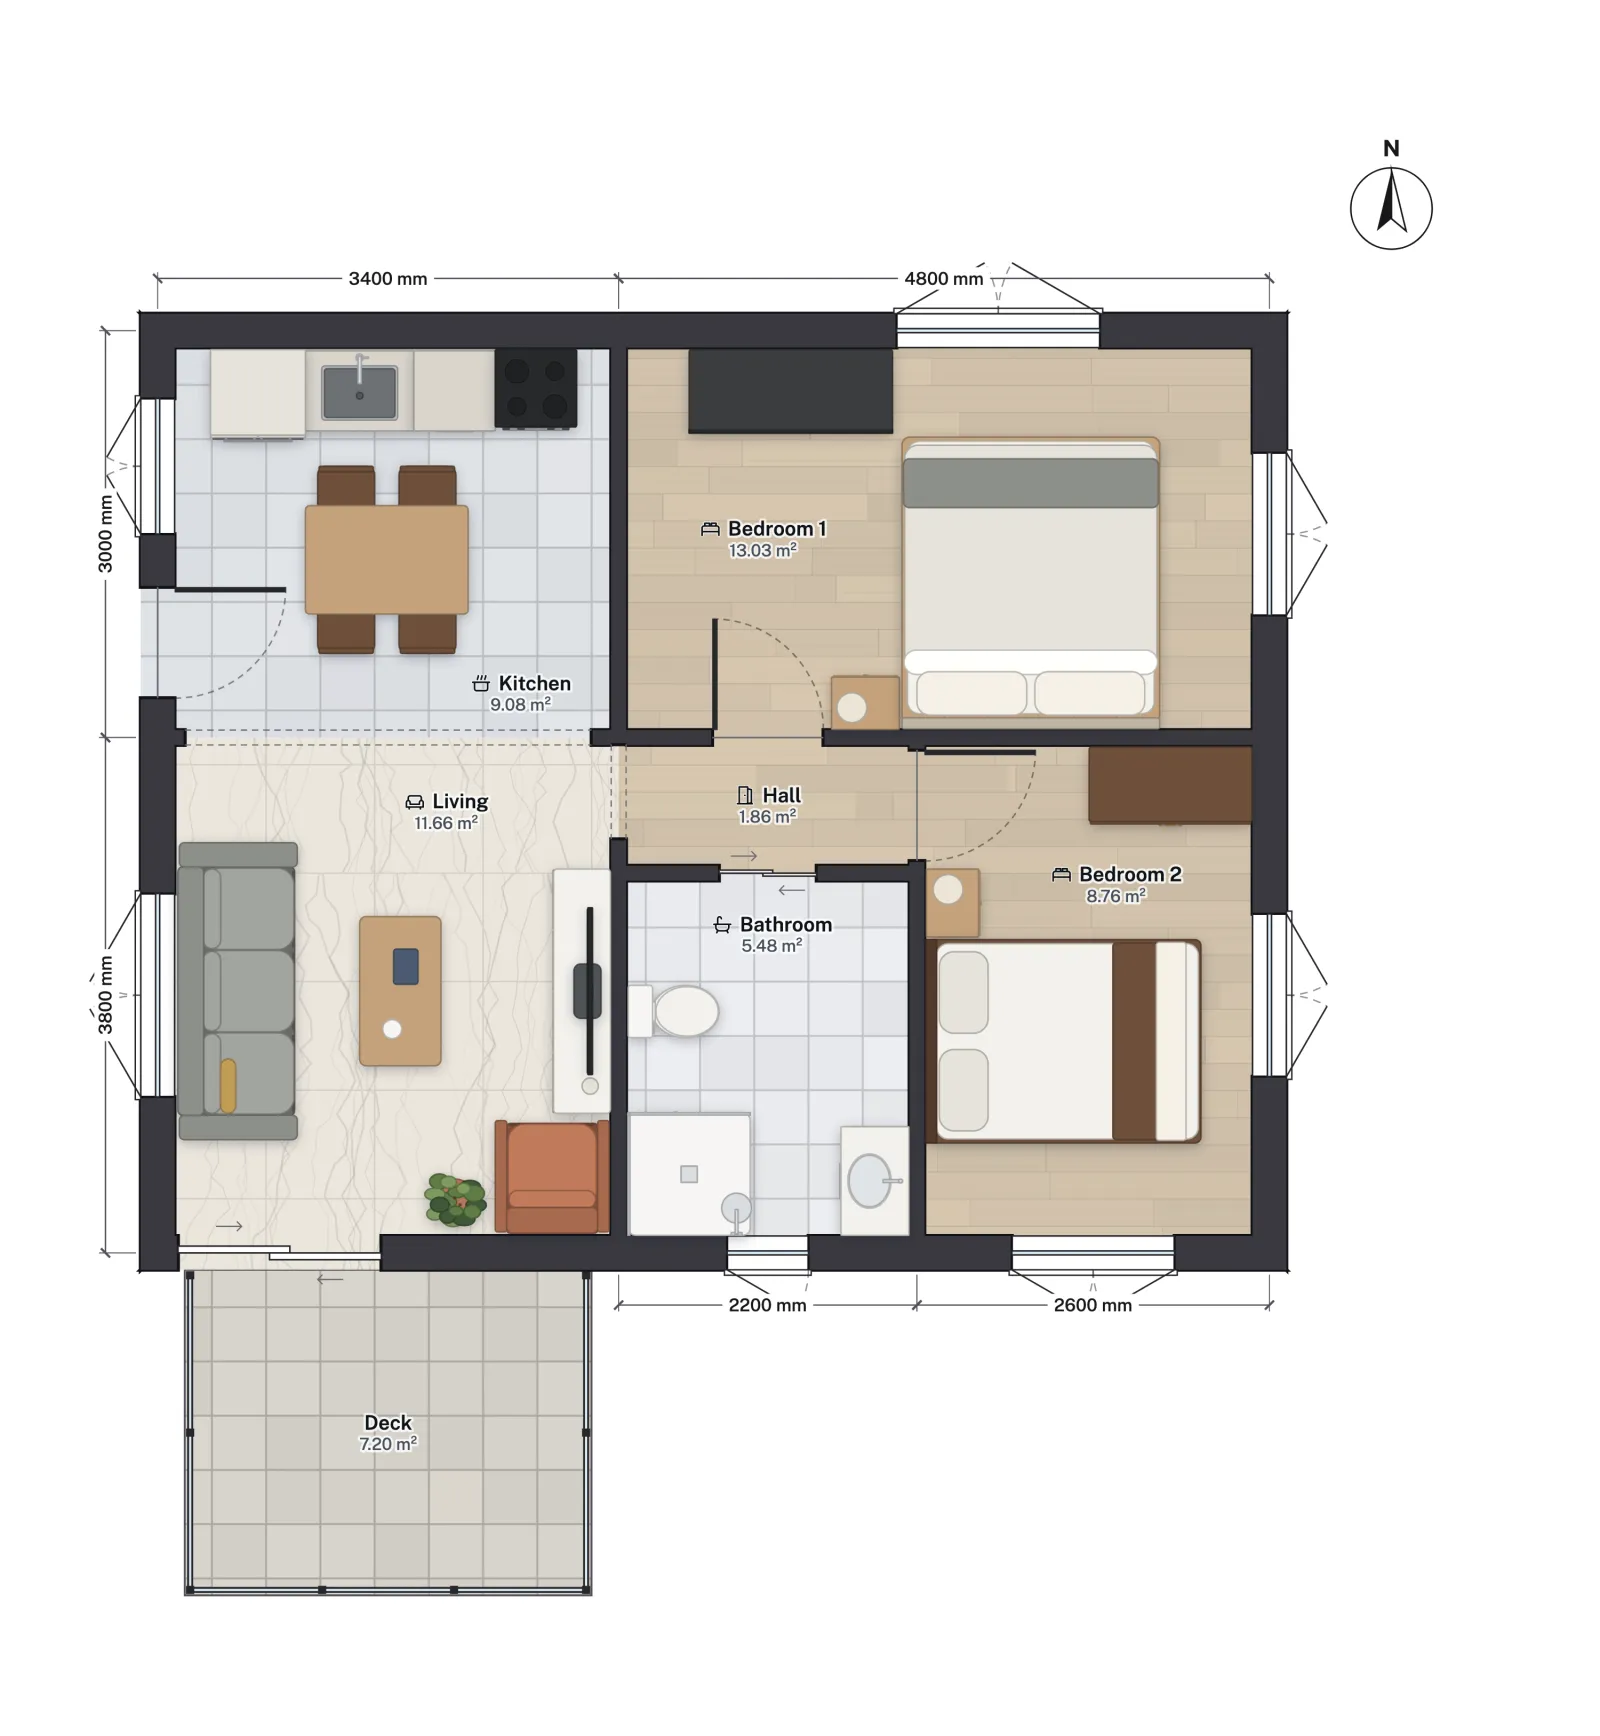
Where your state allows more, the extra area buys room the 60 m² version goes without: a separate laundry, a bigger living room, or, under the ACT’s 90 m², room for a third bedroom. Where a council’s scheme sets less, the second bedroom is the first thing to go. For the room-by-room breakdown of the flat, see NSW granny flat floor plans.
The building code: the NCC in every state
Planning rules differ by state, but the building rules are national. A granny flat is a house (Class 1a) under the National Construction Code Housing Provisions, adopted by each state on its own timetable. According to the ABCB, NCC 2025 took effect in Victoria, the ACT and WA on 1 May 2026 and takes effect in NSW, Queensland, South Australia and Tasmania on 1 May 2027; the NT had not adopted it. Victoria’s planning page also points out that the NCC’s Livable Housing Design Standard applies to small second dwellings. Source: ABCB, NCC 2025 adoption.
FloorGen’s NCC (Australia) profile checks stairs, handrails, barriers and stair headroom. It does not check any state’s planning rules, floor area caps, setbacks, fire separation or the Livable Housing Design Standard. For the stair and balustrade figures on a raised granny flat or deck, see stair and balustrade rules in Australia.
Granny flats go by other names abroad: see what an ADU is for the US and Toronto garden suite rules for Canada.
Related: ADU floor plans
More from the blog
Australia5 min read
Granny Flat Floor Plans NSW: 2 Bedrooms Under 60 m²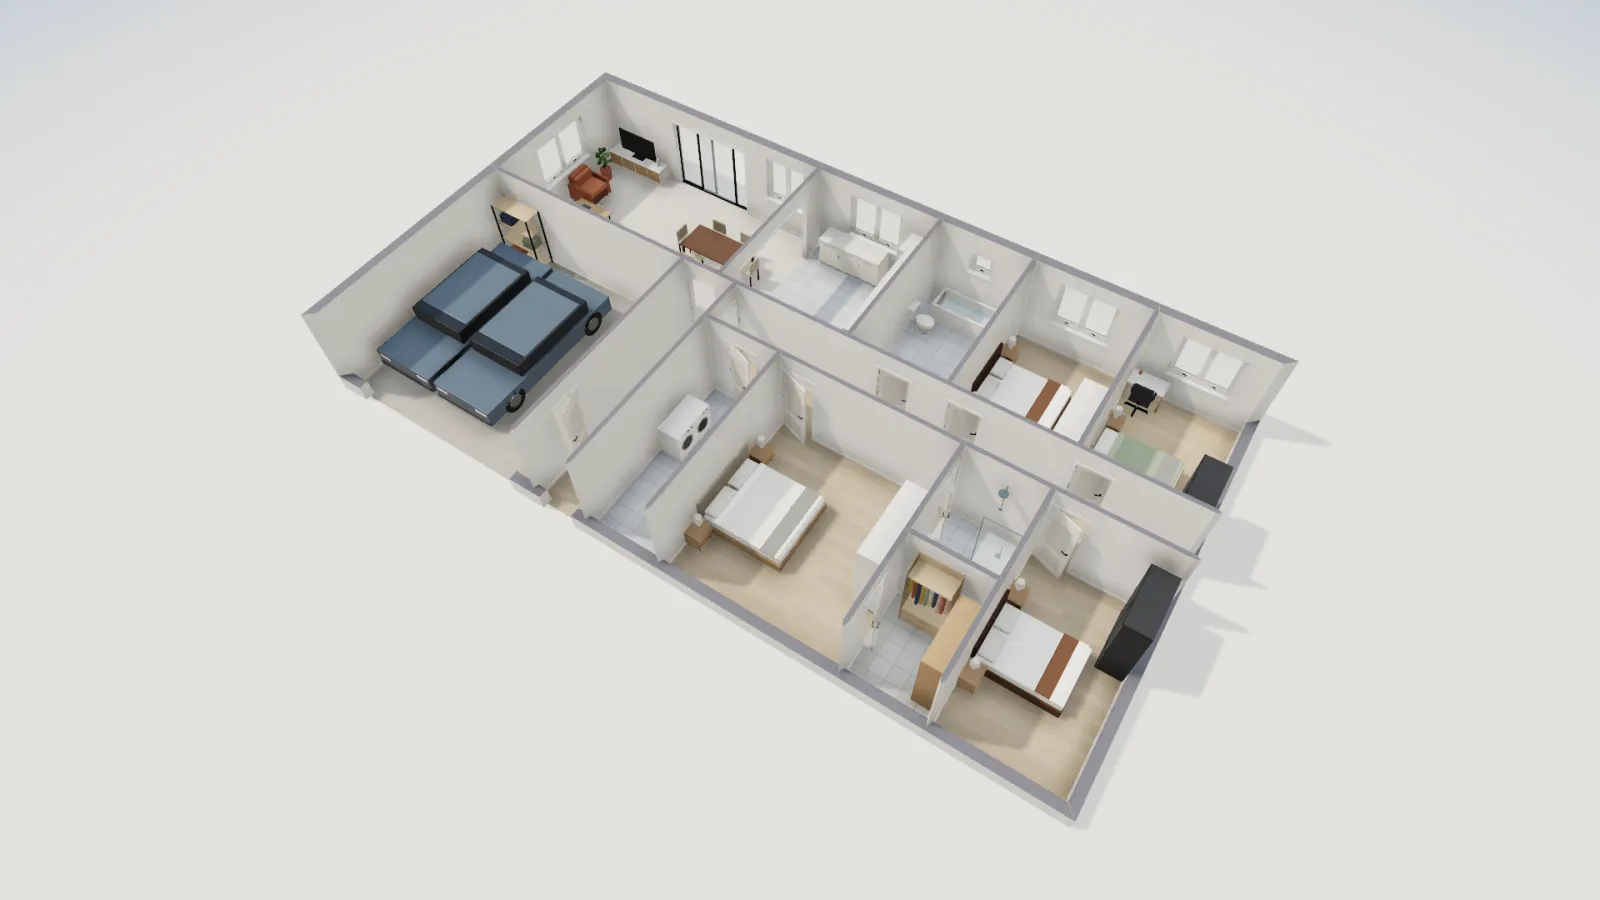
Australia7 min read
Stair and Balustrade Rules in Australia: the NCC for Houses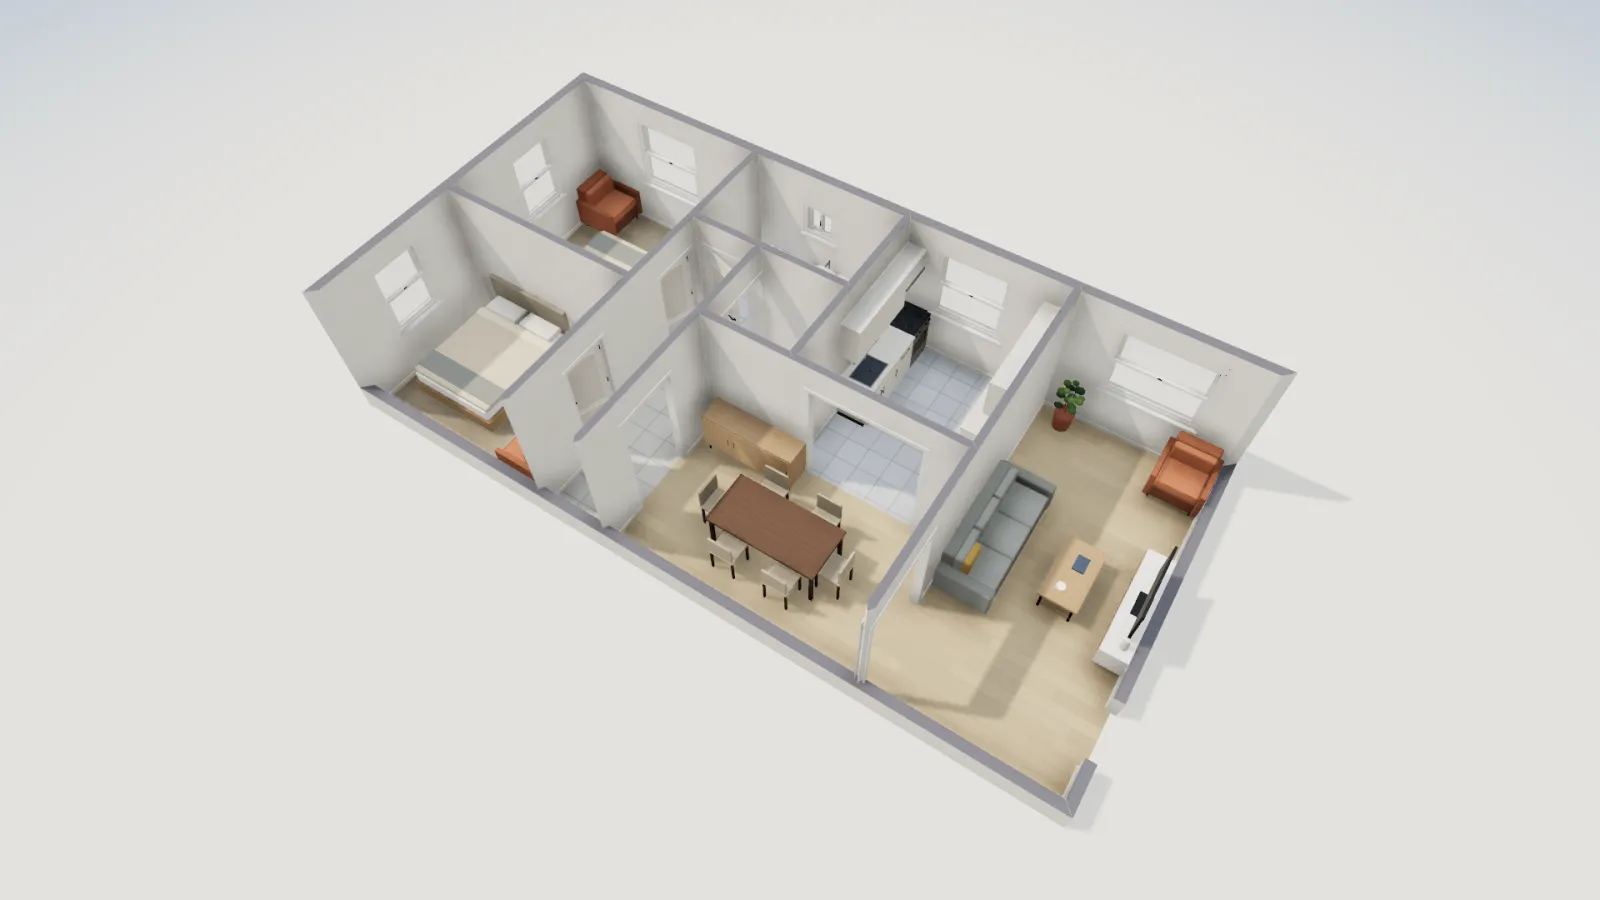
ADUs5 min read
What Is an ADU? Accessory Dwelling Units Explained