Guides7 min readFloorGen team
Home Gym Dimensions: Layouts From 100 to 400 Sq Ft
Home gym dimensions: equipment footprints, clearances, what fits in 100, 200 and 400 sq ft, the ceiling height for overhead lifts, and a measured basement gym.
A home gym for lifting needs a floor at least as wide as a barbell, about 8 ft, and a ceiling high enough to press overhead: plan on 9 ft or more if a tall lifter presses in the room, because an 8 ft ceiling leaves little or nothing above the plates. About 100 sq ft (10 × 10 ft) fits a folding rack, a bench and a bar; 200 sq ft adds a full power rack and one cardio machine; 300 to 400 sq ft fits a rack, an 8 × 8 ft lifting platform, a treadmill and a rower with the clearance their makers ask for.
Below are real equipment sizes from the makers, the clear floor each machine needs, three layouts by size, the ceiling arithmetic, and a measured basement gym you can open and rearrange. For the rest of a basement, see finished basement floor plans.
Equipment sizes and the floor around them
| Equipment | Footprint | Clear floor to plan |
|---|---|---|
| Olympic barbell (20 kg men's bar) | 86.6 in (7 ft 2½ in) long | Bar length plus room to load plates: a wall about 8 ft or more |
| Power rack (Rogue R-3) | 53 × 34 in, 90⅜ in tall | The bar overhangs each side of the rack; stand in front of it |
| Squat stand (Rogue SML-2) | 49 × 48 in, 92¼ in tall | Rogue says it clears an 8 ft ceiling by 3¾ in |
| Folding wall rack (Rogue R-3W) | Sticks out 24 or 44 in, 55 in wide | Folds flat against the wall when not in use |
| Adjustable bench (Rogue 3.0) | 56½ × 24¾ in | Room to walk round it, or slide it into the rack |
| Lifting platform (Rogue) | 8 × 8 ft (8 ft 4 in overall) | The bar and plates stay on it during a deadlift |
| Rowing machine (Concept2 RowErg) | 8 × 2 ft | Concept2: 9 × 4 ft in use |
| Exercise bike (Peloton Bike) | 4 × 2 ft | Peloton: 24 in clear on every side, 8 ft ceiling |
| Treadmill | Typically 6 to 6½ ft long, about 3 ft wide | NordicTrack Commercial 2450 manual: 8 ft clear behind, 2 ft each side |
The clearances matter as much as the machines. A treadmill's 8 ft safety zone behind the belt is longer than the treadmill itself, and a rower in use takes twice its own width. The clear zones can overlap each other, and walkways, as long as nobody uses two machines into the same zone at once.
What fits in 100, 200 and 400 sq ft
These are layouts worked out from the sizes above, not rules. Rooms are measured inside the walls.
| Room | Fits | Notes |
|---|---|---|
| 10 × 10 ft (100 sq ft) | Folding wall rack, bench, bar and plates on a wall rack, or a bike and a bench | The 10 ft wall takes the bar with a little room to load it |
| 10 × 12 ft (120 sq ft) | Wall rack or squat stand, bench, a row of dumbbells | A rower (9 × 4 ft in use) fits along the 12 ft wall |
| 12 × 16 ft (192 sq ft) | Full power rack and bench, dumbbells, one cardio machine | Put the treadmill so its 8 ft zone is the open floor |
| 16 × 20 ft (320 sq ft) | Rack, 8 × 8 ft platform, dumbbells, treadmill or rower | Room for floor work and stretching |
| 20 × 20 ft (400 sq ft) | Rack, platform, treadmill, rower and a bike | A two-car garage gives about this much floor |
Ceiling height for overhead lifts
The code minimum is far below what a gym needs. Under the 2021 IRC a habitable room needs a 7 ft ceiling (R305.1; R313 in the 2024 edition), and in a basement, beams and ducts may come down to 6 ft 4 in; check the code your town adopted. A gym is about what a lifter can reach.
An anthropometry text from City University of Hong Kong gives the standing overhead grip reach of US men as about 81.9 in for the median man and 87.0 in for the 95th percentile. A 450 mm bumper plate on the bar adds about 8.9 in above the hands, so the top of the plates reaches about 91 in for a median man and 96 in for a tall one, before shoes and a platform. That is our arithmetic, not a published standard, but it explains the advice: an 8 ft (96 in) ceiling is just enough for most people to press, and 9 ft or more leaves room for a tall lifter, a platform and pull-ups on top of a rack. Women's reach in the same source is about 6 in less.
If the ceiling is low, press seated, use dumbbells, or put the rack between joists where the ceiling is open. Racks have heights too: a full-height Rogue R-3 is 90⅜ in tall, and Rogue sells shorter versions for basements.
A 370 sq ft basement gym
FloorGen's 3-bed ranch with finished basement has a rec room 19 ft 1¼ in × 19 ft 5¾ in inside, 371.9 ft², with an 8 ft clear ceiling under the joists. Here it is set up as a gym: a power rack on an 8 × 8 ft platform in the north-east corner, a plate tree beside it, a dumbbell rack and an adjustable bench, a rower along the west wall and a compact treadmill facing the east wall.
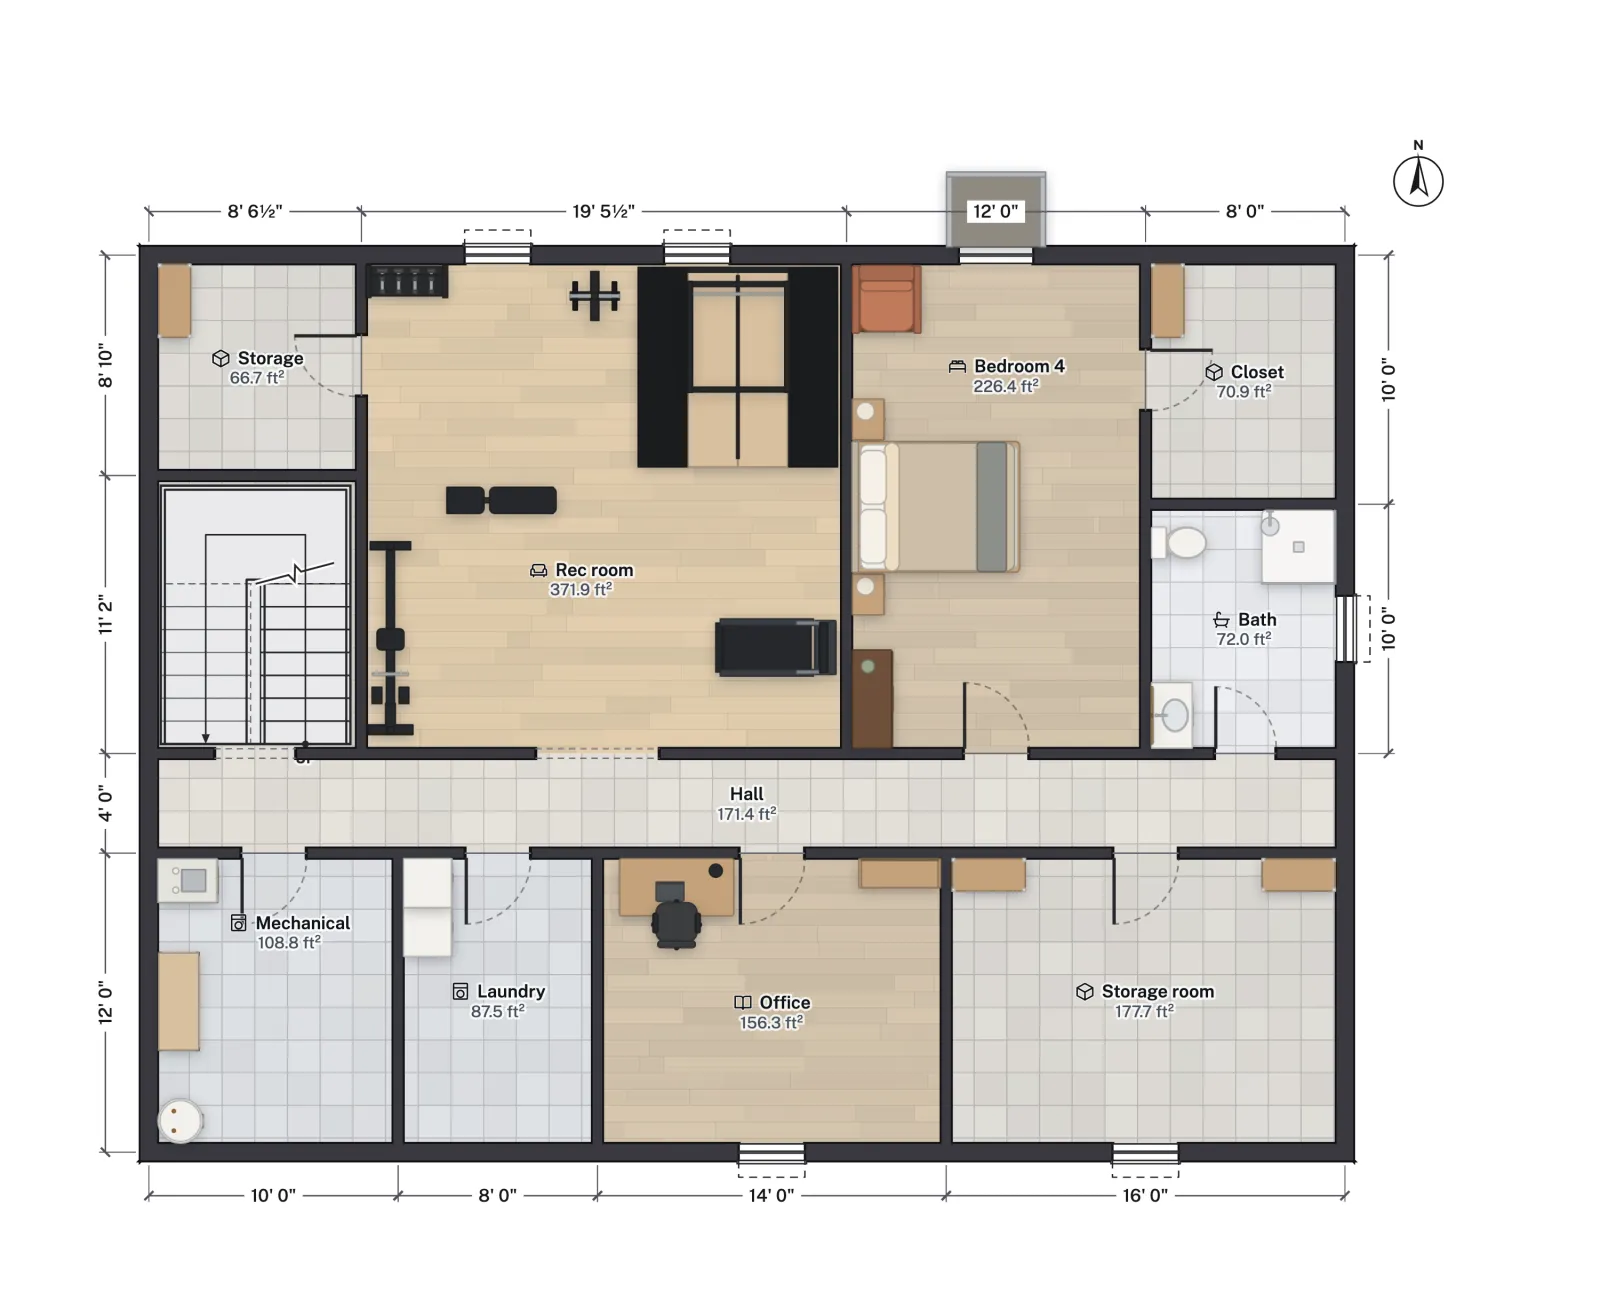
Measured on the plan, a 7 ft 2½ in Olympic bar racked in the middle of the power rack would end 4 to 5 in inside the platform's edges, so the plates stay on the rubber. The treadmill has about 12 ft of clear floor behind it, more than the 8 ft its maker asks for, and about 35 in to the south wall. The rower has its 4 ft width of clear floor, and the middle of the room is left open for floor work. The rack model is 7 ft 4⅝ in tall; on a 2 in platform under an 8 ft ceiling it leaves about 5 in, and its pull-up bar sits only about 11 in below the ceiling, so there is little headroom for pull-ups.
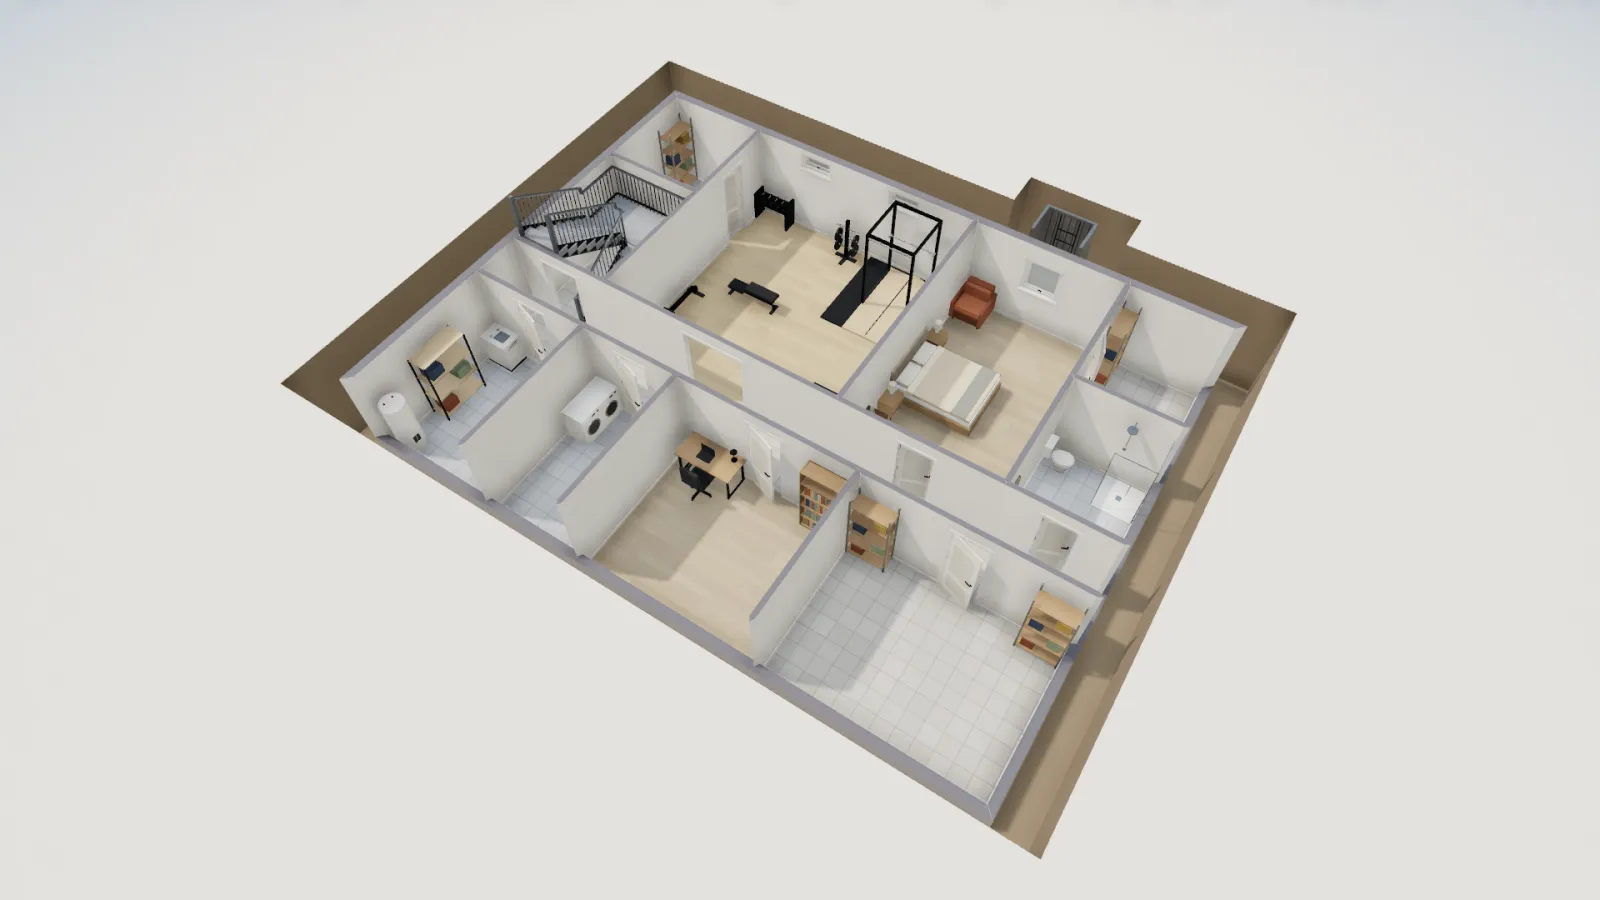
Each piece in the library has a real size you can change to match the model you buy, and FloorGen flags any walkway under 29½ in between furniture and walls. Press 3 to check the rack under the ceiling in 3D. The square footage calculator gives the area of an odd-shaped room.
Before you set up
- Floor: a basement slab or a garage floor takes dropped weights best. Over a wood floor, use thick rubber and ask a structural engineer about a heavy rack loaded with plates.
- Mirrors and windows: keep glass out of the bar's path. Basement windows are often high in the wall, as in this plan, which suits a gym.
- Air: a gym in a basement or garage needs fresh air; a dehumidifier helps in a basement.
- Garage gyms: a two-car garage is about 20 × 20 ft; see garage dimensions for sizes and door widths.
Thinking of a different use for the same room? See pool table room size and home theater room dimensions.
More from the blog
Guides7 min read
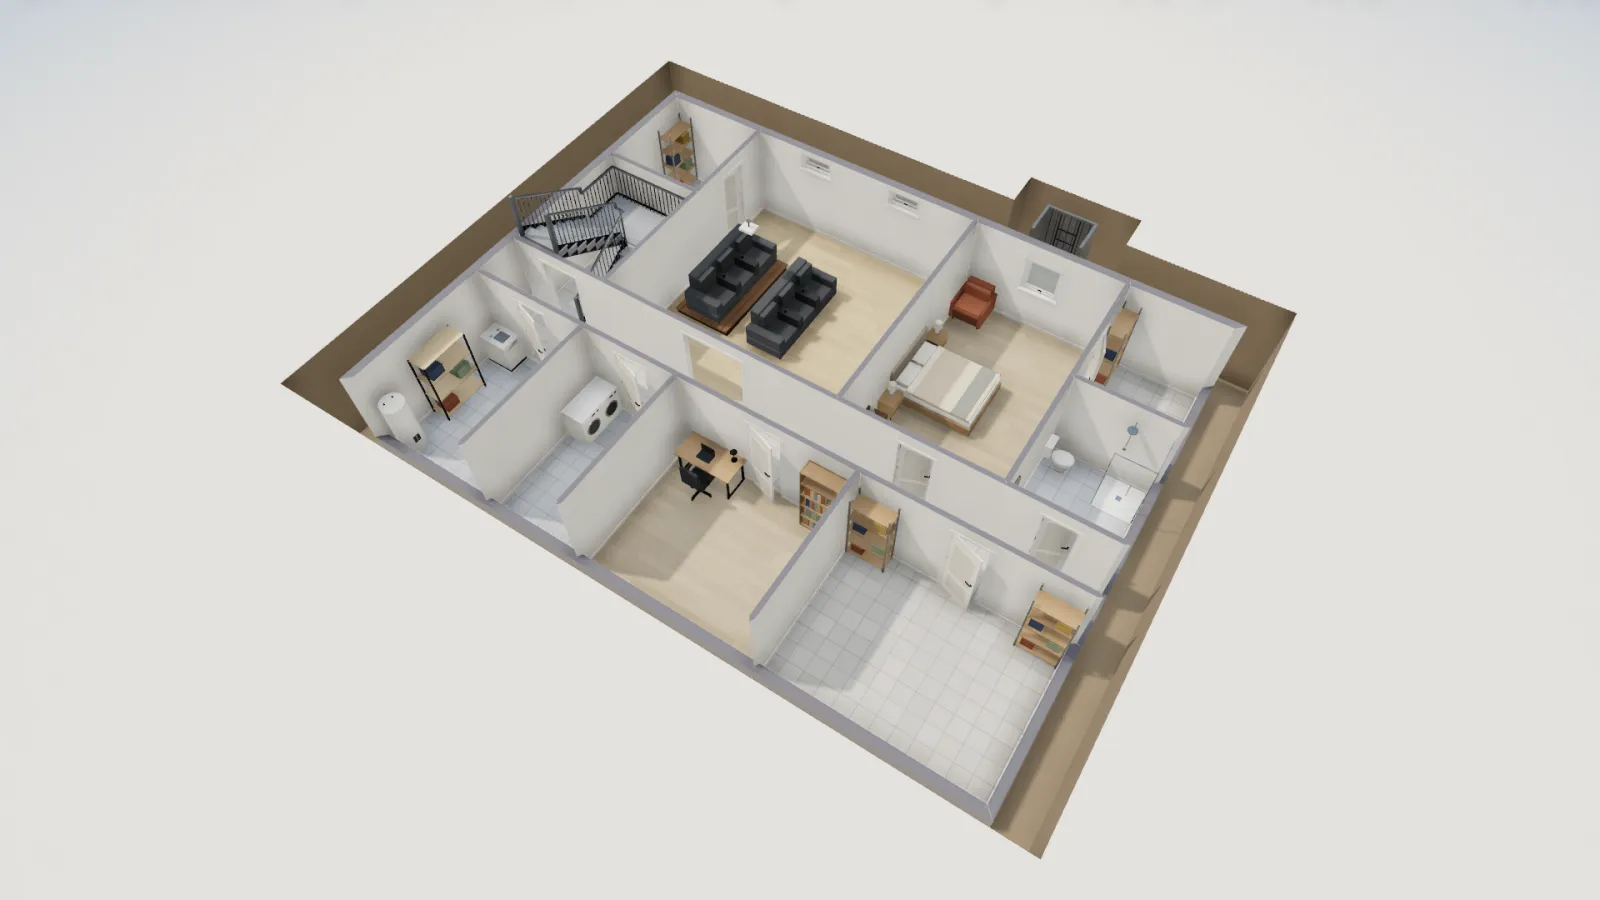
Home Theater Room Dimensions: Size, Rows and Seating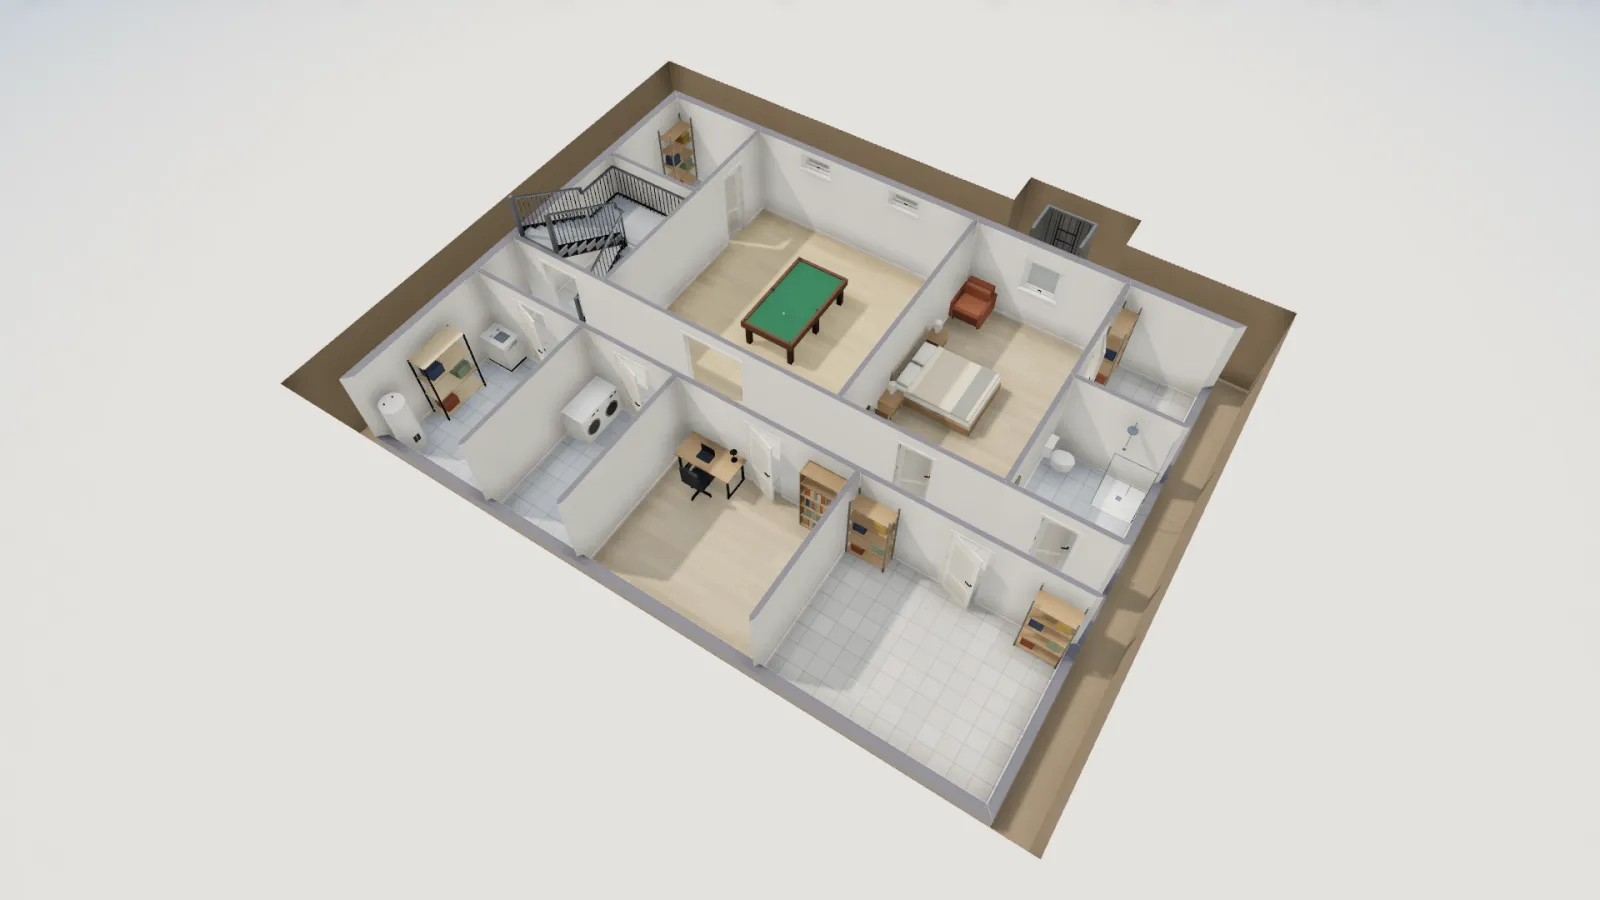
Guides7 min read
Pool Table Room Size: 7, 8 and 9 ft Tables With Cue Space
Plans5 min read
Finished Basement Floor Plans and Layout Ideas by Size