Guides7 min readFloorGen team
Home Theater Room Dimensions: Size, Rows and Seating
Home theater room dimensions: room width for a row of recliners, row spacing and risers, ceiling height, room ratios, and a measured two-row basement theater.
A home theater with one row of three recliners needs a room about 8½ ft wide and 14 ft long at the very least, by our arithmetic below, and 10½ to 15 ft wide for more space at the sides. Two rows, the back one on a riser, need about 19 ft of length at the tightest and 21 to 22 ft with a full-depth riser and a walkway between the rows. A row of three theater recliners is about 8 ft 4 in wide and up to about 6 ft deep when reclined, so the seats, not the screen, set most of the room.
Below are seat and screen sizes, the space around the seats from the CEDIA/CTA RP22 guideline, row spacing and risers, ceiling height, room proportions, and a measured two-row theater in a basement rec room. How far to sit from a given screen is covered in couch to TV distance, which has the full distance table; this post is about the room.
Seats and screen: the sizes that set the room
| Item | Size | Source |
|---|---|---|
| One theater recliner | 37½ in wide | Octane Seating, Turbo XL700 |
| Row of 2 / row of 3 | 68½ in / 99½ in wide | Octane, Turbo XL700 |
| Recliner depth | 36 in upright, 66 in fully reclined; 4 in from the wall | Octane, Turbo XL700 |
| Most theater recliners, reclined | 65 to 75 in deep | Seatcraft |
| Riser for a second row | 6 to 12 in high, 8 in most common | Seatcraft |
| 120 in 16:9 screen | 104.6 × 58.8 in viewable | Elite Screens; the 16:9 formula |
How wide the room should be
CEDIA/CTA RP22, the immersive audio design guideline (v1.2, 2023), asks for a gap between the listening area and the walls that grows with its four performance levels: more than 0.5, 0.8, 1.2 and 1.5 m (about 20, 31½, 47 and 59 in), measured from the centre of each listener's head. In a row of three 37½ in recliners the outer seats' centres are about 62 in apart, so the room width is:
| RP22 level | Head to each side wall | Room width (inside) |
|---|---|---|
| Level 1 | More than 0.5 m (20 in) | About 8 ft 6 in, just wider than the row |
| Level 2 | More than 0.8 m (31½ in) | About 10 ft 5 in |
| Level 3 | More than 1.2 m (47 in) | About 13 ft |
| Level 4 | More than 1.5 m (59 in) | About 15 ft |
Four seats in a row add about 31 in. An aisle beside the rows is not in RP22's figures: at level 1 the row runs almost wall to wall, and people reach the back row from the front or the back.
How long: rows, spacing and risers
- Front row: THX's rule for home screens is a screen size of about 0.835 times the seating distance, so a 120 in screen suits a seat about 12 ft away. The couch-to-TV post has the distance for other screen sizes.
- Row spacing (a rule of thumb from the recliner sizes): leave at least the reclined depth, about 66 to 75 in, from the back of one row to the back of the next, so the back row can recline without hitting the front one. Seatcraft also suggests 18 to 24 in behind a fully reclined front row.
- Riser: the back row stands on a platform, usually about 8 in high, so its eyes clear the heads in front. Seatcraft says it must carry the whole reclined chair: the reclined depth plus 2 to 4 in, about 5 ft 8 in to 6 ft 7 in deep.
- Back wall: RP22's distances apply to the back wall too, measured from the back row's heads, so the last row should not touch it.
There is also the middle of the room. Acoustician Ethan Winer of RealTraps writes that the best listening position is about 38% of the room's length from the front or back wall, and the worst is exactly halfway, where bass cancels. In a 19 ft room that is about 7 ft 3 in from a wall. One row fits the rule easily; with two rows only one of them can sit on it.
Ceiling height and room shape
Dolby's Atmos installation guidelines put the ear-level speakers about 3.9 ft above the floor, at seated ear height, and ask for overhead speakers at least twice that height, about 7.8 ft, with the front overhead pair about 45° up from the seats (30° to 55° allowed). For upward-firing Atmos speakers the ceiling should be flat and no higher than 14 ft, ideally 7½ to 12 ft. An 8 ft basement ceiling just clears the overhead figure; a riser takes some of it from the back row. For proportions, RP22 recommends a length 1.15 to 1.45 times the width, and a width more than 1.1 times the height but not a whole multiple of it, so a square room is the shape to avoid.
A two-row theater in a basement rec room
FloorGen's 3-bed ranch with finished basement has a rec room 19 ft 1¼ in × 19 ft 5¾ in inside, 371.9 ft², with an 8 ft ceiling. Here it is a theater: a 120 in screen on the east wall with its bottom 2 ft up, two rows of three recliners about 8 ft 4 in wide, the back row on an 8 in riser, and a projector on the ceiling.
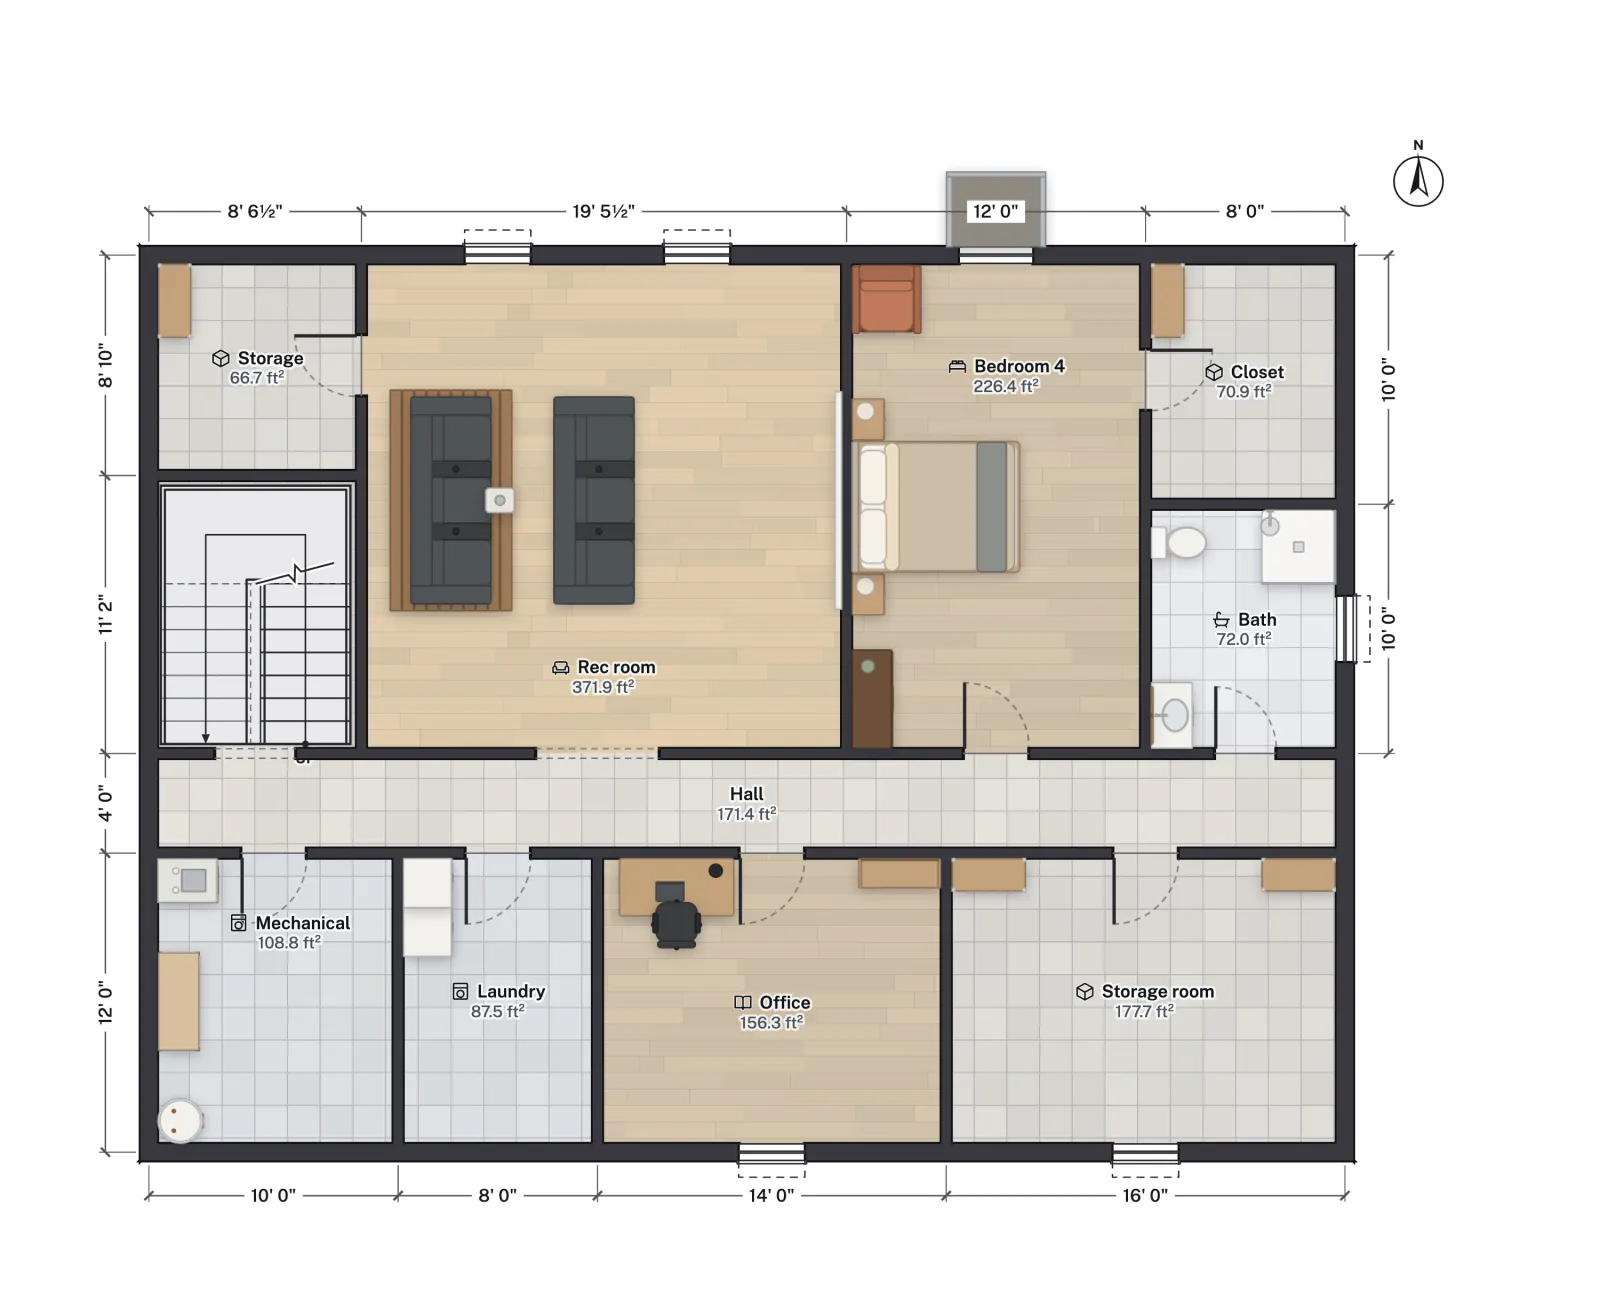
Measured on the plan, the front row sits about 9 ft 8 in from the screen and the back row 15 ft 5 in, so the screen fills about 48° of view from the front row and 32° from the back: the back row is under the 36° THX gives for the farthest seat in a cinema, but above the 30° minimum of SMPTE's EG 18 (withdrawn in 2003). The rows are 69 in apart, a little more than the 66 in a reclined Octane recliner needs, with about 20 in between the front row and the riser. The riser is only 59 in deep, short of the whole reclined chair Seatcraft says it should carry, so a real one would be deeper. The back row's seat backs are about 1 ft 10 in from the back wall, so its heads are roughly 2½ ft away, past RP22's level 1; the outer seats' heads are about 7 ft from the side walls, past level 4.
What this room shows is the limits of a square 19 ft room. It is square, outside RP22's 1.15 to 1.45 range, and with two rows the front row lands at about 48% of the length, close to the halfway point RealTraps calls the worst seat for bass. A single row 38% from the back wall would sit about 11 ft 7 in from the screen at about 41°, close to THX's home rule for a 120 in screen. Room treatment and more than one subwoofer are the usual fixes when the rows cannot move.
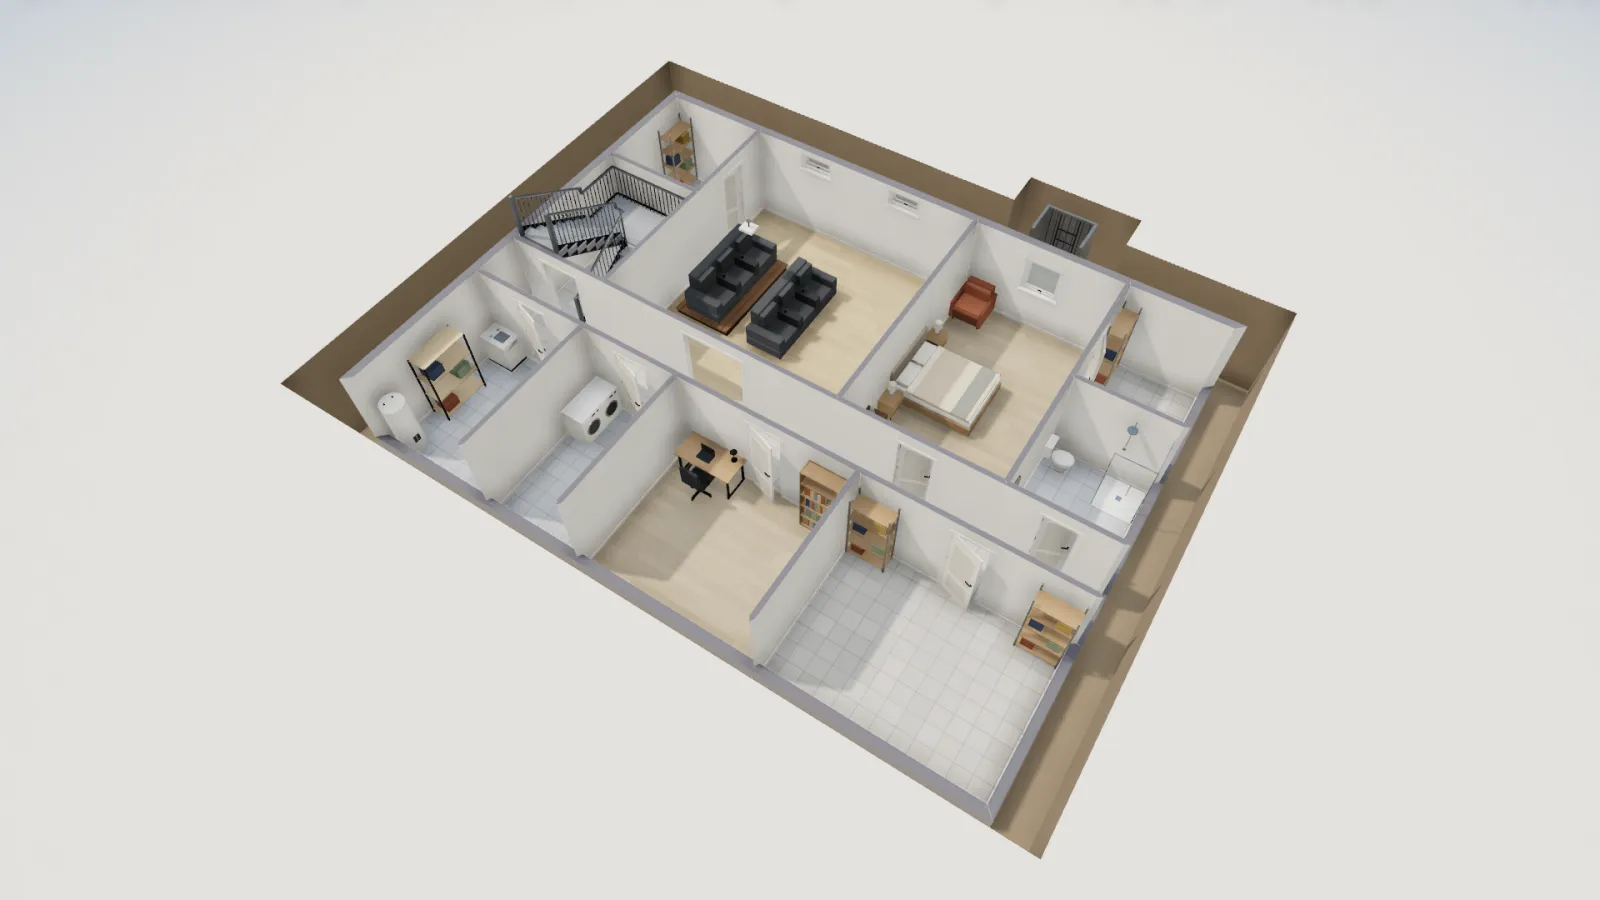
Each piece can be resized to your seats and screen, and the riser is a platform you can set to any height, with the seats raised onto it. Press 3 for the 3D view, choose Walk and stand where the back row sits with Eye height at about 140 cm (Seated is 120 cm; add the riser, since Walk does not step onto it) to see past the front row. FloorGen does not model sound, speaker angles or projector throw: it gives you the room, the seats and the screen at their true sizes.
Quick sizing
- One row of three, 120 in screen: about 8½ × 14 ft at the very least (12 ft from the screen to the eyes, and 20 in from the heads to the back and side walls); 10½ to 15 ft wide for RP22's higher levels.
- Two rows of three: about 19 ft long at the tightest, as in the plan; 21 to 22 ft with a full-depth riser and a walkway between the rows.
- Ceiling: about 8 ft for overhead speakers at twice seated ear height; more with a riser.
- Shape: a rectangle, 1.15 to 1.45 times as long as it is wide.
More for a basement: finished basement floor plans, home gym dimensions and standard couch dimensions. The rug size calculator helps if the room doubles as a living room.
More from the blog
Guides7 min read
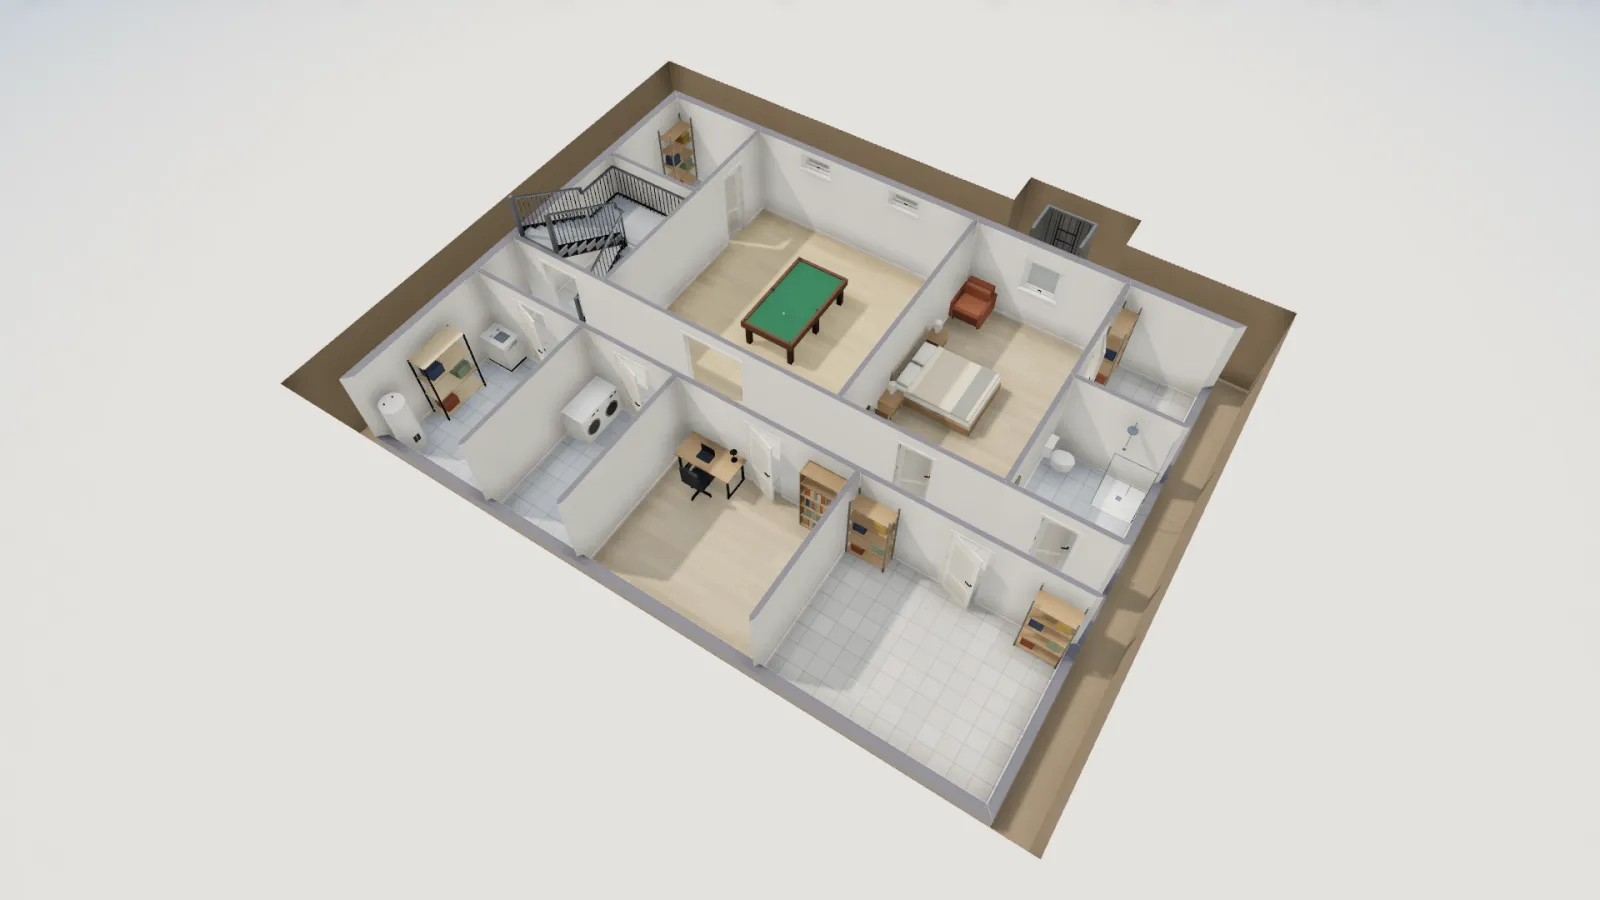
Pool Table Room Size: 7, 8 and 9 ft Tables With Cue Space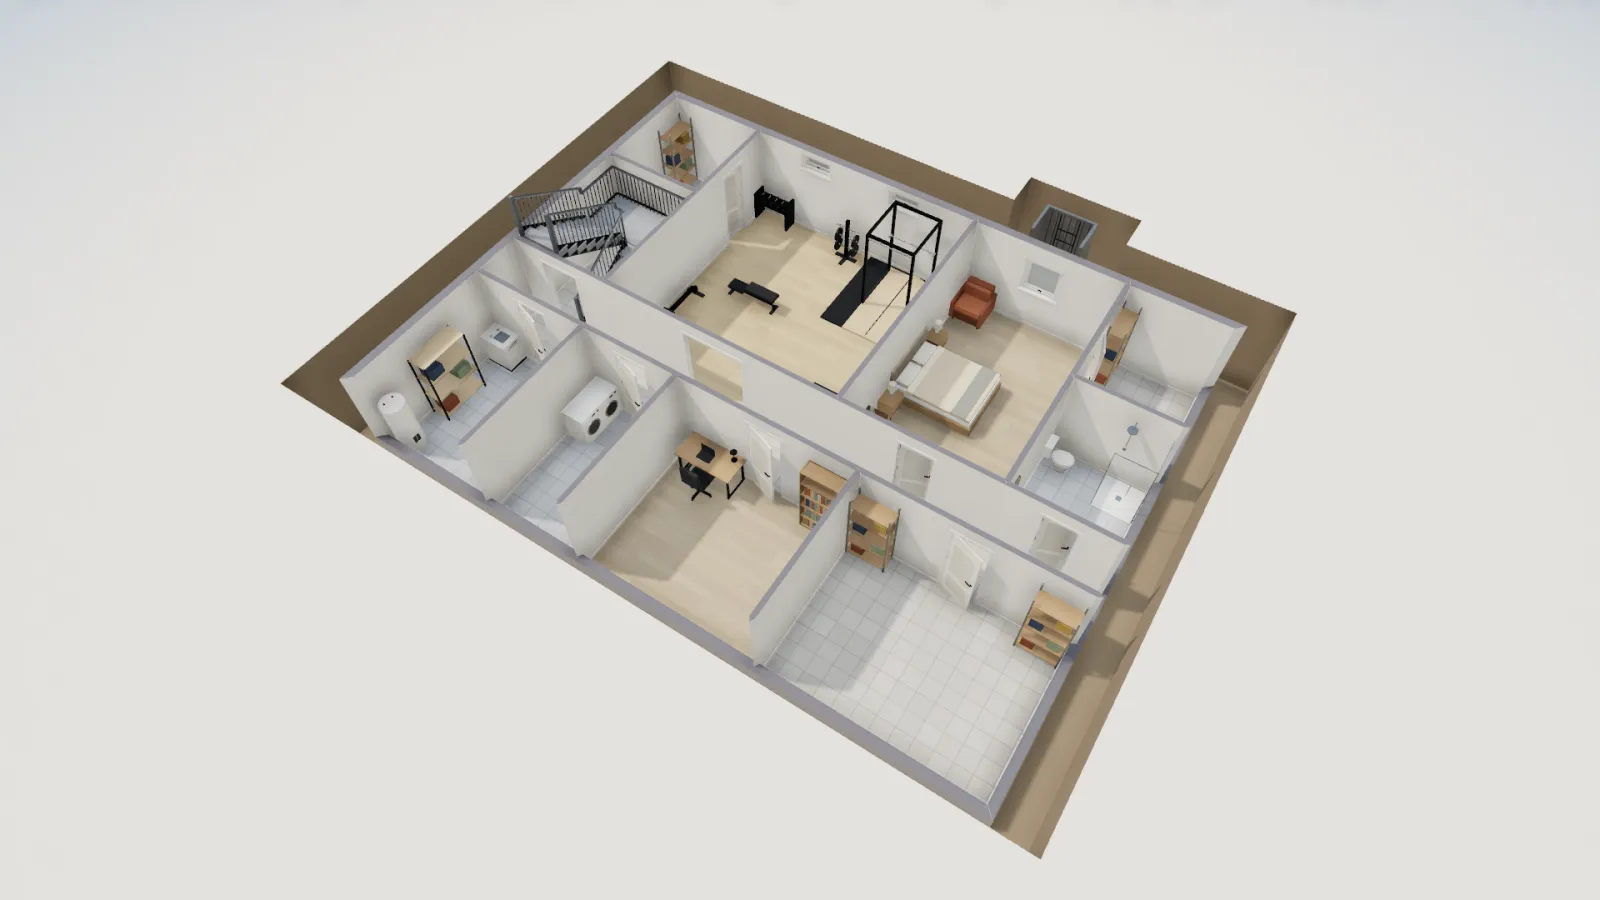
Guides7 min read
Home Gym Dimensions: Layouts From 100 to 400 Sq Ft
Plans5 min read
Finished Basement Floor Plans and Layout Ideas by Size