Guides6 min readVinit Kumar
How to Make a Floor Plan in Google Sheets or Excel
Make a floor plan in Google Sheets or Excel: square cells as a scale, letter codes for rooms, COUNTIF for areas, what the grid cannot do, and a faster route.
To make a floor plan in Google Sheets or Excel, turn the grid into graph paper: make every cell square, decide that one cell equals a fixed length such as 6 in, then fill cells to draw walls and leave gaps for doors. Type a letter code in each room's cells and the spreadsheet can count them for you, which gives you each room's area. It works for a rough layout of a room or a small house; it cannot draw angles, door swings or exact wall thicknesses.
Below is the method done properly, worked through on a real 20 × 20 ft studio, with the limits stated plainly, and then the quicker way to get a to-scale plan. If you would rather draw on paper, how to draw a floor plan uses the same graph-paper idea.
Step 1: make the cells square
Spreadsheet cells are wider than they are tall by default, so a plan drawn on them comes out stretched. Fix that before anything else.
- Google Sheets: select the whole sheet (the box above row 1, left of column A), right-click a column letter, choose Resize column and enter a custom width, say 20 pixels. Then right-click a row number, choose Resize row and enter the same 20.
- Excel: column widths are measured in characters and row heights in points, so equal numbers do not give square cells. Switch to View › Page Layout, where both are set in inches (or centimeters or millimeters), select all, then set Home › Format › Column Width and Home › Format › Row Height to the same length, such as 0.2 in.
Check it by eye: select a 10 × 10 block of cells, which should look square. Turn off gridlines later if you want a cleaner print, but keep them while drawing.
Step 2: choose what one cell means
The cell size is your scale. Pick the largest length that still shows what you need:
| 1 cell = | Good for | A 40 × 30 ft house takes | What you lose |
|---|---|---|---|
| 1 ft | Blocking out rooms | 40 × 30 cells | Walls look 1 ft thick; nothing smaller than a foot |
| 6 in | A room or a small house | 80 × 60 cells | Walls show as 6 in; doors only in 6 in steps |
| 3 in | A single room with furniture | 160 × 120 cells | A large, slow sheet; still no 4½ in walls |
| 1 in | Exact sizes | 480 × 360 cells | Unworkable for anything but a closet |
Six inches is the usual sweet spot. Two cells make a foot, so a 12 ft room is 24 cells, and a 2×6 outside wall, about 6½ in with its finishes, rounds to one cell.
Step 3: draw the walls, doors and windows
- Outside walls first. Fill a one-cell-wide ring in dark grey at the overall size. Count the cells twice; an error here repeats in every room.
- Inside walls next, as one-cell lines measured from the outside walls. Real interior walls are about 4½ in thick, so they come out a little thick at 6 in per cell; keep the room sizes right and let the walls be approximate.
- Doors are gaps: clear the fill over the door's width (a 30 in door is 5 cells). A spreadsheet cannot draw a swing; type a "D" or draw an arc with Insert › Drawing in Sheets or Insert › Shapes in Excel, which sits on top of the grid as a separate object, not in the cells.
- Windows are a lighter fill or a thin border on the wall cells they cross.
Step 4: label rooms and let the sheet add up the areas
This is the one thing a spreadsheet does better than graph paper. Instead of only coloring the rooms, type a short code in every cell of each room: L for living, K for kitchen, B for bath. Then:
- Color them automatically with conditional formatting: in Sheets, Format › Conditional formatting, "Text is exactly" L, and a fill color; in Excel, Home › Conditional Formatting › Highlight Cells Rules › Equal To. Shrink the font or set it to the fill color so the letters disappear.
- Count them with
=COUNTIF(A1:AO41,"L"), which returns the number of living-room cells. - Turn cells into square feet. At 6 in per cell, each cell is 0.25 ft², so the area is
=COUNTIF(A1:AO41,"L")*0.25. At 1 ft per cell, each cell is 1 ft².
Put each room's name in a text box on top of the plan rather than merging cells (a merge keeps only the top-left cell's value, so the other cells drop out of the count), and put a small table of rooms and areas beside the plan. That table is the spreadsheet's real advantage: change a room and its area updates.
A worked example: the 20 × 20 ft garage studio
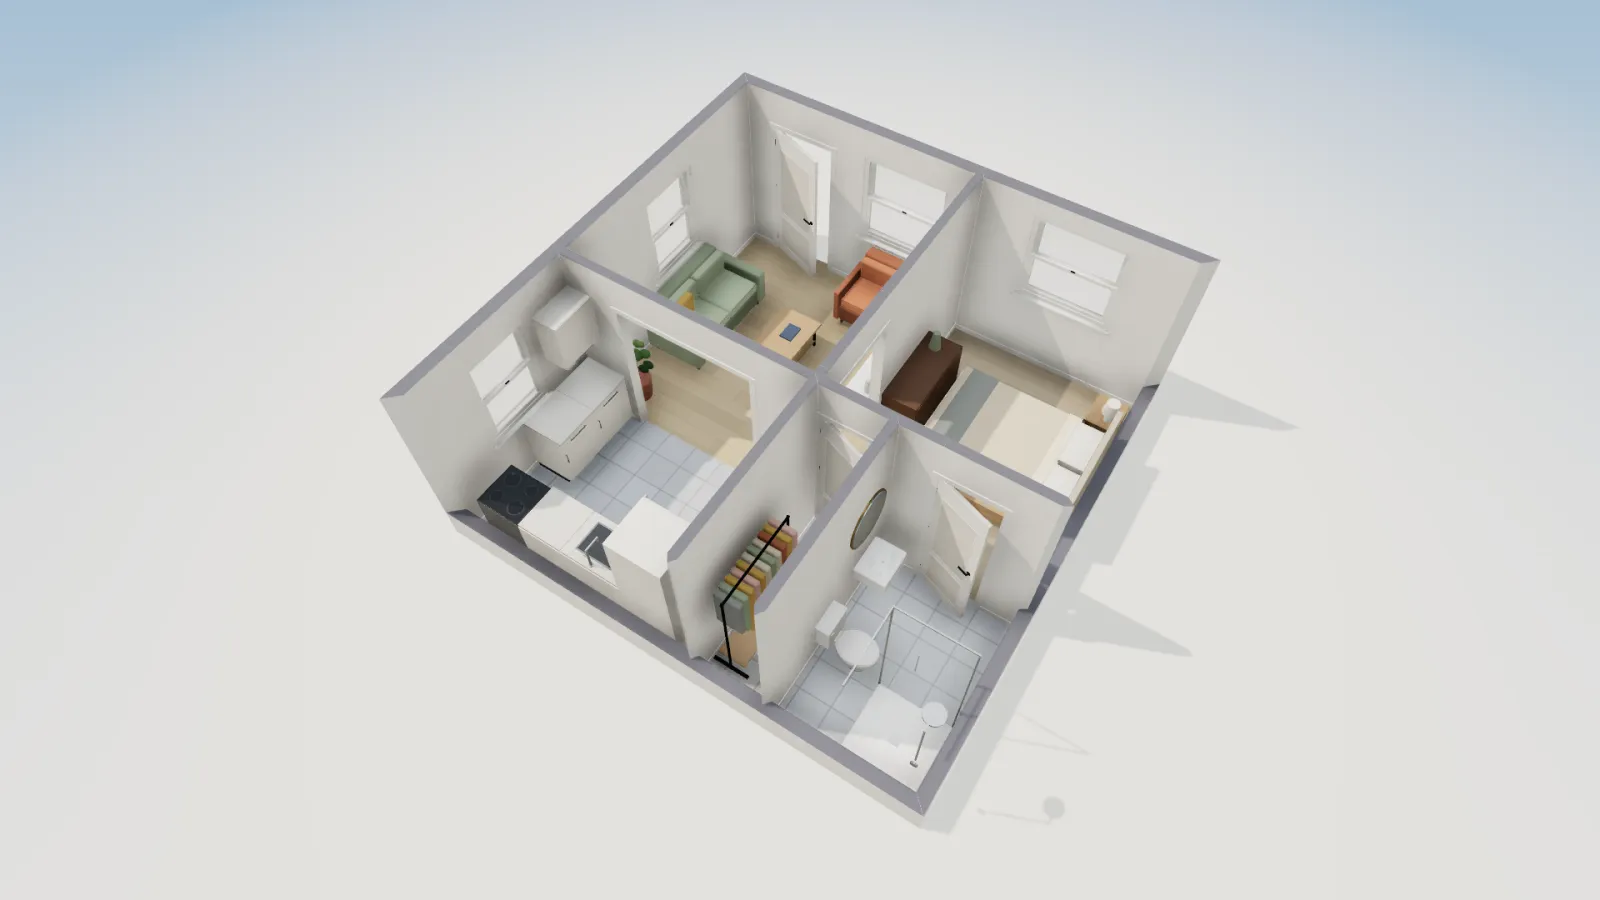
Take FloorGen's 2-car garage converted to a studio ADU. It is 20 × 20 ft on its wall centrelines, 20'-6½" square to the outside faces, with 6½ in outside walls and 4½ in inside walls. The plan below has Measure to set to Inside, so its strings give the clear room sizes, which are what you count in cells.
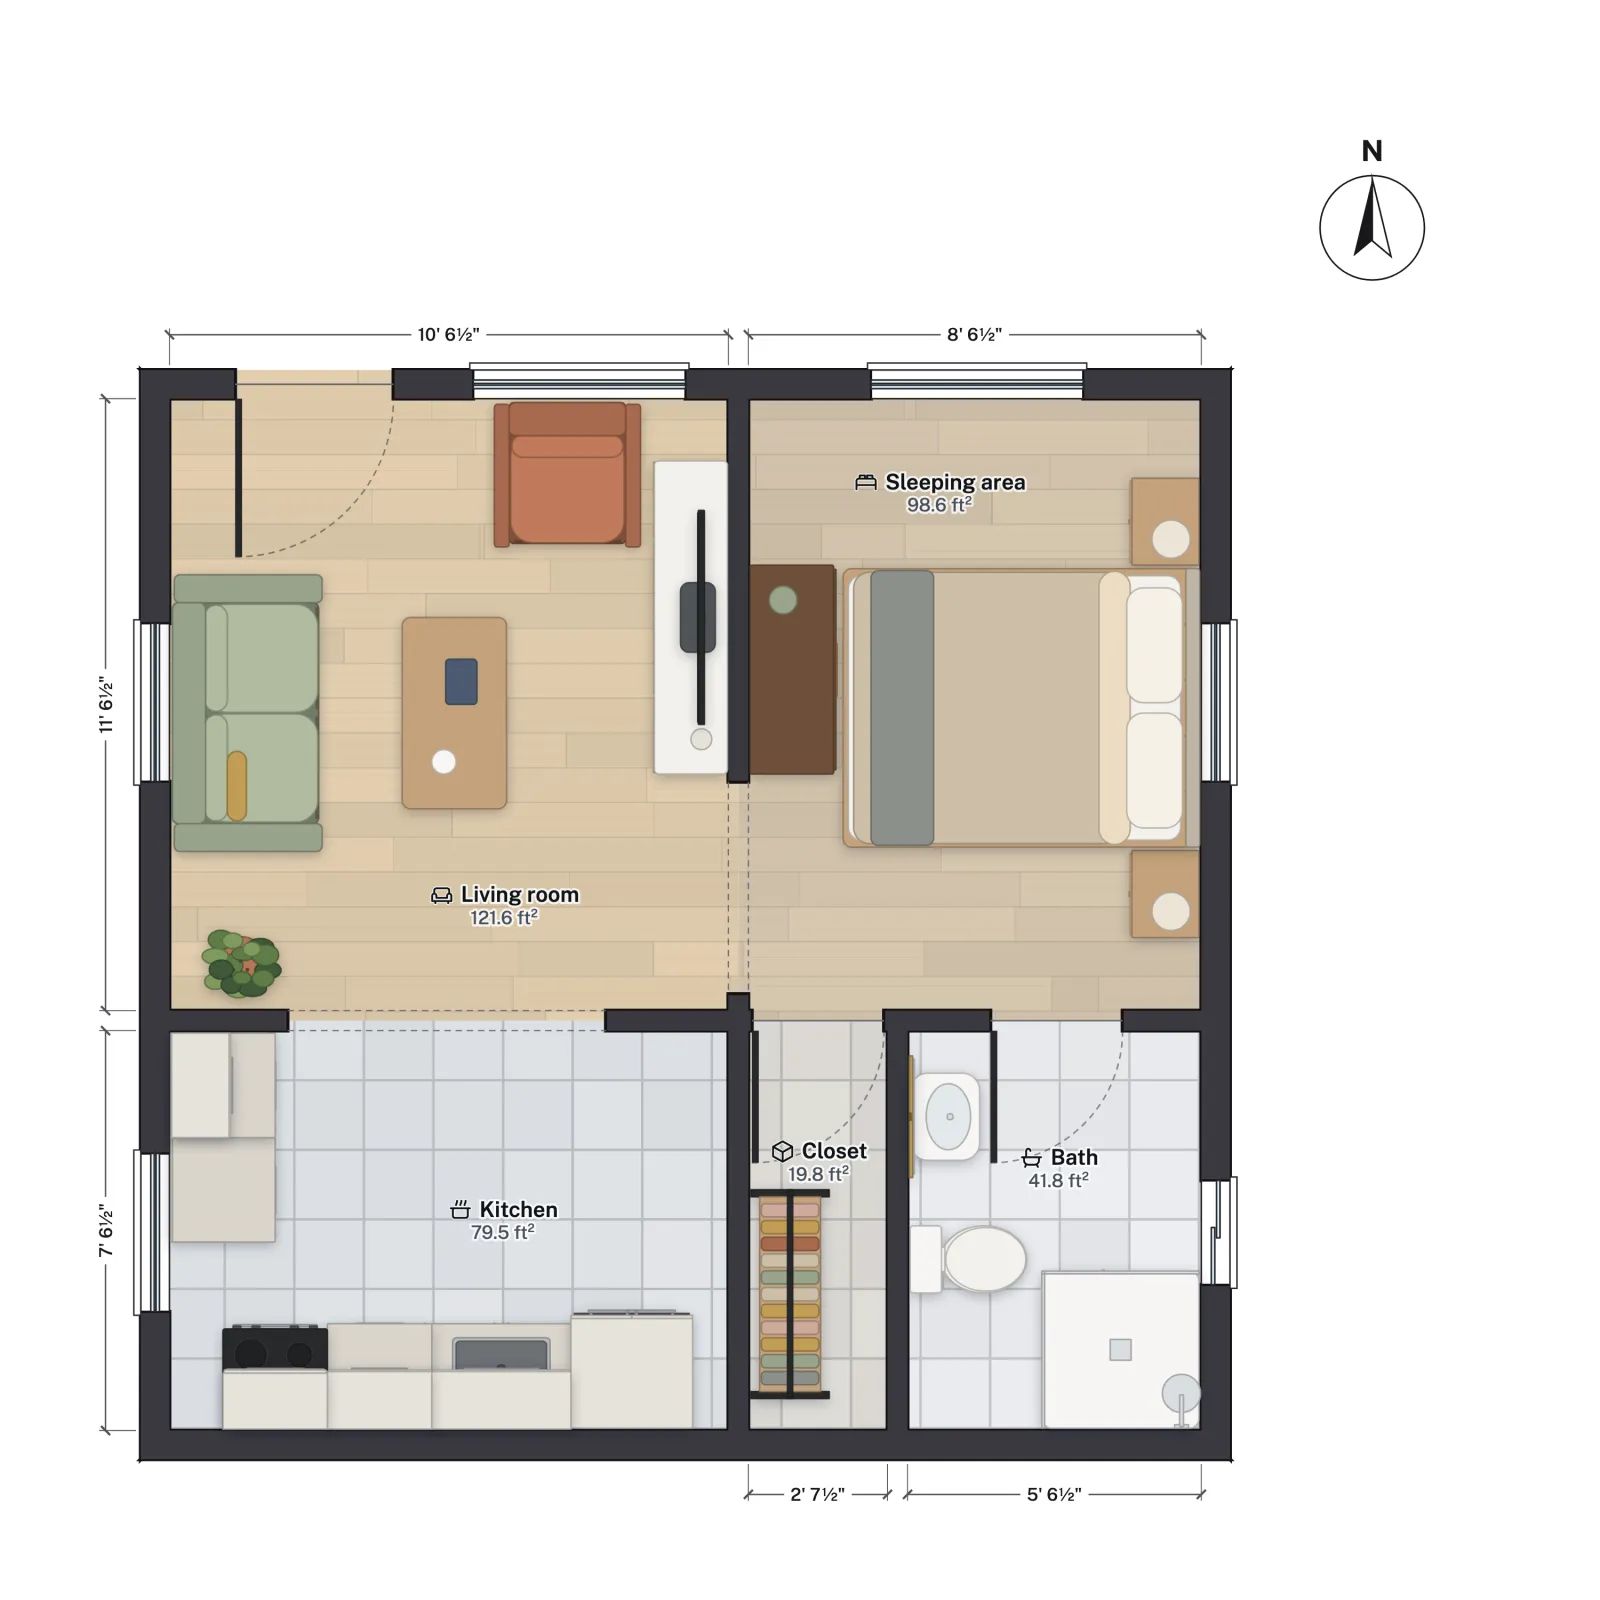
At 6 in per cell, the sheet is 41 × 41 cells: one wall cell, 21 cells of living room (10'-6½" rounds to 10'-6"), one wall cell, 17 cells of sleeping area (8'-6½"), and one more wall cell. Down the side it is one wall cell, 23 cells for the living room's 11'-6½", one wall, 15 cells for the kitchen's 7'-6½" and the last wall. Here is how close the cell count gets to the real areas:
| Room | Cells | Spreadsheet area | FloorGen net area |
|---|---|---|---|
| Living room | 21 × 23 = 483 | 120.75 ft² | 121.6 ft² |
| Sleeping area | 17 × 23 = 391 | 97.75 ft² | 98.6 ft² |
| Kitchen | 21 × 15 = 315 | 78.75 ft² | 79.5 ft² |
| Bath | 11 × 15 = 165 | 41.25 ft² | 41.8 ft² |
| Closet | 5 × 15 = 75 | 18.75 ft² | 19.8 ft² |
Every room comes out slightly small, because each clear size rounds down to whole cells (half an inch for most rooms here), and the closet, at 2'-7½" wide drawn as 2'-6", is 5% short. That is the grid method's honest accuracy: fine for deciding whether a bed fits, not for ordering cabinets.
What a spreadsheet floor plan cannot do
- No sizes between cells. Every length snaps to the cell; 4½ in walls, 2'-8" doors and 2'-7½" closets are approximate.
- No angles or curves. A bay window, a 45° corner or a curved wall becomes a staircase of cells.
- No door swings, symbols or dimension strings that belong to the grid. Shapes and drawings sit on top as separate objects and can drift out of line when you resize rows or columns.
- No reliable print scale. Cell sizes on screen are not inches on paper; "fit to page" shrinks the sheet by an unknown amount. Print once, measure a known length with a ruler and work out the scale before trusting it; see floor plan scale.
- No furniture library, 3D or second floor that lines up, and walls do not move together: widen one room and you redraw half the plan.
The faster route: a floor plan tool
If the spreadsheet is a way to avoid paying for software, there is no need: FloorGen is free, runs in the browser and works without an account. The same studio takes a few minutes. Press R for the Room tool and type a size such as 13', 11' in the Room size box, and the next room shares the wall it touches. Its Centre, Inside and Outside switch decides whether that is the centreline, clear or overall size. Areas, wall dimensions and the 3D view follow on their own, and walls keep their real 4½ or 6½ in thickness.
If you start from scratch, how to measure a room gets the numbers right first, and free floor plan software compares the browser tools. A spreadsheet is still handy beside a plan: for a room list, a materials estimate or a budget.
More from the blog
Guides8 min read
How to Draw a Floor Plan: A Step-by-Step Guide (2026)
Guides6 min read
Best Free Floor Plan Software and Apps (2026)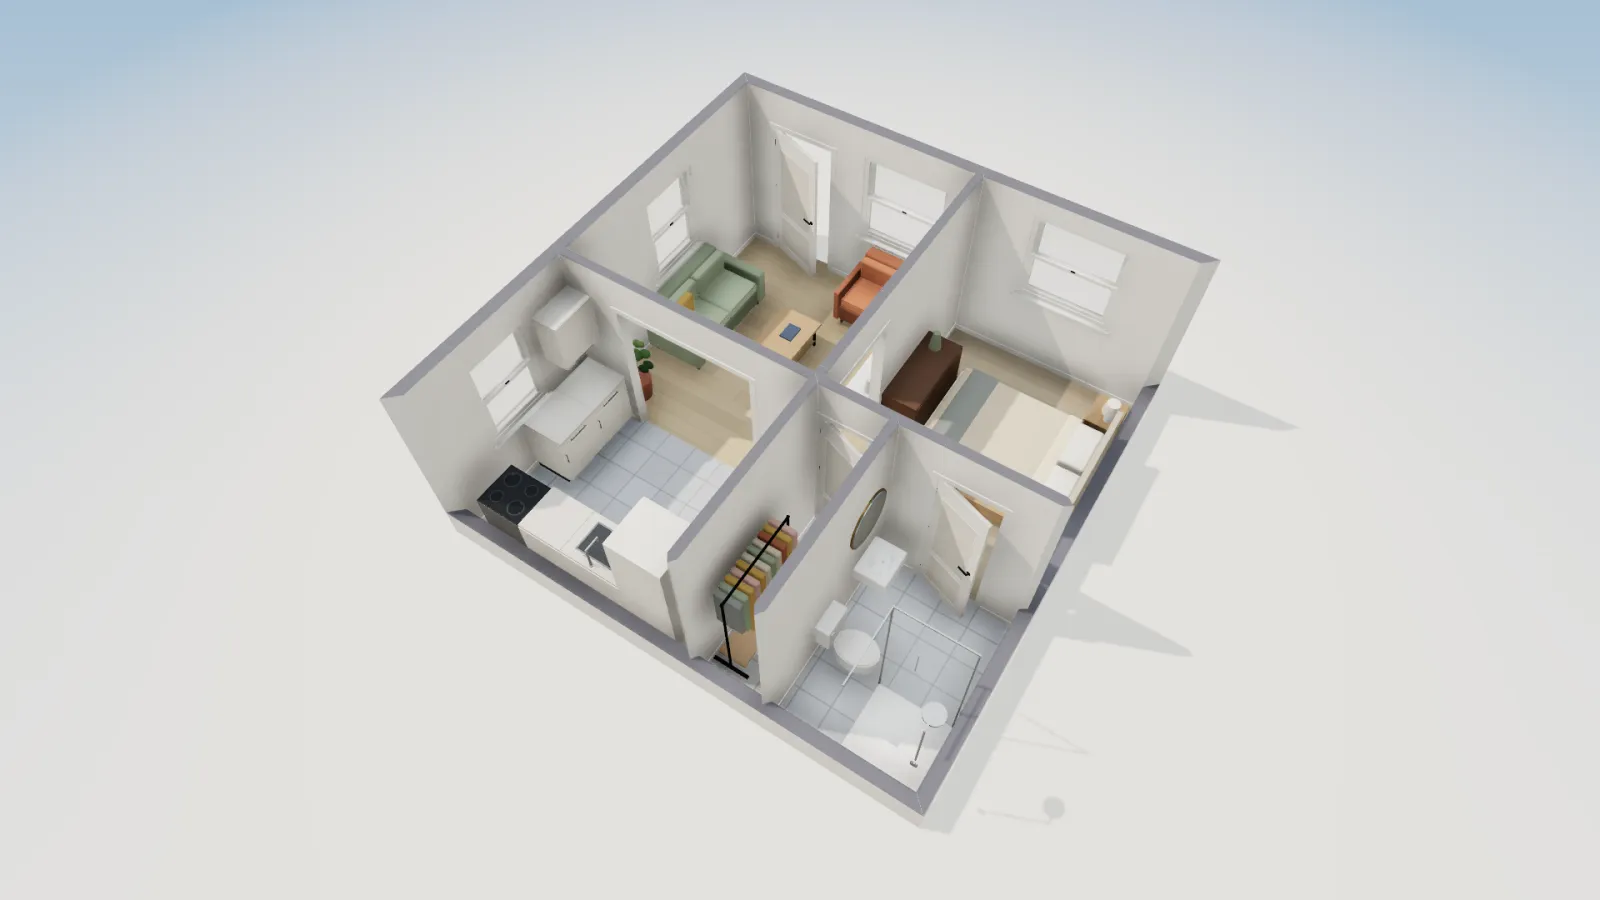
Guides6 min read
How Much Drywall Do I Need? A Worked Floor Plan Example