Plans5 min readVinit Kumar
Garage Apartment Floor Plans: 1 Bed Over a 2-Car Garage
Garage apartment floor plans: a one-bedroom unit over a 2-car garage, room by room, with the stair, the garage fire separation and the ADU rules that decide it.
A garage apartment is a complete small home, with its own kitchen, bath and entrance, built over a garage. Over a two-car garage with a bay beside it for the stair, as here, it gives about 600 to 700 square feet of floor, enough for one bedroom, an open kitchen and living room and a full bath. Many are detached accessory dwelling units (ADUs) behind the main house; some sit over an attached garage. The plan below is a one-bedroom apartment over a 23 × 24 ft garage, with the numbers and the code points that shape it.
It is a different project from the two posts it is often confused with. A bonus room over a garage is an extra room of the main house, usually under a sloped roof, with no kitchen. A garage conversion turns the garage itself into living space and gives up the parking. A garage apartment keeps the cars and adds a second dwelling on top.
The plan: 32 × 24 ft, two floors
FloorGen's Garage apartment template is 32 × 24 ft on the wall centrelines, with 2×6 exterior walls and 2×4 partitions. Downstairs, the garage takes 23 ft of the width, with a 16 ft overhead door; the other 9 ft holds a switchback stair and an entry with its own outside door, so the tenant never walks through the garage. Upstairs, the apartment covers the whole footprint.
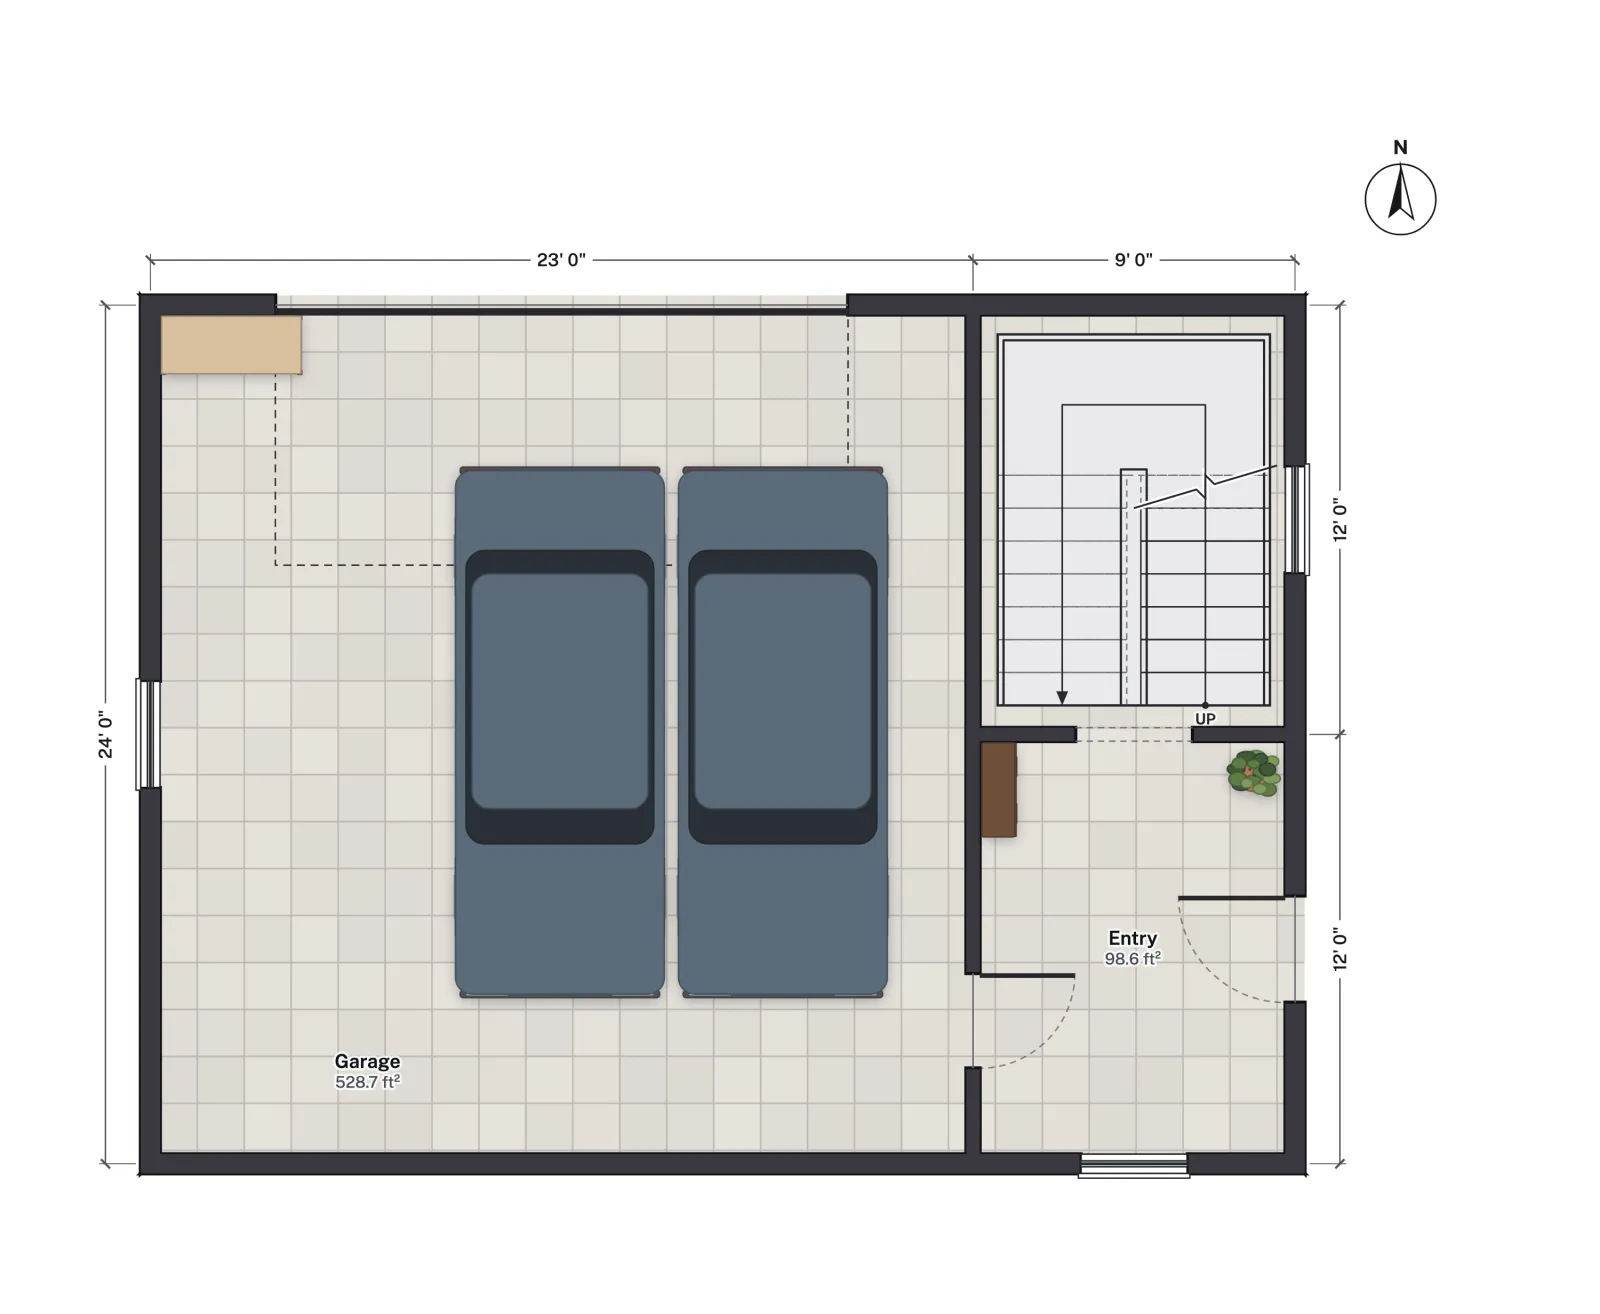
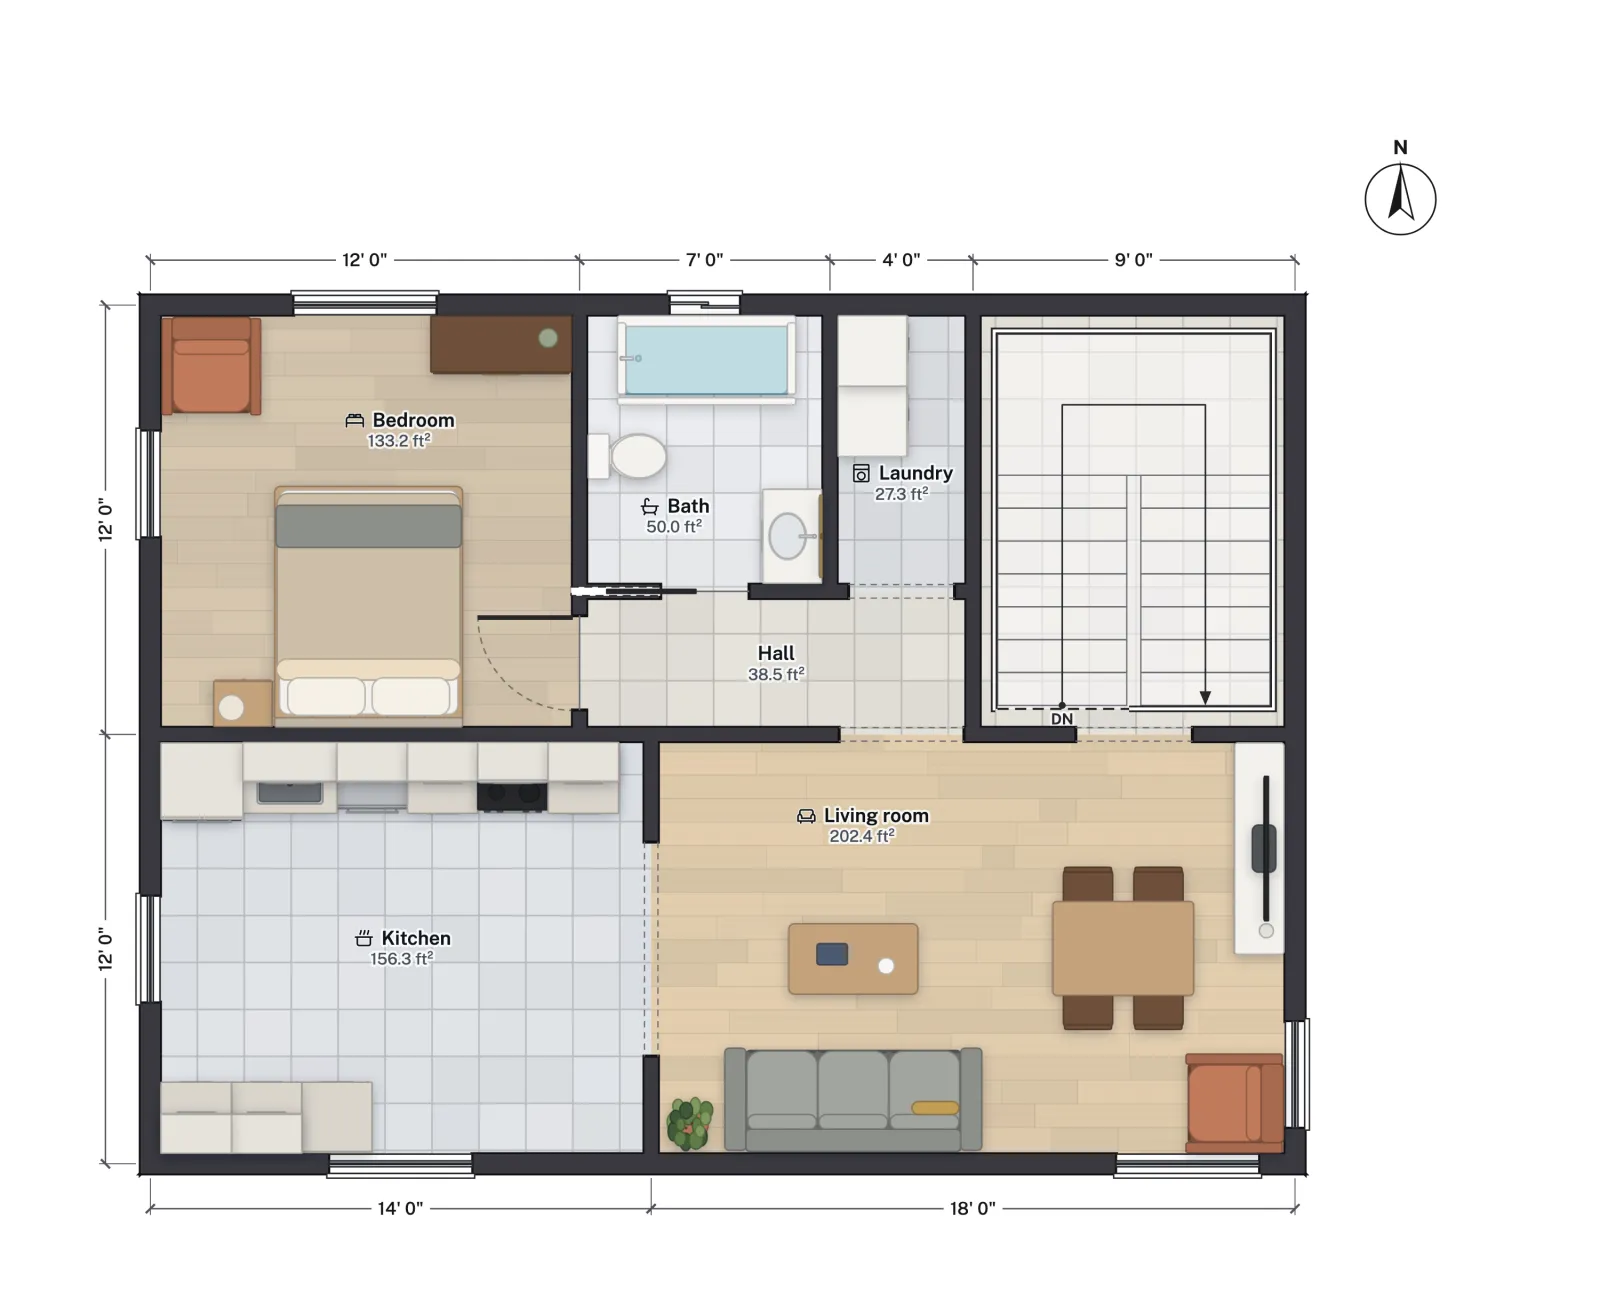
| Room | Floor | Grid size | Net area |
|---|---|---|---|
| Garage | Ground | 23 × 24 ft | 528.7 |
| Entry | Ground | 9 × 12 ft | 98.6 |
| Staircase | Both | 9 × 12 ft | 98.6 each floor |
| Living and dining room | Upper | 18 × 12 ft | 202.4 |
| Kitchen | Upper | 14 × 12 ft | 156.3 |
| Bedroom | Upper | 12 × 12 ft | 133.2 |
| Bath | Upper | 7 × 8 ft | 50.0 |
| Hall | Upper | 11 × 4 ft | 38.5 |
| Laundry | Upper | 4 × 8 ft | 27.3 |
| Apartment, not counting the stair | Upper | 607.6 |
The apartment floor nets 706.2 ft² with the stair well and 607.6 ft² without it; the building is 798.6 ft² to the outside of the walls on each floor. The kitchen runs along the north wall with a full fridge, dishwasher and range, and opens through a wide cased opening to the living room, where a table for four sits by the east window. The bedroom, bath and laundry share the north side of the floor off a short hall, and the kitchen sink is on the kitchen's north wall, which keeps the plumbing toward the north side of the floor.
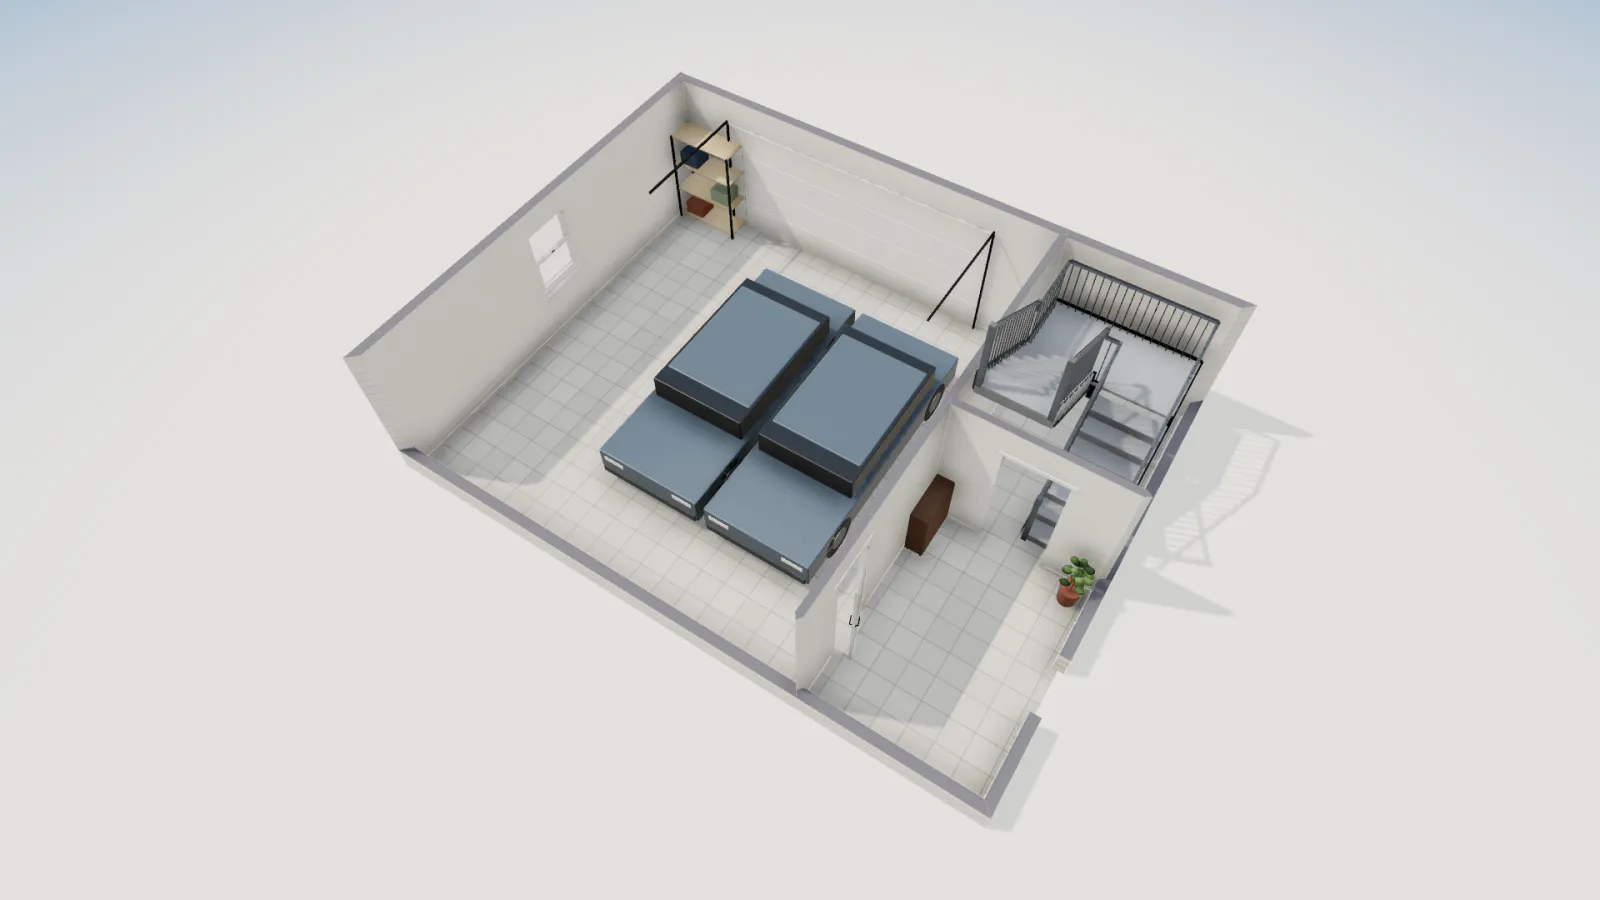
Stair inside or outside
The template puts the stair inside, in its own 9 × 12 ft well, which keeps it out of the weather and gives the apartment a real front door at ground level. The cost is floor: the well takes about 99 ft² on each floor. Many garage apartments use an exterior stair instead, which frees that space upstairs but needs a landing at the top door and protection from ice and rain.
Either way, the International Residential Code sets the same stair dimensions: risers no more than 7¾ in, treads at least 10 in, a width of at least 36 in and headroom of at least 6 ft 8 in (2021 IRC R311.7; 2024 IRC R318.7), with a landing at least 36 in deep at the top and bottom. The template's floor-to-floor height of 9 ft 10 in and its switchback stair pass FloorGen's stair check. The stair code guide covers handrails and guards.
Fire separation between the garage and the apartment
A dwelling over a garage gets the IRC's dwelling-garage separation, in Table R302.6 (the same number in the 2021 and 2024 editions):
- 5/8 in Type X gypsum board on the garage ceiling under the apartment. The 2024 edition words this as under any portion of the dwelling unit above the garage, not only habitable rooms.
- 1/2 in gypsum board on the garage side of walls between the garage and the dwelling, which here means the entry and stair walls.
- 1/2 in gypsum board on the structure that supports the floor above.
- A door from the garage into the entry that is solid wood or steel at least 1⅜ in thick, or 20-minute rated, and self-latching with a self-closing or automatic-closing device (R302.5.1). No opening may lead from the garage directly into a bedroom.
The garage fire separation post explains each item and the common mistakes. If the garage apartment is attached to the main house, the wall and floor between the two dwellings bring the two-family separation of R302.3 as well; ask your building department how your adopted edition treats that case.
Is it an ADU? Zoning decides
The building code sees a second dwelling unit; whether you may build it is a zoning question. Many cities that allow ADUs allow one over a garage, but they cap its size, height, setbacks and sometimes parking and owner occupancy. Two points catch garage apartments in particular:
- Height. A two-storey garage is often taller than the height a city or state guarantees for a detached ADU. In California, for example, the state floor is 16 ft for most detached ADUs, with more in some cases; see California ADU requirements.
- Size. Some codes count the garage floor, some only the apartment. The 2024 IRC's optional Appendix BC, which applies only where a city adopts it, limits an ADU to 190 to 1,200 ft² and half the size of the main home, with at most two bedrooms.
This is a summary, not legal advice: check your state's ADU law in ADU laws by state, then your city's ordinance and the code edition it has adopted. If the garage itself needs sizing first, garage dimensions gives typical one-, two- and three-car sizes.
What FloorGen checks, and what it does not
The template opens under FloorGen's IRC profile, which checks room sizes, bedroom escape windows, ceiling heights, the stair's rise, run, width and headroom, guards, door swings and walkways. It opens with no code or door-swing warnings. It does not check the garage fire separation, the door rating, alarms, insulation, structure, or any zoning rule. Use it to settle the layout, then take it to the building department; how to draw floor plans for a building permit covers what the drawings need.
Related: ADU floor plans
More from the blog
Plans6 min read
Garage Conversion Floor Plans: Ideas for a 2-Car Garage
Codes6 min read
Bonus Room Over Garage: Knee Walls, Fire Code and HVACCodes5 min read
Door From Garage to House: Fire Separation Code (IRC)