Teachers5 min readVinit Kumar
Area and Perimeter Floor Plan Project (Grades 3 to 6)
An area and perimeter floor plan project for grades 3 to 6: a free cabin plan with whole-foot rooms, a student table, answer key and rug extension.
An area and perimeter floor plan project gives students a real house plan and asks them to find the area and perimeter of each room, then of the whole house. The plan below is a cabin 24 × 32 ft to its wall centres, whose rooms are all whole-foot rectangles, so grade 3 students can multiply and add while grade 5 and 6 students go further. Students open it free in the browser, with no account, and FloorGen shows each room's area and perimeter so they can check their own answers.
The floor plan students measure
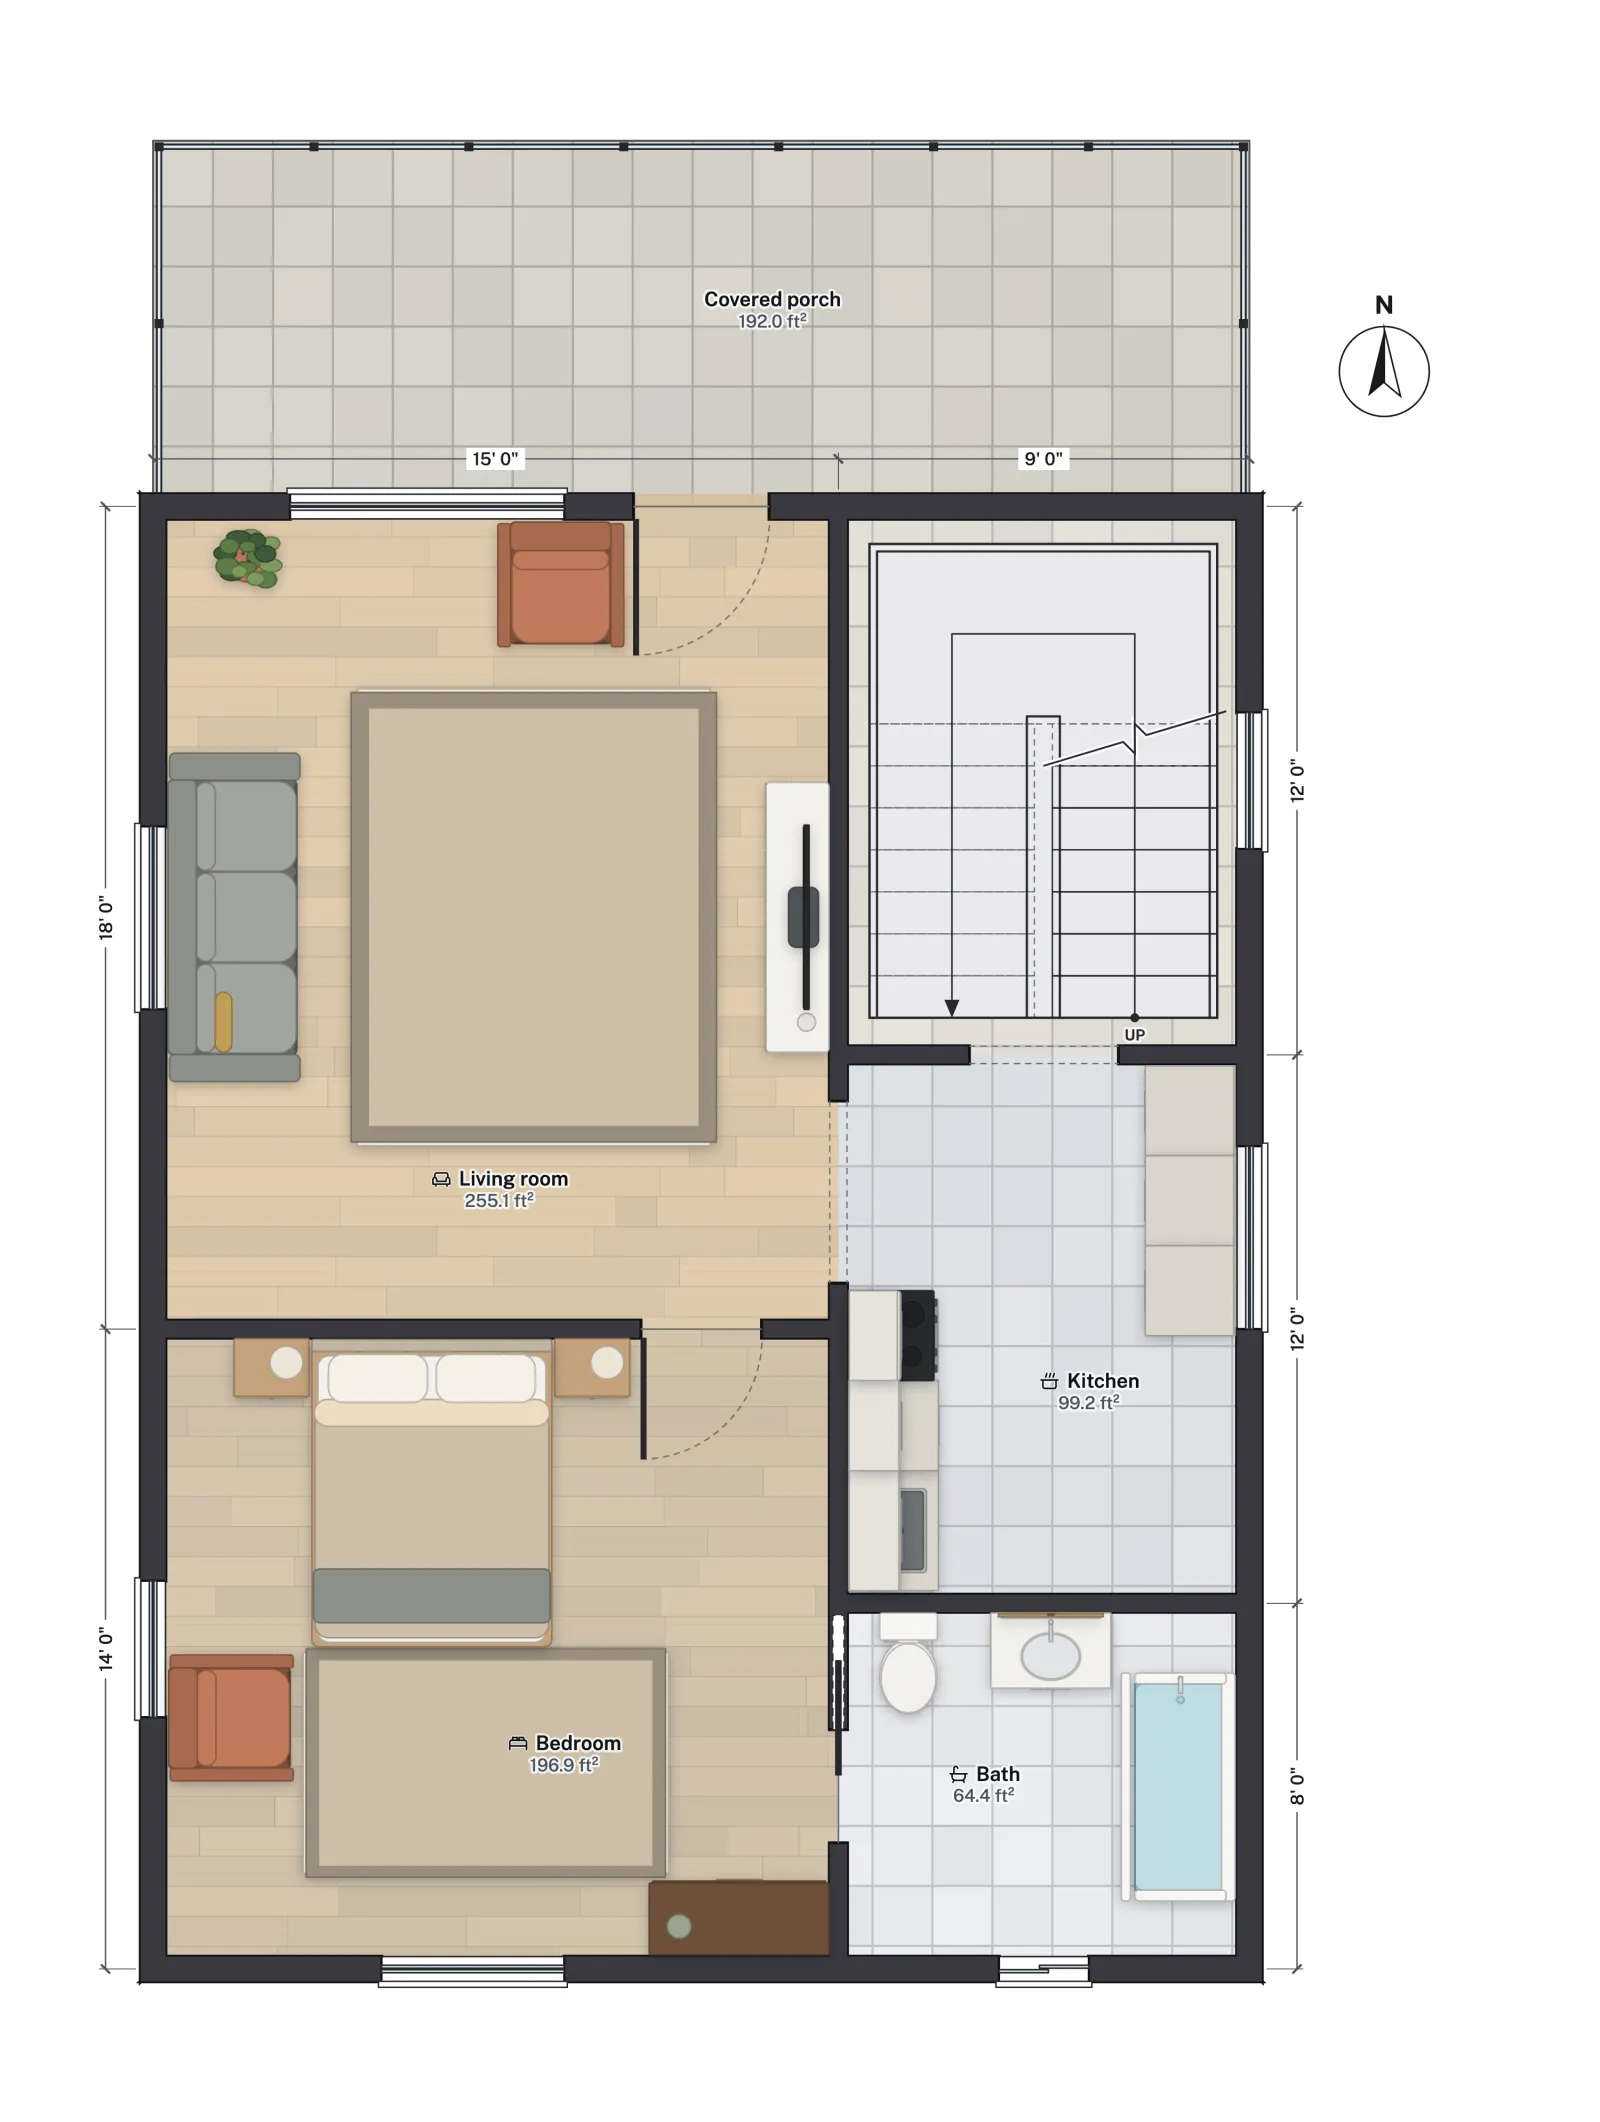
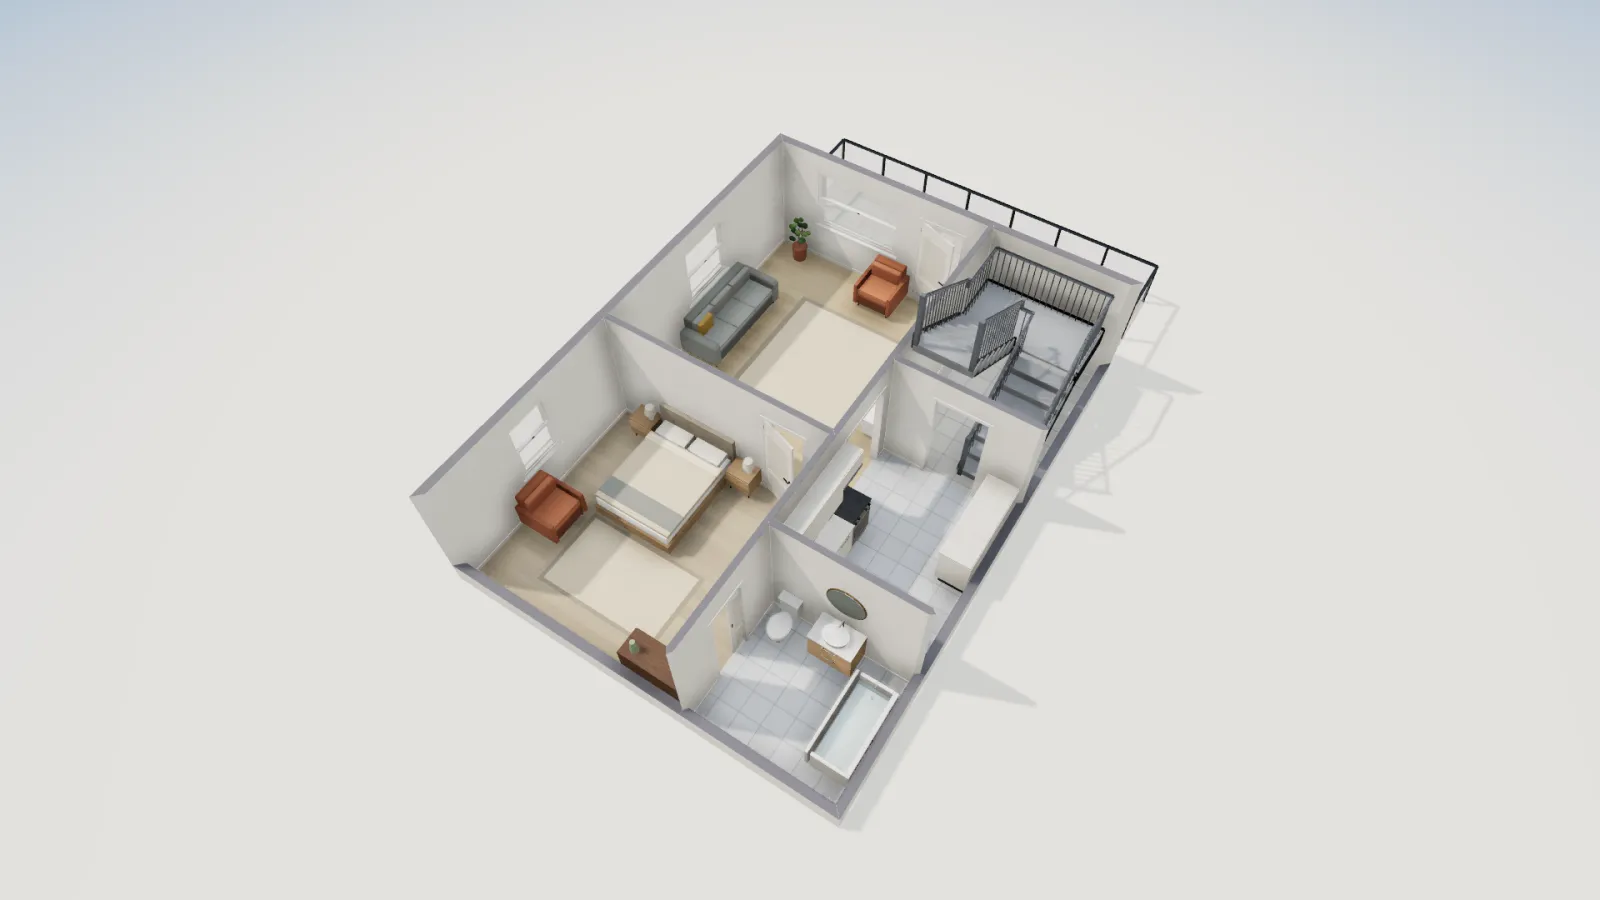
FloorGen's cabin with a loft template has five rooms on its main floor: a living room, a bedroom, a kitchen, a bath and the staircase (the covered porch on the north side is not a room, so leave it out). The dimension strings on the plan give each room's length and width along the wall centres, in whole feet. In the version below we added two rugs, an 8 × 10 ft rug in the living room and a 5 × 8 ft rug at the foot of the bed, for the extension task.
Student task
- Read the length and width of each room from the dimension strings and copy them into the table.
- Find each room's area: length × width, in square feet.
- Find each room's perimeter: add all four sides, or use 2 × (length + width).
- Add the five areas. Then find the area of the whole cabin from its overall dimensions along the outer wall centres, 24 × 32 ft. Compare the two answers.
- Check your perimeters in FloorGen: click a room, open All properties, and read Perimeter.
Answer key
| Room | Length × width | Area (ft²) | Perimeter (ft) | Printed on the plan (ft²) |
|---|---|---|---|---|
| Living room | 15 × 18 ft | 270 | 66 | 255.1 |
| Bedroom | 15 × 14 ft | 210 | 58 | 196.9 |
| Kitchen | 9 × 12 ft | 108 | 42 | 99.2 |
| Staircase | 9 × 12 ft | 108 | 42 | 98.5 |
| Bath | 9 × 8 ft | 72 | 34 | 64.4 |
| All five rooms | 768 | about 714 | ||
| Whole cabin, 24 × 32 ft (wall centres) | 768 | 112 |
The two 768s are the lesson's first payoff: the rooms tile the cabin with no gaps, so their areas add up to the area of the whole rectangle. That is area as additive, in the words of the grade 3 standard. The perimeters do not add up the same way, which is worth asking about: 66 + 58 + 42 + 42 + 34 is 242 ft, more than twice the cabin's 112 ft, because every inside wall is counted twice, once from each room.
The FloorGen properties panel shows the same perimeters as the key (the Living room reads 66' 0"), because it measures along the wall centres too. Under Floor area it gives the smaller figure printed on the plan and, in the line below it, the area to the wall centres: 270 ft² for the living room, matching the student's answer.
Why the plan shows a smaller area
Students who check their 270 ft² against the plan will see 255.1 ft² printed in the living room and ask why. The walls take up floor. The dimension strings measure to the middle of each wall, but you can only put a rug or a sofa on the floor inside the walls, so FloorGen prints that smaller area in each room. It is the same reason the square footage of a house changes with where you measure from.
For a class that should see matching numbers, change what the dimensions measure: in the account menu at the top right, open Project details and set Measure to to Inside. The dimension strings then give the clear size between the inside faces of the walls, and length × width of a rectangular room matches the printed area. The Perimeter in the properties panel stays measured along the wall centres.
Extension: rugs and baseboard
- Rug area. The living room rug is 8 × 10 ft. What is its area (80 ft²) and its perimeter (36 ft)? How much of the living room floor inside the walls is left uncovered? (255.1 − 80 = 175.1 ft².)
- Same perimeter, different area. The bedroom rug is 5 × 8 ft: 40 ft², 26 ft around. Find a rug with the same 26 ft perimeter but a bigger area (6 × 7 ft gives 42 ft²). Students can resize the rug in FloorGen and see if it still fits between the bed and the dresser.
- Baseboard. Baseboard runs around a room's inside walls, but not across doorways. Open the area chip at the top left, then Schedules and budget: under Finishes, By room gives each room's baseboard length, net of doors. Students work out the inside perimeter, subtract the door widths, and compare.
- Design your own. Draw a room from scratch: press R for the Room tool and type a size such as
12, 10in the Room size box (a bare number means feet in an imperial plan), with Inside chosen beside it. Students predict the area (12 × 10 = 120 ft²) before they press Enter, then compare it with the area printed in the new room.
Common Core standards it covers
Wording checked on thecorestandards.org in October 2026:
| Grade | Standard | Where it shows up |
|---|---|---|
| 3 | 3.MD.C.7.b: multiply side lengths to find areas of rectangles with whole-number side lengths | Every room in the table |
| 3 | 3.MD.C.7.d: recognize area as additive; find areas of rectilinear figures by decomposing them into rectangles | Five rooms adding up to the 24 × 32 ft cabin |
| 3 | 3.MD.D.8: solve problems involving perimeters of polygons, including rectangles with the same perimeter and different areas | Room perimeters; the rug extension |
| 4 | 4.MD.A.3: apply the area and perimeter formulas for rectangles in real world and mathematical problems | The whole task, with 2 × (length + width) |
| 5 | 5.NF.B.4.b: find the area of a rectangle with fractional side lengths | The inside sizes with Measure to set to Inside, such as 8 ft 6½ in |
| 6 | 6.G.A.1: find the area of polygons by composing into rectangles or decomposing into triangles and other shapes | An L-shaped room students draw themselves |
Before you use it with a class
Students need no account: nothing asks for a name or email, and FloorGen accounts are only for people 16 and over under our terms. A plan saves in the browser it was drawn in, so keep each student on the same device. FloorGen keeps a copy of plans made without an account on its servers under a random browser ID (see the privacy policy), so ask students to keep their full names and other personal details out of project names and labels. Printing the plan or saving it as a PDF needs a free account by default; students can present on screen, and you can print from your own account. More classroom notes are on FloorGen for teachers and students.
For a bigger, open-ended version of this project, see the dream house project with a rubric. For drawing the cabin to scale on paper, see the scale drawing worksheet, and for background on the cabin itself, cabin floor plans.
More from the blog
Plans6 min read
Cabin Floor Plans with a Loft: 24×32 Layout and Loft Rules
Teachers5 min read
Scale Drawing Floor Plan Worksheet (1/4 in = 1 ft)
Teachers5 min read
Tiny House Math Project: Design and Furnish a Tiny House