Teachers7 min readVinit Kumar
Dream House Project: Free Floor Plan Template and Rubric
A dream house project for grades 4 to 8: a free starter floor plan students open in the browser, a printable 4-level rubric, and the math it covers.
A dream house project asks students to design the home they would like to live in, draw it as a floor plan, and back it up with measurements: room sizes, areas, perimeters and often a budget. Below is a free starter plan students open in the browser with no account, a rubric you can print as it is, and notes on which grade-level math each part practises. It works from about grade 4 to grade 8; the rubric has a column you can drop for younger classes.
How the project runs
- Brief (one lesson). Give the brief: a single-story home, at least two bedrooms, a kitchen, a bathroom and a living space, plus one "dream" feature of the student's choice. Set a size limit if you want the math to bite, such as 1,800 sq ft of rooms.
- Sketch (one lesson). Students sketch a bubble diagram on paper: which rooms touch, where the front door goes, where the dream feature sits.
- Draw (two or three lessons). Students open the starter plan below in FloorGen and change it into their design, or start from a blank plan.
- Measure and calculate (one or two lessons). Each student fills a room table by hand: length, width, area and perimeter of every room, then checks the areas against the figures FloorGen prints in each room.
- Present (one lesson). Students show the 2D plan, then walk the class through it in 3D.
The starter floor plan
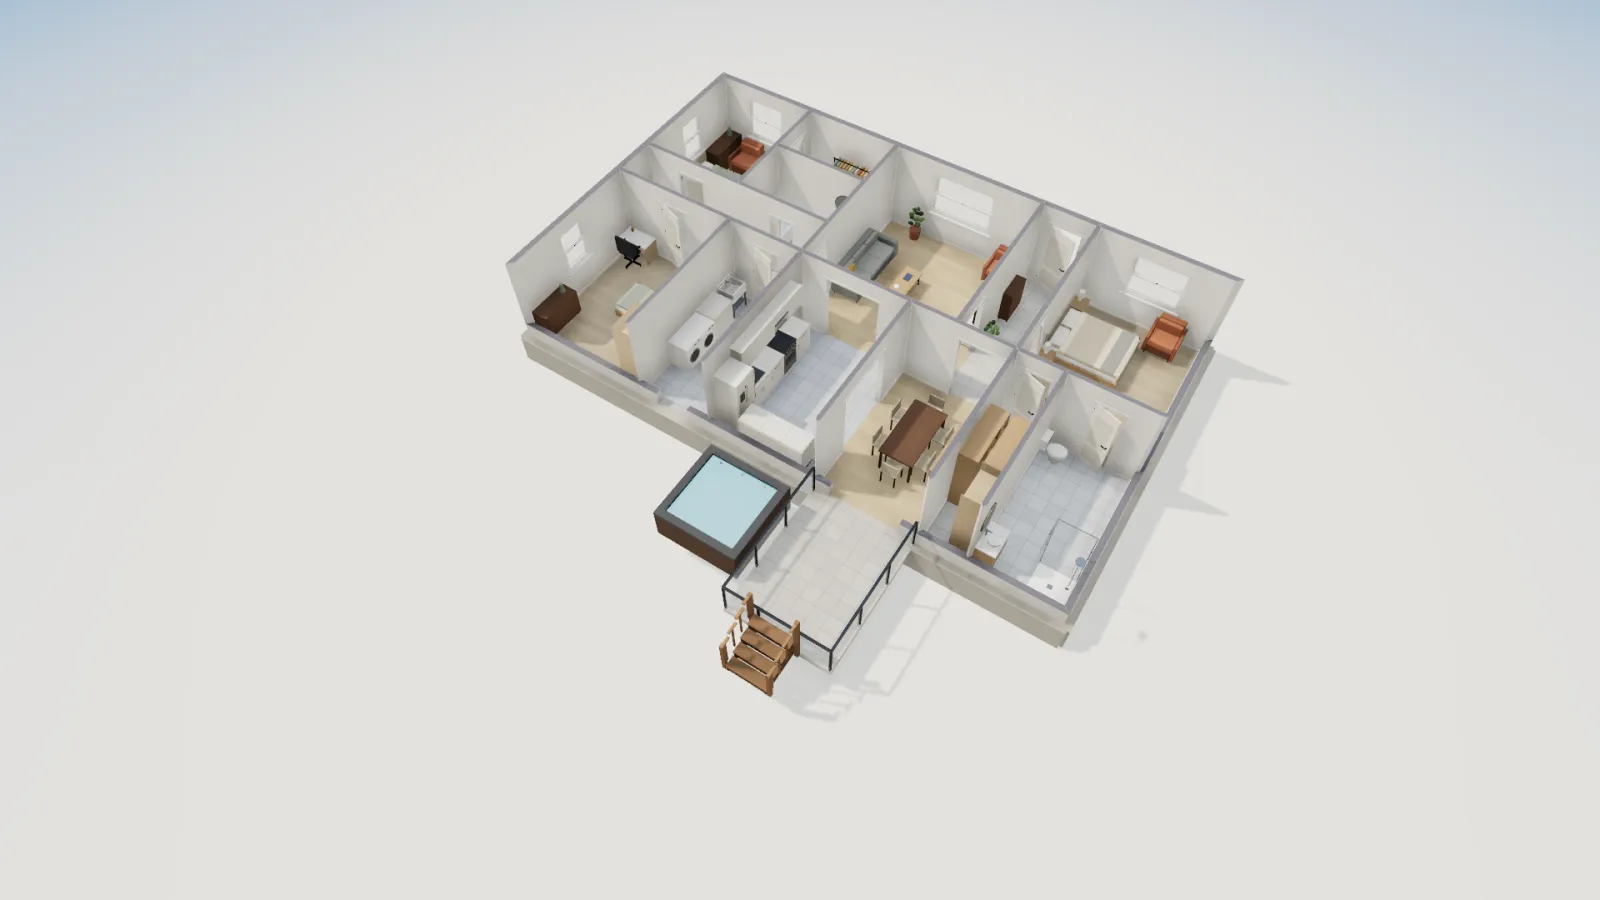
The starter is FloorGen's 1,500 sq ft 3-bed starter house: a 50 × 30 ft single-story home with three bedrooms, two baths, a kitchen, dining room, living room, laundry and a hall. It is small enough to read at a glance and plain enough that every student will want to change it, which is the point. The version below has one dream feature added: a deck off the dining room behind a sliding door, with a hot tub beside it.
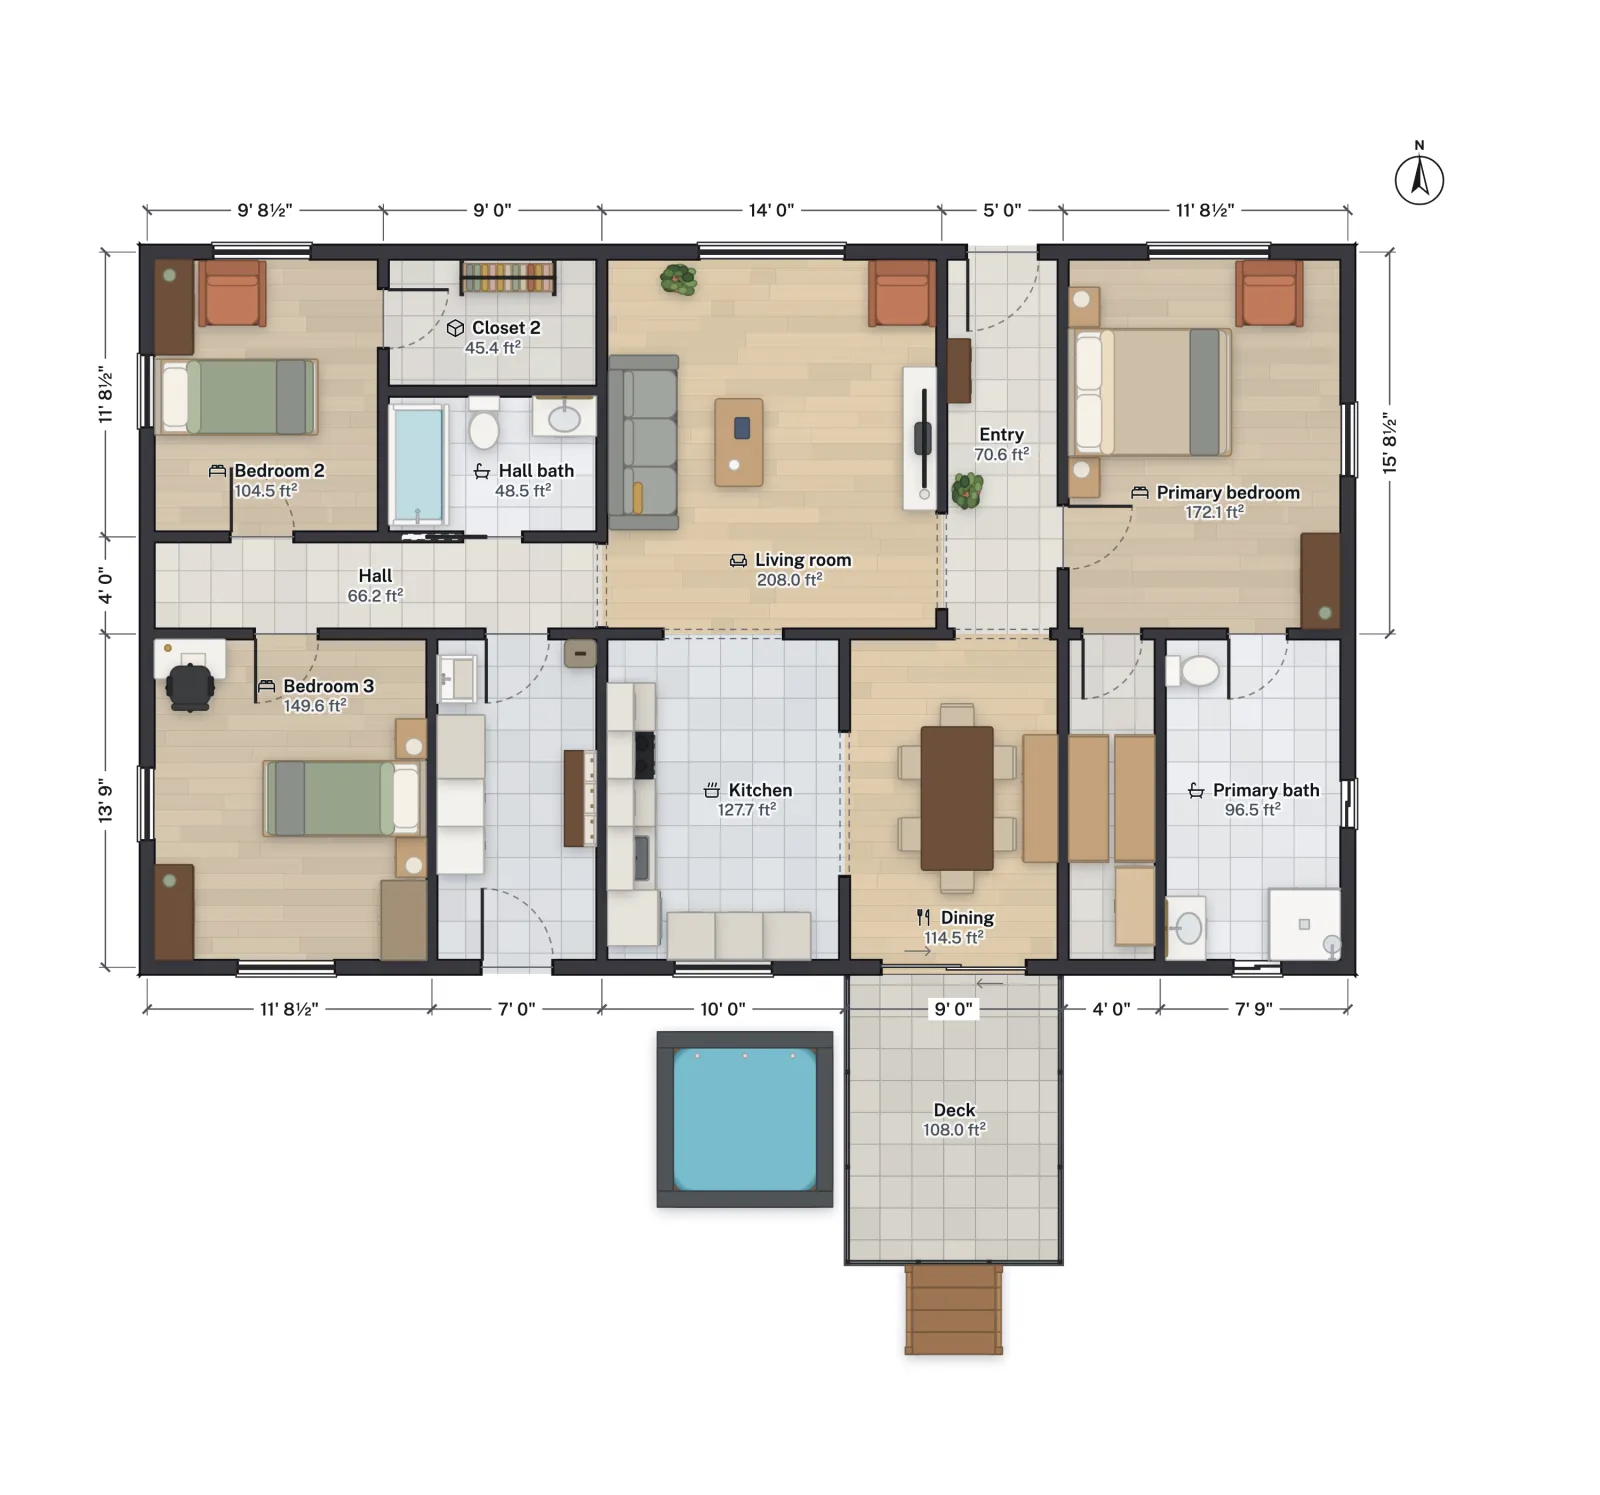
| Room | Area |
|---|---|
| Living room | 208.0 |
| Primary bedroom | 172.1 |
| Bedroom 3 | 149.6 |
| Kitchen | 127.7 |
| Dining | 114.5 |
| Bedroom 2 | 104.5 |
| Primary bath | 96.5 |
| Laundry / mudroom | 87.9 |
| Entry | 70.6 |
| Hall | 66.2 |
| Hall bath | 48.5 |
| Walk-in closet | 48.1 |
| Closet 2 | 45.4 |
| All rooms | 1,339.3 |
| Outside the exterior walls (50 × 30 ft) | 1,500.0 |
The last two rows are a good first question for the class: why is the house 1,500 sq ft from the outside but only 1,339.3 sq ft when you add up the rooms? The difference is the floor the walls stand on. Our guide to how to calculate square footage explains which number a house listing uses.
Dream house project rubric
Score each row from 1 to 4, for 24 points in all. We wrote this rubric for FloorGen; print it, change the wording, and hand it out with the brief.
| Criterion | 4 | 3 | 2 | 1 |
|---|---|---|---|---|
| Required rooms | Every required room plus a dream feature that is drawn to size and fits the house | Every required room and a dream feature | One required room missing, or no dream feature | Two or more required rooms missing |
| Measurements | Every room labelled with length and width in feet and inches, and all of them match the plan | Every room labelled; one or two small errors | Some rooms unlabelled, or several errors | Few or no measurements |
| Area | Area of every room worked out by hand, L-shaped rooms split into rectangles, and the total checked against FloorGen | Area of every room correct, total given | Most areas correct; total missing or wrong | Few areas worked out |
| Perimeter | Perimeter of every room and of the whole house correct, with the method shown | Perimeter of every room correct | Some perimeters correct | Perimeter missing or confused with area |
| Livable design | Every bedroom at least 70 sq ft and 7 ft across, halls at least 3 ft wide, doors that open without hitting furniture, a bathroom reachable from a hall | Bedrooms and halls big enough; one door or furniture clash | Some rooms too small to use, or rooms reached only through a bedroom | Rooms that could not be used as labelled |
| Presentation | Clear 2D plan and 3D walkthrough; explains two design choices with numbers | Clear plan and walkthrough; explains one choice | Plan shown; little explanation | Not presented |
The "livable design" row borrows three minimums from the US house code, the International Residential Code: a habitable room of at least 70 sq ft and 7 ft in each direction (2021 IRC R304 / 2024 IRC R312), and hallways at least 3 ft wide (2021 IRC R311.6 / 2024 IRC R318.6). Students do not need to read the code; the legal bedroom requirements and hallway width posts explain them in plain words. FloorGen's review panel flags a bedroom under the IRC's 70 sq ft and 7 ft, which saves you checking that row by hand.
For grade 4, drop the perimeter of the whole house and accept whole-foot measurements. For grades 7 and 8, add a row for a budget (below) or for drawing one room to scale on paper, as in our scale drawing worksheet.
The math it covers
The project lines up with these Common Core math standards (wording checked on thecorestandards.org in October 2026):
- 4.MD.A.3 (grade 4): "Apply the area and perimeter formulas for rectangles in real world and mathematical problems." Every room in the table is that problem.
- 5.NF.B.4.b (grade 5): find the area of a rectangle with fractional side lengths. The starter's Bedroom 2 is labelled 9' 8½" by 11' 8½" on the plan, which makes a good mixed-number product (the plan rounds to the half inch; the exact size is about a quarter inch more each way).
- 6.G.A.1 (grade 6): find the area of polygons by composing them into rectangles or decomposing them into triangles and other shapes. An L-shaped great room or a house outline with a bump-out is exactly that.
For a project that stays on area and perimeter alone, see the area and perimeter floor plan project; for a budget-driven version in a smaller space, the tiny house math project.
Optional: give the house a budget
Older students can price their design. Open the area chip at the top left of the plan and choose Schedules and budget: it lists every door and window, the flooring and tile area with 10% added for waste, the baseboard length and the wall paint area. Students type a price for each line under Unit rates, and FloorGen multiplies it out and adds the total. A rate left empty uses a rough placeholder price that still counts in the total, so have students type 0 for any line they are not pricing. Make up the prices yourself (round numbers keep the arithmetic fair) and have students work the total by hand before they look.
Accounts, devices and student data
This is the part to read before you hand out the link:
- No student accounts. Students open the link and draw. Nothing asks for a name, an email address or a school login. FloorGen accounts are only for people aged 16 and over under our terms, so a class of younger students works without one.
- Work stays in that browser. A student's plan saves in the browser on the device they used. A shared Chromebook that clears its data at sign-out loses the plan, so either finish in one sitting or keep each student on the same device.
- Keep names out of plans. FloorGen keeps a copy of projects made without an account on its servers, under a random browser ID, as the privacy policy explains. Ask students to name their project with a first name or a class number, not a full name, and to type nothing personal into room labels or notes. Check the policy against your district's rules for online tools before you start.
- Exports need an account by default. Saving a PNG or PDF, or printing to scale, asks for a free account. Students present on their own device instead. At the time of writing (October 2026), a student without an account can still download the project file (Export › Project file, a .floorgen.json file) and hand it in through your class site; you open it from the FloorGen projects page with Import .floorgen.json, and a teacher with an account can print it from there.
- The AI chat needs an account too, so it is not part of an account-free class. Nothing in this project needs it.
More on classroom use, including what FloorGen does not do (no rosters, no assignment hand-in), is on the FloorGen for teachers and students page. Students new to plans can start with how to read a floor plan and floor plan symbols.
More from the blog
Guides6 min read
How to Read a Floor Plan: Dimensions, Scale and SymbolsPlans4 min read
1,500 Sq Ft House Plans: A 3-Bed, 2-Bath Layout Room by Room
Teachers5 min read
Area and Perimeter Floor Plan Project (Grades 3 to 6)