Teachers5 min readVinit Kumar
Scale Drawing Floor Plan Worksheet (1/4 in = 1 ft)
A grade 7 scale drawing floor plan worksheet at 1/4 in = 1 ft (CCSS 7.G.A.1): a free 12 × 12 ft bedroom plan, problems with answers, and printing to scale.
A scale drawing floor plan worksheet has students read real sizes off a plan drawn to scale, then draw a room to scale themselves. At 1/4 in = 1 ft, the usual scale for US house plans, every quarter inch on paper stands for one foot of room, so a 12 × 12 ft bedroom is a 3 × 3 in square. Below is a free bedroom plan, a worksheet in four parts with an answer key, and how to print the plan at exactly 1/4 in = 1 ft. It is written for grade 7, where Common Core standard 7.G.A.1 covers scale drawings.
The plan: a 12 × 12 ft bedroom
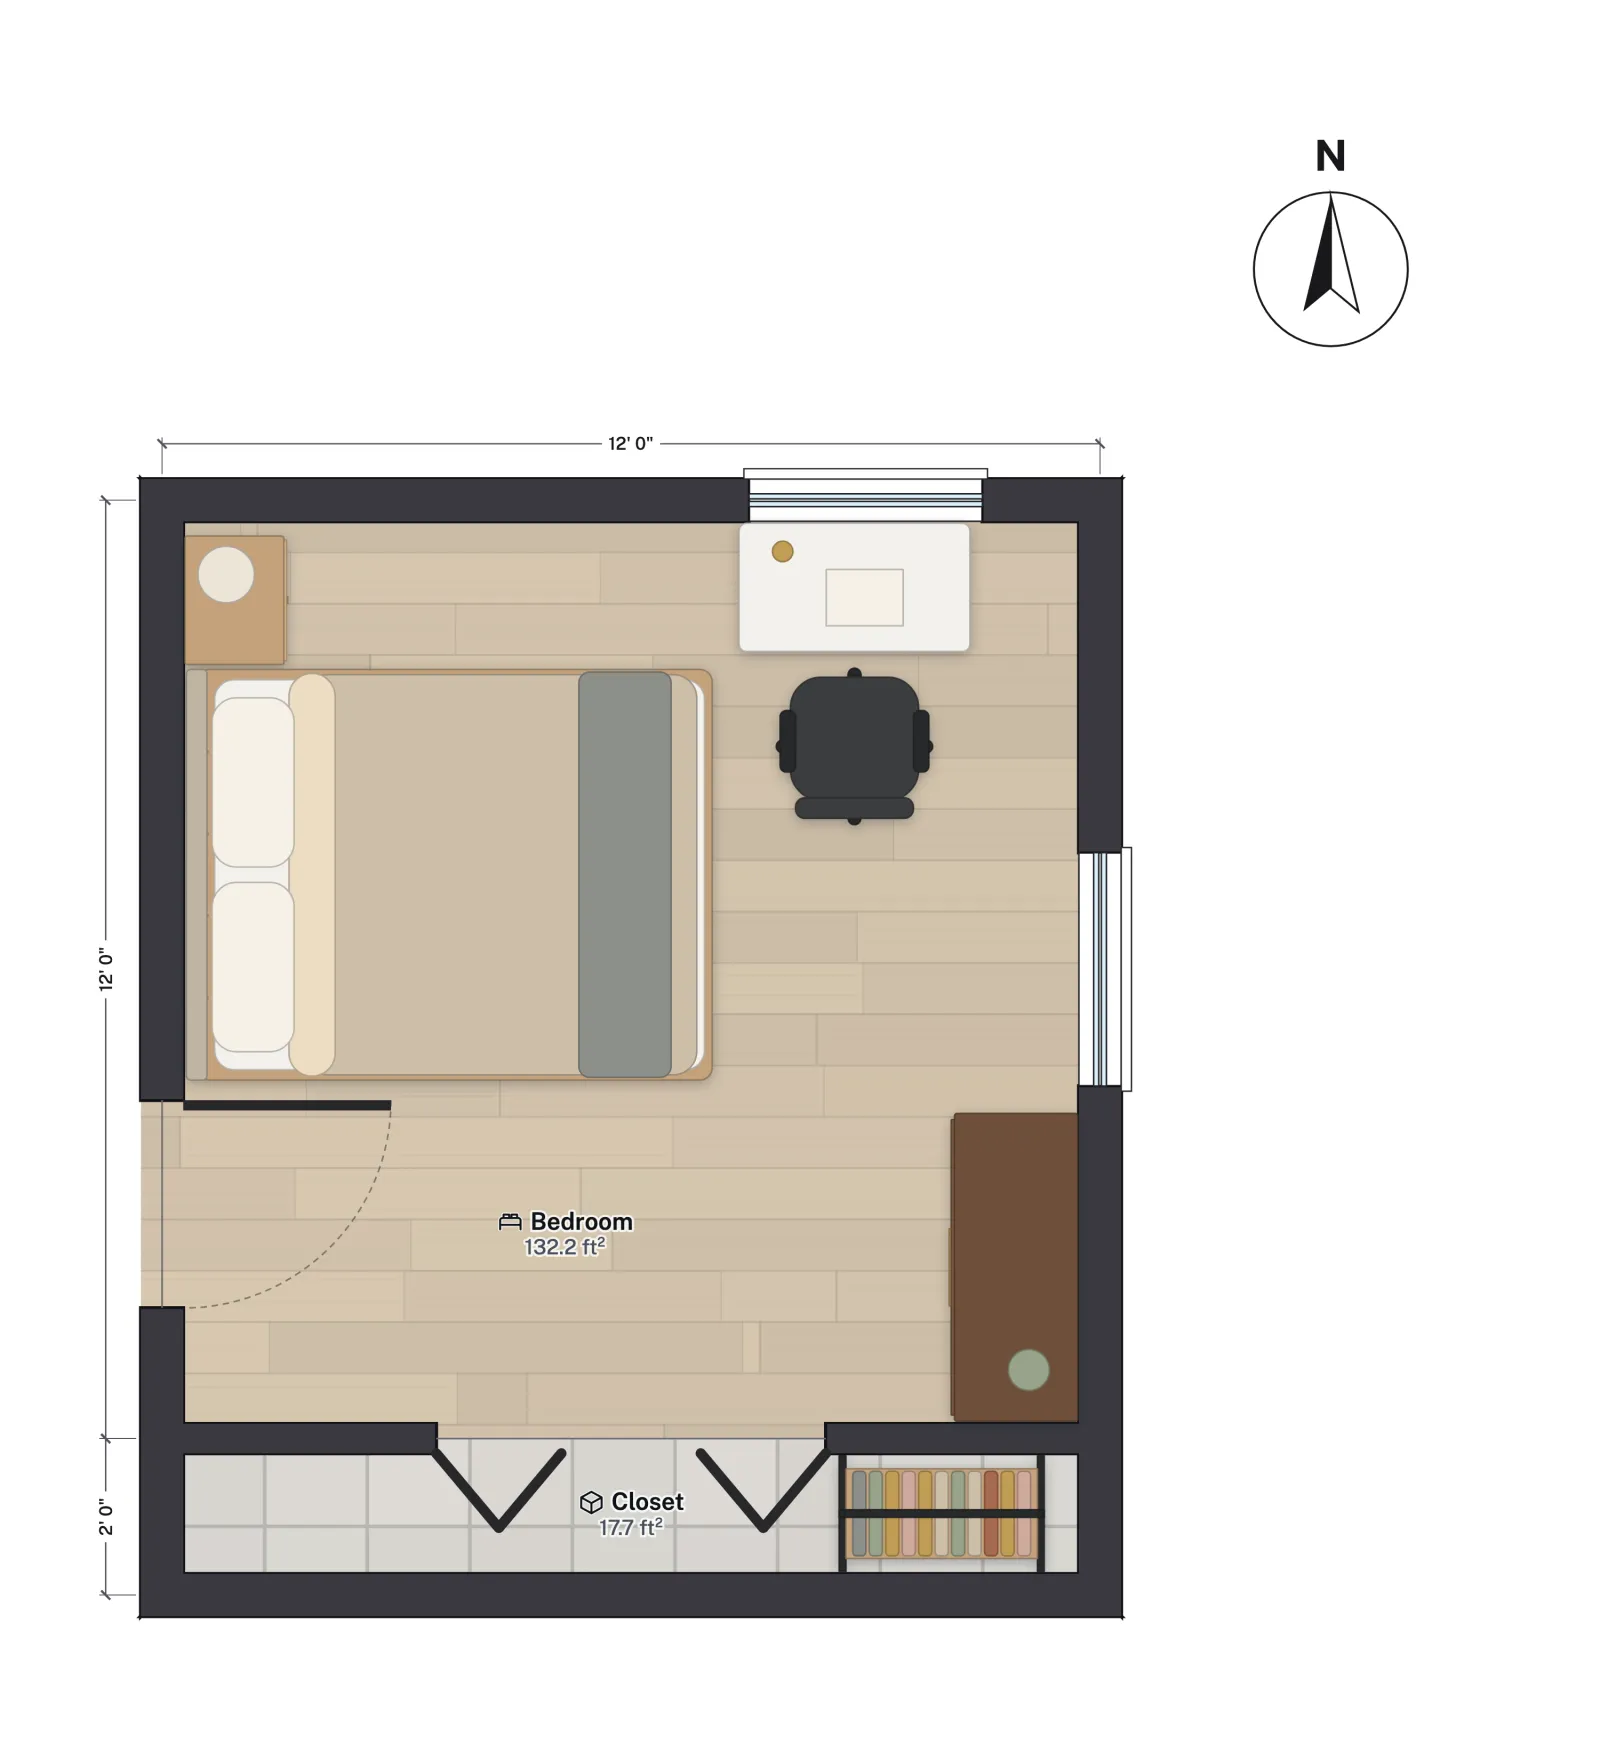
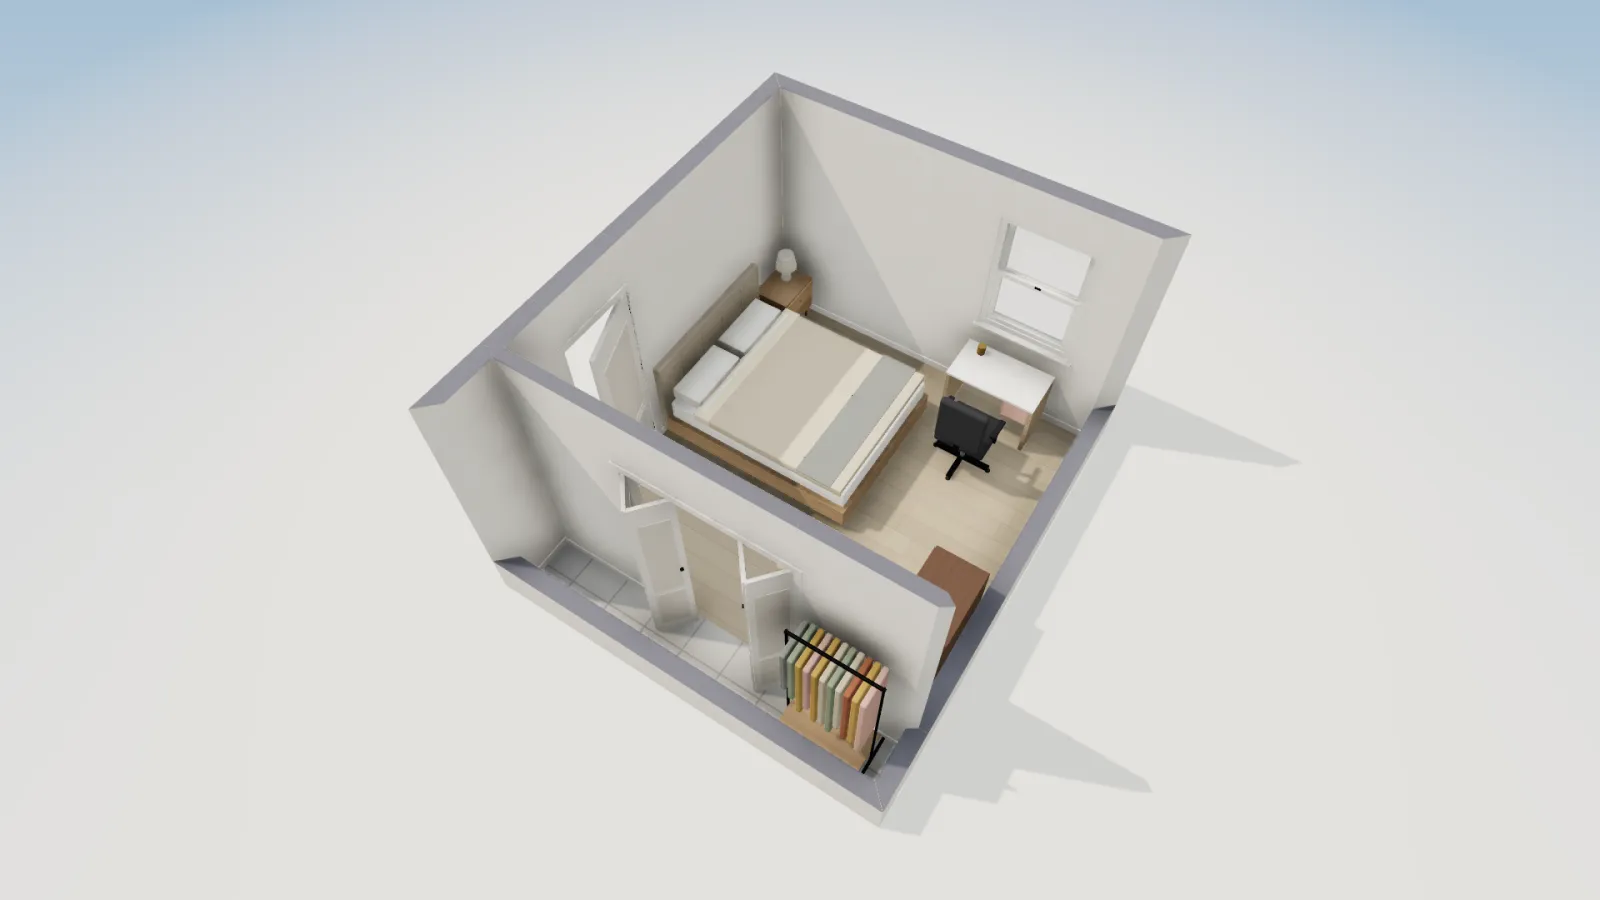
FloorGen's 12×12 bedroom with closet template is a single room, 12 ft by 12 ft along its wall centres, with a 12 × 2 ft closet across one side, a door, a bed, a dresser and two windows. We swapped its armchair for a desk and chair under the north window, as a student's room might have.
How 1/4 in = 1 ft works
- Lengths. 1/4 in on paper = 1 ft of room, so 1 in on paper = 4 ft. As a ratio that is 1:48, because 1 ft is 48 quarter inches.
- Graph paper. On paper with four squares to the inch, each square is 1 ft. Students count squares instead of measuring.
- Areas. One square inch of paper is 4 ft × 4 ft = 16 ft² of floor. Lengths scale by 4 per inch; areas scale by 4 × 4. This is the step most students miss.
For other scales, such as 1/8 in = 1 ft and the metric 1:50, and the paper sizes they suit, see floor plan scale.
The worksheet
Part A: read the scale drawing
- On the printed plan at 1/4 in = 1 ft, the bedroom measures 3 in by 3 in. How long and wide is the real room?
- The closet is drawn 1/2 in deep. How deep is the real closet?
- What is the area of the bedroom on paper, in square inches? What is the real area, in square feet?
- A desk is drawn 3/4 in by 1/2 in. What size is the real desk?
Part B: draw it at a different scale
- Redraw the bedroom at 1/8 in = 1 ft. How long is each side on paper? What is its area on paper?
- Redraw it at 1/2 in = 1 ft. Will it fit on a sheet of 8½ × 11 in paper?
- How does the area on paper change when the scale doubles? Explain why.
Part C: draw your own room
- Measure the length and width of a room at home or at school with a tape measure, wall to wall, to the nearest half foot.
- Draw it on graph paper at 1/4 in = 1 ft. Add the door, the windows and one piece of furniture, each to scale.
- Work out the real area of the room from your drawing.
Part D: check it in FloorGen
Open a blank plan, press R for the Room tool, choose Inside next to the Room size box and type your room's length and width with a comma between them, such as 11, 9.5 (a number without a unit means feet). FloorGen draws the room with that clear size inside the walls and prints its area in the middle. Does it match your answer to C3?
Answer key
| Question | Working | Answer |
|---|---|---|
| A1 | 3 in × 4 ft per inch | 12 ft by 12 ft |
| A2 | 1/2 in = two quarter inches | 2 ft |
| A3 | 3 × 3 = 9 in²; 9 × 16 ft² per square inch | 9 in² on paper; 144 ft² of room |
| A4 | 3/4 in = 3 ft; 1/2 in = 2 ft | 3 ft by 2 ft |
| B1 | 12 ft × 1/8 in | 1½ in per side; 2¼ in² on paper |
| B2 | 12 ft × 1/2 in = 6 in | Yes: 6 × 6 in fits on 8½ × 11 in |
| B3 | Each side doubles, so the area is 2 × 2 times as big | Four times the area: 9 in² at 1/4 in becomes 36 in² at 1/2 in |
One thing to discuss with A3: the 144 ft² is measured along the wall centres, but FloorGen prints 132.2 ft² in the room. The walls take up the difference, and the room inside them is 11 ft 5½ in by 11 ft 6½ in. When students measure their own room wall to wall in part C, they get the inside size, which is why part D asks for Inside.
Print the plan at 1/4 in = 1 ft
To hand out the plan as a true scale drawing, print it from FloorGen's print set. Printing needs a free FloorGen account, and accounts are only for people 16 and over, so this step is for the teacher.
- Open the bedroom plan and click Export, then the Print set tab.
- Set the paper to Letter. On Auto, FloorGen picks the largest standard scale at which the plan and its dimensions fit the sheet, and for this bedroom on Letter that is 1/4" = 1'-0". You can also choose 1/4" = 1'-0" yourself. (On Tabloid, Auto picks 1/2" = 1'-0", so set the scale by hand there.)
- Download the PDF and print it at 100% or Actual size, never "fit to page", or the scale is lost.
- Check it with a ruler: the 12' 0" wall should measure 3 in, and the sheet's title block names the scale.
A bigger plan may not fit Letter at 1/4 in. FloorGen's 20 × 20 ft studio, for example, prints at 3/16" = 1'-0" on Letter on Auto and needs Tabloid (11 × 17 in) for 1/4". If you pick a scale that does not fit, the print panel warns you before you export. That makes a good extra question: at 1/4 in = 1 ft, how big a room fits on a sheet 8½ × 11 in once you leave an inch of margin all round?
The standard: 7.G.A.1
Common Core grade 7 geometry, standard 7.G.A.1 (checked on thecorestandards.org in October 2026): "Solve problems involving scale drawings of geometric figures, including computing actual lengths and areas from a scale drawing and reproducing a scale drawing at a different scale." Part A covers actual lengths and areas, part B covers reproducing the drawing at a different scale, and parts C and D apply it to a real room.
Accounts and student data
Students need no account for parts A to D: nothing asks for a name or email, and plans save in the browser on the device they used. FloorGen keeps a copy of plans made without an account on its servers under a random browser ID (see the privacy policy), so ask students to keep full names and other personal details out of project names and labels. More classroom notes are on FloorGen for teachers and students.
Related projects: the area and perimeter floor plan project for grades 3 to 6, the dream house project with a rubric, and, for students measuring a whole home, how to measure a room for a floor plan.
More from the blog
Guides8 min read
How to Draw a Floor Plan: A Step-by-Step Guide (2026)Guides8 min read
How to Measure a Room for a Floor Plan (Step by Step)
Teachers5 min read
Tiny House Math Project: Design and Furnish a Tiny House