Teachers5 min readVinit Kumar
Tiny House Math Project: Design and Furnish a Tiny House
A tiny house math project for grades 6 to 8: furnish an empty 20 × 20 ft plan on a budget, with area, unit rates, percents, an answer key and a free plan.
In a tiny house math project, students design and furnish a home of about 400 sq ft and use math to prove it works: the area of each room, the cost of the flooring, a furniture budget, and the percent of the house each room takes. Below is an empty 20 × 20 ft tiny house students open free in the browser, a made-up price list, four tasks with an answer key, and the grade 6 and 7 standards they practise.
The empty tiny house
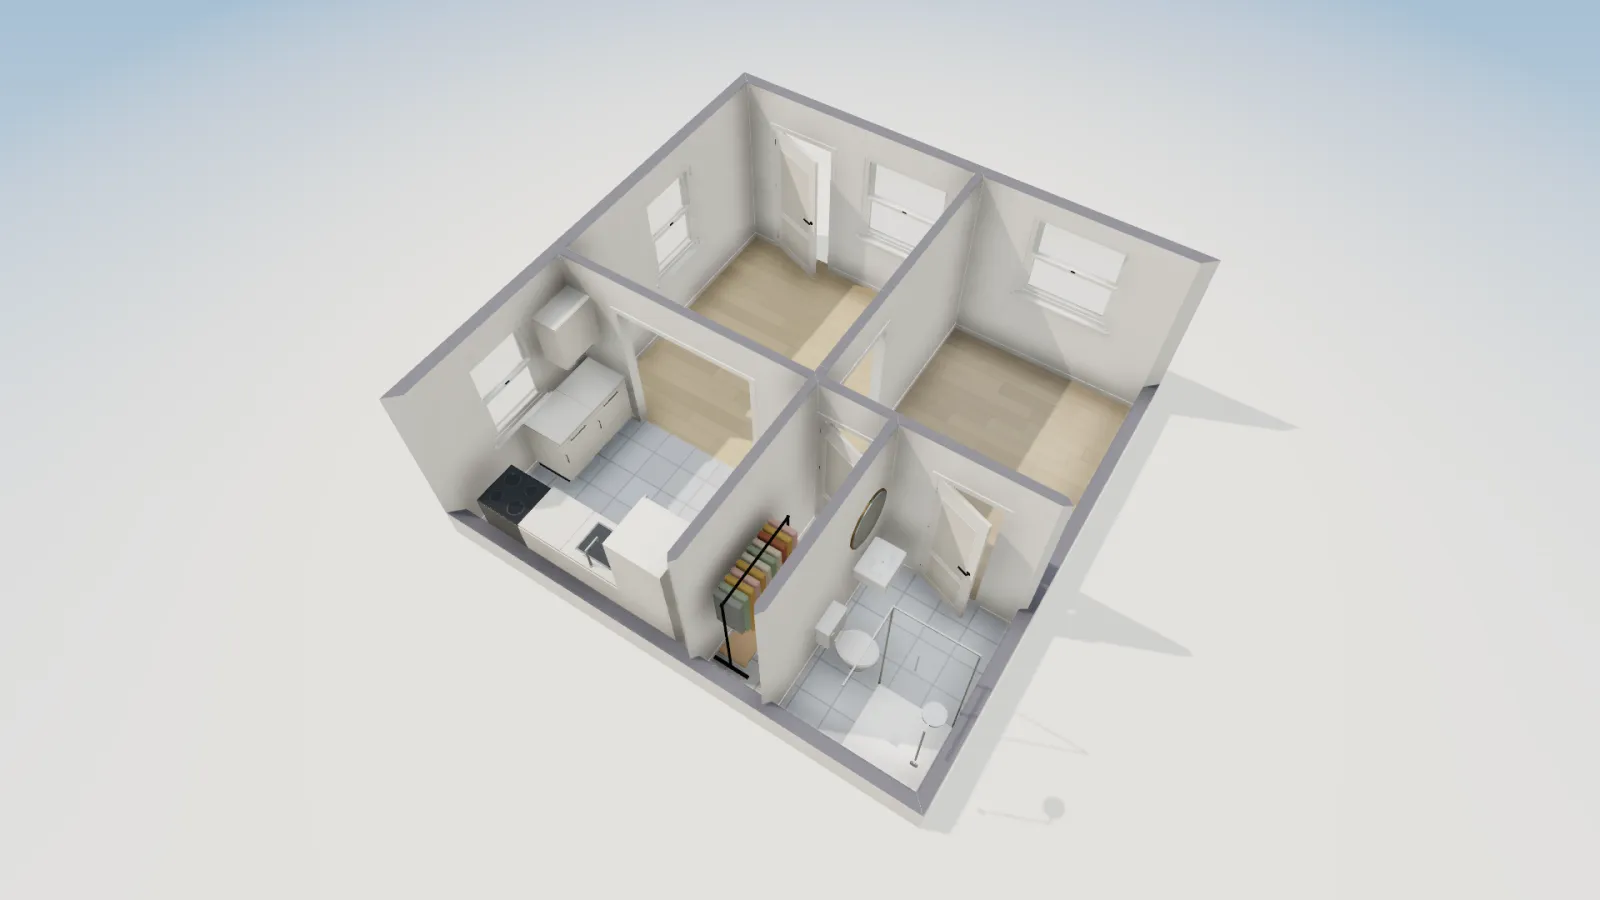
The plan is FloorGen's 2-car garage to studio ADU template, a 20 × 20 ft square along its wall centres, with the furniture taken out. The kitchen run, the bath fixtures and the closet rail stay, because those are built in; the living room and sleeping area are empty for students to furnish. For the building code side of tiny houses, such as loft and ceiling rules, see our tiny house floor plans post; this one is about the math.
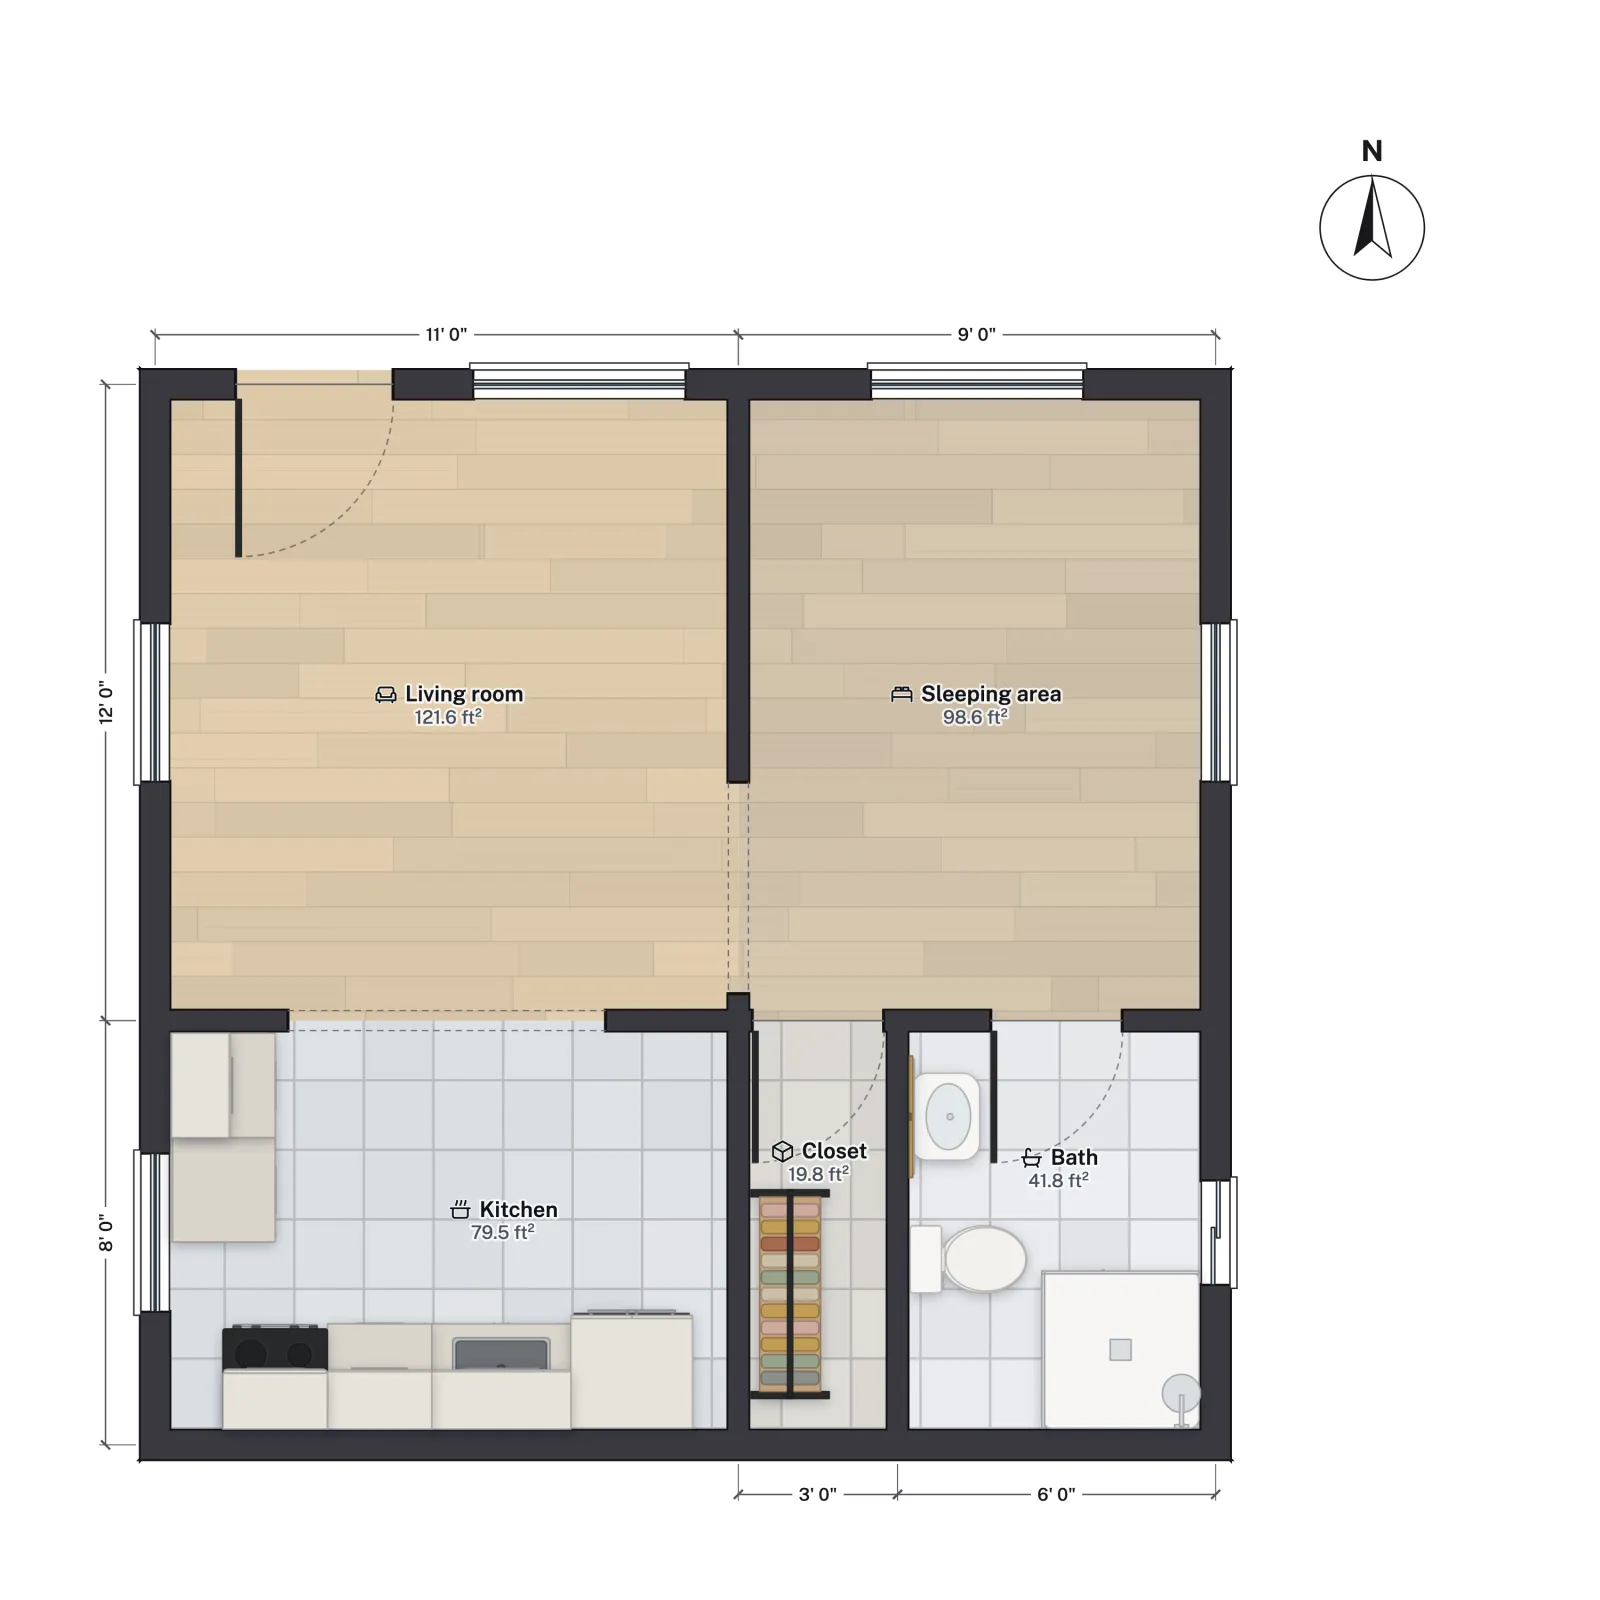
| Room | Size (wall centres) | Area printed on the plan (ft²) |
|---|---|---|
| Living room | 11 × 12 ft | 121.6 |
| Sleeping area | 9 × 12 ft | 98.6 |
| Kitchen | 11 × 8 ft | 79.5 |
| Bath | 6 × 8 ft | 41.8 |
| Closet | 3 × 8 ft | 19.8 |
| All rooms | 20 × 20 ft | 361.3 |
The price list
These prices are made up for the classroom, in round numbers, so the arithmetic is fair. They are not real quotes; swap in your own, or have older students look up real ones.
| Item | Price |
|---|---|
| Wood flooring (living room, sleeping area) | $5 per sq ft |
| Tile (kitchen, bath, closet) | $9 per sq ft |
| Sofa | $600 |
| Bed | $450 |
| Dining table and chairs | $240 |
| Armchair | $180 |
| Dresser | $220 |
| Rug | $90 |
| Furniture budget | $1,500 |
The four tasks
Task 1: area
Find the area of each room from its size along the wall centres, and add them up. Then explain why the areas FloorGen prints in the rooms add up to less.
Task 2: flooring cost
Use the areas printed on the plan (the floor inside the walls). Add 10% to each kind of flooring for cuts and spares, then find the cost of the wood and of the tile.
Task 3: furnish it on a budget
Furnish the living room and sleeping area from the FloorGen library. Every piece must fit with room to walk past it. Spend no more than $1,500 at the price list's prices, and say how much is left. Then add 8% sales tax: does the total still fit the budget?
Task 4: percent of the house
What percent of the 400 sq ft does each room take, measured along the wall centres? Which room would you make bigger, and which smaller, and what would the new percents be?
Check the numbers in FloorGen
- Prices on furniture. Select a piece, open All properties, and type its price under Purchase. Each piece with a price joins the shopping list.
- The budget. Click the area chip at the top left of the plan, then Schedules and budget. Under Unit rates, type $5 for flooring and $9 for tile, and 0 for paint, baseboard, door and window: a rate left empty uses a placeholder price that still counts in the total. Waste starts at 10%. The Budget list multiplies each quantity by its rate and adds the furniture, with a Total at the foot.
- Fit and walk-through. Turn on the 3D view to check that the room still works with everything in it.
FloorGen rounds at a different step from a student working by hand, so its flooring and tile figures can differ from the answer key by a tenth of a square foot. That is a good conversation about rounding, not a mistake.
Answer key
| Task | Working | Answer |
|---|---|---|
| 1 | 132 + 108 + 88 + 48 + 24 | 400 ft² along the wall centres; the rooms total 361.3 ft² inside the walls, because the walls take up the rest |
| 2, wood | 121.6 + 98.6 = 220.2 ft²; × 1.10 = 242.22 ft²; × $5 | About $1,211 |
| 2, tile | 79.5 + 41.8 + 19.8 = 141.1 ft²; × 1.10 = 155.21 ft²; × $9 | About $1,397 |
| 4 | Room area ÷ 400 × 100 | Living room 33%, sleeping area 27%, kitchen 22%, bath 12%, closet 6% |
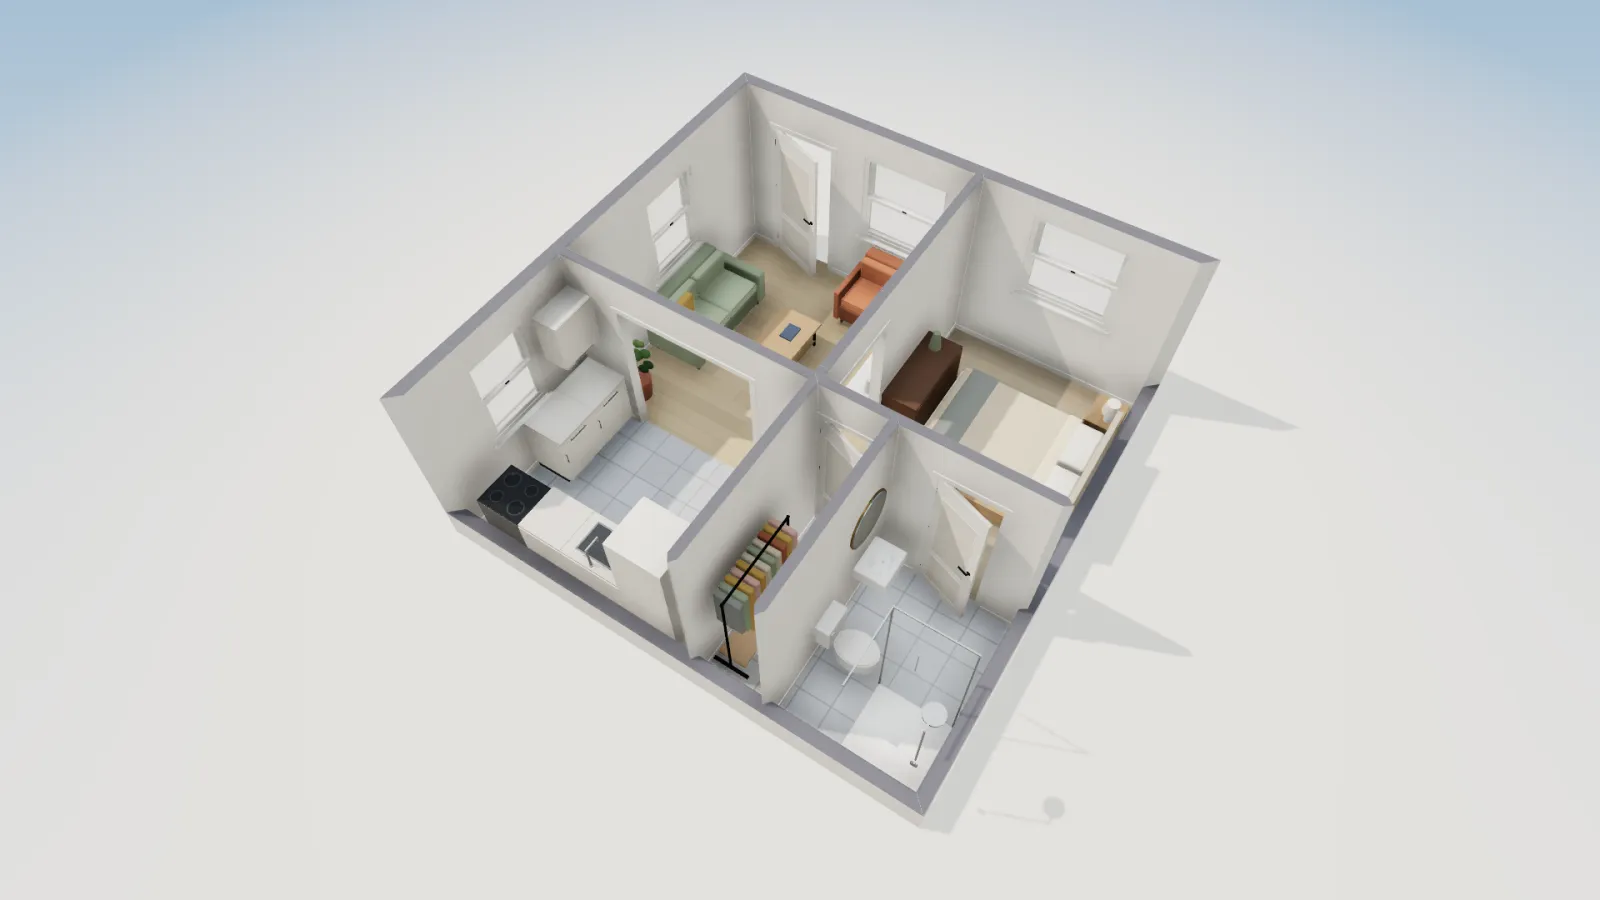
A sample task 3 answer: sofa, bed, dining table and chairs, and a rug come to $600 + $450 + $240 + $90 = $1,380, leaving $120. With 8% tax the total is $1,490.40, which still fits, just. Adding the $180 armchair would not.
Standards it covers
Common Core math, wording checked on thecorestandards.org in October 2026:
- 6.RP.A.3.b (grade 6): "Solve unit rate problems including those involving unit pricing and constant speed." Dollars per square foot of flooring.
- 6.RP.A.3.c (grade 6): find a percent of a quantity as a rate per 100. Each room as a percent of the house.
- 7.RP.A.3 (grade 7): "Use proportional relationships to solve multistep ratio and percent problems." The standard's own examples include tax and percent increase: the 10% waste and the 8% sales tax.
- 7.G.A.1 (grade 7), as an extension: draw the tiny house to scale. At 1/4 in = 1 ft it is a 5 in square; our scale drawing worksheet has the method and how to print a plan to scale.
Accounts and student data
Students need no account: nothing asks for a name or email, and FloorGen accounts are only for people 16 and over under our terms. The library pieces this project needs, such as a two-seat sofa, a double bed, a dining set for four, an armchair, a dresser and a rug, are all free to place without one. Plans save in the browser they were drawn in, and FloorGen keeps a copy of plans made without an account on its servers under a random browser ID (see the privacy policy), so ask students to keep full names and other personal details out of project names and labels. Exporting a PNG or PDF needs a free account by default, so students present on screen. Other classroom notes are on FloorGen for teachers and students.
More projects: the dream house project with a rubric, and the area and perimeter floor plan project for younger students. Students who want a bigger home next can read how many square feet per person and small house plans under 1,000 sq ft.
More from the blog
Plans6 min read
Tiny House Floor Plans Under 400 Sq Ft (with IRC Loft Rules)
Teachers7 min read
Dream House Project: Free Floor Plan Template and Rubric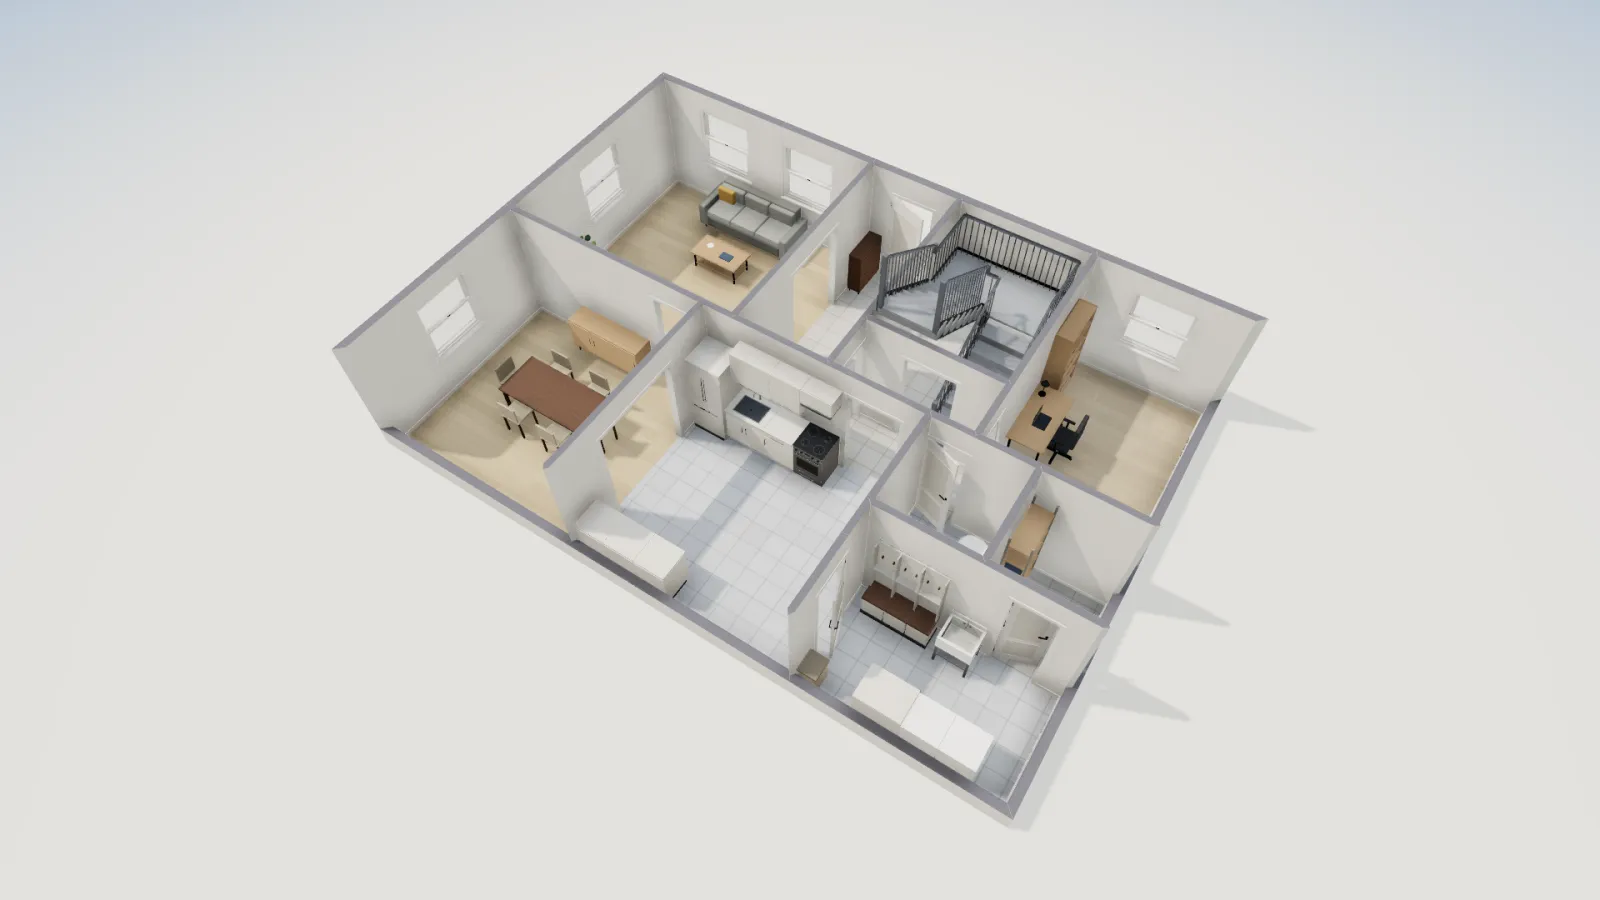
Guides5 min read
How Many Square Feet Per Person? (Home Size Guide)