Guides7 min readFloorGen team
How Much Space Does a Staircase Take? Footprints by Type
How much space a staircase takes: straight, L-shaped, U-shaped and spiral footprints at US code sizes, the floor lost upstairs, and a measured two-story plan.
A straight staircase between two floors of a typical US house takes a strip about 3 ft wide and 11 to 13 ft long, roughly 35 to 40 ft², plus at least 3 ft of clear floor at the bottom. Turning the stair shortens it but widens it: an L-shaped stair with a landing fits in about 8 × 9 ft, a U-shaped (switchback) stair in about 6 × 9 ft, and a spiral stair in a 5 ft square. The same area, or most of it, is taken again on the floor above as the opening the stair climbs through.
Below are the footprints for each type at code-minimum sizes, why the floor above loses almost as much, and a measured two-story plan with its stair dimensioned. For the code rules themselves (risers, treads, headroom, handrails and guards), see residential stair code; this post is about the floor space.
What sets the length of a stair
A stair's length comes from the height it climbs. Divide the floor-to-floor height by the tallest riser the code allows, 7¾ in under the 2021 IRC (R311.7.5.1; R318.7.5.1 in the 2024 edition), round up, and you have the number of risers. A straight stair has one fewer tread than risers, and each tread must be at least 10 in deep. So the run is the tread depth times the number of treads.
Take a house with 8 ft ceilings and about 13 in of floor framing and finishes: 109 in floor to floor. 109 ÷ 7.75 = 14.06, so 15 risers of about 7¼ in and 14 treads. At the 10 in minimum the run is 140 in, 11 ft 8 in; at a more comfortable 11 in it is 12 ft 10 in. Width is at least 36 in (R311.7.1), so the minimum footprint of a straight flight is 3 × 11 ft 8 in. A flight may climb at most 12 ft 7 in between floors or landings (R311.7.3), more than any single storey of a house.
The stair calculator does this sum for any height and tread, checks it against the IRC, and works out the headroom under the floor above.
Staircase footprint by type
The table gives the rectangle each type needs for the 109 in example: 15 risers, a 36 in wide stair, 10 in treads and 36 in landings. The sizes are the stair alone, as FloorGen's stair geometry draws it; you still need a clear landing at the bottom and the top.
| Type | Footprint (W × L) | Area | With 11 in treads |
|---|---|---|---|
| Straight | 3 ft × 11 ft 8 in | 35 ft² | 3 ft × 12 ft 10 in |
| Straight with a mid landing | 3 ft × 13 ft 10 in | 41.5 ft² | 3 ft × 14 ft 11 in |
| L-shaped, landing | 8 ft × 8 ft 10 in (box) | 70.7 ft² (box) | 8 ft 6 in × 9 ft 5 in |
| L-shaped, winders | 7 ft 2 in × 8 ft (box) | 57.3 ft² (box) | 7 ft 7 in × 8 ft 6 in |
| U-shaped (switchback), landing | 6 ft × 8 ft 10 in | 53 ft² | 6 ft × 9 ft 5 in |
| U-shaped, winders | 6 ft × 6 ft 4 in | 38 ft² | 6 ft × 6 ft 8 in |
| Spiral, 5 ft diameter (12 risers) | 5 ft × 5 ft | 25 ft² | n/a |
An L-shaped stair's box includes the empty corner beside its lower flight, so the floor it actually covers is smaller and the corner can hold a closet or a desk. A U-shaped stair packs two flights side by side, which is why it is the usual stair in a compact two-story plan. Leave a gap between the flights (FloorGen's Well gap) and the U gets wider by that much.
Spiral stairs: the smallest footprint
A spiral stair has its own IRC rules (2021 R311.7.10.1; R318.7.11.1 in 2024): at least 26 in of clear width, treads at least 6¾ in deep at the walkline, risers up to 9½ in and 6 ft 6 in of headroom. The taller riser means fewer steps: 109 in needs only 12 risers. Spiral maker Mylen Stairs says a stair of 5 ft diameter or more gives the 26 in walking width, so a code spiral fits in a 5 × 5 ft square, about 25 ft². The hole in the floor above is a little bigger: Mylen recommends an opening at least 2 in wider than the stair's diameter.
The trade-off is use, not area. Furniture will not go up a spiral, and many people find them hard to carry things on, so a spiral usually serves a loft, a basement or a second way up rather than the main stair. In FloorGen, the riser and tread checks apply the ordinary 7¾ in and 10 in limits to every stair, spirals included, so a spiral built to the 9½ in spiral riser is flagged: ignore that warning if your spiral meets R311.7.10.1.
The floor above loses space too
A stair needs 6 ft 8 in of headroom along its whole length (R311.7.2), measured up from the line of the tread nosings. In the 109 in example the underside of the floor above is about 96 in up, so the opening must start where the nosing line reaches 16 in, after about the first two risers. The opening is then about 128 in long, 10 ft 8 in, almost the full 11 ft 8 in run.
Upstairs, that opening needs a guard around it, and the top of the stair needs a landing at least as wide as the stair and 36 in deep (R311.7.6). So a stair costs floor area twice: its footprint downstairs and, upstairs, an opening of nearly the same size plus the landing. A U-shaped stair has one advantage here: its top and bottom are side by side, so the landing upstairs can share a hall that is already there.
A measured stair in a two-story house
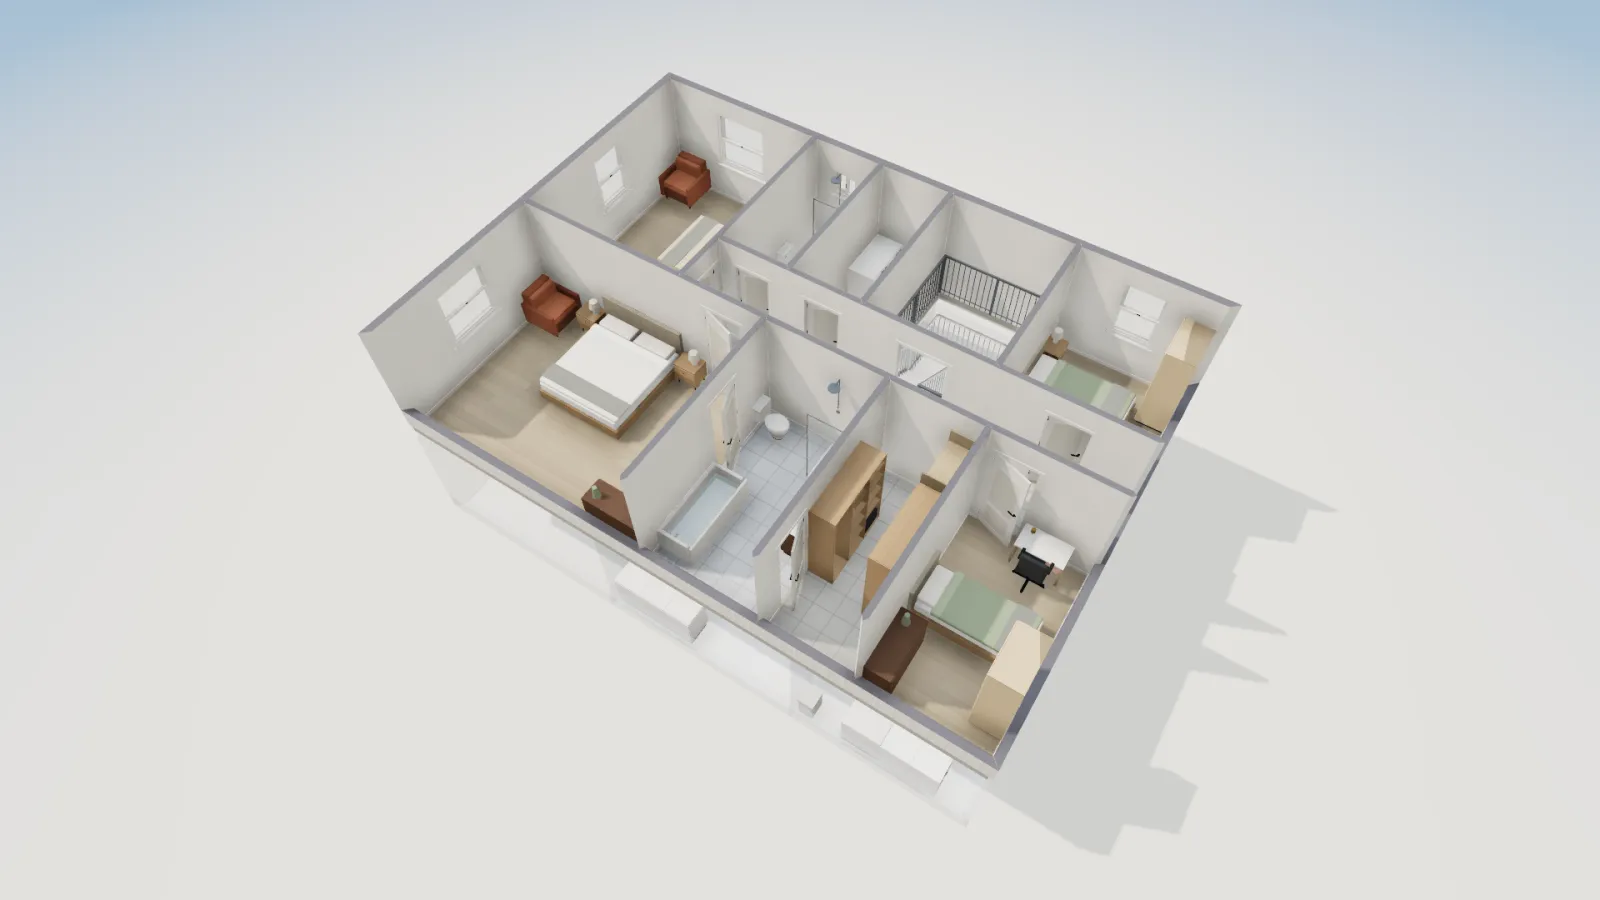
FloorGen's 4-bedroom two-story template has a U-shaped (switchback) stair with a landing. The floors are 300 cm (9 ft 10⅛ in) apart, so it climbs in 16 risers of about 7⅜ in, with 11 in treads, a 43 in wide stair and a 47 in landing at the turn. Its footprint is 7 ft 7¼ in × 10 ft 4½ in, about 79 ft², in a stair room 8 ft 1¾ in × 10 ft 8¼ in inside the walls, 87.2 ft².
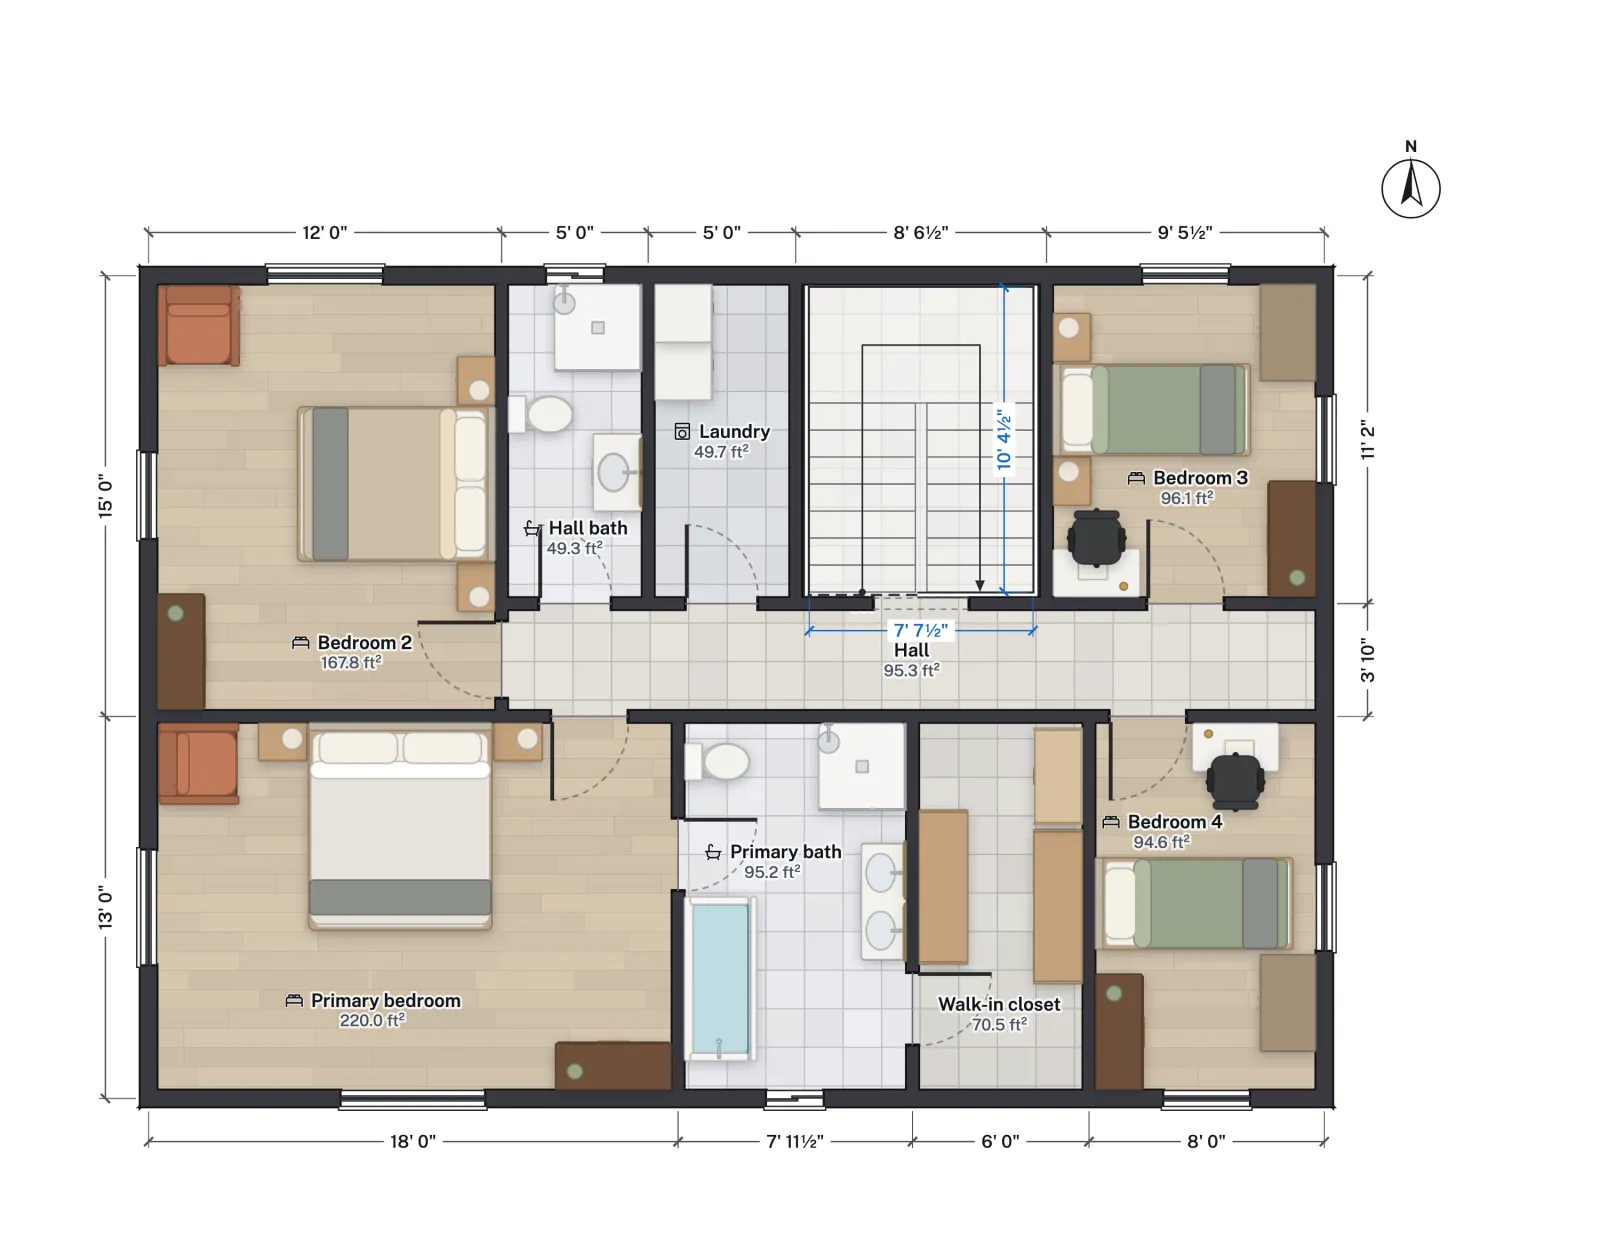
The stair room is the same 87.2 ft² on both floors, so the stair takes about 174 ft² of the house's floor area in all, plus the hall it opens onto. Built to the minimums above (36 in wide, 10 in treads, the lower 109 in height), the same U-shaped stair would need about 6 ft × 8 ft 10 in. The extra 1 ft 7 in of width and 1 ft 6 in of length in the template buy a wider stair, deeper treads, a deeper landing, a gap of about 5 in between the flights and a 9 ft 10 in floor-to-floor height.
To try another stair, open More tools › Stairs and drag a preset onto the plan: there are straight, L-shaped, U-shaped, winder, spiral, curved and other types. Each one is parametric, so its footprint updates as you change the steps, tread depth, width or landing, and the opening it cuts in the floor above follows it. With the IRC profile on, FloorGen flags risers over 7¾ in, treads under 10 in, stairs under 36 in wide, headroom under 6 ft 8 in and a stair with no opening above it.
Quick answers
- Smallest legal main stair: a straight flight 3 ft wide; about 3 × 11 ft 8 in for 8 ft ceilings, plus a 3 ft landing at each end.
- Shortest footprint for a main stair: U-shaped with a landing, about 6 × 9 ft.
- Smallest overall: a 5 ft spiral, best kept for a loft or a second stair.
- Taller ceilings mean longer stairs: each extra 7¾ in of height adds a riser and a tread, about 10 to 11 in of run.
- Not legal advice: codes are adopted and amended locally; check the edition your building department uses before you frame.
More on planning around a stair: loft and mezzanine code for steep loft stairs, hallway width code for the hall at the top, and 4-bedroom two-story house plans for the rest of this house.
More from the blog
Guides7 min read
Home Elevator Dimensions: Shaft, Cab and Floor Space
Codes6 min read
Stair Code and Dimensions: Rise, Run and Headroom (IRC)Plans4 min read
4-Bedroom Two-Story House Plans: Layout, Stairs and Laundry