Guides7 min readFloorGen team
Home Elevator Dimensions: Shaft, Cab and Floor Space
Home elevator dimensions: typical cab and shaft sizes, pit and overhead, vacuum and through-floor lifts, the US code limits, and a measured plan with a shaft.
A typical home elevator has a cab about 3 × 4 ft (36 to 42 in wide, 48 to 60 in deep) inside a shaft about 4 × 5 ft, and with the shaft walls it takes about 20 to 25 ft² of floor on every level it serves. Under the US elevator code a residential cab may have at most 15 ft² of floor inside (18 ft² in some states). Shaftless options are smaller: a vacuum elevator is a tube 30 to about 53 in across, and a through-floor lift needs a hole in the floor above of about 32 × 41 in.
Below are real cab and shaft sizes from manufacturers' planning guides, the space above and below the cab, the code that applies, and a two-story plan with an elevator shaft drawn at its true size. If you are planning for aging in place, compare the elevator with the space a staircase takes: a straight stair is about 35 ft² on each floor.
Cab and shaft sizes
The shaft (hoistway) is the cab plus room for the rails, the drive and the doors. Inclinator's planning guide for its machine-room-less 1,000 lb elevator (Rev J, which it says meets ASME A17.1-2016; the newer Rev K lists the same sizes) gives these pairs for its first door layout (Code 1). The car size is measured outside the car; the floor you stand on is a few inches smaller:
| Car (outside) | Cab floor (inside) | Shaft inside | Shaft floor |
|---|---|---|---|
| 38 × 50 in | 34¼ × 48½ in, 11.5 ft² | 46¾ × 55 in | 17.9 ft² |
| 38 × 60 in | 34¼ × 58½ in, 13.9 ft² | 46¾ × 65 in | 21.1 ft² |
| 42 × 48 in | 38¼ × 46½ in, 12.4 ft² | 50¾ × 53 in | 18.7 ft² |
| 42 × 54 in | 38¼ × 52½ in, 13.9 ft² | 50¾ × 59 in | 20.8 ft² |
Add the shaft walls to get the floor area you give up. A framed shaft with 2×4 studs and drywall adds about 4½ in on each side, so the 38 × 50 in car ends up taking about 4 ft 8 in × 5 ft 4 in, almost 25 ft², on each floor. Inclinator's blog gives a rule of thumb of roughly 18 to 20 ft² of floor space for a home elevator, about the size of the shaft before its walls. A cab that takes a wheelchair needs more depth: 36 × 60 in is among Inclinator's typical sizes, and its newer MRL guide marks the layouts that give a clear 36 × 48 in floor through the door.
Pit, overhead and machine room
An elevator also needs space below the lowest floor and above the top one. For the same Inclinator elevator the pit is at least 8 in deep (14 in where buffer springs are needed), and the overhead, from the top floor to the underside of the roof or ceiling over the shaft, is 8 ft 6 in for an 80 in tall cab at 30 ft/min (8 ft 9 in at its standard 40 ft/min). Its cable-drum Elevette instead needs a 6 in pit, 8 ft of overhead and a machine room with at least 30 × 36 in of clear floor in front of the controller. So in a house with 8 ft ceilings the top stop usually needs a raised ceiling or a bulkhead over the shaft. Plan the pit before the slab is poured: in an existing house it means cutting the floor.
Shaftless home elevators
| Model | Footprint | Capacity | Notes |
|---|---|---|---|
| PVE30 vacuum elevator | 30 in outside diameter | 350 lb | One person; no pit, shaft or machine room |
| PVE37 vacuum elevator | 37 in outside diameter | 450 lb | Two people |
| PVE52 vacuum elevator | 52 11/16 in outside diameter | 525 lb | Takes a wheelchair |
| Stiltz Duo Alta through-floor lift | 33⅞ × 28 13/16 in; floor cut-out 41¼ × 31⅞ in | 375 lb | Two floors, up to 14 ft 9 in of travel |
| Stiltz Trio Alta through-floor lift | 48⅞ × 38 1/16 in; floor cut-out 50⅜ × 41¼ in | 550 lb | Takes a full-size wheelchair; up to three floors |
Pneumatic Vacuum Elevators lists a rise of up to 50 ft and up to five stops, and says its home elevators are not ADA compliant. A through-floor lift rides on rails against a wall and lands in a room upstairs, so its cut-out is the floor you lose there; downstairs, the lift sits in the room when it is parked.
What the code says
The International Residential Code sends elevators to the elevator standard: an elevator in a house must comply with ASME A17.1/CSA B44, and a platform lift with ASME A18.1 (2021 IRC R321; R323 in the 2024 edition). A17.1 has a section for private residence elevators (Section 5.3); its rule on cab size limits the inside floor of the car to 15 ft², as Georgia's residential elevator checklist quotes it. Some state elevator rules raise it to 18 ft², so check the edition and amendments your state has adopted. In many states an elevator also needs its own elevator permit and inspection, separate from the building permit.
The ADA does not apply to a private home: the Department of Justice says Title III does not cover strictly residential facilities, only parts of a home used as a business open to the public. So no federal rule sets the size of your cab; choose it for the people and the wheelchair or walker who will use it. Rules vary by state; this is not legal advice.
An elevator in a two-story plan
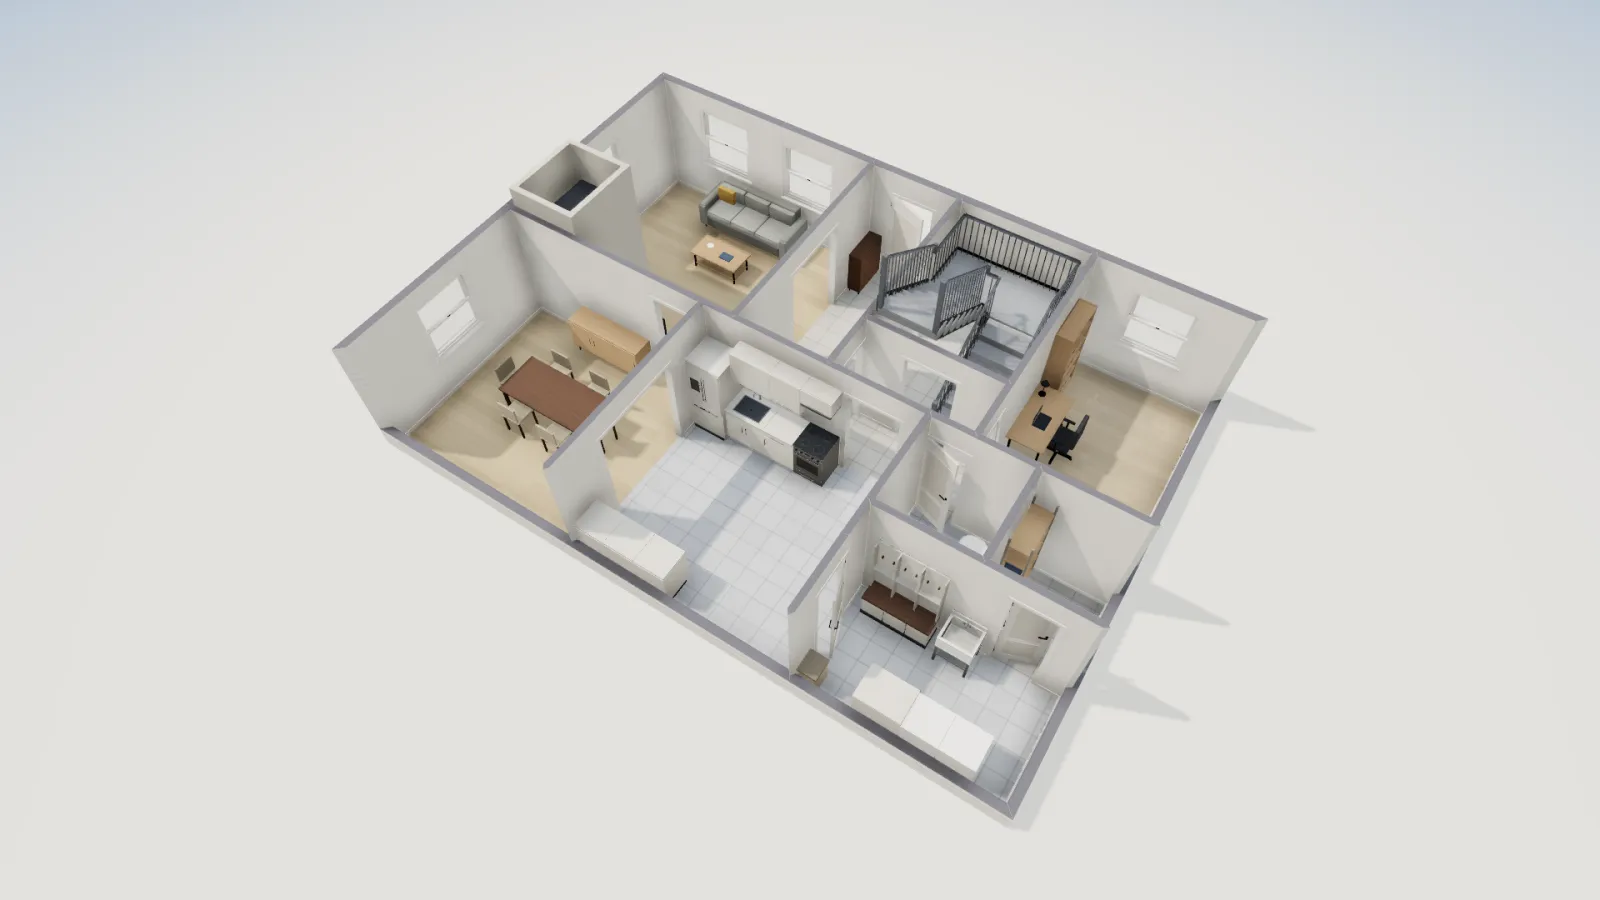
Here is FloorGen's 4-bedroom two-story with an elevator added in the south-west corner of the living room, rising into bedroom 2 above. The shaft is drawn at the Inclinator 38 × 50 in car's 46¾ × 55 in inside size, with 4½ in framed walls: 4 ft 7¾ in × 5 ft 4 in outside, about 24.8 ft² on each floor. Its 36 in door faces north, into open floor on both levels; the TV unit was made narrower so it clears the shaft.
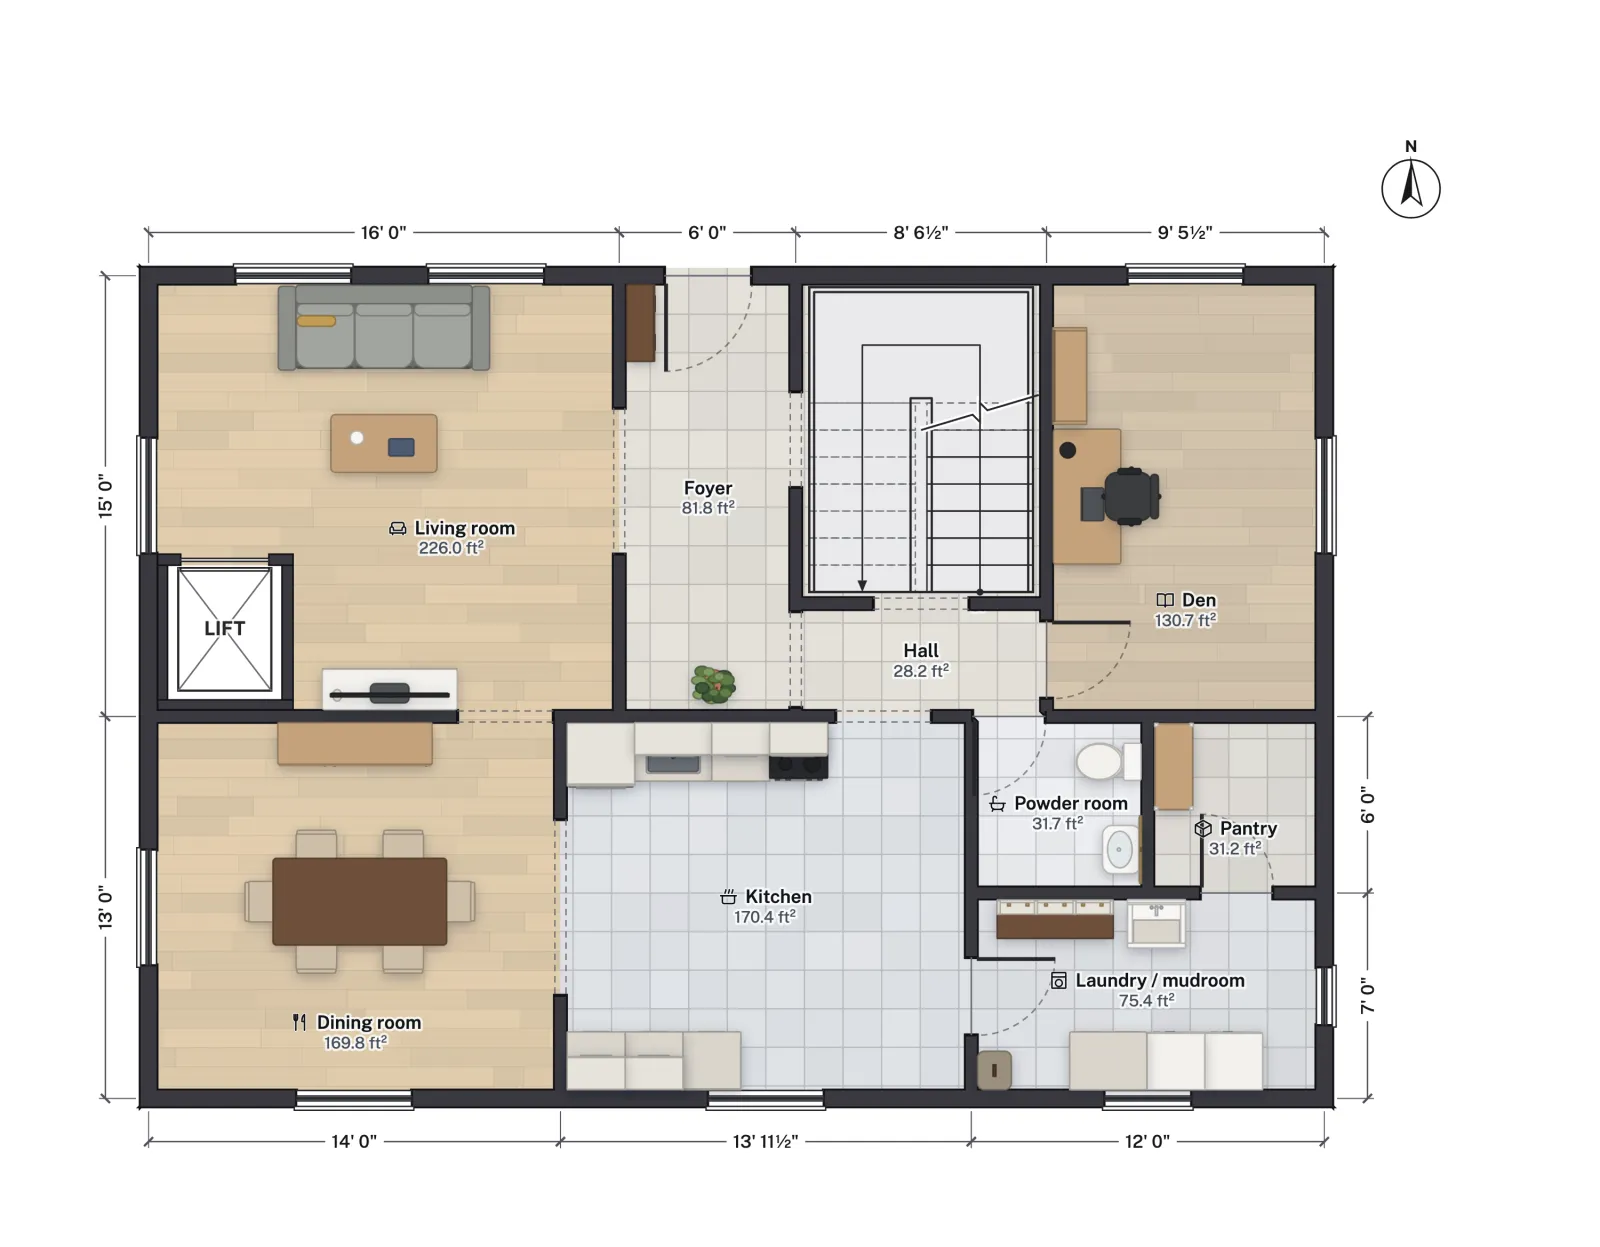
The living room is 226.0 ft² inside its walls and the room label still says so: FloorGen counts room areas to the walls, so a lift standing in a room does not reduce the figure. Take the shaft off and about 201 ft² of living room is left, and upstairs bedroom 2 drops from 167.8 ft² to about 143 ft², still a good-sized bedroom. In a smaller house, the usual places for a shaft are two closets stacked one above the other, or a new shaft built on the outside of the house.
Planning a lift in FloorGen
A lift in FloorGen is a parametric object, not furniture. You set the shaft's clear width and depth, its wall thickness, the cabin size (worked out from the shaft, or typed), the door's width, type and side, and a second door for a through cabin. With Run up through the floors above on, the shaft is drawn on every floor it serves and cuts through their floors, and in Walk mode you can step into the cabin and ride it between floors.
- Presets are metric. The six presets include a Home lift (small) with a 110 × 110 cm shaft (about 43 × 43 in), 15 cm walls and an 80 cm door, giving a 35 × 35 in cabin. That is close to a compact platform lift; resize it for a US 36 × 48 in or larger cab.
- The capacity and wheelchair checks are European. The panel works out a capacity from the cabin floor area using EN 81-20, and warns when the cabin is under 110 × 140 cm (about 43¼ × 55 in), the size EN 81-70 gives for a wheelchair user with a companion. Neither is a US rule; the plan above shows that warning for its 38 × 50 in car.
- No pit or overhead. FloorGen draws the shaft in plan and 3D, but not the pit below the lowest stop or the overhead above the top one. Note them on the plan yourself.
For the rest of an accessible house, see ADA bathroom dimensions and hallway width code; for a ramp at the door, see wheelchair ramp slope and dimensions.
More from the blog
Plans4 min read
4-Bedroom Two-Story House Plans: Layout, Stairs and Laundry
Guides6 min read
Wheelchair Ramp Slope and Size: ADA and Canadian Rules
Guides6 min read
Aging in Place Home Design: Clearances, Doors and Bathrooms