Guides5 min readFloorGen team
Nursery Room Size and Crib Clearances (With a Plan)
Nursery room size: a crib, changing table and glider fit in about 9 × 10 ft. Crib and furniture sizes, where the crib goes, safety rules, and a measured plan.
A nursery with a full-size crib, a changing table and a glider fits in a room of about 9 × 10 ft (90 ft²), and a crib and a changing table alone fit in 70 ft², the smallest bedroom the IRC allows (R304; R312 in the 2024 edition). A full-size crib is about 30 × 54 in outside. The size that matters more than the room is where the crib goes: away from windows and blind cords, on a wall of its own.
Below are the sizes of nursery furniture, a rule of thumb for the floor around it, the safety guidance that decides where things go, and a measured 93 ft² nursery. For the room's next stage, see shared kids bedroom layout; to plan your own room, the kids room planner starts from a 12 × 12 ft bedroom.
Nursery furniture sizes
| Item | Size | Source |
|---|---|---|
| Full-size crib, inside | 28 in ± ⅝ in × 52⅜ in ± ⅝ in | CPSC (16 CFR 1219, ASTM F1169) |
| Crib mattress | At least 27¼ × 51⅝ in; no more than 6 in thick | 16 CFR 1241; CPSC |
| Full-size crib, outside | 29¾ × 53¾ in, 35 in high | Babyletto Hudson |
| Mini crib, outside | 28¾ × 40 in | DaVinci Kalani Mini |
| Changing table | 30¾ in wide, 21¼ to 31⅛ in deep, 39 to 42½ in high | IKEA SUNDVIK changing table |
| Glider | 29 × 36 in | Babyletto Kiwi |
Full-size cribs are all close to the same size because the inside is set by federal rule, so the mattress fits without gaps. Mini cribs are smaller and need their own mattress; most are outgrown sooner. Many cribs convert to a toddler bed and later a full bed, which is worth planning for: a full bed (54 × 75 in) needs a much bigger share of the room than the crib did.
How much floor around the crib
No code sets the floor in front of a crib. As a rule of thumb we plan about 30 in of clear floor along the side you stand at, the same walkway Dimensions.com gives as the minimum beside a bed, and 36 in in front of a changing table or dresser, the space Coleman Furniture suggests for opening drawers. With those figures:
| Room | Fits | Notes |
|---|---|---|
| 7 × 10 ft (70 ft², the code minimum) | Crib and changing table on one long wall | About 54 in in front; a glider opposite would leave under 30 in |
| 8 × 10 ft | Crib, changing table, small chest | Crib and changing table on different walls |
| 9 × 10 ft | Crib, changing table or dresser, glider | A typical nursery |
| 10 × 11 ft or more | All of the above, plus a twin bed later | Room for the toddler and big-kid years |
Where the crib goes: the safety rules
- Away from windows and cords. The Consumer Product Safety Commission advises moving cribs, beds and furniture away from windows and window covering cords, "preferably to another wall", and keeping cords out of children's reach. It gives no distance, so use a wall with no window.
- Nothing soft in the crib. The American Academy of Pediatrics (2022) recommends a firm, flat, non-inclined sleep surface with no pillows, blankets, bumpers or soft toys.
- Room-sharing first. The AAP also recommends that babies sleep in their parents' room, on their own surface, preferably for at least the first six months, so the nursery may be where the baby naps and changes before it is where it sleeps.
- Anchor the dresser. Since the STURDY Act, clothing storage units made after 1 September 2023 must meet ASTM F2057-23 (16 CFR 1261), and the CPSC recommends anchoring dressers to the wall anyway.
- Keep climbing furniture away from windows once the baby can stand: a chest or a toy box under a window is a step up.
A nursery is a sleeping room to the building code. Under the 2021 IRC it needs an emergency escape opening (R310; R319 in the 2024 edition), and an opening window more than 6 ft above the ground outside with its sill less than 24 in above the floor needs fall protection (R312.2.1; R321.2.1 in 2024). See window sill height code and legal bedroom requirements. Check your local amendments; this is not legal advice.
A 93 sq ft nursery
The second bedroom of FloorGen's 800 sq ft ADU is 11 ft 3¼ in × 8 ft 3¼ in inside, 93.2 ft², with windows in the west and south walls and a door in the east wall. Here it is a nursery: a 30 × 54 in crib on the north wall, an inside wall with no window, a changing table beside it, and a glider in the south-west corner by the windows.
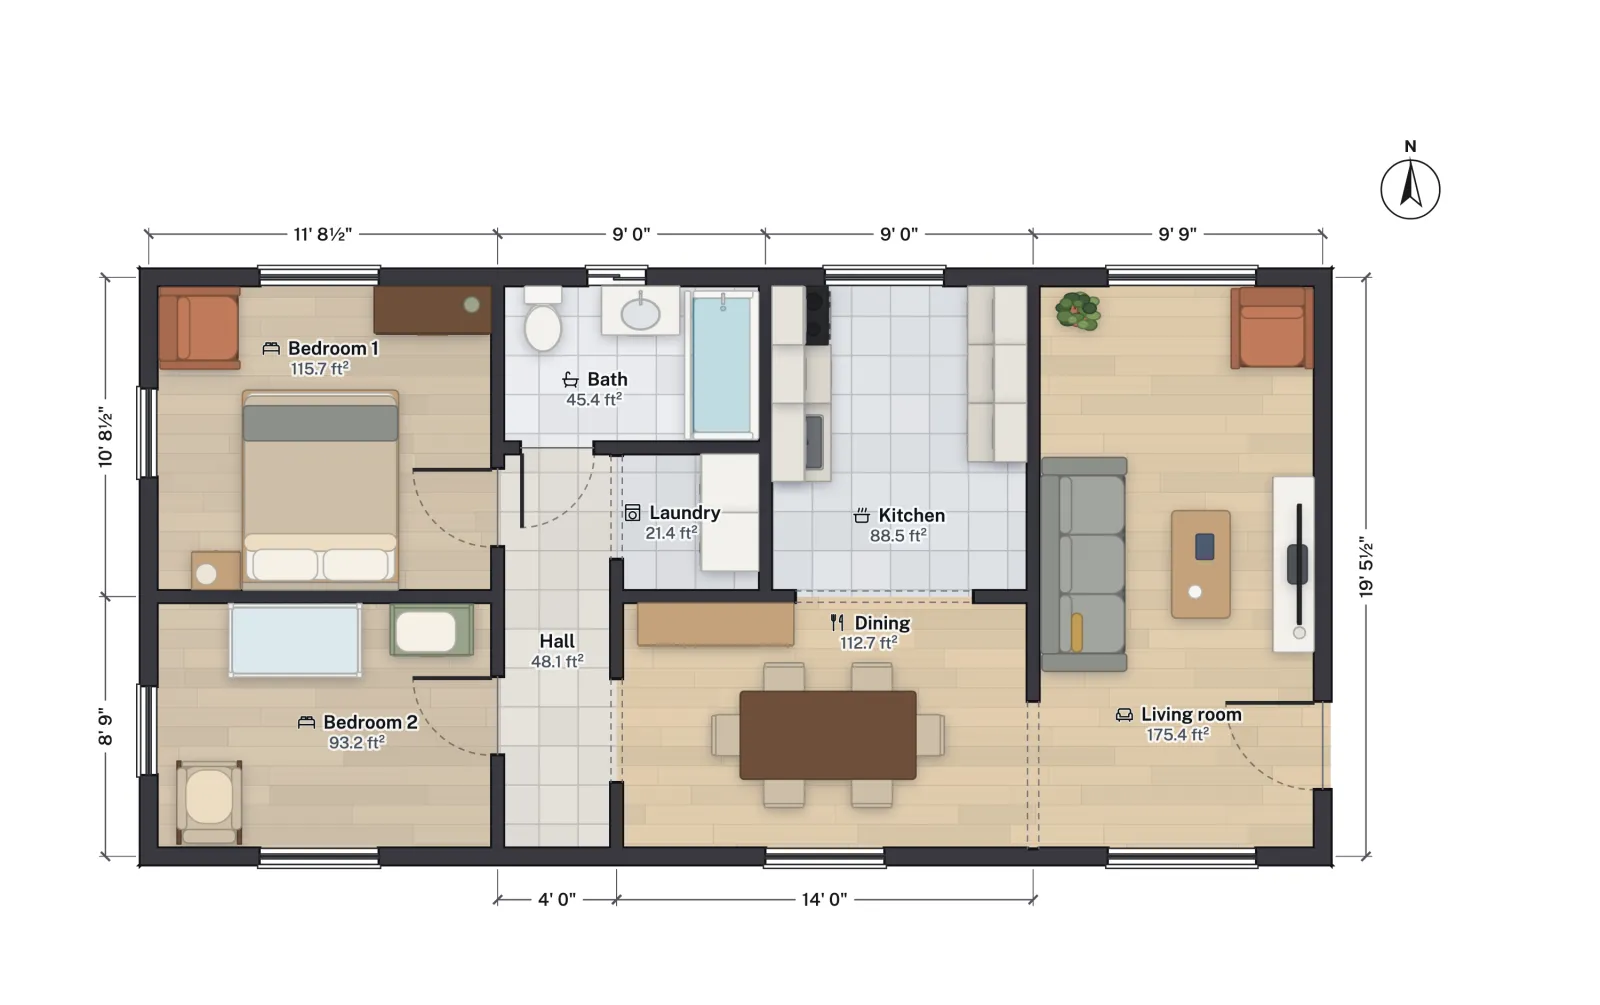
Measured on the plan, the crib is about 29 in from the west wall and about 29 in from the nearest edge of the west window, on a different wall from both windows. There are about 69 in of open floor in front of the crib, about 11½ in between the crib and the changing table, and about 34 in between the crib and the glider. The door swings clear of the furniture.
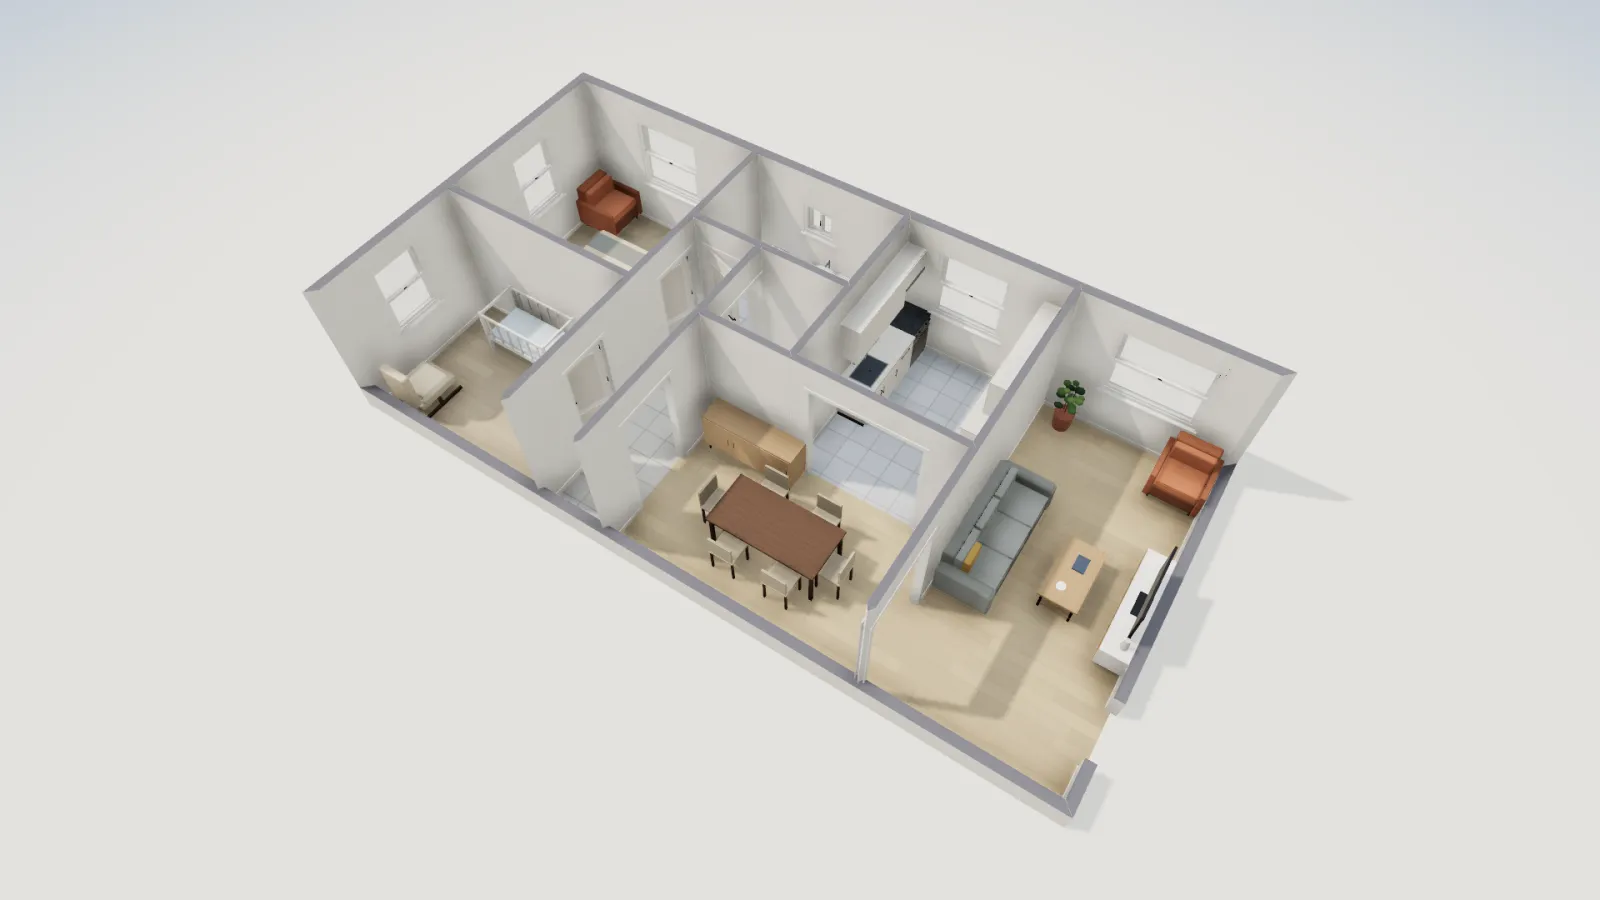
With the IRC profile on, FloorGen checks the room's area and width, its escape window and the fall-protection height of its windows, and flags any walkway under 29½ in. It does not check furniture safety, such as crib slats, tip-over anchors or cords: those are for the product's own standard and instructions. In the Floors panel, Duplicate as a new design keeps a copy of the room to plan its toddler years.
For the rest of this plan, see 800 sq ft ADU floor plans; for a nursery in a bigger house, see 2 bedroom house plans.
More from the blog
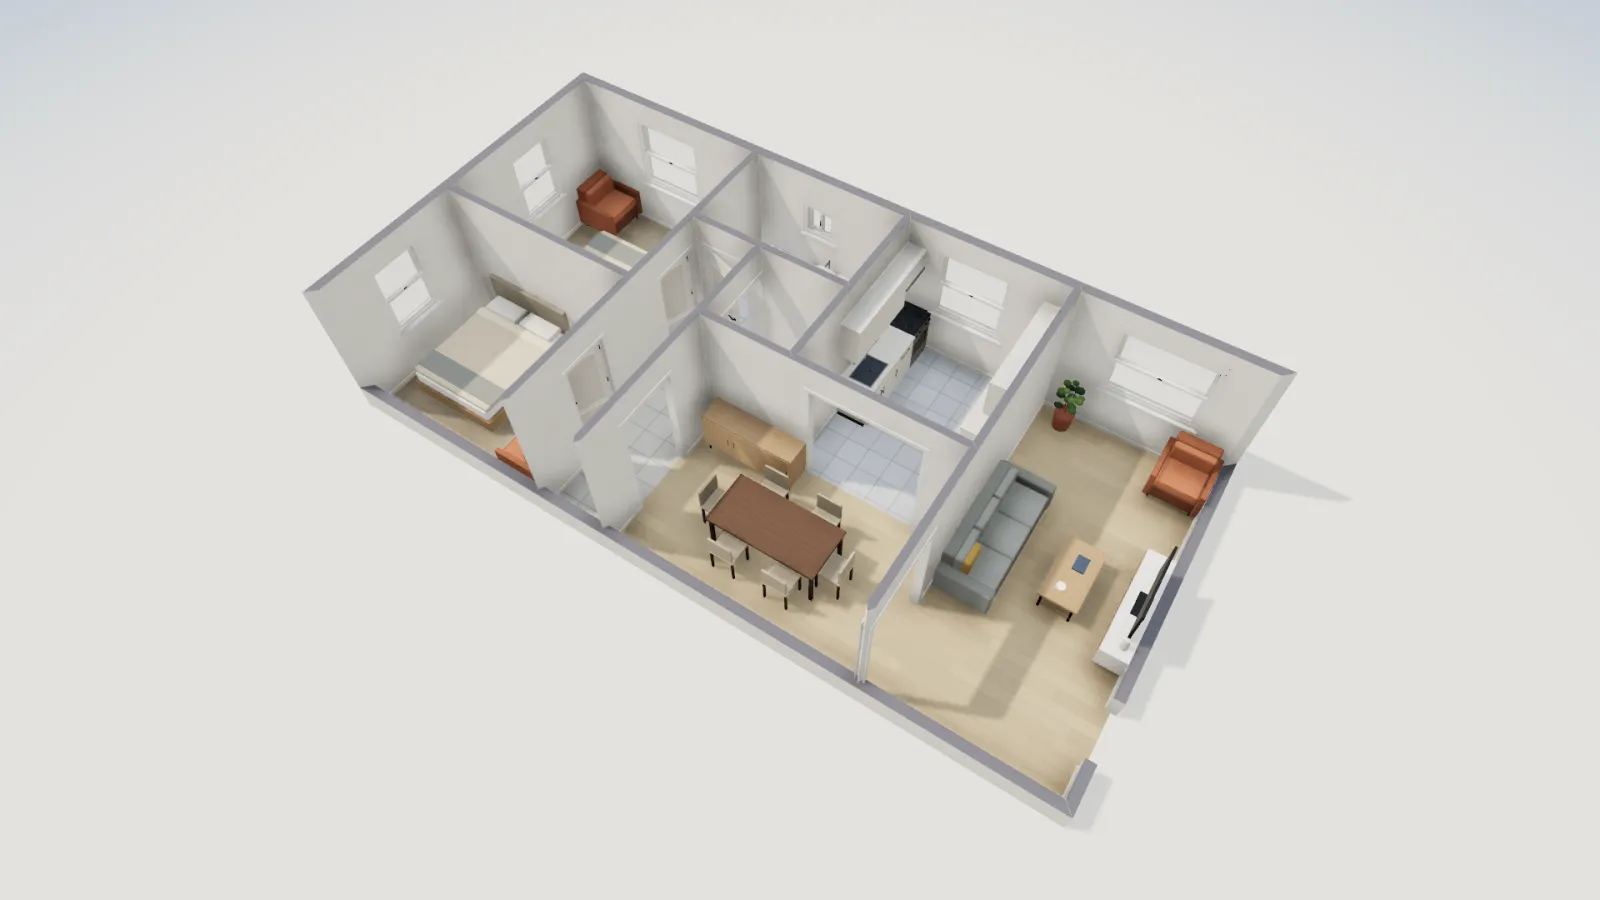
Plans5 min read
2 Bedroom House Plans: Sizes, Layouts and What to Look For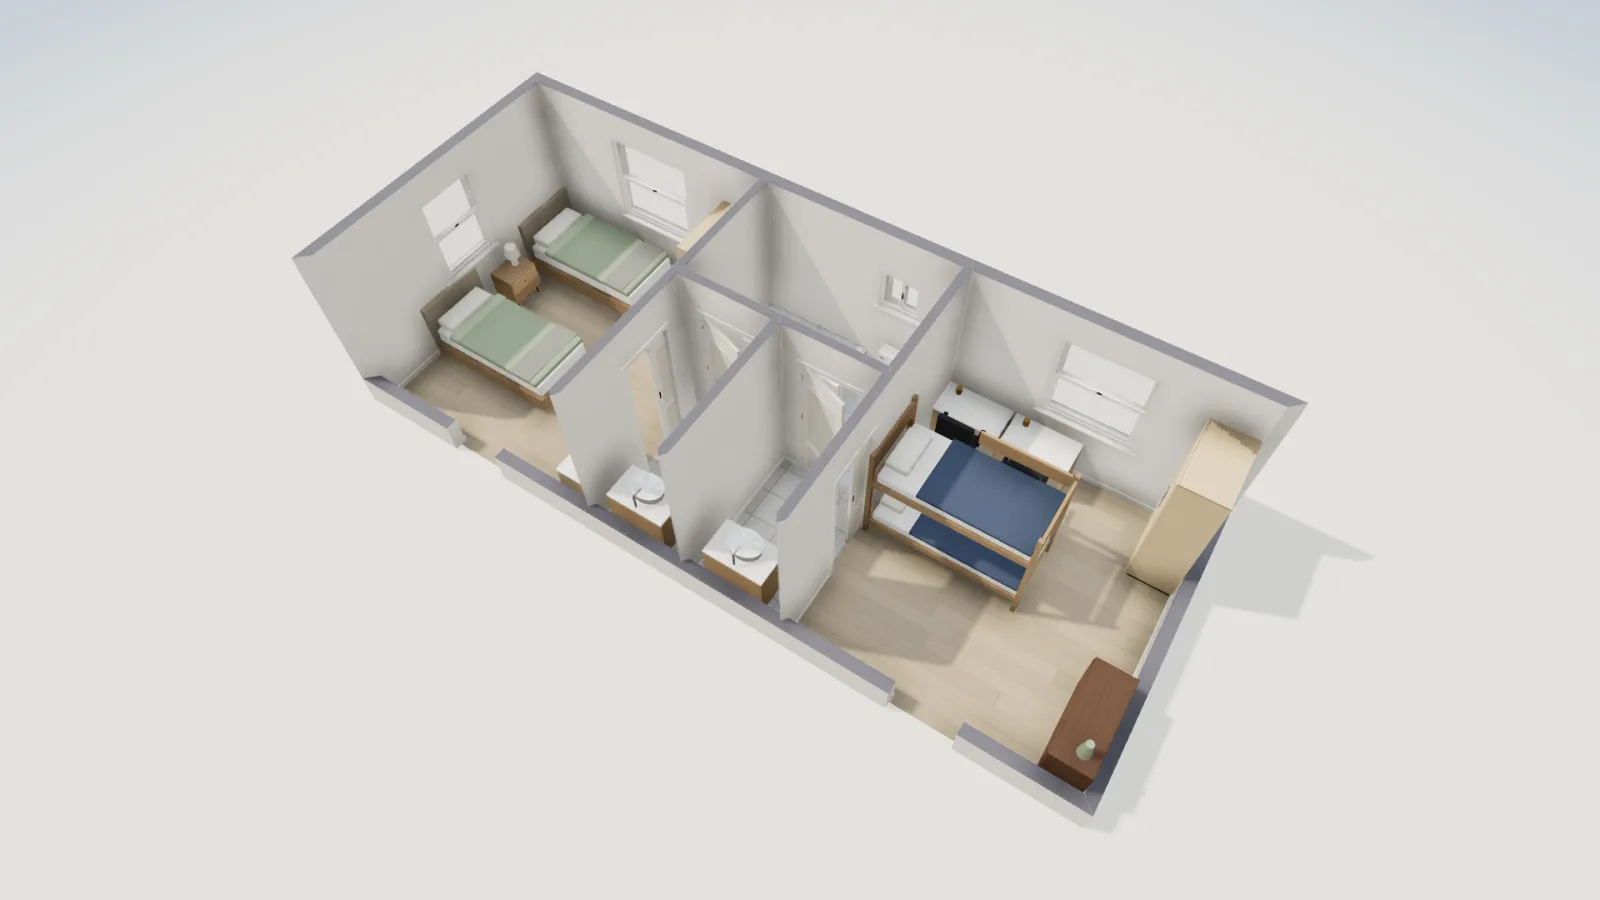
Guides6 min read
Shared Kids Bedroom Layout: Bunk Beds or Twin BedsGuides5 min read
Small Living Room Layout: Ideas With Real Dimensions