Guides6 min readFloorGen team
Shared Kids Bedroom Layout: Bunk Beds or Twin Beds
Shared kids bedroom layout: the room two twin beds need, what a bunk bed frees, ceiling height and bunk safety rules, and two measured layouts of the same room.
Two kids can share a room with two twin beds if it is about 9½ ft wide and 9 ft deep inside, the beds against opposite walls with a 30 to 36 in aisle between them. A bunk bed needs only the floor of one twin, about 3½ × 7 ft, so the same two kids fit in a much smaller room or keep a strip of floor for desks and play. The trade-offs are height and age: a bunk needs a ceiling of about 8 ft, and the CPSC says no child under 6 should sleep on the top.
Below are the bed sizes, four layouts for a shared room, the bunk-bed safety rules, and the same 11½ × 12½ ft room drawn twice, once with twins and once with a bunk bed. For the first room a baby has, see nursery room size; to plan your own, the kids room planner has bunks, loft beds and kids desks.
Bed sizes
| Bed | Size | Height |
|---|---|---|
| Twin mattress | 38 × 75 in | |
| Twin XL mattress | 38 × 80 in | |
| Twin bunk bed, IKEA MYDAL | 41 × 77⅛ in | 61¾ in |
| Twin bunk bed, Pottery Barn Kids Catalina | 42 × 80 in | 69 in; the maker asks for an 8 ft ceiling |
| Twin loft bed, IKEA VITVAL | 40½ × 77½ in (55½ in wide with the ladder) | 76¾ in; the maker asks for a 94½ in ceiling |
Four ways to lay out a shared room
Dimensions.com gives 30 in as the minimum and 36 in as comfortable beside the exposed side of a twin bed, and puts a shared twin bedroom at about 168 ft². With a 39 × 77 in twin frame:
| Layout | Beds take | Smallest room | Good for |
|---|---|---|---|
| Two twins side by side, heads on one wall | 6½ ft wide plus the aisle | About 9 to 9½ ft × 9 ft | Equal sides; a nightstand between |
| Two twins in an L along two walls | 6 ft 5 in of one wall and 9 ft 8 in of the other | About 10 × 10 ft | Square rooms; leaves the middle free |
| Bunk bed against a wall | 3½ × 7 ft | About 7 × 10 ft (the IRC's 7 ft and 70 ft² minimums) | Small rooms; kids 6 and up on top |
| Loft bed over a desk, plus a twin | 3½ × 7 ft for each | About 9 × 9 ft | An older child above a younger one's bed |
Twins side by side give each child a wall and a bedside, and they convert easily when one child moves out. A bunk frees the floor of a whole bed, about 21 ft², which in a small room is the difference between a desk and none. An L-shaped bunk, or a loft bed with a twin under it at right angles, sits between the two.
Bunk bed safety and ceiling height
- Federal rule. Bunk beds sold in the US must meet 16 CFR 1513: a bed whose underside is more than 30 in above the floor needs guardrails on both sides, the top of the rails at least 5 in above the mattress, the wall-side rail continuous and the other one with gaps of no more than 15 in at the ends.
- Age. The CPSC advises that children under 6 should not sleep on the upper bunk, and IKEA's MYDAL listing says the same.
- Mattress thickness. Use the mattress the maker allows: IKEA allows up to 8¼ in on MYDAL and Pottery Barn Kids up to 7½ in on Catalina. A thicker one cuts the guardrail's height above it.
- Ceiling. Pottery Barn Kids asks for an 8 ft ceiling for its 69 in bunk and IKEA a 94½ in ceiling for its 76¾ in loft bed. Keep the top bunk away from a ceiling fan.
A shared kids room is still a bedroom to the building code: under the 2021 IRC it needs at least 70 ft² and 7 ft in each direction (R304) and an emergency escape opening (R310; R319 in the 2024 edition). See legal bedroom requirements. Rules are adopted locally; this is not legal advice.
One room, two layouts
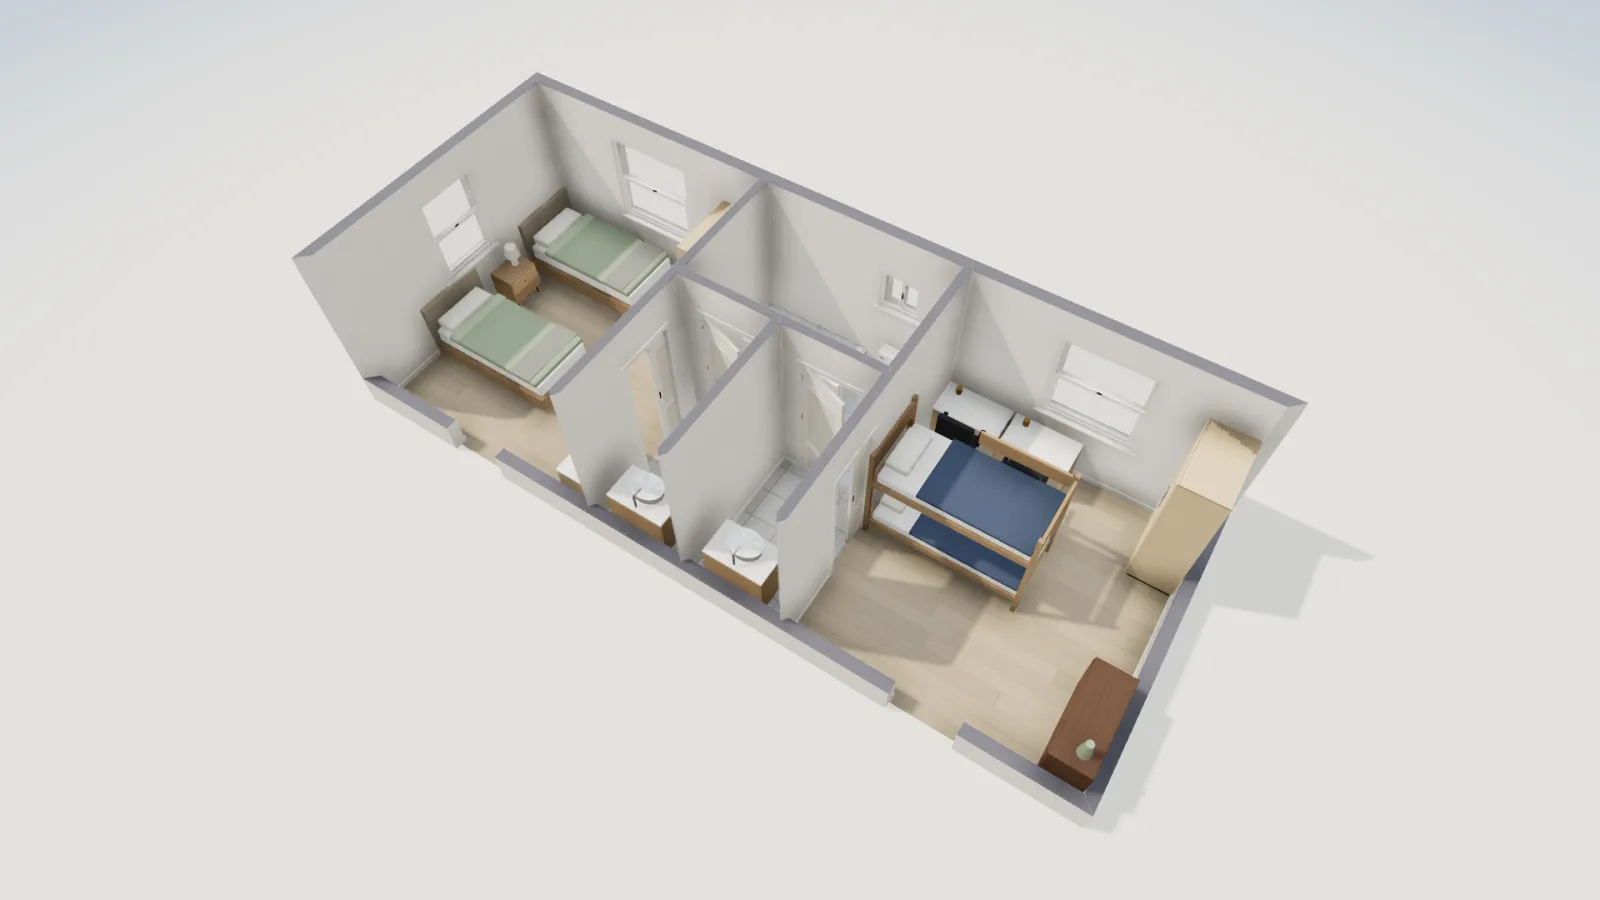
FloorGen's Jack-and-Jill bathroom template has two bedrooms, each 11 ft 6½ in × 12 ft 5½ in inside, 143.8 ft², either side of a shared bath. Here they show the two ways to share one: bedroom 1 (left) with two 39 × 77 in twin beds, bedroom 2 (right) with a bunk bed and two desks.
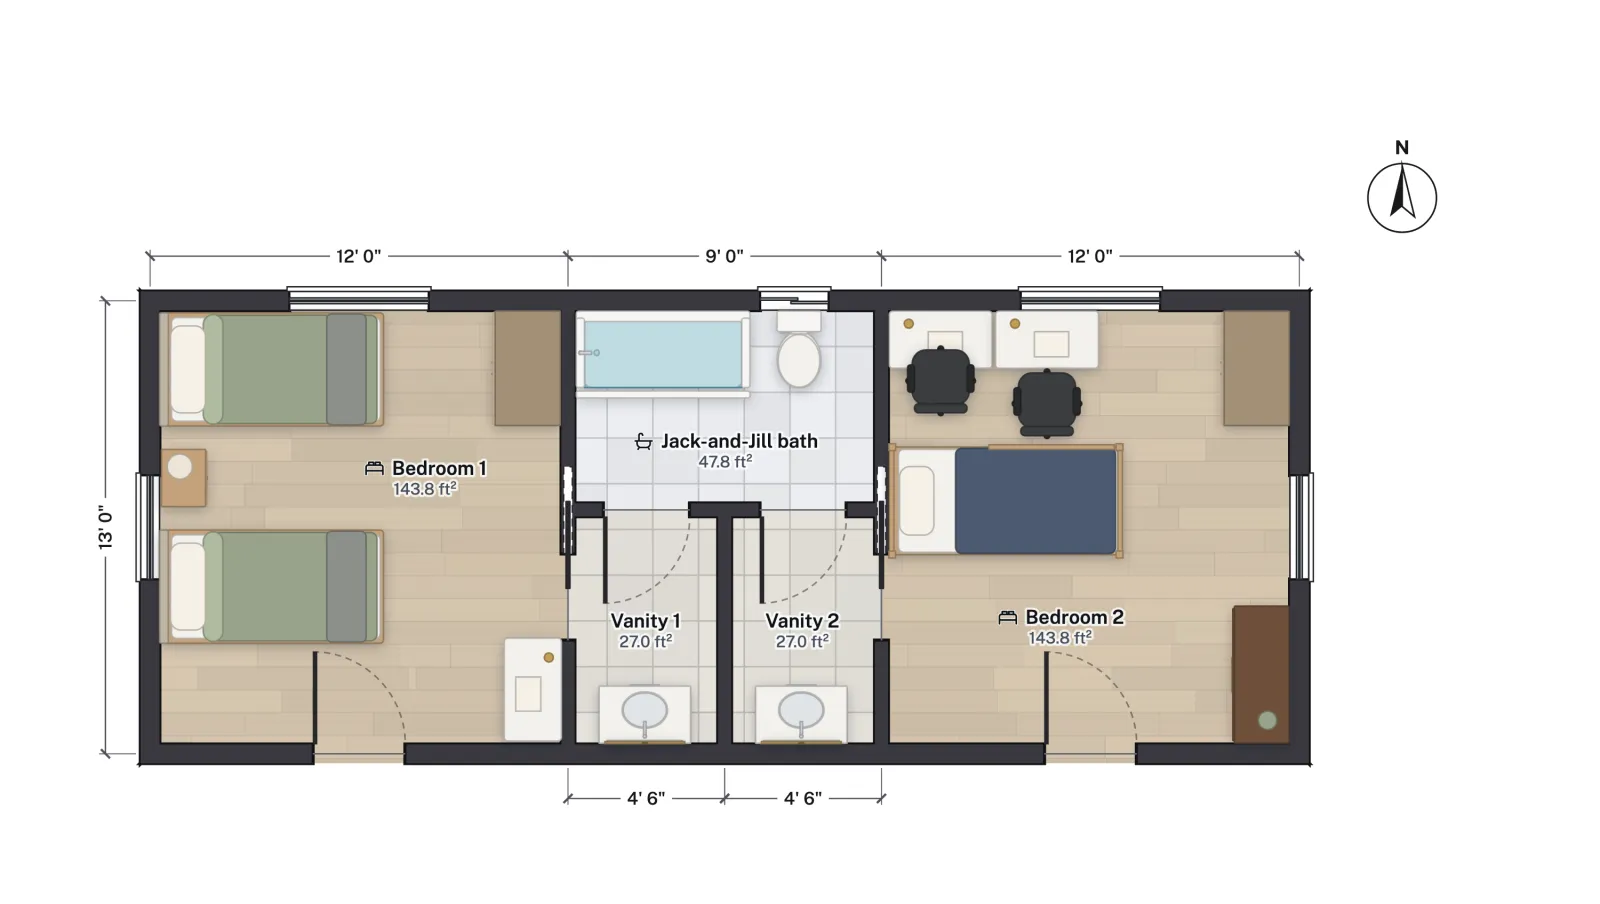
In bedroom 1 the twins have their heads on the west wall, 36 in apart, with a nightstand between them by the west window; one bed is against the north wall and the other has 35 in to the south wall. Their feet are 37 in from the wardrobe and 42 in from the desk. It works, but the beds take most of the room and there is space for one desk.
In bedroom 2 the bunk bed (the library model is 39 × 81 in and 5 ft 5 in tall) has its head on the west wall, just south of two desks set side by side along the north wall. Between the bunk and the south wall there are about 64 in of floor, against 35 in beside the second twin. The walls here are 8 ft 6⅜ in high, which leaves about 3 ft 1 in above the bunk's frame.
FloorGen also furnishes a room in one step: right-click it and choose Furnish as › Kids room for a single bed, a wardrobe, a desk and chair, then swap in a second bed or a bunk. It flags walkways under 29½ in and doors that swing into furniture, and under the IRC checks each bedroom's area, width and escape window. It does not check bunk-bed guardrails or ceiling clearance; measure those with the tape (M).
Tips for a shared room
- Give each child a wall. Beds, shelves or a desk that are clearly theirs matter more than equal floor.
- Plan two desks early. Two 36 in desks side by side, as in bedroom 2, need about 6 ft of wall.
- Use the closet. A reach-in closet with two rods or a split dresser avoids a second dresser in the room; see closet dimensions.
- Plan for the split. Twins move to two rooms easily; a bunk can often be unstacked into two twins.
For bedrooms in general, see small bedroom layout and Jack-and-Jill bathroom for the bath between these rooms.
More from the blog
Guides6 min read
Jack and Jill Bathroom Layouts, Sizes and Door Locks
Guides6 min read
Small Bedroom Dimensions: Bed Clearances and IRC Minimums
Guides5 min read
Nursery Room Size and Crib Clearances (With a Plan)