Plans5 min readVinit Kumar
Walkout Basement House Plans for a Sloping Lot
How a walkout basement works on a sloping lot: which wall shows, the IRC egress rules for its door and windows, and how to set the slope in a plan.
A walkout basement is a basement with a door at ground level. It only works on a sloping lot: the ground falls away on one side of the house, so that foundation wall stands above it and holds a door and full-size windows, while the other three walls stay buried. This guide covers how that changes the plan, what the 2021 IRC asks of the door and the windows, and how to draw the slope so the 3D view, the elevations and the code checks follow it.
What makes a basement a walkout
Two things: the ground falls away from the house on one side, and there is a door in the foundation wall on that side. The wall shows above the ground by the amount the ground has dropped by the time it reaches the wall. As a rule of thumb (not a code figure), a full walkout wants a drop across the house close to the height of the basement wall, and a smaller drop gives a partial walkout with windows at or above ground level but no level way out. A flat lot can have an egress window well, but not a level walkout.
Draw the slope in FloorGen
- Add the basement. Choose Add basement… and start it from Outline or All walls. Its outside walls become foundation walls. FloorGen starts a US basement at 8 ft clear with 8 in concrete walls.
- Open the ground floor's settings. In the Floors panel or the floor menu in the top bar, open Floor settings… on the ground floor, the lowest floor that is not a basement. The slope fields are on that floor only.
- Enter Lot slope. Type how steeply the ground falls around the house, as a percentage from 0 to 100. 10 % drops 1 ft over 10 ft of ground.
- Pick the downhill side. Under Ground falls toward, choose the top, right, bottom or left of the plan. The ground is level at the middle of the house and falls away from there toward that side.
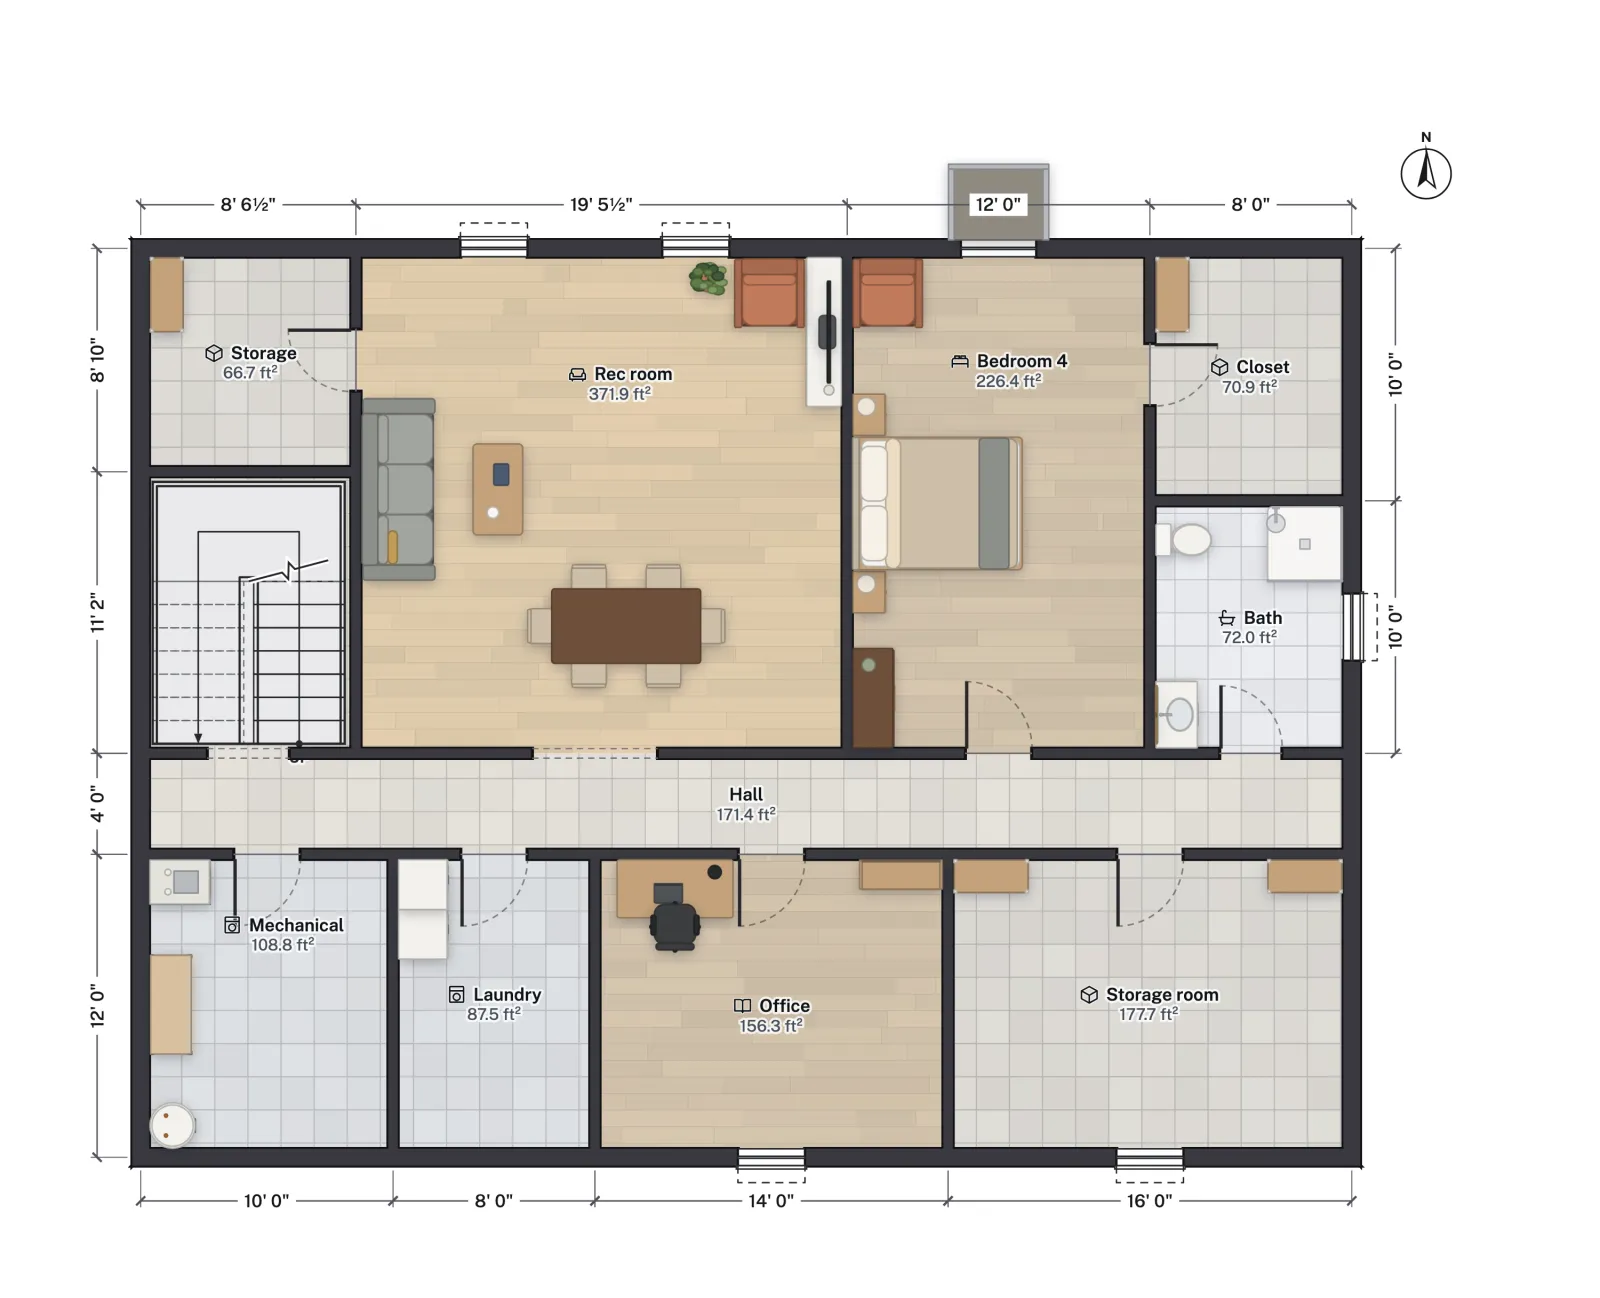
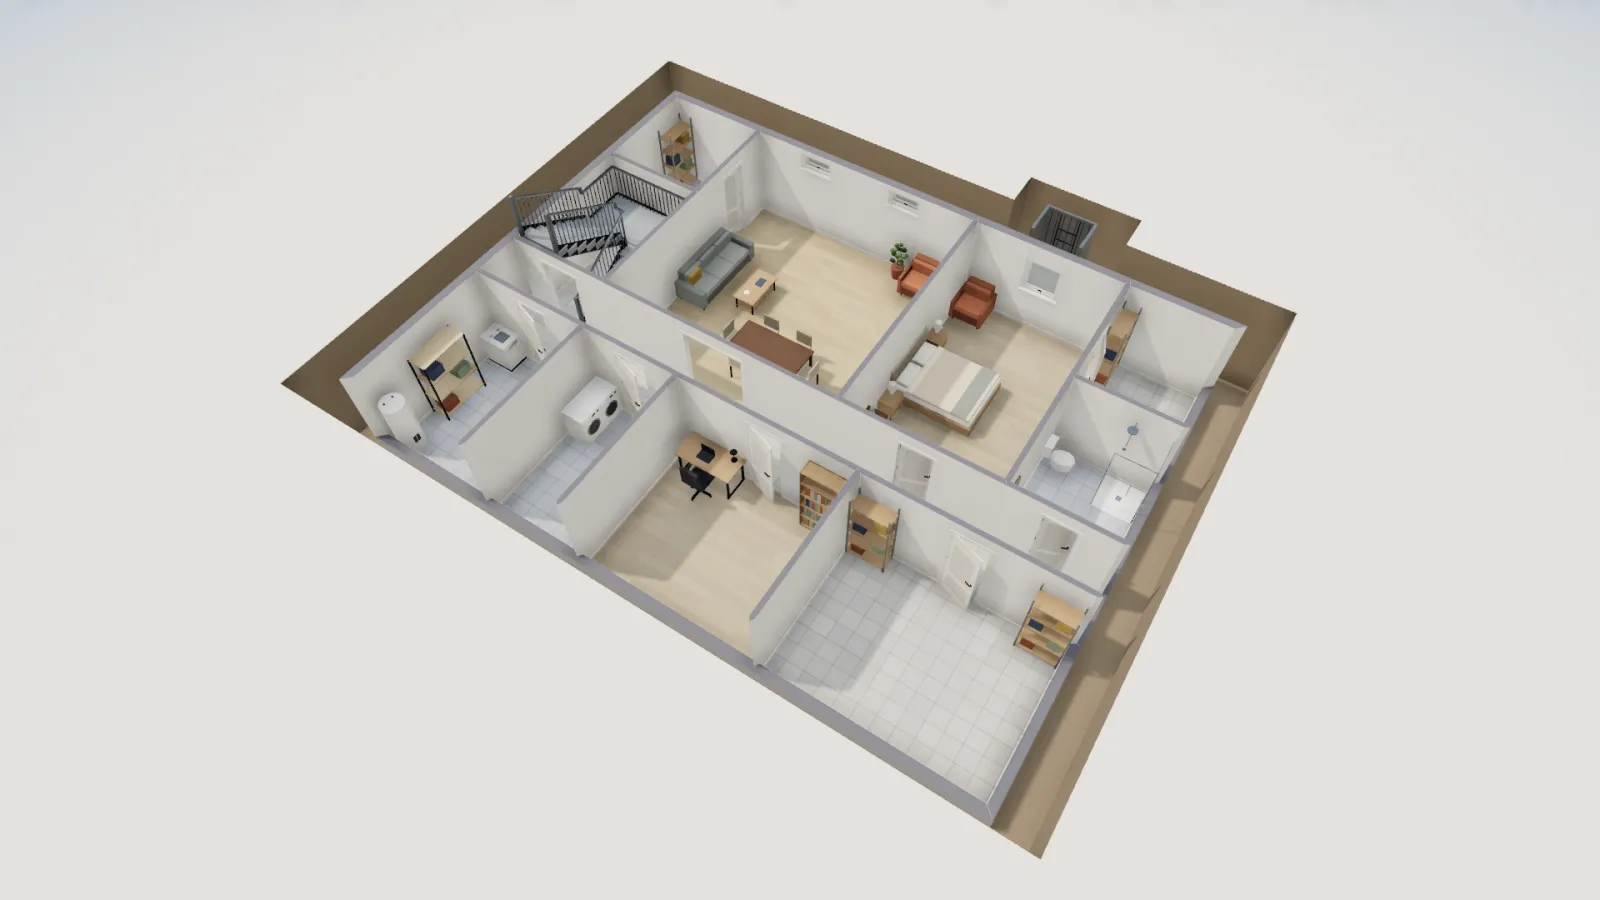
- Add the door and windows. Click Done, then put a door, and windows for daylight, in the foundation wall on the downhill side. The wall now shows above the ground in 3D.
What the slope changes in the drawing
- 3D. The ground is drawn as terrain that follows the slope, and the foundation shows above it on the downhill side.
- Elevations and sections. The ground line runs along the slope instead of sitting level.
- Escape windows. Under the IRC profile the check uses the ground's real height at the window. A basement window that stands above the ground on the slope counts as a grade-floor opening and needs no window well, and a hint on the window says so.
- The exit door. A door in a basement wall that opens to outside counts as the walkout exit in the egress door check.
- Decks. A deck follows the lot's grade, so its posts stand on the sloping ground; see deck design.
Egress on a walkout basement
The 2021 IRC asks for an escape and rescue opening in every basement and every sleeping room, and a side-hinged egress door from the dwelling. FloorGen's IRC profile checks these figures:
| Opening | Figure |
|---|---|
| Escape opening below grade | 5.7 ft² clear, at least 24 in high and 20 in wide, sill no higher than 44 in |
| Escape opening on the grade floor | 5 ft² clear, with the bottom of the opening within 44 in of the ground |
| Egress door | Side-hinged, at least 32 in wide and 78 in high; a 36 in door is the usual way to get 32 in clear |
On a walkout the grade-floor figure is the useful one: a window on the downhill wall, with its bottom edge within 44 in of the ground, only has to clear 5 ft² instead of 5.7. A bedroom in the basement still needs its own escape opening; a walkout door elsewhere in the basement does not stand in for it. The legal bedroom rules and the finished basement plans cover the rest, and Review lists any opening that falls short.
What the slope in FloorGen is not
- It is not a survey. The ground is a plane of fall plus any spot heights you give, for drawing and checking the house. It is not for cut and fill or drainage.
- The dialog has four directions. A connected assistant can set any direction in degrees, and spot heights for a hump or a hollow.
- Structure and site work are for your engineer. Foundation and retaining walls, footing depth, drainage and waterproofing depend on your soil and your local code, and FloorGen does not design them.
To plan the rest of the lot, see how to draw a site plan. For the basement layouts themselves, basement apartment floor plans show how a walkout suits a rental suite with its own entrance.
More from the blog
Plans5 min read
Finished Basement Floor Plans and Layout Ideas by Size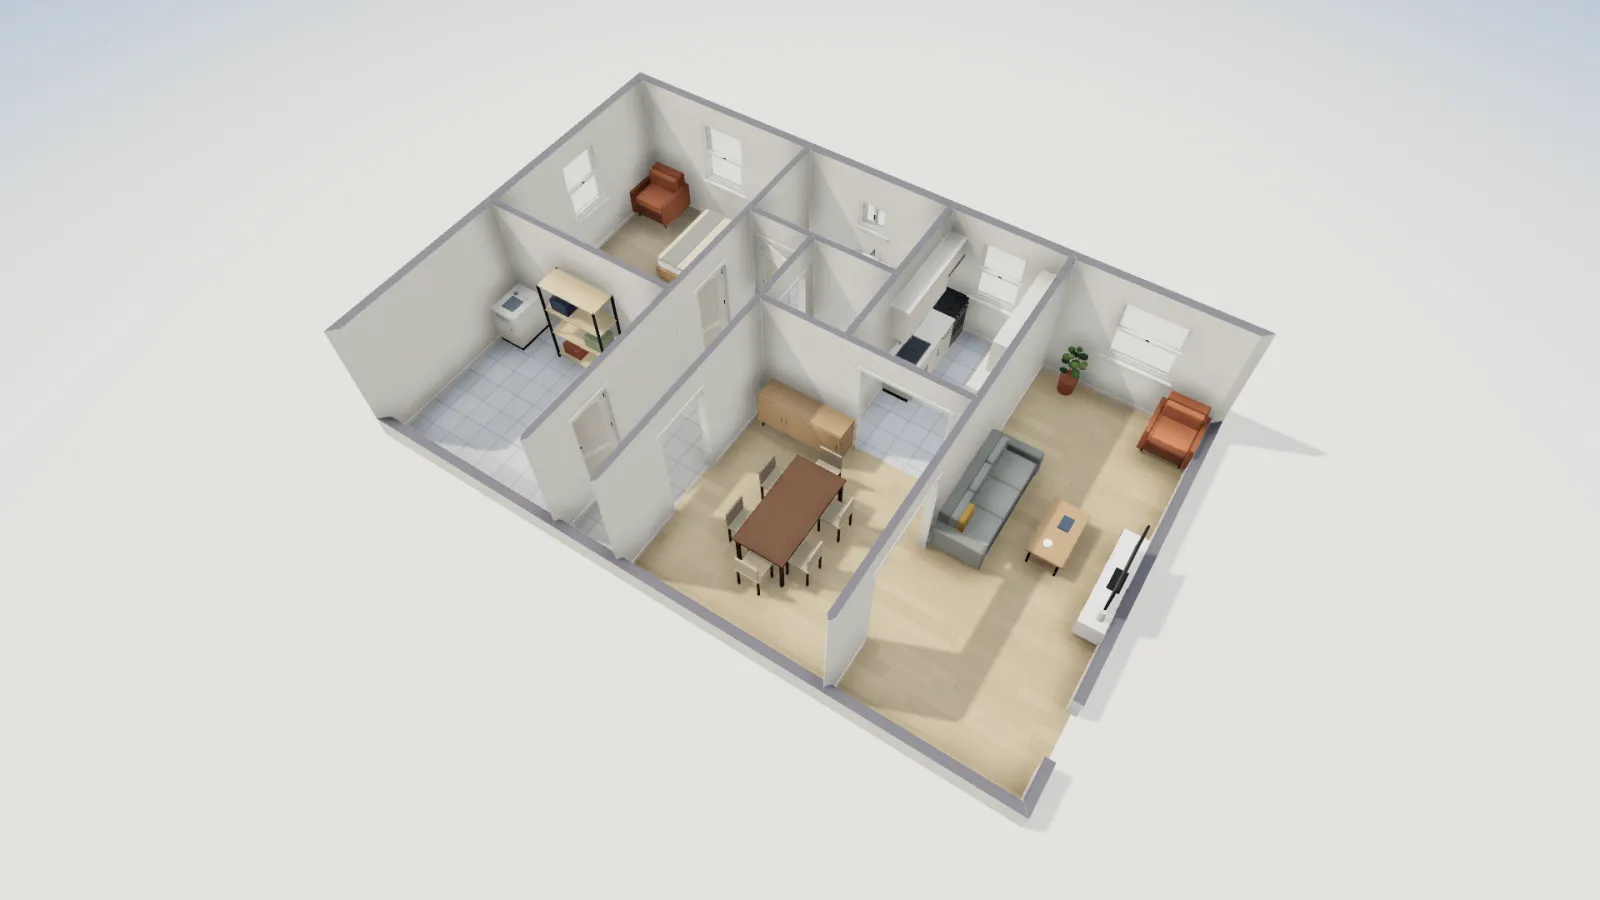
Plans6 min read
Basement Apartment Floor Plans and Ideas (In-Law Suite)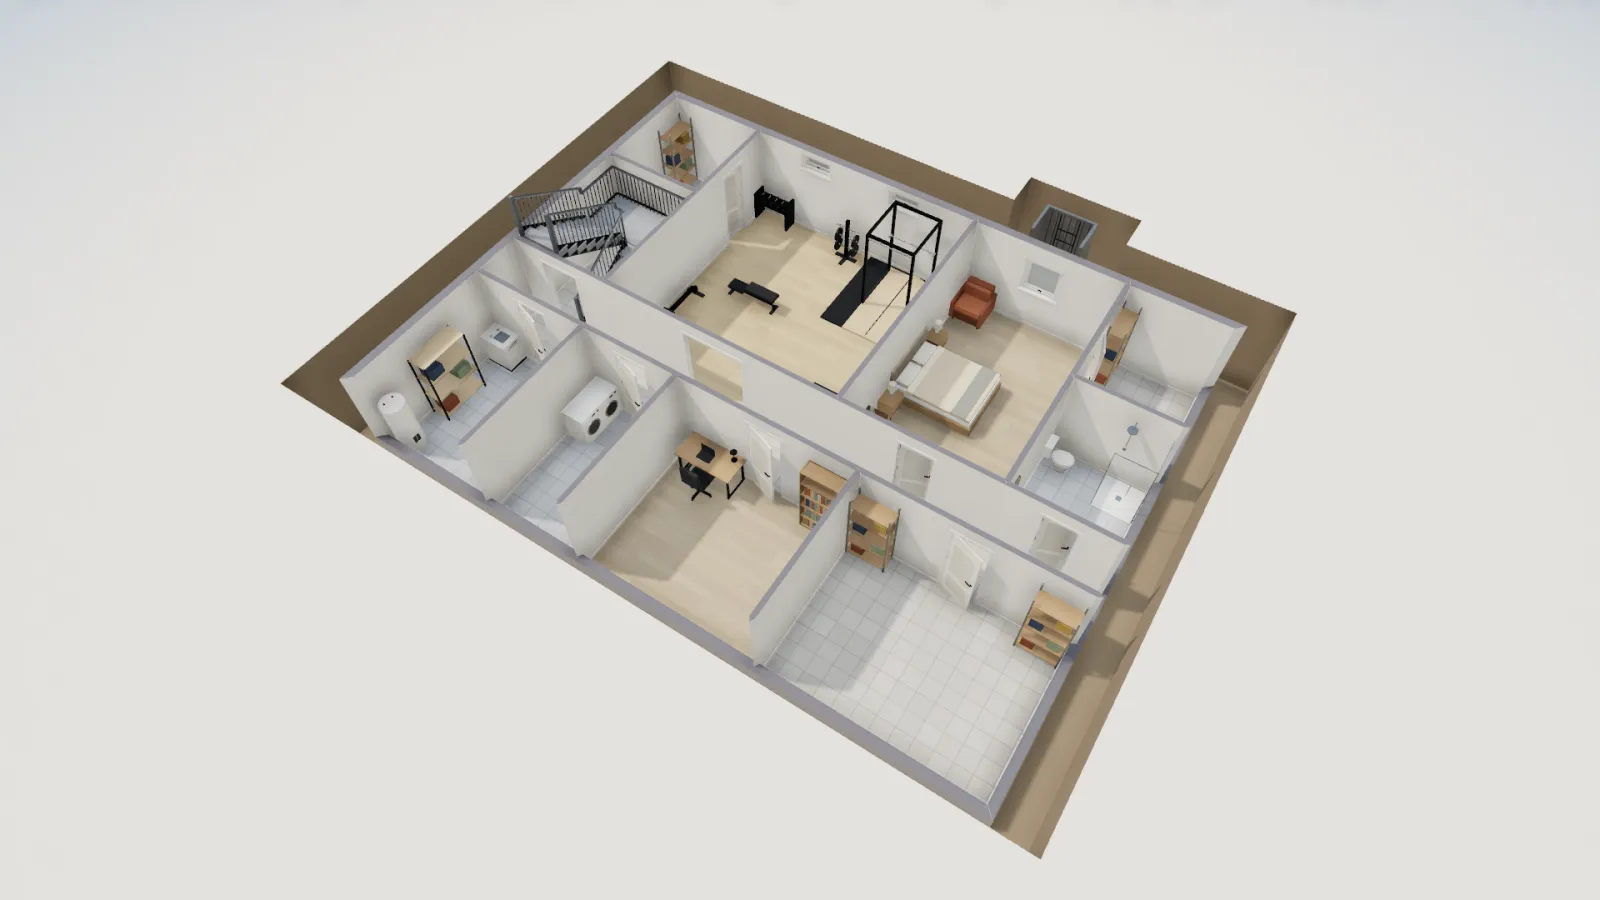
Guides7 min read
Home Gym Dimensions: Layouts From 100 to 400 Sq Ft