Site plan maker
Draw your lot, set a setback on each edge and place the house inside it. FloorGen draws the property line and the setback line, measures from the building to every lot line, flags a room that reaches into a setback, and puts it all on the site plan sheet of the permit set. It runs in your browser, with a free account for the PDF.
The plot outline: its cornersThe property line, dash-dotA setback on each edgeThe setback line, dashed, inside the property lineWhat lies past an edge: road, neighbour or openA carriageway or a hatched neighbour beyond that edgeThe buildingIts footprint, with the shortest distance to each property lineDriveways and patios drawn as surfacesTheir outlines and namesThe roofIts edge, dashedPlot sizePlot area, building area and coverage, and a note if any of the building is outside the plot
From the site plan sheet (A0.1) and the Plot outline section of the editor.
- The site plan sheet in the permit set
- A0.1
- A plot of three or more corners
- Any shape
- Edge kinds: road, neighbour, open
- 3
- To draw it, without an account
- Free
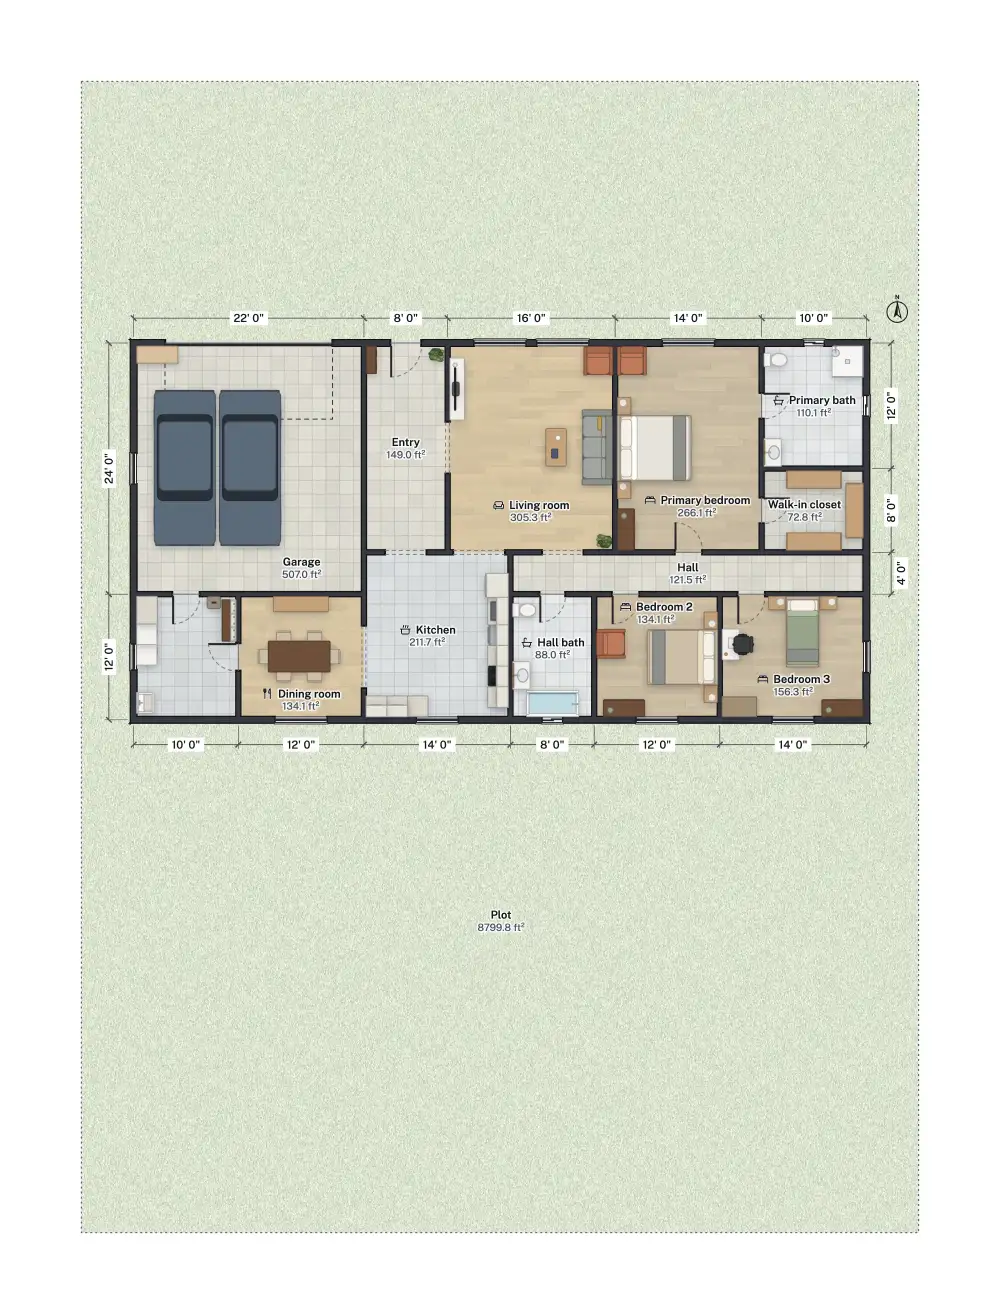
A site plan with the distances on it
This is the site plan sheet for the ranch template on its 80 by 110 ft lot: the property line, the setback line, the roof edge, the driveway, a north arrow and the distance from the building to each lot line. A distance inside the edge's setback is starred, with a note.
The site plan, in detail
How to make a site plan
- Draw the building. Draw the walls and rooms of the ground floor, or open a template. The site plan needs walls on the ground floor.
- Set the lot. A new project from Blank plot gives you a lot of your width and depth to fit the house inside. For the property line and setbacks FloorGen measures against, deselect everything, find Plot outline in the right-hand panel and click Draw plot around the building, then type each corner's coordinates. Add corner gives a lot of any shape.
- Set the setbacks. Each corner has a row for the edge that runs from it to the next: type its setback, and choose what lies past it: Open, Road or Neighbour. Read the numbers from your zoning code or survey.
- Place the house. Drag the walls or rooms until the building sits inside the dashed setback line. The plan draws the property line dash-dot and the setback line dashed.
- Add the outdoors. Draw driveways, walks and patios as surfaces beside the house, and decks from the library. They show on the site sheet.
- Export. Open Export › Print set and keep Permit sheets on. The Site plan comes first, after the cover.
What the site plan sheet shows
- The plot and its setback line, with the road or neighbour marked past each edge you set.
- The building footprint, measured to the outer wall faces, with the shortest distance to each property line. A distance shorter than that edge's setback gets a star, and when a room reaches past the setback line a note asks you to check the setbacks with the local authority.
- Plot area, building area and coverage, and a note when part of the building lies outside the plot.
- Roof edge, driveways and patios, and a north arrow.
The sheet is left out, and the download says so, when the ground floor has no walls. With no plot drawn, it says "No plot drawn" and shows the building alone.
A sloping lot
Open Floor settings on the ground floor and type the Lot slope as a percentage, then pick the side the ground falls toward. The ground in 3D follows it, the elevations and sections run along it, a basement wall on the downhill side stands above the ground as a walk-out, and a deck's posts stand on the sloping ground. The slope is one smooth fall, not a survey; for a hump or a hollow, a connected assistant can set spot heights. See sloping lots.
Decks, garages and outbuildings on the lot
A detached garage, ADU or barn can sit on the same lot in the same project: draw its walls beside the house and make its room a building, with storey heights of its own. The plot coverage and the site plan count both. A deck is added from the library and drawn on the lot's grade; see decks and porches.
What it does not do
- It has no zoning maps. The setbacks, the coverage limit and the height limit are the numbers you type from your zoning code; FloorGen never guesses one. A connected assistant can check coverage and FAR against limits you give.
- It is not a survey. It does not know your real lot lines, easements or utilities; copy those from your survey, and draw them as notes or surfaces if you need them on the page.
- The sheet is a drawing aid, not a code review or a permit approval. Local rules differ: check with your building department.
- Cut and fill, drainage and grading plans are out of scope. The slope is for drawing and checking the house.