Sloping lots and walk-out basements
Updated 4 min readWorks without an account
Tell FloorGen how steeply your lot falls and which way, and the ground in 3D, the elevations and the sections follow it. A basement wall on the downhill side then stands above the ground: a walk-out basement.
Set the slope
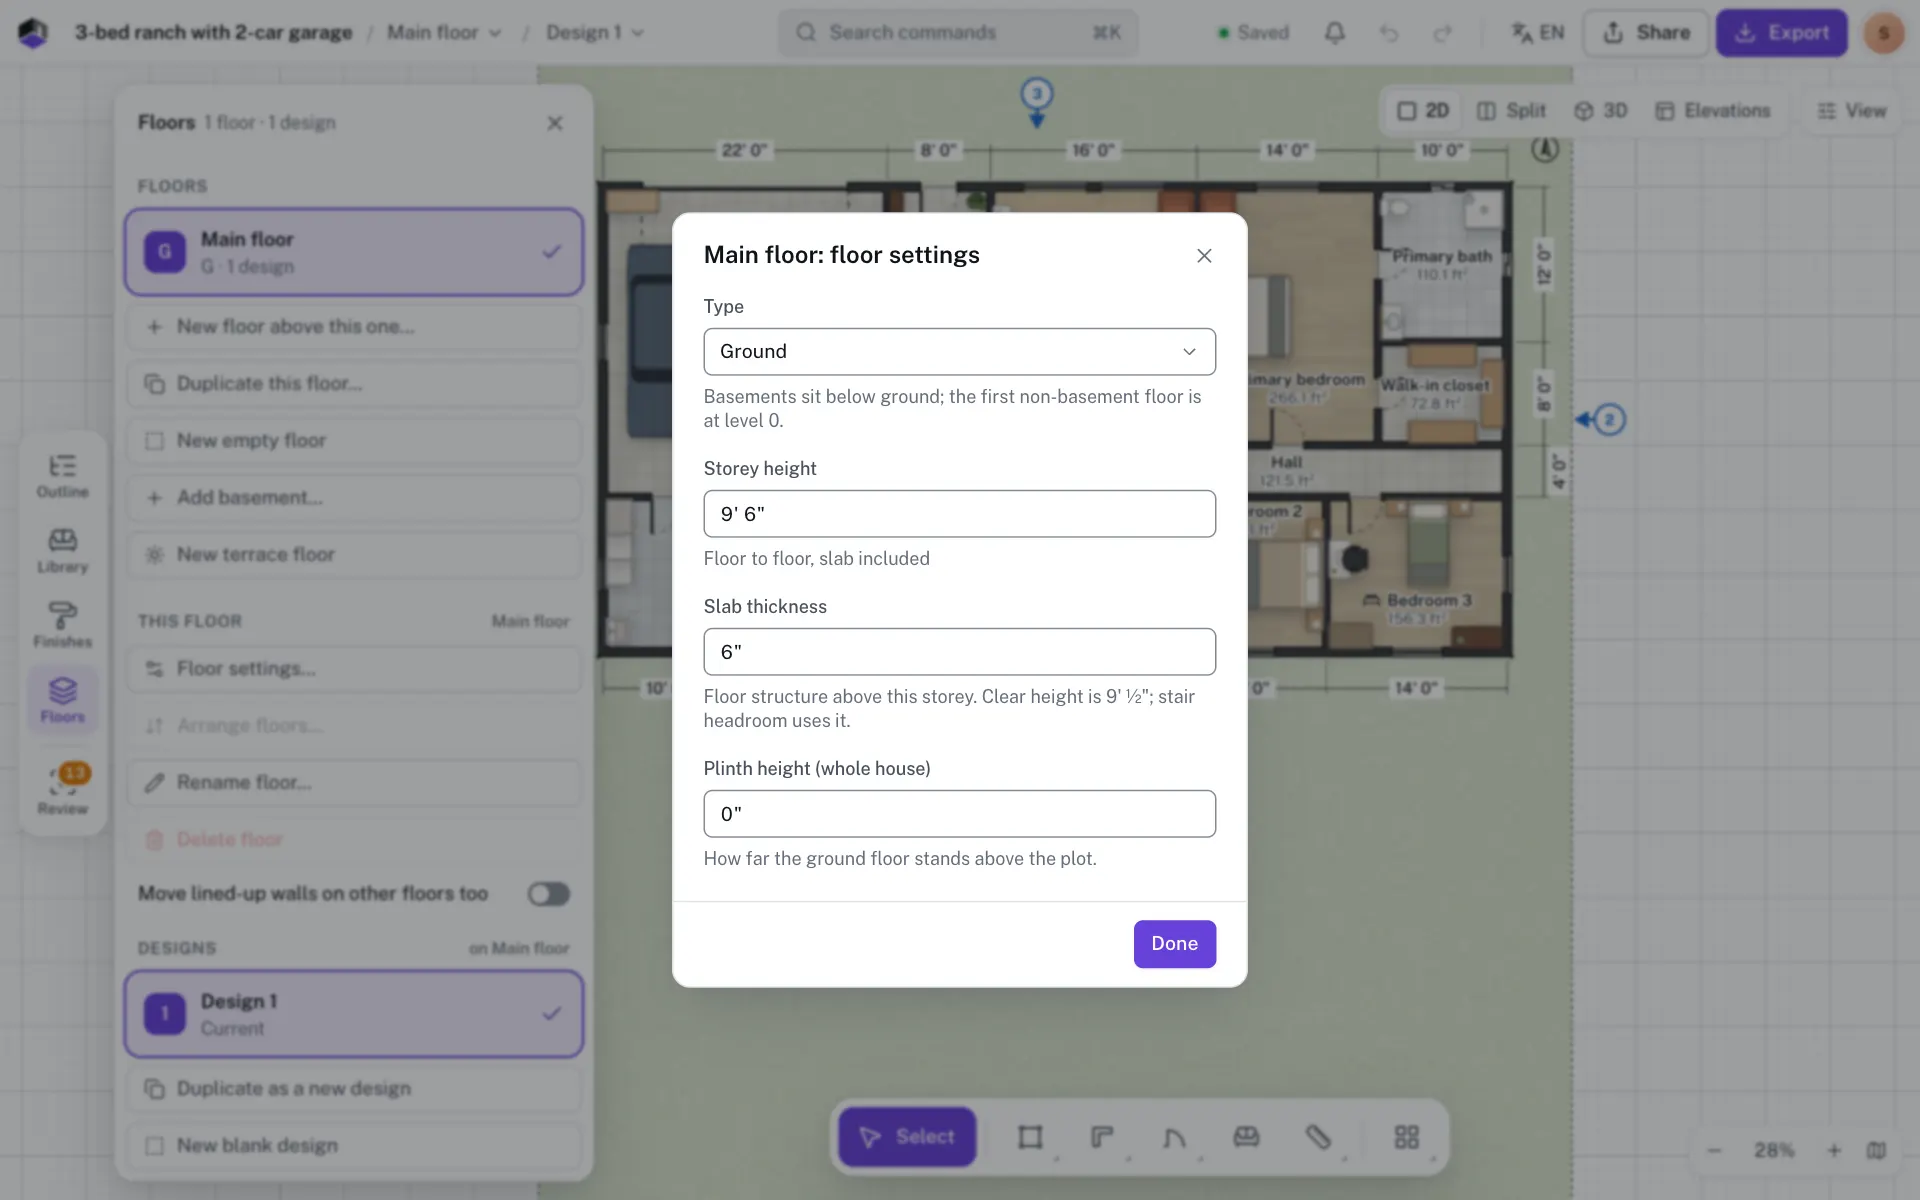
- Step 1: Open the ground floor’s settings
In the Floors panel or the floor menu in the top bar, open Floor settings… on the ground floor, the lowest floor that is not a basement. The slope fields are on that floor only.
- Step 2: Enter Lot slope
Type how steeply the ground falls around the house in Lot slope, as a percentage from 0 to 100. 10 % drops 1 m over 10 m of ground.
- Step 3: Pick the downhill side
Under Ground falls toward, pick Top of the plan, Right of the plan, Bottom of the plan or Left of the plan. The ground is level at the middle of the house and falls away from there towards that side.
- Step 4: Finish
Click Done. A lot slope of 0 is a flat lot, as before.
Add the walk-out basement
Add the basement as usual with Add basement…; see Add a basement. Start from Outline or All walls and its outside walls become foundation walls. Where the ground falls away from them they show above it in 3D and in the elevations. Add a door or windows in those walls on the downhill side for the way out and for daylight.
What the slope changes
- In 3D, the ground is drawn as terrain that follows the slope, and the foundation shows above it on the downhill side.
- In elevations and sections, the ground line runs along the slope instead of sitting level.
- For escape windows, a basement window that stands above the ground on the slope counts as a grade-floor escape opening and needs no window well. Under the IRC the escape-window check uses the ground’s real height at the window, and a hint on the window says it needs no well.
- For the exit door, under the IRC, a door in a basement wall that opens to outside counts as the walk-out exit for the egress door check.
- A deck follows the lot’s grade, so its posts stand on the sloping ground.
Entrance steps and spot heights
The same dialog suggests entrance steps when the ground floor stands above the plot, and Add entrance steps puts them in front of the house. Move them to your door.
The slope is one smooth fall, not a survey. For a lot with a hump or a hollow, ask FloorGen AI or a connected assistant to set spot heights: points on the plan with the ground’s height at each. The ground passes through them.
Questions
Where is Lot slope?
In Floor settings… of the ground floor. Other floors, and basements, do not show it.
Which side do I pick if the lot falls to the back?
Pick the side of the plan that is the back; the ground falls toward the side you pick. A basement wall on that side is the one that shows.
Can the lot fall on a diagonal?
The dialog offers the four sides. A connected assistant can set any direction in degrees.