Export a print set
Updated 5 min readNeeds a free account
A print set is a PDF for printing or handing over: a sheet per floor at a real scale with a title block, then the extras you pick.
Export a print set
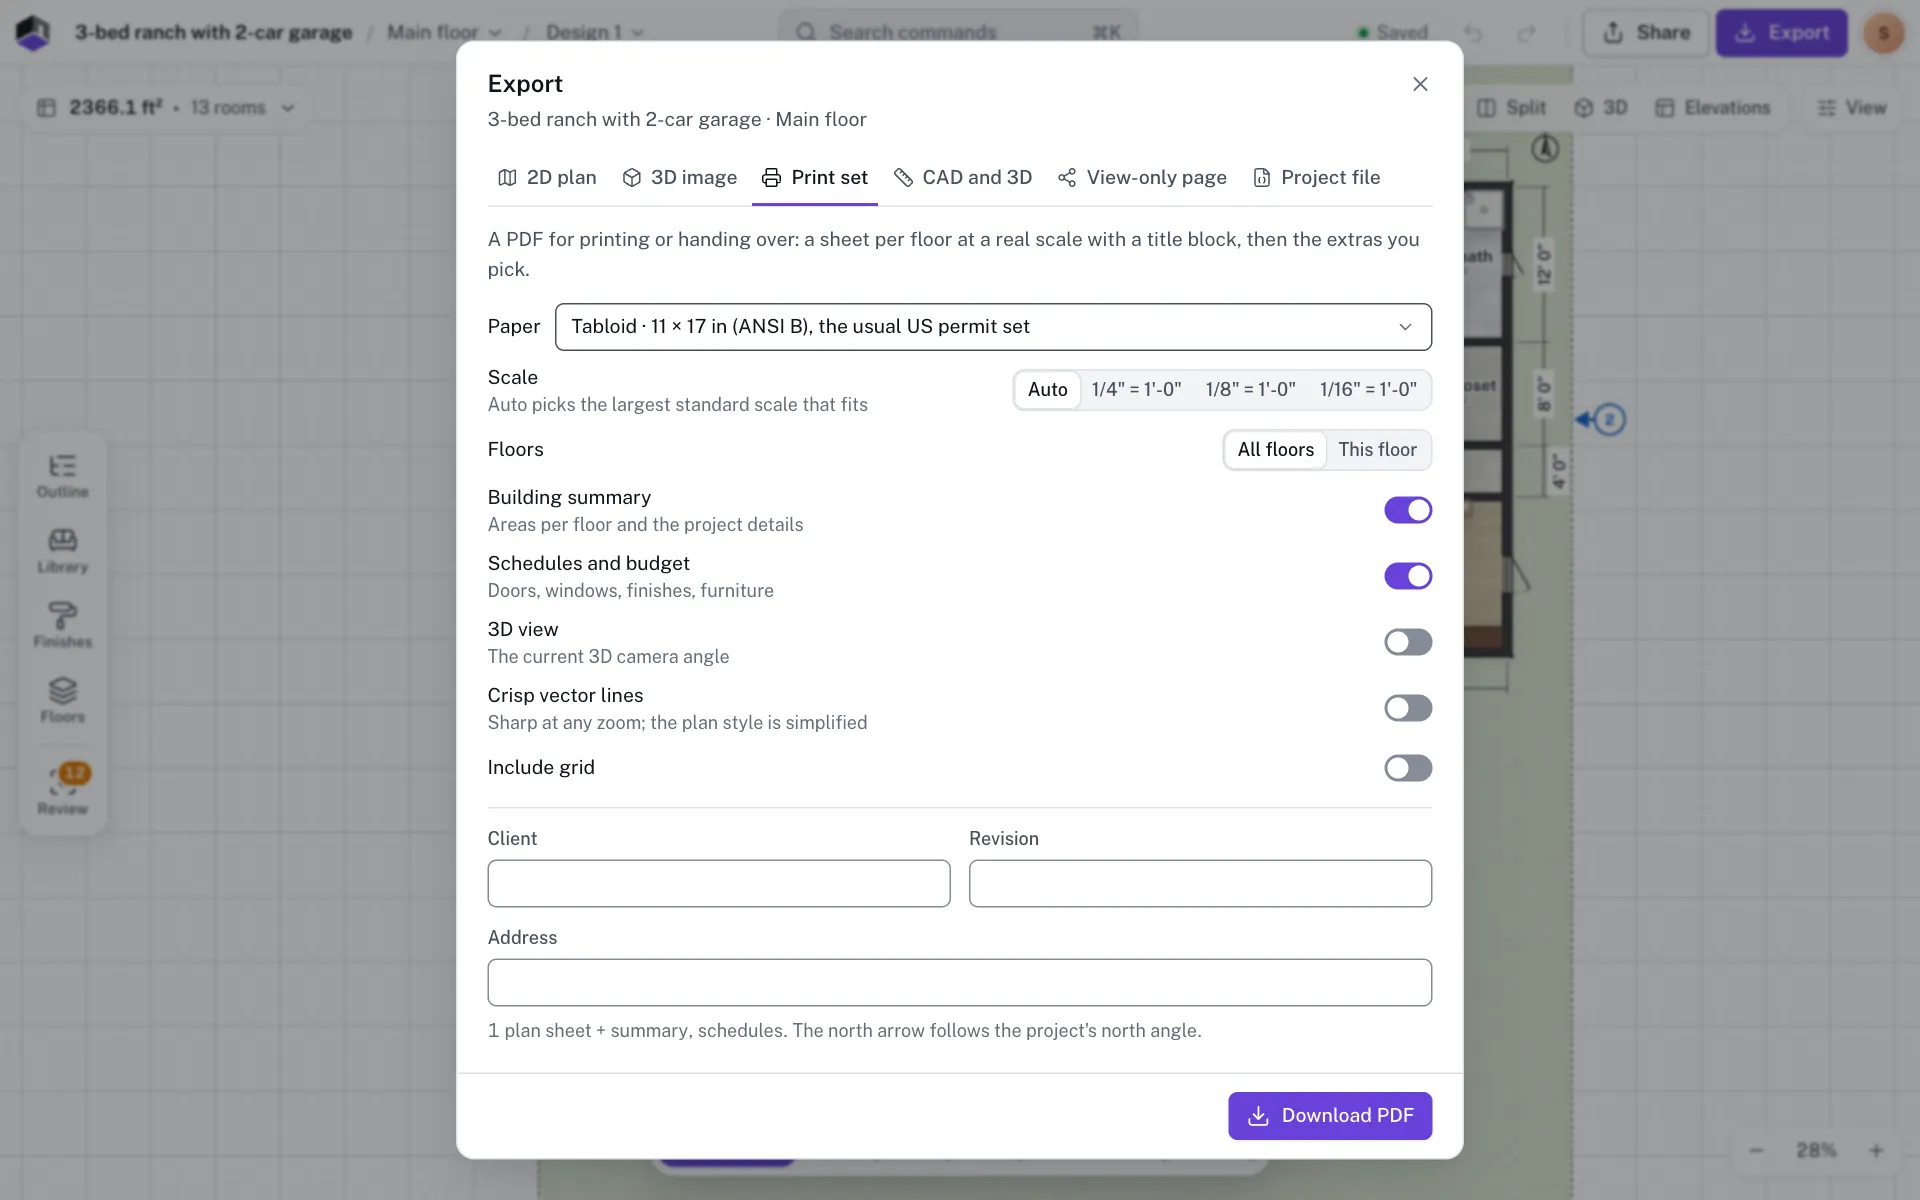
- Step 1: Open Export and pick Print set
Click Export in the top bar, or press ⌥6. Its tabs are 2D plan, 3D image, Print set, CAD and 3D, View-only page and Project file.
- Step 2: Choose the paper
Paper starts on the project’s paper, set under Settings… › Region. Tabloid (11 × 17 in) is the usual US permit set; the list also has Letter, ARCH C, ARCH D and A4 to A1.
- Step 3: Set the scale and floors
Auto picks the largest standard scale that fits, or fix one such as 1/8″ = 1′-0″. Choose All floors or This floor.
- Step 4: Add the extras
Building summary and Schedules and budget start on; turn off any you don’t need. Turn on 3D view to add the current 3D camera angle. Crisp vector lines keeps lines sharp at any zoom. With it off, Include grid prints the grid.
- Step 5: Fill in the title block
Type the Client, Revision and Address. They are saved with the project. The line under the form lists what the PDF will hold, such as 2 plan sheets + summary, schedules.
- Step 6: Download the PDF
Click Download PDF. The north arrow on each sheet follows the project’s north angle.
Print set options
| Field | What it does | Range | Default |
|---|---|---|---|
| Paper | The size of the plan sheets. Large paper gets a larger title block and margins. | Letter 8.5 × 11 in, Tabloid 11 × 17 in, ARCH C 18 × 24 in, ARCH D 24 × 36 in, A4, A3, A2, A1 (594 × 841 mm) | The project’s paper: Tabloid in the US and Canada, Letter in Mexico, A3 in the UK and Europe, A4 elsewhere |
| Scale | The scale of the plan sheets. | Auto, or 1:50, 1:100, 1:200 in metric and 1/4″, 1/8″, 1/16″ = 1′-0″ in feet and inches | Auto |
| Floors | Which floors get a plan sheet. | All floors, This floor | All floors |
| Building summary | Adds the project details, the building summary, and a page per section line and per elevation. | On or off | On |
| Schedules and budget | Adds the schedule tables. | On or off | On |
| 3D view | Adds a page with the current 3D camera angle. | On or off | Off |
| Crisp vector lines | Draws the plan as lines, sharp at any zoom; the plan style is simplified. | On or off | Off |
| Include grid | Prints the grid. Shown while Crisp vector lines is off. | On or off | Off |
| Client, Revision, Address | The title block and the project details page. | Up to 100 characters; the address up to 300 | Empty |
The options start from these defaults each time you open the dialog. Lengths on the sheets show in the project’s units.
What’s in the PDF
| Page | What it holds | Paper | Added by |
|---|---|---|---|
| Plan sheets | One per floor: the plan at the chosen scale, a room schedule, and a title block with the project, floor, scale, date, a scale bar and a north arrow. With Include notes and north arrow on, the plan also shows your notes and its own north arrow. | The chosen paper | Always |
| Project details | The project name, client, address, revision and notes. | The chosen paper | Building summary |
| Building summary | Net and gross area per floor and in total, open balconies and terraces, plot area, coverage and floor area ratio when the plot is set, and the total height. | A4 | Building summary |
| Sections | One page for each section line that cuts something. | A4 | Building summary |
| Elevations | One page for each elevation that draws something: north, east, south and west first, then your saved views. | Letter in feet and inches, A4 in metric | Building summary |
| Schedules | Doors and windows (tag, type, size, sill, quantity), Finishes (floor area, wall paint and skirting per room, with flooring and tile including the waste), Furniture (quantity, unit price, total) and Budget (item, quantity, rate, cost, total). | The chosen paper | Schedules and budget |
| 3D view | The current 3D camera angle. | The chosen paper | 3D view |
Every page is numbered Sheet 1 of 9 and so on. In the budget, a rate marked * is a rough US placeholder, not a quote. A doors and windows, finishes or furniture table with nothing in it is left out.
When a fixed scale doesn’t fit
If a floor is too big for the paper at the scale you fixed, a warning shows under Scale and again after the download, such as Ground floor doesn't fit at 1:50 on A4, so it is printed at 1:100. That sheet falls back to Auto; the other sheets keep your scale. Pick larger paper or a smaller scale to keep it.
Questions
Which scale should I use?
Leave it on Auto unless a permit office asks for a set scale. Auto picks the largest standard scale that fits the paper.
Can I print one floor?
Yes. Choose This floor instead of All floors.
How do I leave out the elevations and sections?
Turn off Building summary. It adds the project details, the building summary, the section pages and the elevation pages together.
Can I set the resolution (DPI)?
No. Plan sheets are drawn at 300 dpi, less on very large paper such as A1 and ARCH D. For lines that stay sharp at any size, turn on Crisp vector lines.
Why does a room name print as garbled text?
The PDF’s fonts draw Latin letters only. Names in other scripts, or with emoji, print garbled, and the download warns you. Use Latin letters for names in the print set.
Why are the lines simplified?
Crisp vector lines draws plain lines so they stay sharp at any zoom. Turn it off to keep the plan style you see on screen.
Can I export DXF instead?
Yes. The CAD and 3D tab exports SVG, DXF and glTF. See Export CAD and 3D files.