Famous homes6 min readVinit Kumar
Bluey House Floor Plan: The Heeler House, Room by Room
Bluey house floor plan: a fan reconstruction of the Heeler family’s Queenslander on two levels, room by room in metres, with a plan you can open and edit.
The Bluey house floor plan has no single official version: the Heelers’ Queenslander changes shape from episode to episode. Our fan reconstruction picks one version on two levels. Downstairs are the foyer and stairs, the playroom and main living room opening to the backyard, and the laundry. Upstairs are the TV room, sunroom, kitchen with its back deck, dining room, the three bedrooms and two bathrooms, with a verandah across the front. You can open the plan below and change it.
Why there is no official plan
Bluey’s creator, Joe Brumm, told realestate.com.au in December 2020 that the house has “an ever shifting floor plan”, which has frustrated fans trying to pin it down but lets the storyboard artists choose which room opens onto which. He chose “the Queenslander/Reno’s workers cottage” because it suited a show set in Brisbane, and the article places the house in the Red Hill and Paddington area. Yvette Turnbull, who turned a real Brisbane house into the Heeler home for guests to stay in, told the official Bluey site that Ludo Studio’s designers had made “a jigsaw of a Queensland house”, and that in the show the house seems a bit like a TARDIS.
Even a tongue-in-cheek real-estate listing for the house, posted on Domain in April 2024 to promote the episode The Sign, called it a three-bedroom, “four (ish)” bathroom home with hallways that don’t logically seem to join spaces together, as 1News reported. So any plan of the Heeler house is a choice. Ours is one version, and other episodes will disagree with it.
The version we drew
We followed the room notes on the Bluey fan wiki (Blueypedia), which collect where each room appears and what it connects to, with the episodes they come from. We have not checked every scene ourselves, and where the wiki disagrees with itself we chose:
- Playroom in the back corner, opening to the yard: The Magic Xylophone, Bob Bilby, Born Yesterday.
- TV room upstairs, beside the kitchen and the sunroom, with the stairs nearby: Housework, Musical Statues.
- Kitchen with a breakfast bar and a door to the back deck: Bob Bilby, Omelette, Handstand.
- Sunroom off the TV room: Bad Mood, Ghostbasket.
- Parents’ bedroom with a verandah and an ensuite with twin basins: Hotel, Hairdressers.
- Spare bedroom, Bluey and Bingo’s old nursery, near their room: Bedroom.
- Laundry with its own toilet: Perfect, Rain.
- Study, where Bandit works from home: Yoga Ball.
The wiki puts the bedrooms on a third floor that only some episodes suggest. We kept the house to two levels and put the bedrooms upstairs with the kitchen, and moved the study downstairs to make room. A real Queenslander is usually high-set, with the living rooms upstairs and an open under-house below; ours fills part of the lower level with rooms, as the show does, and keeps the rest as storage and the garage the wiki says is used only for storage.
The lower level
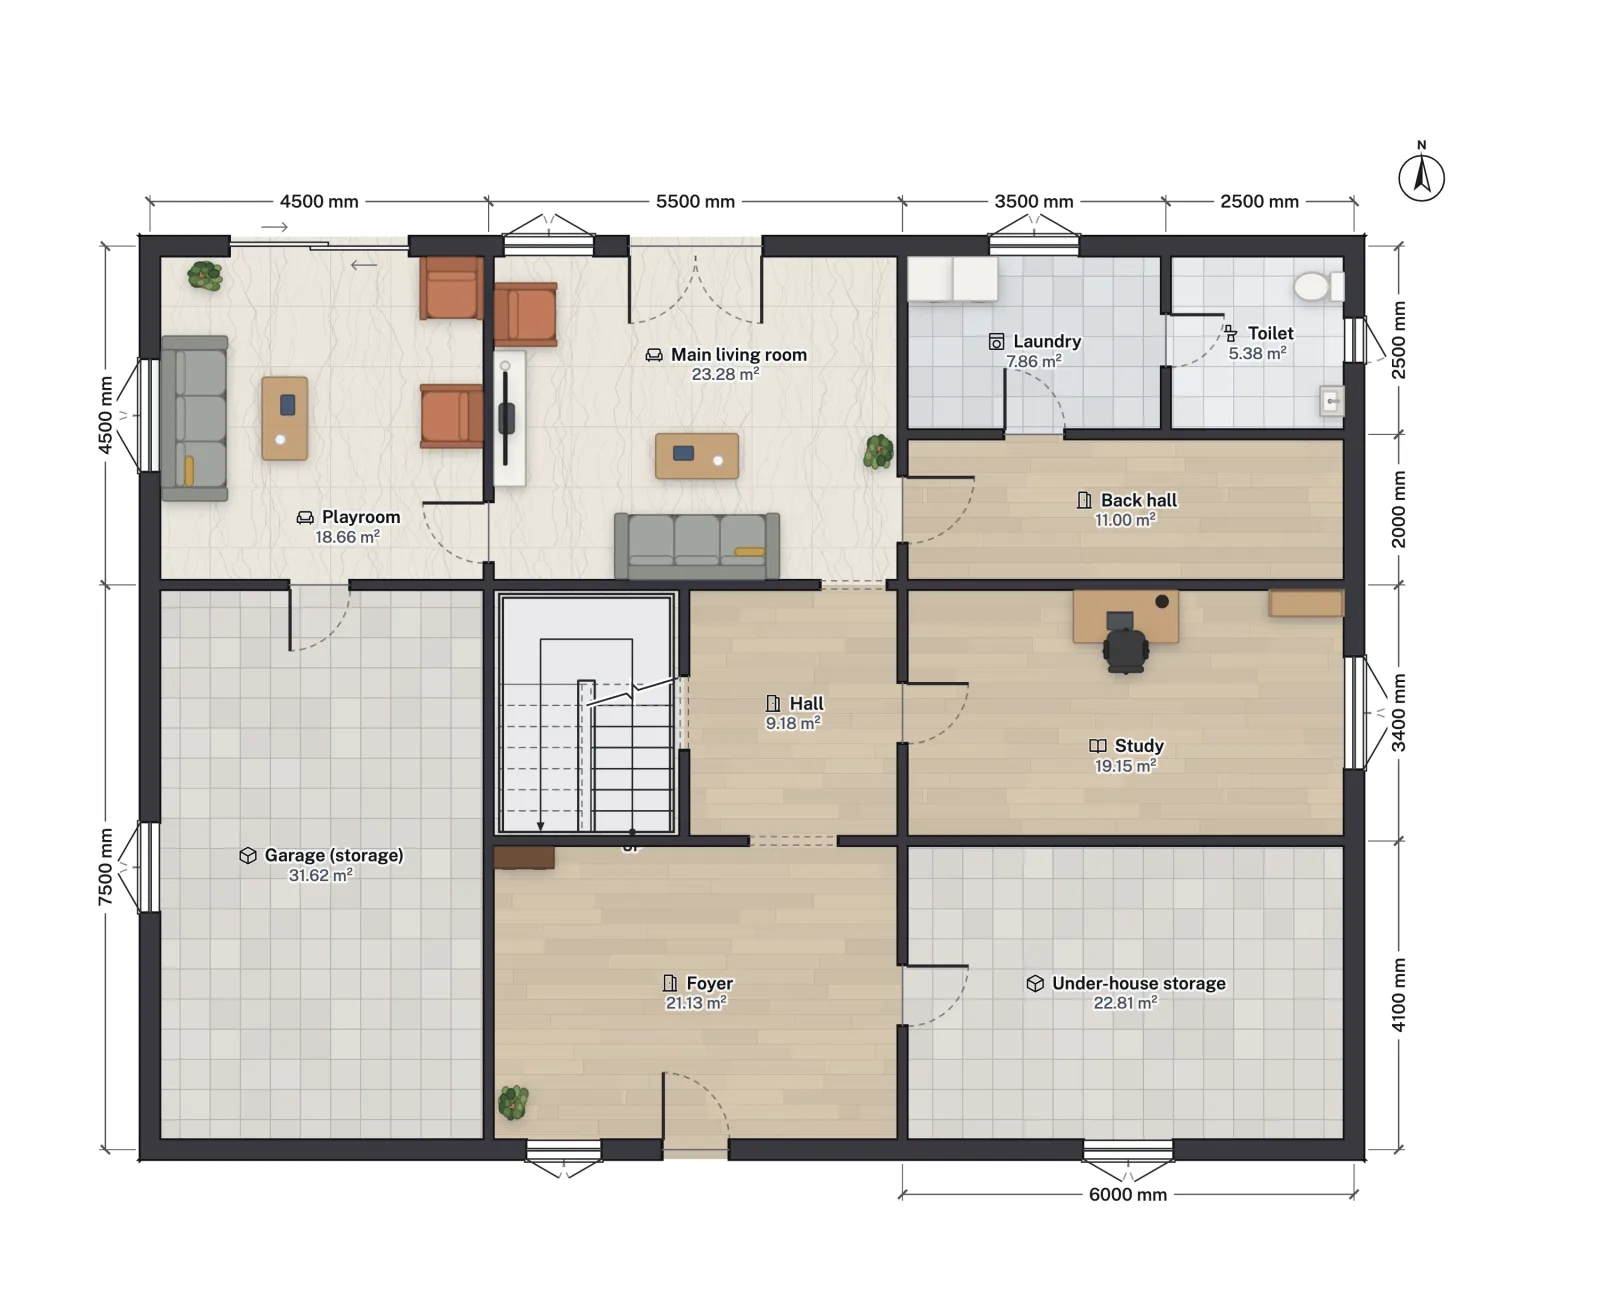
The house is 16.25 × 12.25 m (about 53 × 40 ft) to the outside of its walls on both levels. The front door opens into the foyer, with the stairs behind it. The playroom and the main living room run along the back, the playroom with a wide sliding door to the yard and the living room with French doors.
The upper level
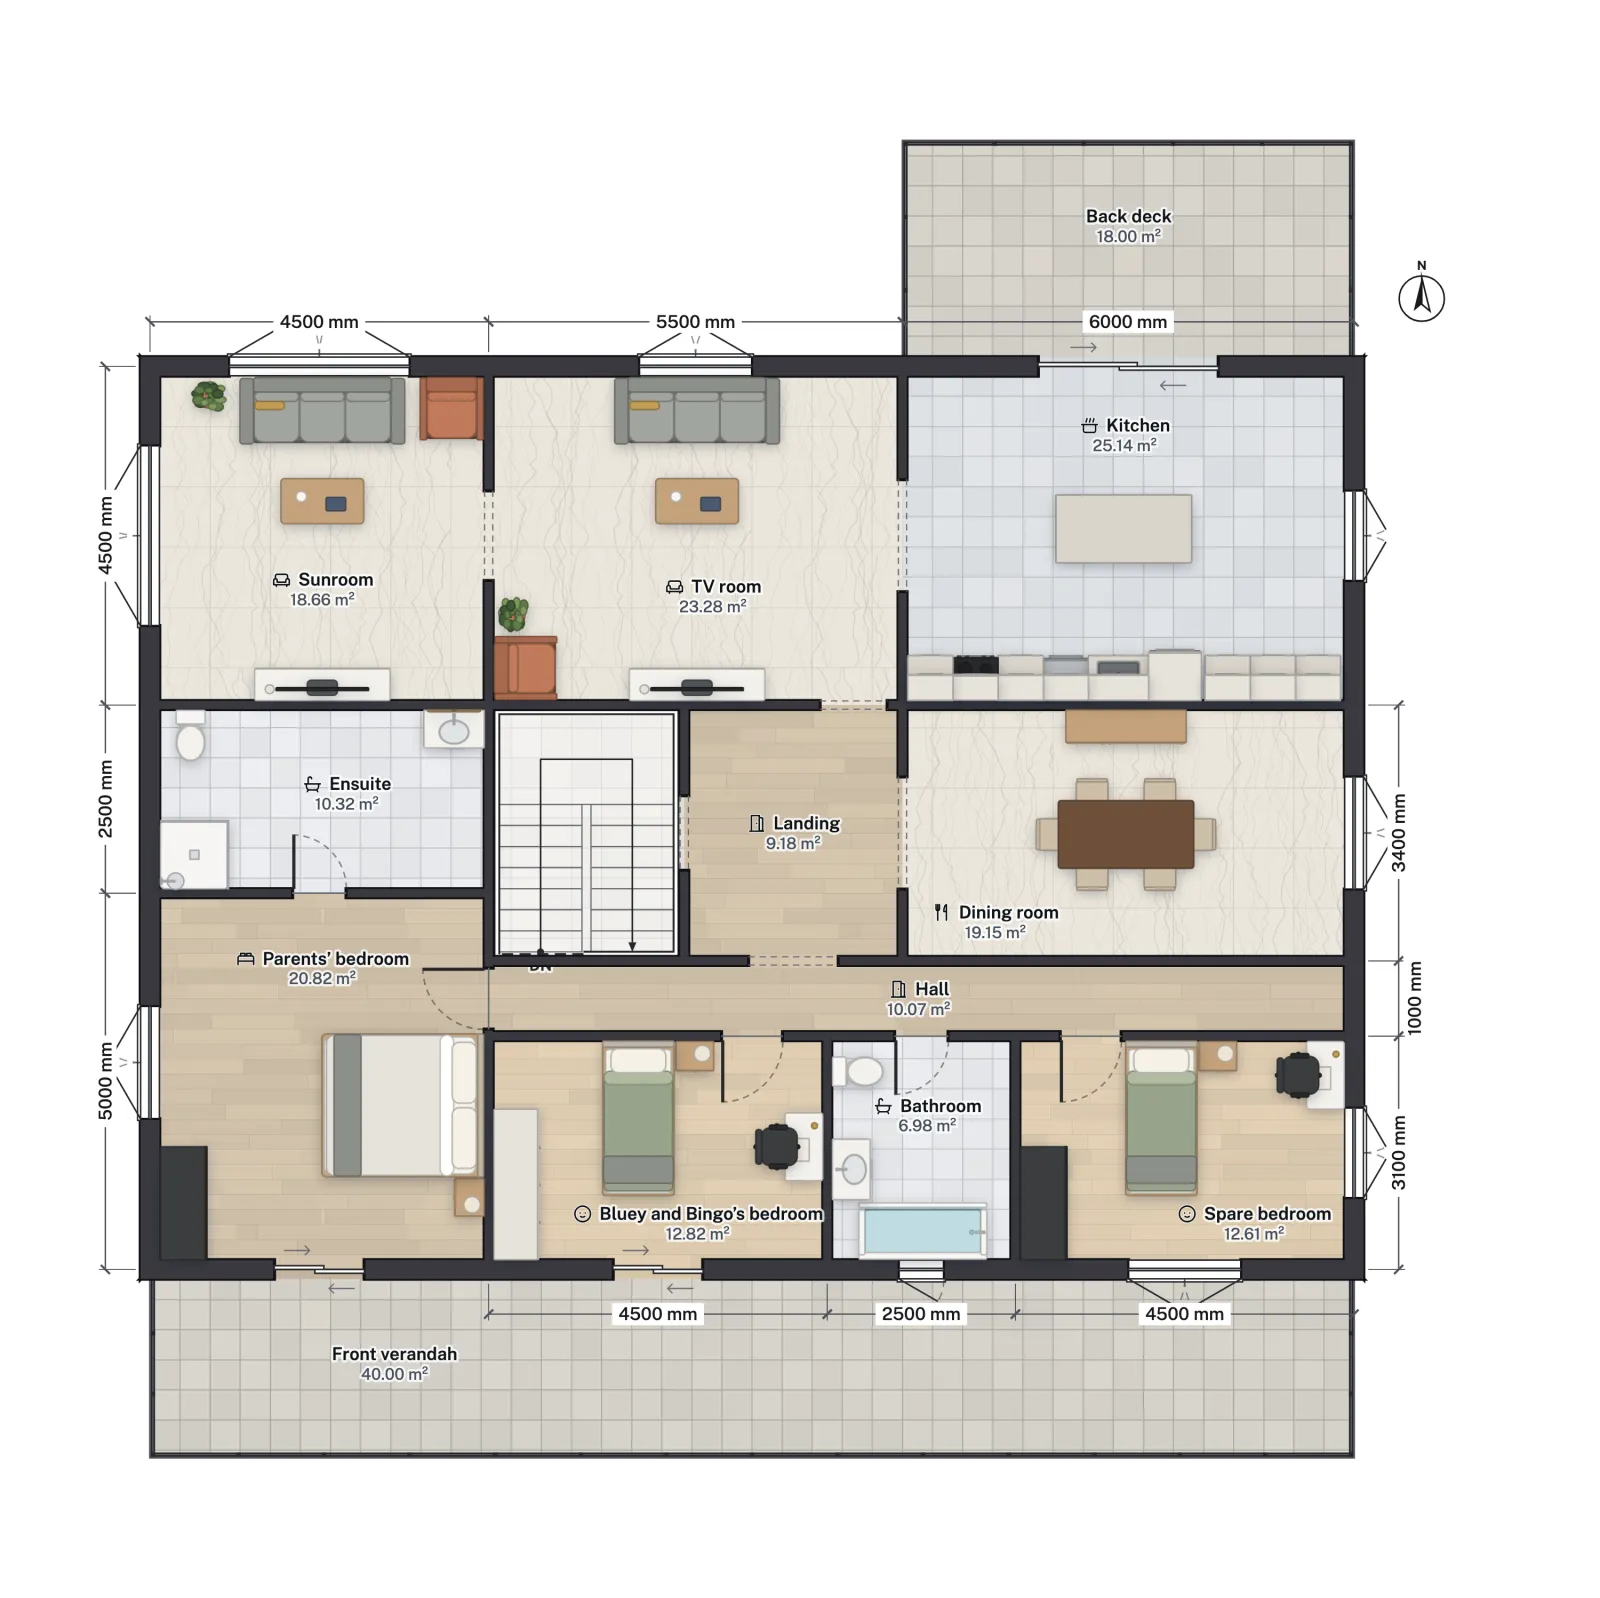
Upstairs the stairs arrive on a landing that opens to the TV room and the dining room. The TV room leads to the sunroom on one side and the kitchen on the other, and the kitchen opens to an 18 m² (194 ft²) back deck. A hall along the front reaches the bedrooms and the bathroom; the parents’ room and Bluey and Bingo’s room both open onto the 40 m² (431 ft²) front verandah.
| Room | Level | Net area |
|---|---|---|
| Kitchen | Upper | 25.14 m² (271 ft²) |
| TV room | Upper | 23.28 m² (251 ft²) |
| Main living room | Lower | 23.28 m² (251 ft²) |
| Parents’ bedroom | Upper | 20.82 m² (224 ft²) |
| Dining room | Upper | 19.15 m² (206 ft²) |
| Study | Lower | 19.15 m² (206 ft²) |
| Playroom | Lower | 18.66 m² (201 ft²) |
| Sunroom | Upper | 18.66 m² (201 ft²) |
| Bluey and Bingo’s bedroom | Upper | 12.82 m² (138 ft²) |
| Spare bedroom | Upper | 12.61 m² (136 ft²) |
| Ensuite | Upper | 10.32 m² (111 ft²) |
| Bathroom | Upper | 6.98 m² (75 ft²) |
The two levels add up to about 355 m² (3,830 ft²) of net floor area, 178 m² downstairs and 177 m² upstairs, storage and halls included. That is generous for a Brisbane family home, which suits a house that, in Brumm’s words to realestate.com.au, is expansive because that is how kids see their own house.
What a real Queenslander can borrow
- Bedrooms onto the verandah. French or sliding doors from the bedrooms to a deep front verandah are classic Queenslander: shade, a breeze through the house and an outdoor room.
- Kitchen to the back deck. The Heelers cook and eat outside; a kitchen with wide doors to a deck on the same level makes that easy.
- A playroom at yard level. Putting the kids’ room on the lower level, straight onto the grass, keeps the noise and the toys away from the bedrooms.
- Stairs in the middle. A central stair keeps both levels short to walk; for the rules a new stair and balustrade must meet in Australia, see stair and balustrade rules in Australia.
Sources
Joe Brumm’s comments come from realestate.com.au (Bluey sitting on a fortune in the house on the hill, Sophie Foster, December 2020); Yvette Turnbull’s from the official Bluey site (Q&A: Making the Bluey House); the 2024 listing from 1News; and the room list from the Bluey fan wiki. The layout, the room sizes and the choice of version are ours.
For other plans from the screen and from history, see the Home Alone house, Highclere Castle, the real Downton Abbey, and Graceland. New to plans? Start with how to read a floor plan.
More from the blog
Famous homes5 min read
Graceland Floor Plan: Room Sizes and Layout of Elvis’s Home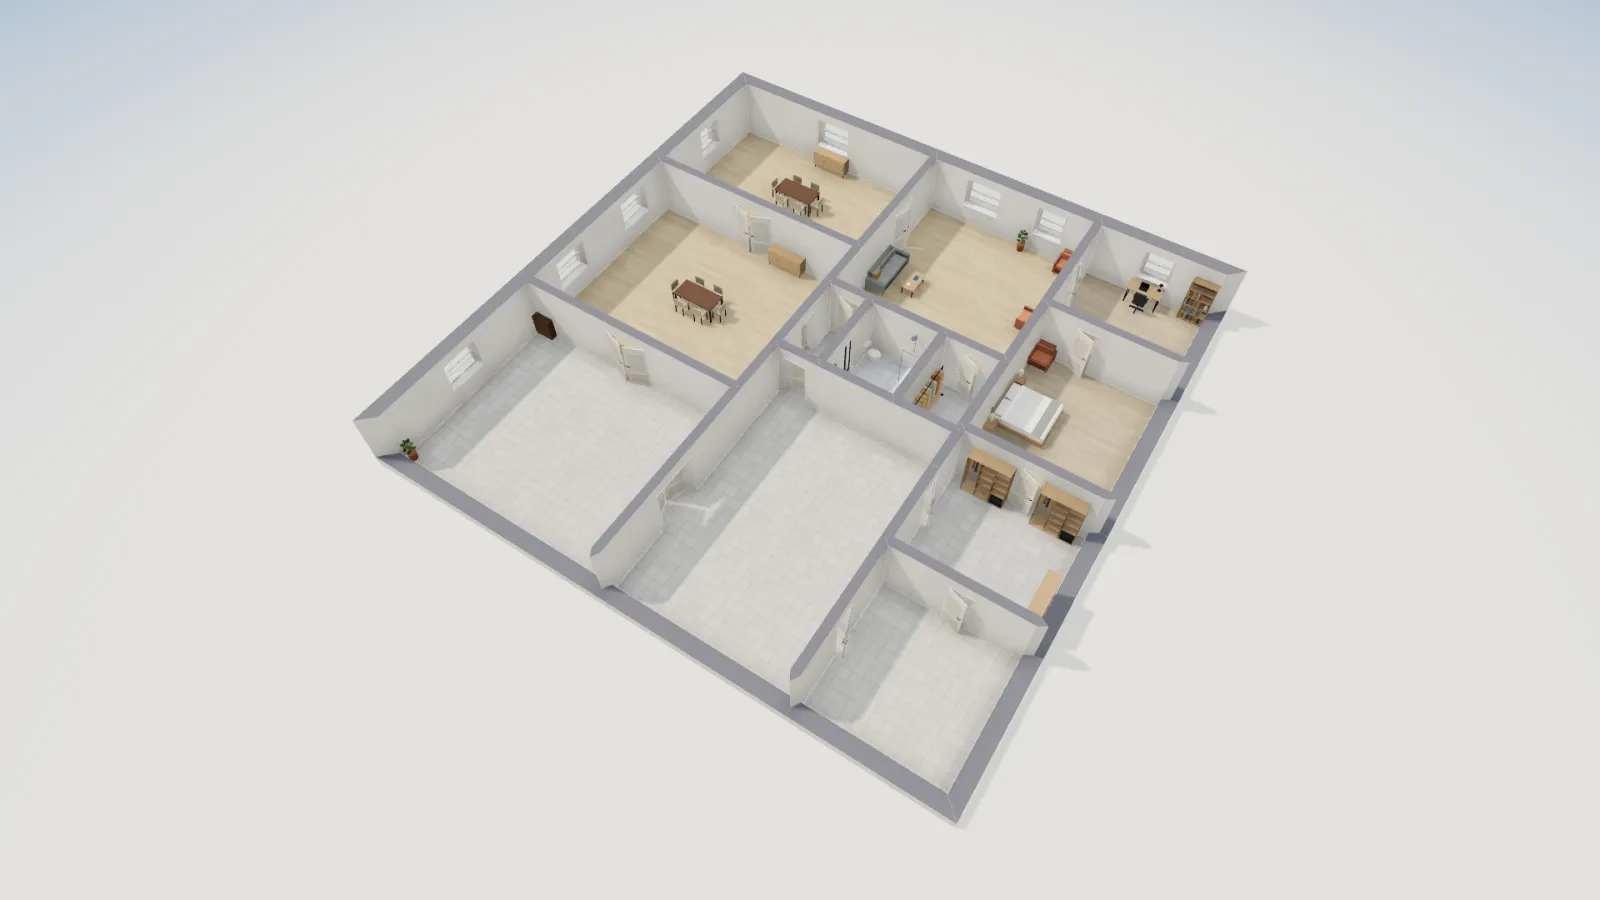
Famous homes7 min read
Petit Trianon Floor Plan: Marie Antoinette's Retreat Mapped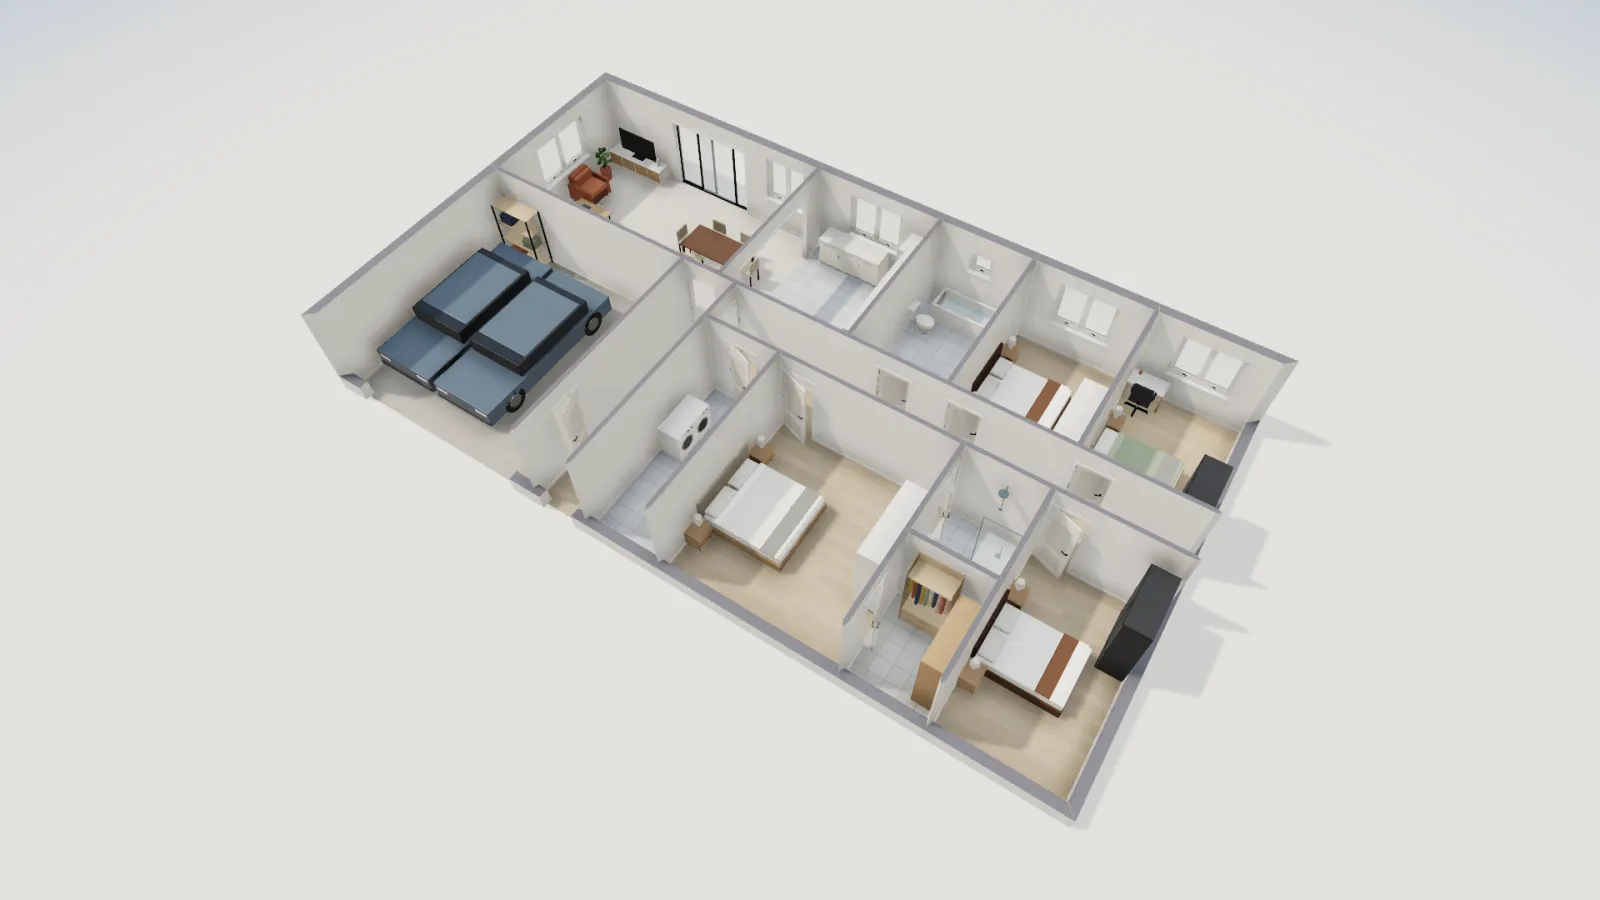
Australia7 min read
Stair and Balustrade Rules in Australia: the NCC for Houses